
For Sale
New

4312 Surita Street, Sacramento, CA 95864

$719,900(Negotiable)
561211159_82c9271d-32b1-4005-b135-a707f833ed5f.jpg
561211159_0b230f48-2d67-47e8-b12e-a4bcf6f1c13f.jpg
561211159_35c601d8-20d8-4dce-977e-b0486ae1e15f.jpg
561211159_851142b6-8828-460b-bb5f-a3c5cd78205e.jpg
561211159_416240ed-ed47-4600-944a-6550d91e63ba.jpg
561211159_589ffa25-224b-40d0-b962-5f7e52e08586.jpg
561211159_7c31f31b-38fe-426d-811a-6ed3fb2fa7fa.jpg
561211159_28e51a6a-4b5c-46e8-8602-860c04cbd9b6.jpg
561211159_09244f90-586a-471a-aa63-e39a6b496b13.jpg
561211159_fe709b3f-8689-4832-a69e-6f8a49daebdb.jpg
561211159_c13aa32a-17f3-4bdd-888e-9174a7496553.jpg
561211159_cf72ce6b-68e1-4d09-a52d-39c60cd565f5.jpg
561211159_54ca1cce-ddaf-4e66-8d3b-dd9765dfaf75.jpg
561211159_76c351c7-fc30-4dee-93ff-3783ca1139cd.jpg
561211159_025bd09f-8b93-4774-87ca-7dd30b878cd1.jpg
561211159_2ec8115c-883d-4a8d-8cdf-c6d1d4a33c5c.jpg
561211159_4ccb024a-f95d-4413-81c6-566c671b99d3.jpg
561211159_0e45ec52-b103-4f3c-a3a6-30057238af8d.jpg
561211159_ae09f838-7fb9-467f-8c9b-bebb376796d3.jpg
561211159_7ea234b2-e2ee-48d2-b745-849997d514c2.jpg
561211159_121d08b0-1835-46fc-81ad-98603ceec8d9.jpg
561211159_e0b08333-f38f-419a-b2b1-3e0aa6e4729b.jpg
561211159_9280d9df-e009-4dc4-b67a-c7909642d7df.jpg
561211159_d6c06c3c-cc00-4f48-8d5e-0b2fdd4f1d7b.jpg
561211159_31e7eaff-bf50-468d-9918-6830b7bc11c7.jpg
561211159_478d9102-344f-4898-9a96-19be570a9cfe.jpg
561211159_86c3914b-36bf-41b2-b79e-fc2ac39697ae.jpg
561211159_c5afcc71-4dc5-47b4-a23b-a6e3b158d017.jpg
561211159_920ed554-ae6b-4008-8e8d-74a56fedd160.jpg
561211159_c890b940-7356-4fd1-bdc4-c24bd142faa5.jpg
561211159_d5b0d71e-eb29-4268-9399-07ad6a94db67.jpg
561211159_092dd75d-f7d9-4359-b123-a90236a00150.jpg
561211159_a0fad3c3-b7c3-44af-a8c4-46fc3846298e.jpg
561211159_97a09648-b79b-4e83-ad3c-6d892a4858b6.jpg
561211159_4c31333f-2098-49f3-9bcb-7327598ceb73.jpg
561211159_17b8c418-bb58-481c-a685-6d96a585b6ba.jpg
561211159_a992d65b-1578-4fe3-b381-c044457b45f2.jpg
561211159_28f300eb-e884-4466-a806-0651dd57943a.jpg
561211159_446863cf-a99d-4a61-b8fb-ed02094be1ef.jpg
561211159_2eff137f-7a29-422a-86e8-de0d949bf99e.jpg
561211159_464eec74-ba1f-4939-b172-369d5be6ae41.jpg
561211159_98786402-2174-4205-a3a9-6d17e7be6455.jpg
561211159_0a0f5f0a-ea9f-42dd-8d36-20236f2c8aa3.jpg
561211159_c6747238-7295-4c51-93ae-5f6bf458de43.jpg
561211159_af171ca8-e72a-4876-951c-8a9bcf8c0d8a.jpg
561211159_f7149cc7-2d2a-4b9a-83aa-578504f3001a.jpg
561211159_0422ce69-c625-4c9d-bd36-138508d1d582.jpg
561211159_35b7b45e-e3d1-4826-a947-b5505b651b70.jpg
561211159_4d6d3a10-c10c-4bb2-9089-3a32f5d65436.jpg
561211159_073806ba-e630-4cc9-bf01-82b25dde243b.jpg
561211159_49d494db-610a-41d3-ad24-bf7b242b9445.jpg
561211159_649db48b-ec7f-4414-8c08-191fd339436c.jpg
561211159_3f3fa2c5-ccad-4357-90fc-1789c1b1dd7c.jpg
561211159_0b9064b7-a255-4be0-a0ea-74836d05de21.jpg
561211159_4eb9ff4a-dabf-4b02-b0fa-f15cddc5f472.jpg
561211159_318daba0-7d76-4669-8473-04ca4b1d9249.jpg
561211159_82c9271d-32b1-4005-b135-a707f833ed5f.jpg
561211159_0b230f48-2d67-47e8-b12e-a4bcf6f1c13f.jpg
561211159_35c601d8-20d8-4dce-977e-b0486ae1e15f.jpg
561211159_851142b6-8828-460b-bb5f-a3c5cd78205e.jpg
561211159_416240ed-ed47-4600-944a-6550d91e63ba.jpg
561211159_589ffa25-224b-40d0-b962-5f7e52e08586.jpg
561211159_7c31f31b-38fe-426d-811a-6ed3fb2fa7fa.jpg
561211159_28e51a6a-4b5c-46e8-8602-860c04cbd9b6.jpg
561211159_09244f90-586a-471a-aa63-e39a6b496b13.jpg
561211159_fe709b3f-8689-4832-a69e-6f8a49daebdb.jpg
561211159_c13aa32a-17f3-4bdd-888e-9174a7496553.jpg
561211159_cf72ce6b-68e1-4d09-a52d-39c60cd565f5.jpg
561211159_54ca1cce-ddaf-4e66-8d3b-dd9765dfaf75.jpg
561211159_76c351c7-fc30-4dee-93ff-3783ca1139cd.jpg
561211159_025bd09f-8b93-4774-87ca-7dd30b878cd1.jpg
561211159_2ec8115c-883d-4a8d-8cdf-c6d1d4a33c5c.jpg
561211159_4ccb024a-f95d-4413-81c6-566c671b99d3.jpg
561211159_0e45ec52-b103-4f3c-a3a6-30057238af8d.jpg
561211159_ae09f838-7fb9-467f-8c9b-bebb376796d3.jpg
561211159_7ea234b2-e2ee-48d2-b745-849997d514c2.jpg
561211159_121d08b0-1835-46fc-81ad-98603ceec8d9.jpg
561211159_e0b08333-f38f-419a-b2b1-3e0aa6e4729b.jpg
561211159_9280d9df-e009-4dc4-b67a-c7909642d7df.jpg
561211159_d6c06c3c-cc00-4f48-8d5e-0b2fdd4f1d7b.jpg
561211159_31e7eaff-bf50-468d-9918-6830b7bc11c7.jpg
561211159_478d9102-344f-4898-9a96-19be570a9cfe.jpg
561211159_86c3914b-36bf-41b2-b79e-fc2ac39697ae.jpg
561211159_c5afcc71-4dc5-47b4-a23b-a6e3b158d017.jpg
561211159_920ed554-ae6b-4008-8e8d-74a56fedd160.jpg
561211159_c890b940-7356-4fd1-bdc4-c24bd142faa5.jpg
561211159_d5b0d71e-eb29-4268-9399-07ad6a94db67.jpg
561211159_092dd75d-f7d9-4359-b123-a90236a00150.jpg
561211159_a0fad3c3-b7c3-44af-a8c4-46fc3846298e.jpg
561211159_97a09648-b79b-4e83-ad3c-6d892a4858b6.jpg
561211159_4c31333f-2098-49f3-9bcb-7327598ceb73.jpg
561211159_17b8c418-bb58-481c-a685-6d96a585b6ba.jpg
561211159_a992d65b-1578-4fe3-b381-c044457b45f2.jpg
561211159_28f300eb-e884-4466-a806-0651dd57943a.jpg
561211159_446863cf-a99d-4a61-b8fb-ed02094be1ef.jpg
561211159_2eff137f-7a29-422a-86e8-de0d949bf99e.jpg
561211159_464eec74-ba1f-4939-b172-369d5be6ae41.jpg
561211159_98786402-2174-4205-a3a9-6d17e7be6455.jpg
561211159_0a0f5f0a-ea9f-42dd-8d36-20236f2c8aa3.jpg
561211159_c6747238-7295-4c51-93ae-5f6bf458de43.jpg
561211159_af171ca8-e72a-4876-951c-8a9bcf8c0d8a.jpg
561211159_f7149cc7-2d2a-4b9a-83aa-578504f3001a.jpg
561211159_0422ce69-c625-4c9d-bd36-138508d1d582.jpg
561211159_35b7b45e-e3d1-4826-a947-b5505b651b70.jpg
561211159_4d6d3a10-c10c-4bb2-9089-3a32f5d65436.jpg
561211159_073806ba-e630-4cc9-bf01-82b25dde243b.jpg
561211159_49d494db-610a-41d3-ad24-bf7b242b9445.jpg
561211159_649db48b-ec7f-4414-8c08-191fd339436c.jpg
561211159_3f3fa2c5-ccad-4357-90fc-1789c1b1dd7c.jpg
561211159_0b9064b7-a255-4be0-a0ea-74836d05de21.jpg
561211159_4eb9ff4a-dabf-4b02-b0fa-f15cddc5f472.jpg
561211159_318daba0-7d76-4669-8473-04ca4b1d9249.jpg

Overview

ID
3514742
Type
Single Family Residence
Parking
No
Beds
3
Baths
2
Sqft
1358
Build Year
1955
Purpose
For Sale
Lot Size
0.24 acres

About This Listing

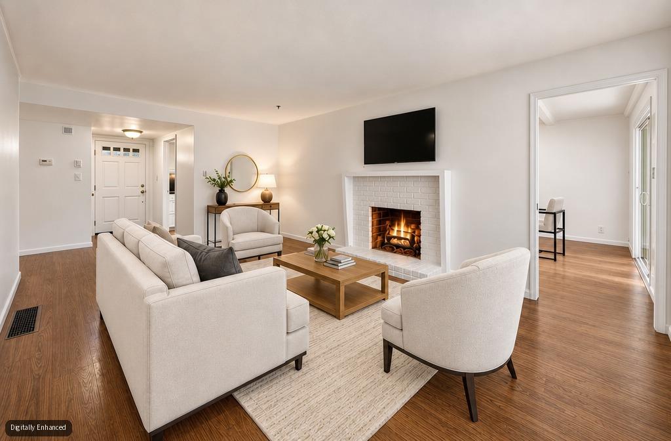
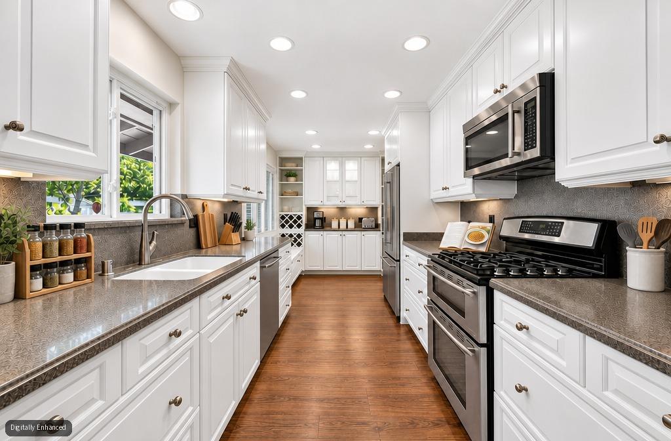
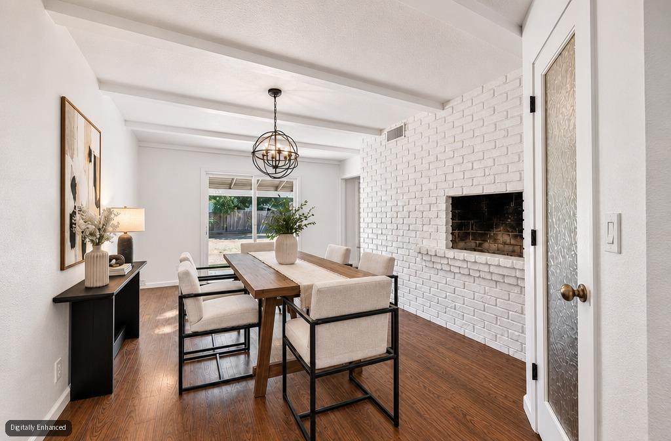
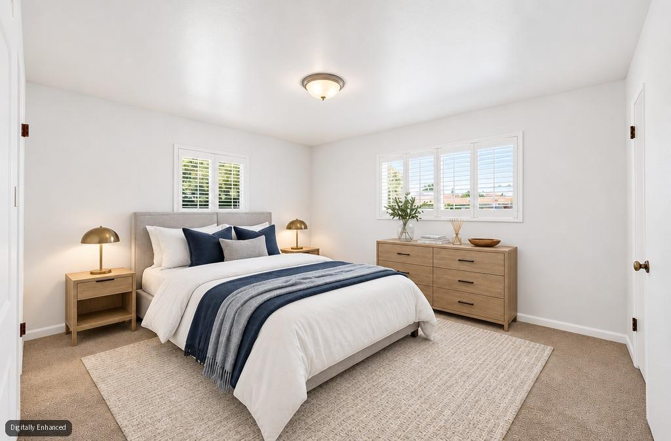
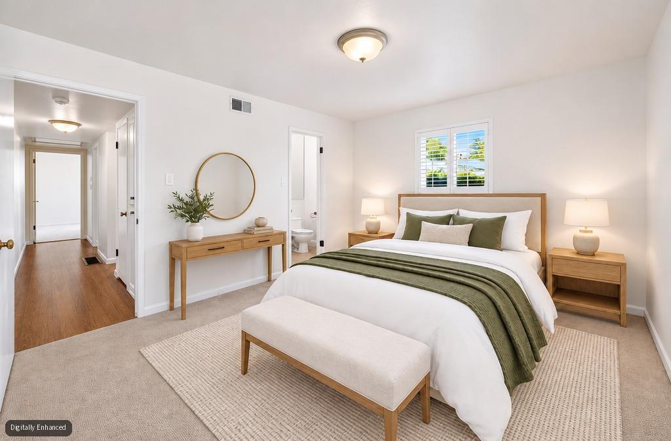
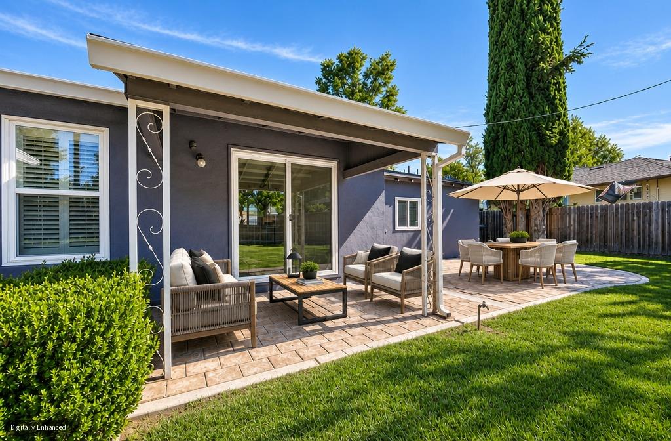
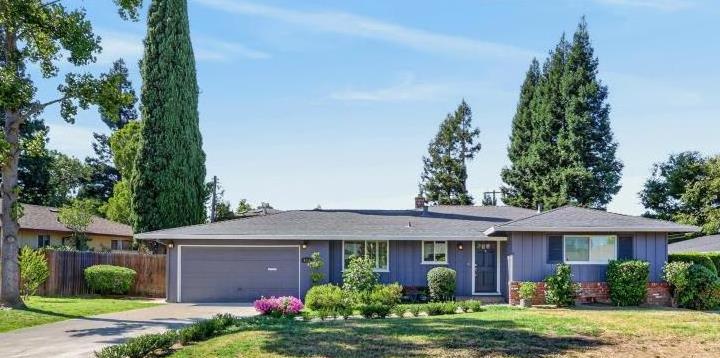
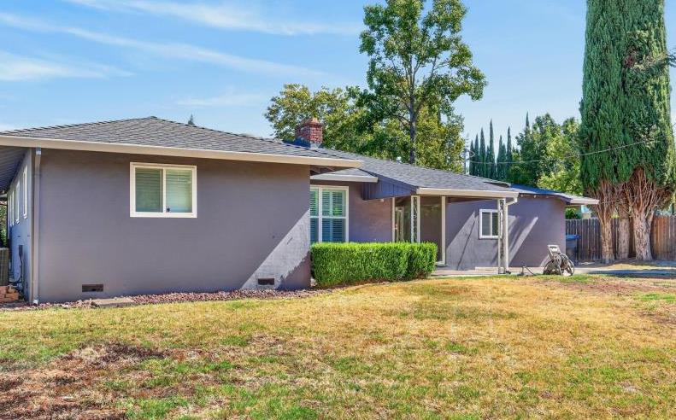
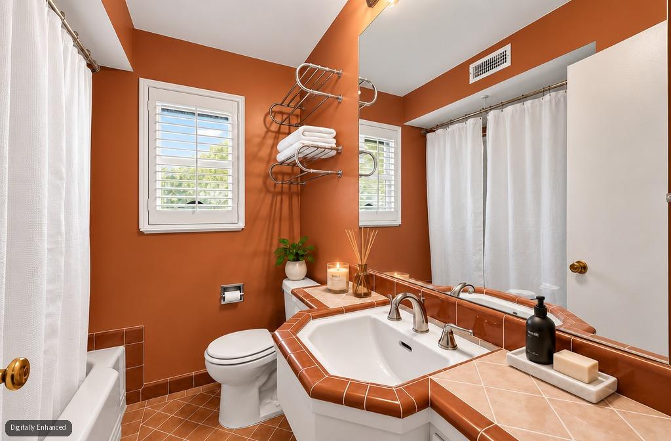
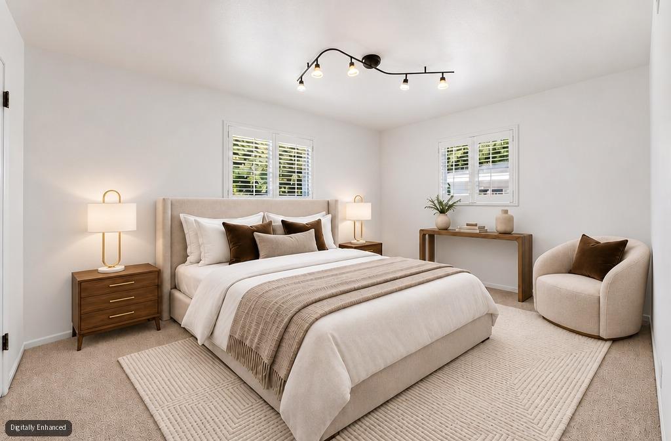
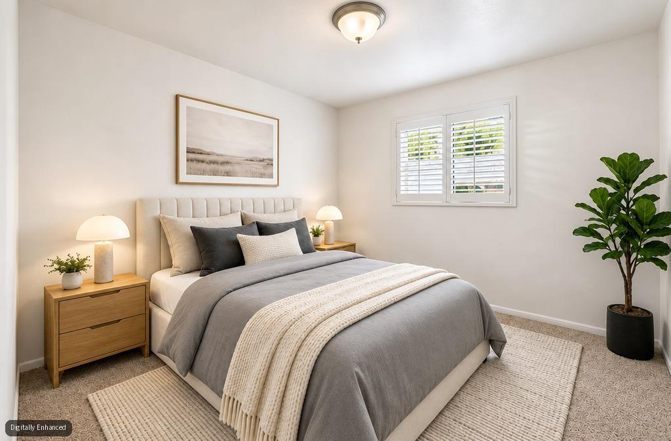
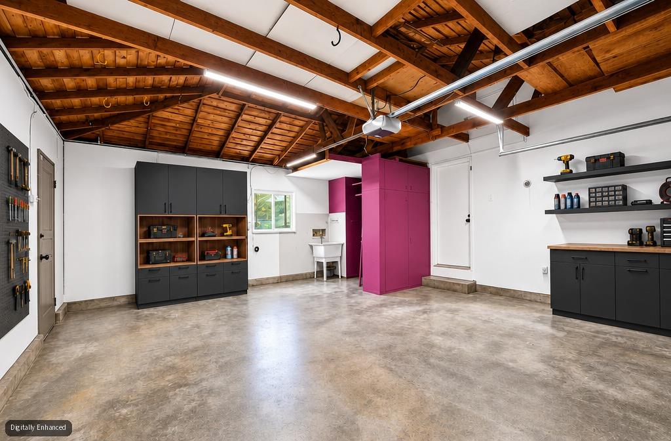
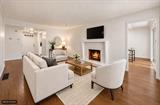
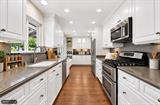
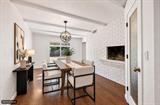
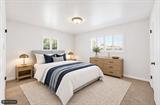
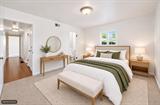
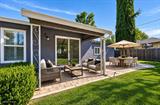
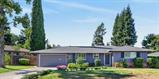
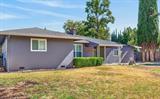
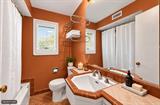
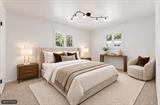
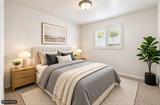
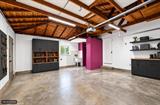
Welcome to this beautifully refreshed gem in Arden Park Vista. This inviting 3-bedroom, 2-bath home offers a bright, airy floor plan filled with thoughtful updates throughout. Fresh paint inside and out sets the stage, complemented by gleaming high-end, European-engineered plank flooring and beautiful plantation shutters. The updated kitchen shines with a full suite of JennAir appliances, Corian counters with matching backsplash, a unique and rare walk-in pantry, and a charming built-in hutch with lighted display cabinets. Gather in the generous living room by the brick fireplace with gas starter or unwind in the cozy family/dining room beneath exposed beam ceilings. Major upgrades add peace of mind, including a 2-year-old roof, a new and fully upgraded electrical panel with wiring to your garage-based EV Charger, and a whole-house fan controlled remotely via the internet. Outside, owners have cleared the property of unwanted vegetation creating a blank slate for a large backyard offering endless possibilities — imagine your own private retreat, add an ADU, expand the home, grow a garden oasis, or build a play area for the kids. Close proximity to Whole Foods, Bel Air, Starbucks, and Walgreens. Enjoy one of Sacramento’s shortest and easiest commutes with ready access to Fair Oaks Blvd and Highway 50. Blending comfort, style, and quality updates, this home is a standout in one of Sacramento’s most desirable neighborhoods.

Last checked: 1 hour ago
Listing updated: August 20, 2026, 8:34 pm
Listed By: Steve W Galster, Re/Max Gold Fair Oaks | Sue Galster, Re/Max Gold Fair Oaks
Source: MLS Metrolist, MLS#:226104715

Map Location

4312 Surita Street,95864,Sacramento,Sacramento,CA

Walk Score

All data, photos, visualizations, and information regarding a property, including the property’s compliance with state and local legal requirements and all measurements and calculations of area, have been obtained from various sources, and may include such material that has been generated by use of artificial intelligence. Such information and material have not been and will not be verified for accuracy by the listing broker or the multiple listing service, and are not guaranteed as complete, accurate or reliable. Such information and material should be independently reviewed and verified for accuracy. This information and material are intended for the personal use of consumers and may not be used for any purpose other than to identify prospective properties consumers may be interested in purchasing.

MetroList CA data Last Updated: August 20, 2026, 8:34 pm
Data Source: SACM
Metrolist True Source LogoMetroList Services, Inc. Copyright © 2025

