
For Sale
New

4336 Grafton Circle, Mather, CA 95655

$660,000(Negotiable)
561242637_7c68cf06-68a1-47ea-96fd-ecb7bc9eebff.jpg
561242637_a08970a6-b648-432d-82b8-8daf50413bae.jpg
561242637_72d15218-b885-40a8-869e-f9e5999b1815.jpg
561242637_e8a4a014-4008-4681-80d6-9eac3c809ea7.jpg
561242637_c75ac8ca-4262-4d40-8ac5-3137d3c3dc44.jpg
561242637_d4f99adc-cc69-4918-9283-dd73baff6d00.jpg
561242637_ea8a6396-1d93-43fc-9b59-f1fe7af9f4b2.jpg
561242637_905e68a9-3e85-4374-b33a-093fe86d042c.jpg
561242637_160e6d69-627a-483e-a348-903fe38ef9ea.jpg
561242637_926db202-42fc-43cd-877c-ac4779ec5371.jpg
561242637_b7cad621-e1da-4569-a477-9ec1b869372d.jpg
561242637_8c98cb38-bbf4-465f-b418-3b9dd7336100.jpg
561242637_5499eac3-84c8-4965-b14c-f9257be3b58c.jpg
561242637_55068968-aabc-455f-aef5-35c6fbbb2fa0.jpg
561242637_1529f4c6-0b28-48d5-ae56-be569c064d63.jpg
561242637_ee837e76-cb52-446f-ba26-2dfc047554ae.jpg
561242637_288c4048-b1d0-4254-b88b-6c57f9e020a9.jpg
561242637_8ff5a4cf-6d97-411d-9a5f-e603aacc6aa0.jpg
561242637_4acd1001-0b2d-40ce-a71a-db55d45ed61d.jpg
561242637_4824c61f-d77a-4190-a25d-146fe30a8269.jpg
561242637_53659669-7a92-45b7-91f6-25cd238d268e.jpg
561242637_ebd7cadc-f6a0-4944-a3ea-ad929552ce06.jpg
561242637_1a2d2013-7afe-4efe-afb9-ef79b4fd4e5b.jpg
561242637_c2bbe413-acad-4e23-9801-457dd19edab9.jpg
561242637_941e3d1d-baac-4d0c-8eaf-81148e9c7f3e.jpg
561242637_dfd01888-d479-4cc3-ba9b-51d4b5bd0838.jpg
561242637_551da4e7-5f0c-4390-b311-085a4a66a01f.jpg
561242637_a0665db0-619f-42b3-90b1-e6bc97a0a617.jpg
561242637_95c9777b-3c5e-42bb-b613-7b3f7e42f2f2.jpg
561242637_f2286f33-078b-4d05-9cbe-41584b1e9784.jpg
561242637_68121060-1f11-4607-85d9-c2c2125bf977.jpg
561242637_0fb26f78-3fae-4181-9aa7-f582d54bf82d.jpg
561242637_f8776c1d-a03f-406b-92ef-571150015b72.jpg
561242637_0761a1b2-c2e9-4d29-a2a8-a16708d1567c.jpg
561242637_47fd92f1-96f2-46c6-b777-2065ea942564.jpg
561242637_8e8e9913-af7d-43f6-adb5-3db9e18f77ac.jpg
561242637_6a60d3b5-969f-4e6b-bafd-f9e07f94bff9.jpg
561242637_0fd0c5b9-be33-45f0-b43b-808549d8713a.jpg
561242637_a52f9986-442f-479b-902f-2b9662f97fda.jpg
561242637_aeb8e347-fa43-4934-a4e9-e4fc2e3915ee.jpg
561242637_dea48e42-fce3-44d4-b211-67fa00984205.jpg
561242637_b4616496-a496-4eb7-b456-a5562f0b10f2.jpg
561242637_d2b8a223-1e56-4780-938a-94ac05e9333e.jpg
561242637_f6fcc71f-9503-40df-abe7-054eade015e1.jpg
561242637_74ef5bdf-4765-4e13-8898-e03b675b7059.jpg
561242637_e72a062b-2842-40f8-be0b-d8a052f26bc1.jpg
561242637_cd4621f5-a790-4c70-a15d-d236b8155e77.jpg
561242637_d21a4852-7206-44e1-af7d-b8563e0284de.jpg
561242637_44d474b1-d9d9-45fe-acf1-da48764547c8.jpg
561242637_2ba951ac-2eaa-4c9d-b777-c662e6ba57c2.jpg
561242637_49a9d693-9764-4b38-b88d-6165799ee04b.jpg

Overview

ID
3522641
Type
Single Family Residence
Parking
No
Beds
4
Baths
3
Sqft
2857
Build Year
2003
Purpose
For Sale
Lot Size
0.28 acres
HOA
$120/mo

About This Listing

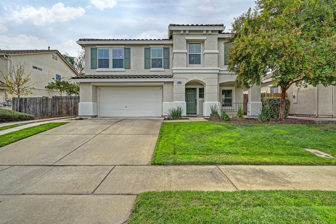
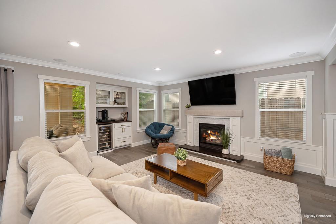
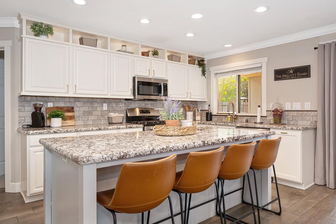
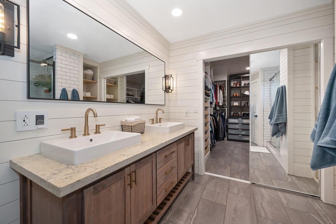
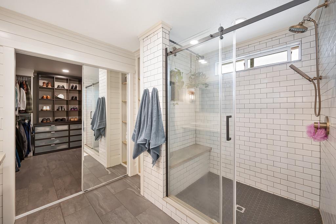
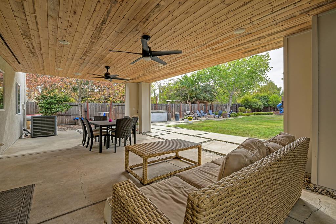
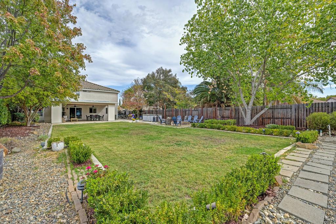
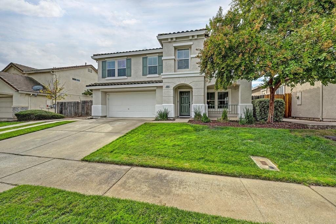
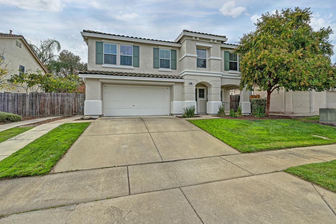
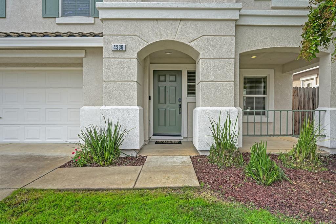
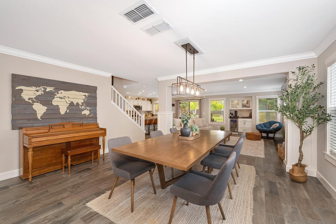
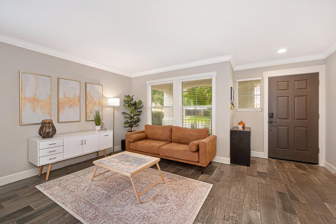
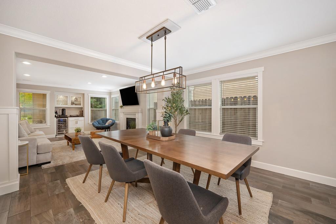
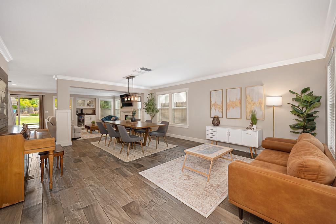
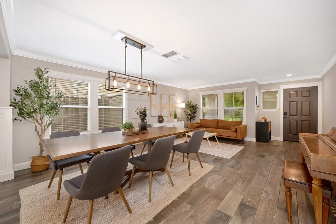
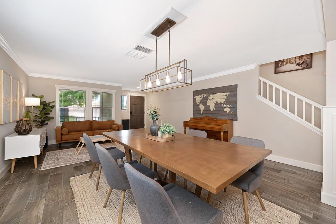
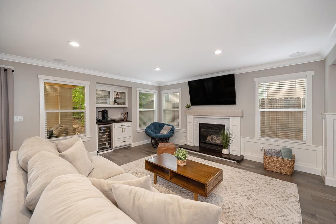
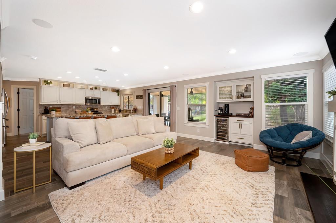
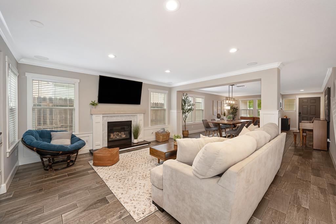
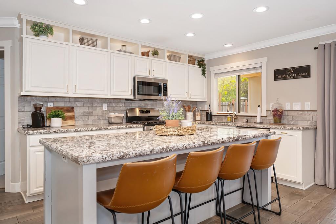
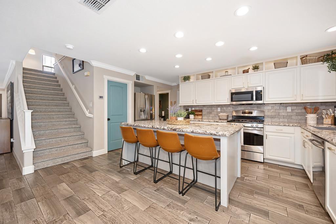
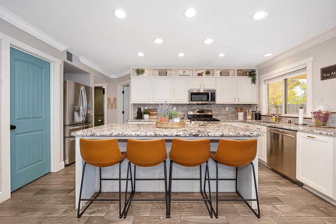
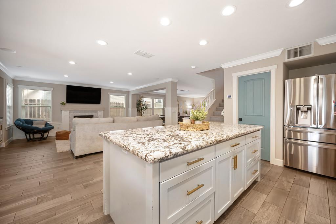
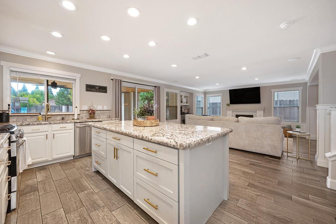
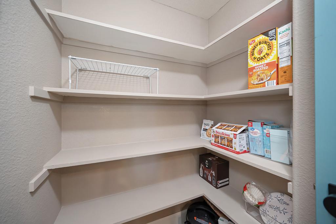
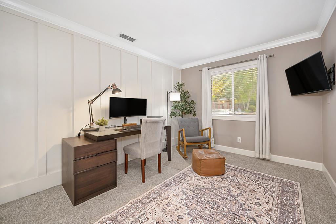
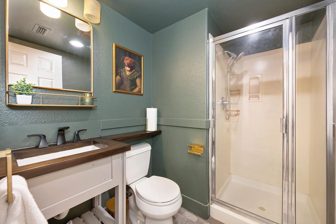
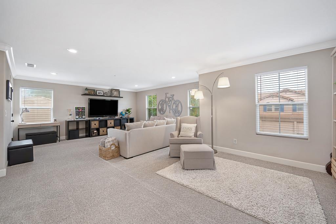
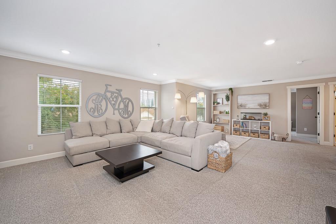
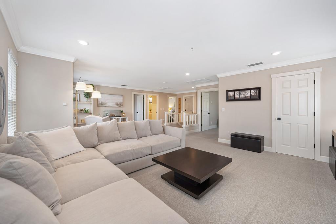
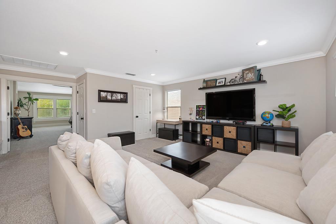
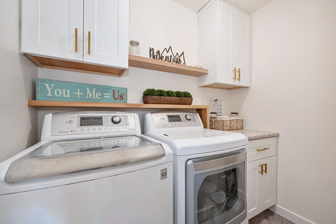
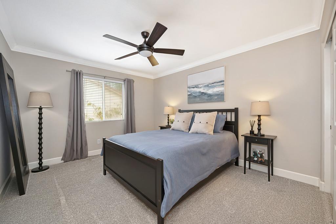
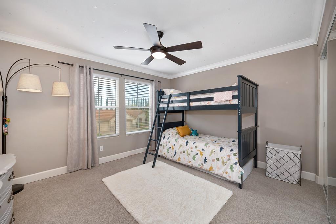
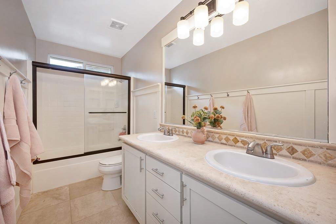
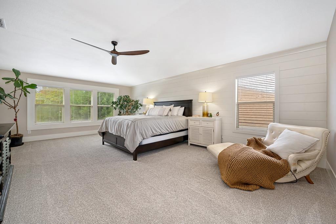
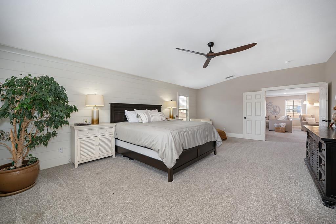
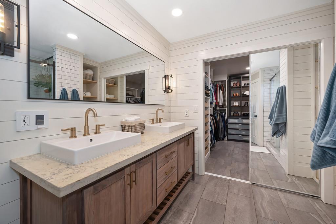
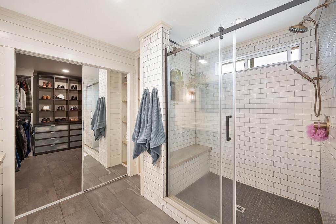
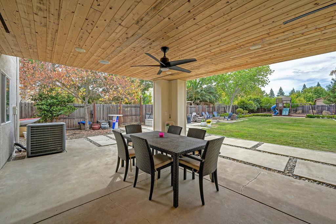
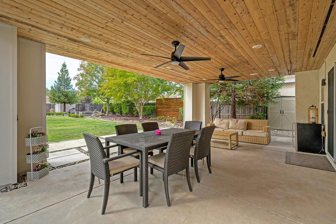
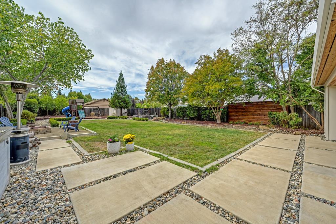
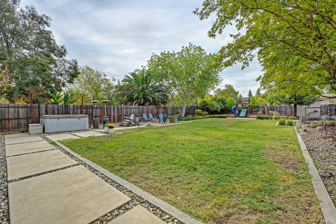
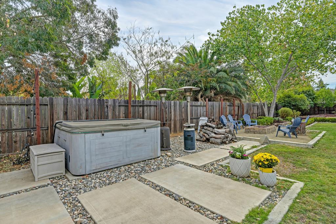
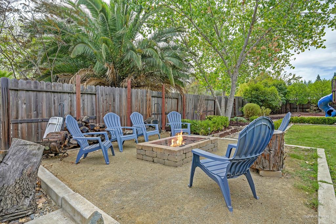
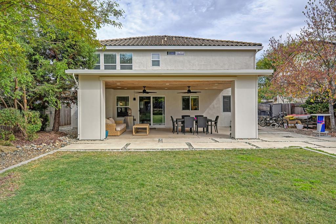
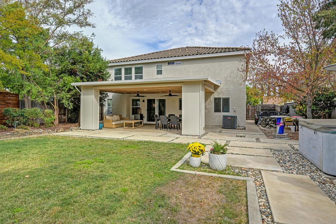
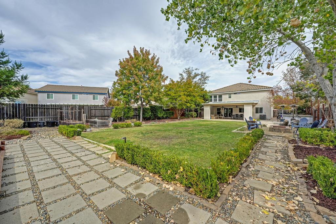
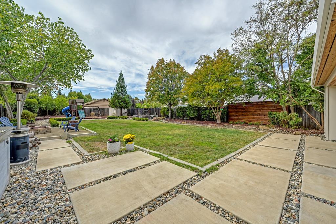
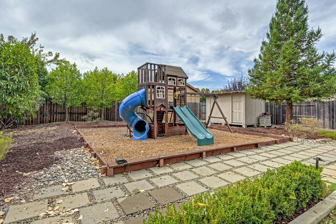
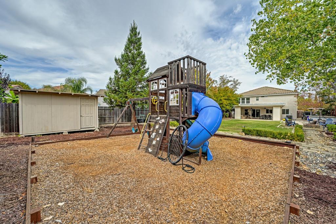
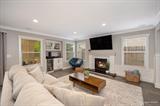
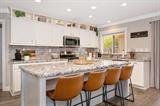
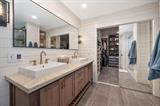
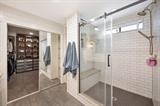
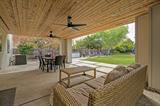
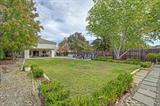
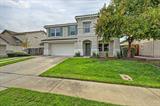
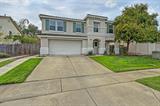
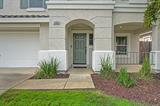
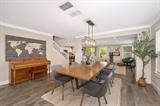
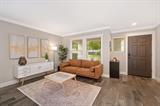
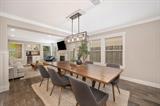
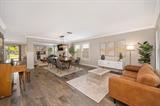
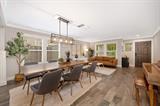
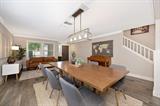
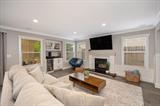
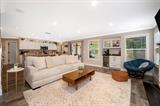
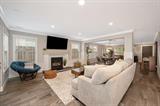
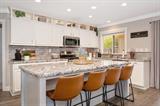
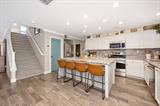
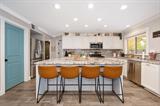
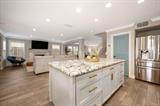
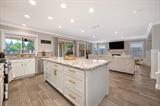
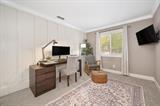
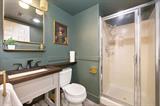
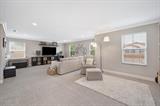
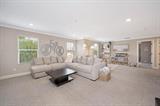
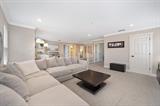
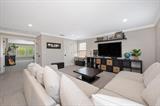
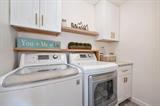
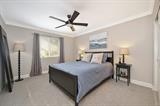
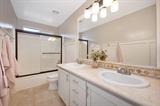
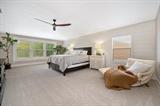
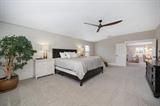
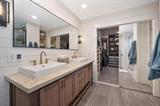
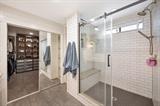
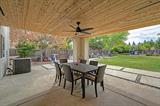
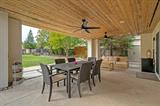
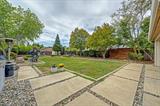
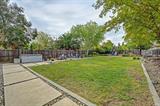
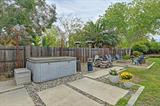
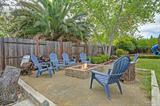
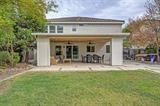
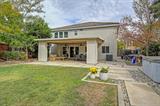
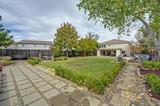
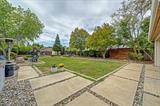
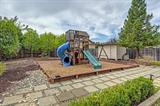
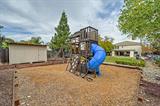
Beautifully Upgraded Home with Luxurious Primary Suite & Incredible Backyard! Welcome to this beautifully upgraded home where custom craftsmanship, spacious living, and thoughtfully designed indoor-outdoor spaces come together! The heart of the home is the beautifully updated kitchen, featuring a custom-built center island, upgraded cabinetry, gorgeous countertops, stainless steel appliances, and ample space for gathering and entertaining. The main level offers inviting living and dining spaces accented by elegant flooring, custom millwork, and a beautiful fireplace. Upstairs, enjoy an expansive loft perfect for a media room, game room, or second living area, along with a dedicated home office featuring custom accent detailing. The impressive primary suite is a true retreat, offering an oversized bedroom, beautiful shiplap accent wall, and a stunning remodeled bathroom. Featuring a spacious walk-in shower with floor-to-ceiling subway tile, dual showerheads, frameless sliding glass doors, dual vanities, and designer finishes, this space feels like a private spa. Completing the suite is an exceptionally spacious walk-in closet with extensive built-in shelving, drawers, and organization. Additional highlights include beautifully remodeled guest bathrooms, custom cabinetry and countertops, an upgraded laundry room, elegant architectural detailing, and a freshly painted exterior. Outside, discover an incredible backyard designed for making memories! A sprawling lawn, mature shade trees, lush landscaping, charming play structure, and inviting fire pit area offer endless opportunities for outdoor enjoyment. The expansive covered patio, featuring a stunning natural wood ceiling, ceiling fans, and generous dining and lounge areas, creates the perfect setting for entertaining throughout the seasons. Ideally located just one block from a beautiful neighborhood park with walking trails and conveniently close to shopping, restaurants, and everyday conveniences. With exceptional custom upgrades, flexible living spaces, a luxurious primary retreat, and an unforgettable backyard, this home offers something truly special!

Last checked: 1 hour ago
Listing updated: October 29, 2026, 4:14 pm
Listed By: Stephen L Riggs, Windermere Signature Properties Sierra Oaks
Source: MLS Metrolist, MLS#:226132233

Map Location

4336 Grafton Circle,95655,Mather,Sacramento,CA

Walk Score

All data, photos, visualizations, and information regarding a property, including the property’s compliance with state and local legal requirements and all measurements and calculations of area, have been obtained from various sources, and may include such material that has been generated by use of artificial intelligence. Such information and material have not been and will not be verified for accuracy by the listing broker or the multiple listing service, and are not guaranteed as complete, accurate or reliable. Such information and material should be independently reviewed and verified for accuracy. This information and material are intended for the personal use of consumers and may not be used for any purpose other than to identify prospective properties consumers may be interested in purchasing.

MetroList CA data Last Updated: October 29, 2026, 4:14 pm
Data Source: SACM
Metrolist True Source LogoMetroList Services, Inc. Copyright © 2025

