
For Sale
New

4390 Patterson Drive, #270, Diamond Springs, CA 95619

$249,000(Negotiable)
561204262_e8746efb-f8a7-49f3-9fd7-0681aa6e6a91.jpg
561204262_d7620b37-da6a-48d9-942a-589430943a78.jpg
561204262_9f06a323-c1b2-4c26-a353-26bc20ae68af.jpg
561204262_492dd33a-97f4-41b2-a9e0-2180f9e745b6.jpg
561204262_7f3f97c4-2821-46bb-abcf-44d0be64b2ae.jpg
561204262_995ba91d-4ad3-42f5-8284-120f4483d00e.jpg
561204262_cad81b1f-8051-48f8-94fd-f3e84b311409.jpg
561204262_2160044c-f837-4b18-9cb0-9d85c1c40513.jpg
561204262_74c5ab9d-a8cb-49e1-80e6-7a01395c7d17.jpg
561204262_be25f600-1beb-47c1-81e7-d06c5fed6462.jpg
561204262_e2b48f28-e846-4b18-a176-defa564c67e1.jpg
561204262_76e737cf-efba-4d0d-b7ad-ba9bc025d0f3.jpg
561204262_895db95c-98b2-427d-9671-f1526e728e88.jpg
561204262_b7ef7184-7ae2-493c-bc7e-17c76b51a79f.jpg
561204262_60451565-aee2-474c-809e-26751eba8a5e.jpg
561204262_6fd53867-b90c-4f12-8912-5a3ebf5dcf7d.jpg
561204262_5277a990-69c6-493f-8ac1-7f6d0701adc1.jpg
561204262_42c33d5e-f412-4f23-ad65-76c0e01d10b7.jpg
561204262_900557d1-59a0-4b92-8194-e69dc7efb06d.jpg
561204262_42dcd211-c699-4004-860d-1dab444a4592.jpg
561204262_644c7947-2c40-4f53-a2d8-02496b4467e0.jpg
561204262_6a30cd44-cc54-4469-80b2-11cb49387239.jpg
561204262_0ba02d5b-c9c2-45bd-bf8e-4bf35fe9d42a.jpg
561204262_72f1a111-fa9f-4c74-8437-c7bc841401cf.jpg
561204262_1606ba36-902f-4b8b-90f0-91d17d62fc7a.jpg
561204262_edaef163-35bd-4034-bd2a-5986427dc88e.jpg
561204262_35b3db92-80a8-431e-9cef-11cc933e06a7.jpg
561204262_ab7cad63-aaee-49de-824e-b1af5ae4c191.jpg
561204262_43587c67-0adf-45ed-80f6-e7d0c17f5b37.jpg
561204262_571d8da8-4626-4c73-becd-d785a934f794.jpg
561204262_4ae0476f-867b-4c04-9992-670c66a7f394.jpg
561204262_334068f7-5404-4934-837d-d54f795ec714.jpg
561204262_6ed87840-9c74-44ef-8501-17b3a51c2383.jpg
561204262_4cb4f8f7-e171-4386-814b-0bfed13a722e.jpg
561204262_746d0899-902e-431c-95a0-93dc4d000f97.jpg
561204262_bef52a79-0183-4bec-ba4e-d1a283702a9f.jpg
561204262_accc8e91-445f-4863-a59e-faad68488099.jpg
561204262_84912fff-1724-427a-a50f-3da9750908d9.jpg
561204262_60d85699-e04c-44bf-b5ae-7cfeafe470f8.jpg
561204262_3f4e377b-981f-4af5-b7c1-e95302f840a4.jpg
561204262_8dd58138-51fa-49c0-9032-d0c7b6bdfd50.jpg
561204262_5678407e-1a35-4470-b1c1-def2e672f879.jpg
561204262_872961ed-d4ab-4470-9ada-5a4b00b245ca.jpg
561204262_34b77964-4557-42fc-b643-5249814e8c78.jpg
561204262_1a69fcda-26f8-42a4-8b81-1b93badf2db1.jpg
561204262_e0849a11-518f-415b-881b-59cf55f366d2.jpg
561204262_e8746efb-f8a7-49f3-9fd7-0681aa6e6a91.jpg
561204262_d7620b37-da6a-48d9-942a-589430943a78.jpg
561204262_9f06a323-c1b2-4c26-a353-26bc20ae68af.jpg
561204262_492dd33a-97f4-41b2-a9e0-2180f9e745b6.jpg
561204262_7f3f97c4-2821-46bb-abcf-44d0be64b2ae.jpg
561204262_995ba91d-4ad3-42f5-8284-120f4483d00e.jpg
561204262_cad81b1f-8051-48f8-94fd-f3e84b311409.jpg
561204262_2160044c-f837-4b18-9cb0-9d85c1c40513.jpg
561204262_74c5ab9d-a8cb-49e1-80e6-7a01395c7d17.jpg
561204262_be25f600-1beb-47c1-81e7-d06c5fed6462.jpg
561204262_e2b48f28-e846-4b18-a176-defa564c67e1.jpg
561204262_76e737cf-efba-4d0d-b7ad-ba9bc025d0f3.jpg
561204262_895db95c-98b2-427d-9671-f1526e728e88.jpg
561204262_b7ef7184-7ae2-493c-bc7e-17c76b51a79f.jpg
561204262_60451565-aee2-474c-809e-26751eba8a5e.jpg
561204262_6fd53867-b90c-4f12-8912-5a3ebf5dcf7d.jpg
561204262_5277a990-69c6-493f-8ac1-7f6d0701adc1.jpg
561204262_42c33d5e-f412-4f23-ad65-76c0e01d10b7.jpg
561204262_900557d1-59a0-4b92-8194-e69dc7efb06d.jpg
561204262_42dcd211-c699-4004-860d-1dab444a4592.jpg
561204262_644c7947-2c40-4f53-a2d8-02496b4467e0.jpg
561204262_6a30cd44-cc54-4469-80b2-11cb49387239.jpg
561204262_0ba02d5b-c9c2-45bd-bf8e-4bf35fe9d42a.jpg
561204262_72f1a111-fa9f-4c74-8437-c7bc841401cf.jpg
561204262_1606ba36-902f-4b8b-90f0-91d17d62fc7a.jpg
561204262_edaef163-35bd-4034-bd2a-5986427dc88e.jpg
561204262_35b3db92-80a8-431e-9cef-11cc933e06a7.jpg
561204262_ab7cad63-aaee-49de-824e-b1af5ae4c191.jpg
561204262_43587c67-0adf-45ed-80f6-e7d0c17f5b37.jpg
561204262_571d8da8-4626-4c73-becd-d785a934f794.jpg
561204262_4ae0476f-867b-4c04-9992-670c66a7f394.jpg
561204262_334068f7-5404-4934-837d-d54f795ec714.jpg
561204262_6ed87840-9c74-44ef-8501-17b3a51c2383.jpg
561204262_4cb4f8f7-e171-4386-814b-0bfed13a722e.jpg
561204262_746d0899-902e-431c-95a0-93dc4d000f97.jpg
561204262_bef52a79-0183-4bec-ba4e-d1a283702a9f.jpg
561204262_accc8e91-445f-4863-a59e-faad68488099.jpg
561204262_84912fff-1724-427a-a50f-3da9750908d9.jpg
561204262_60d85699-e04c-44bf-b5ae-7cfeafe470f8.jpg
561204262_3f4e377b-981f-4af5-b7c1-e95302f840a4.jpg
561204262_8dd58138-51fa-49c0-9032-d0c7b6bdfd50.jpg
561204262_5678407e-1a35-4470-b1c1-def2e672f879.jpg
561204262_872961ed-d4ab-4470-9ada-5a4b00b245ca.jpg
561204262_34b77964-4557-42fc-b643-5249814e8c78.jpg
561204262_1a69fcda-26f8-42a4-8b81-1b93badf2db1.jpg
561204262_e0849a11-518f-415b-881b-59cf55f366d2.jpg

Overview

ID
3512935
Type
Double Wide
Parking
No
Beds
2
Baths
2
Sqft
1060
Build Year
1993
Purpose
For Sale

About This Listing

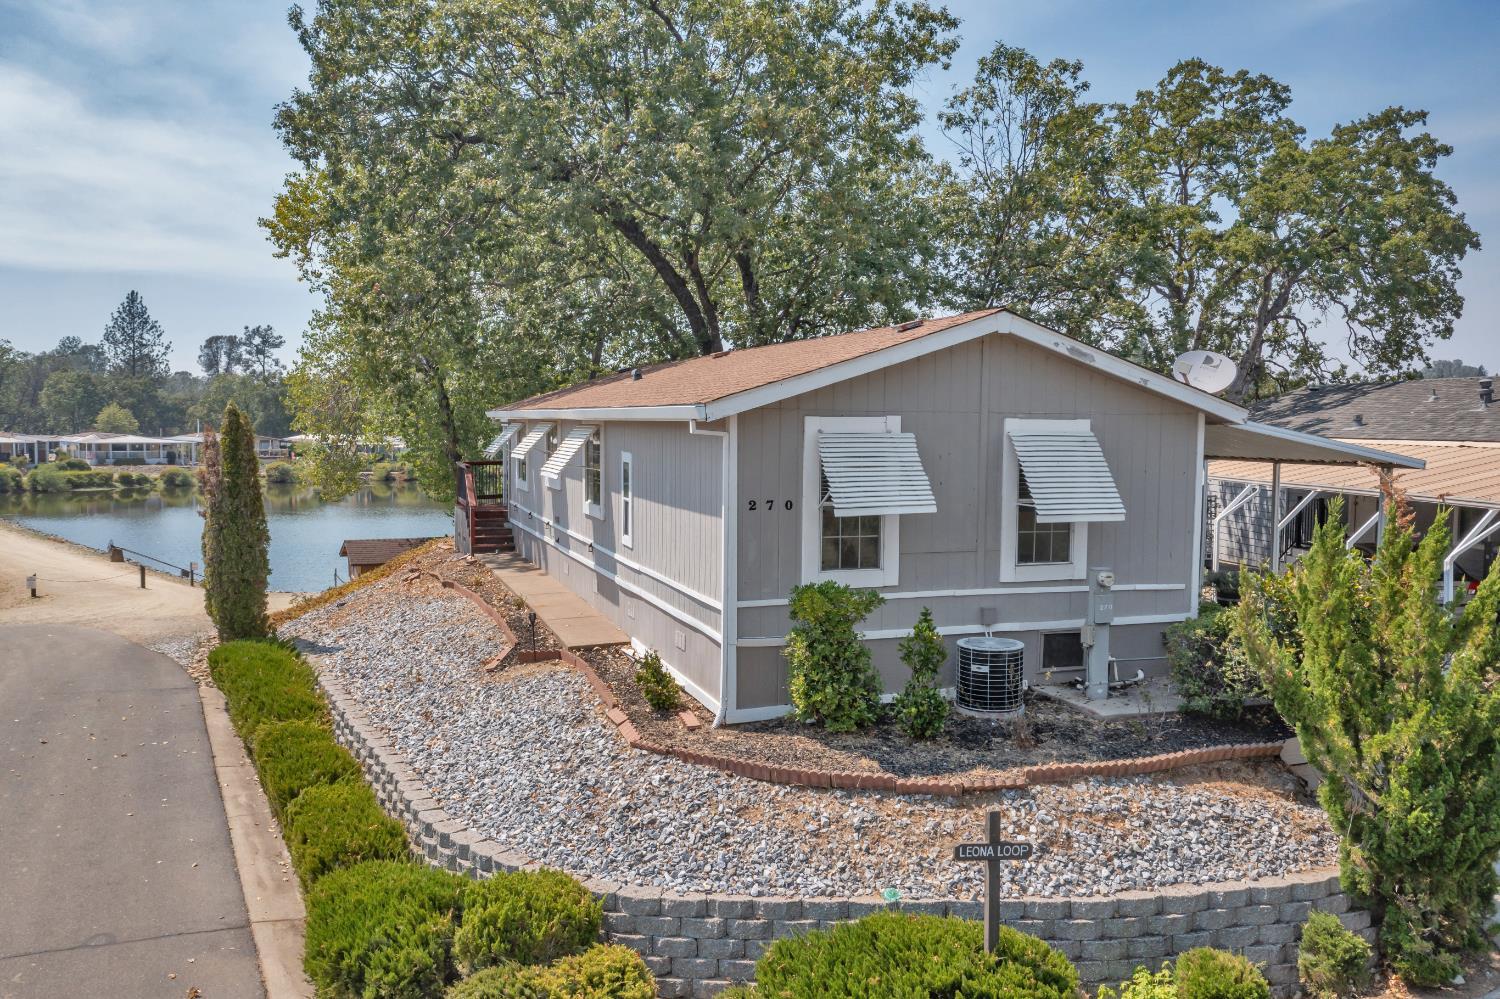
Homes with this combination of a corner lot, lakefront setting, and access to the walking trail rarely become available! Don’t miss this opportunity to own a lakefront home in the highly desirable Lake Oaks Senior Mobile Home Community. This 2-bedroom, 2-bath home offers beautiful views of the lake from the living room and the expansive deck, plus additional outdoor space to relax, entertain, or simply enjoy the peaceful surroundings. Inside, you’ll find an open floor plan with vaulted ceilings that create a bright and inviting living space. The primary bedroom features an ensuite bathroom with dual sinks and a shower, while the secondary bedroom and bath provide comfortable accommodations for guests or a home office. The washer, dryer, and refrigerator are all included with the sale. Outside, you’ll find a covered carport, storage shed, and a ramp. Whether you’re enjoying the lake views from your living room, relaxing on the deck, or taking a stroll along the nearby walking trail, this home offers a wonderful opportunity to enjoy the peaceful lifestyle that makes Lake Oaks such a sought-after community. Space Rent is $1073, per month and includes trash.

Last checked: 3 hours ago
Listing updated: August 6, 2026, 8:34 pm
Listed By: Laura D Hogan, eXp Realty of California, Inc.
Source: MLS Metrolist, MLS#:226092239

Map Location

4390 Patterson Drive, #270,95619,Diamond Springs,El Dorado,CA

Walk Score

All data, photos, visualizations, and information regarding a property, including the property’s compliance with state and local legal requirements and all measurements and calculations of area, have been obtained from various sources, and may include such material that has been generated by use of artificial intelligence. Such information and material have not been and will not be verified for accuracy by the listing broker or the multiple listing service, and are not guaranteed as complete, accurate or reliable. Such information and material should be independently reviewed and verified for accuracy. This information and material are intended for the personal use of consumers and may not be used for any purpose other than to identify prospective properties consumers may be interested in purchasing.

MetroList CA data Last Updated: August 6, 2026, 8:34 pm
Data Source: SACM
Metrolist True Source LogoMetroList Services, Inc. Copyright © 2025

