
For Sale
New

4414 Niobe Circle, Rancho Cordova, CA 95742

$675,000(Negotiable)
561226513_f419e5e0-9ae0-4e03-92f9-3fbb254fb528.jpg
561226513_b0b02a40-4db6-4dc3-a236-5c410e26f141.jpg
561226513_ce59e964-aee3-4335-ac88-73978134e97e.jpg
561226513_bafb8117-1874-48fd-ae0d-985ca64e0be1.jpg
561226513_ba398153-9717-4888-9794-ecbeb0836916.jpg
561226513_beaa1c42-a3bb-4937-9e65-ab4b68c25955.jpg
561226513_0584cf16-3562-46d4-979c-9fa89eb9eba2.jpg
561226513_5618d09f-9b25-4dfc-8ead-147d7aed3cdd.jpg
561226513_3704934f-1a4c-46d0-96e0-f5e5b385f286.jpg
561226513_9639f5da-0678-4c3c-9815-448a4c332300.jpg
561226513_bf498eeb-1e92-45b6-aac4-a63506202766.jpg
561226513_738cfd5c-bde1-4446-8ef7-90a9195ab973.jpg
561226513_793a5f62-09ea-44be-a540-5dc6deb320e5.jpg
561226513_eb95b1f2-cdfc-4027-855e-44b66e5ecb96.jpg
561226513_b013ff67-c258-47c2-831f-ec7a9d06a0a4.jpg
561226513_abf7fe08-0e15-4fcb-95a5-bd6c124c5ed9.jpg
561226513_cd5f517a-5c68-4683-9e27-377461bcc16b.jpg
561226513_b949cf49-462f-40c2-a9ba-edb47309b207.jpg
561226513_789192a0-bd05-40af-93a2-233e0474db18.jpg
561226513_b2149c11-0b3f-46a7-b26c-7c48c55cd8a6.jpg
561226513_22ceda32-7f61-4db0-814a-89815ec24a9f.jpg
561226513_dc1cde3c-93d1-42d8-b232-1c5bca7bbe79.jpg
561226513_951ab67f-29be-4cb0-880c-4ae154c84846.jpg
561226513_43187311-9b6a-4de1-9cce-a372ef1c5a60.jpg
561226513_65eecb69-6afc-4faa-8f38-7e5e62486f36.jpg
561226513_7997872c-65a6-4ba3-9392-3782a67f7648.jpg
561226513_9228c564-f879-45bf-be03-b81d231e9377.jpg
561226513_d6588a88-b175-40ac-be62-d3dc2a87a3d6.jpg
561226513_8e887f14-3f8d-4a3f-8096-824896463dc8.jpg
561226513_31843fb6-1c11-4fed-a009-7ba61938aa71.jpg
561226513_9a6269e8-0809-457a-8ced-942d18d2a030.jpg
561226513_dfc914f4-25c5-477a-a251-2cedc96bd721.jpg
561226513_1dd7d372-a44d-48b3-8cf2-b4c4aea4e063.jpg
561226513_50995380-599c-484e-ab5b-ccd4e210a38d.jpg
561226513_17267cb5-71a2-4828-8a59-58b1947ed053.jpg
561226513_f419e5e0-9ae0-4e03-92f9-3fbb254fb528.jpg
561226513_b0b02a40-4db6-4dc3-a236-5c410e26f141.jpg
561226513_ce59e964-aee3-4335-ac88-73978134e97e.jpg
561226513_bafb8117-1874-48fd-ae0d-985ca64e0be1.jpg
561226513_ba398153-9717-4888-9794-ecbeb0836916.jpg
561226513_beaa1c42-a3bb-4937-9e65-ab4b68c25955.jpg
561226513_0584cf16-3562-46d4-979c-9fa89eb9eba2.jpg
561226513_5618d09f-9b25-4dfc-8ead-147d7aed3cdd.jpg
561226513_3704934f-1a4c-46d0-96e0-f5e5b385f286.jpg
561226513_9639f5da-0678-4c3c-9815-448a4c332300.jpg
561226513_bf498eeb-1e92-45b6-aac4-a63506202766.jpg
561226513_738cfd5c-bde1-4446-8ef7-90a9195ab973.jpg
561226513_793a5f62-09ea-44be-a540-5dc6deb320e5.jpg
561226513_eb95b1f2-cdfc-4027-855e-44b66e5ecb96.jpg
561226513_b013ff67-c258-47c2-831f-ec7a9d06a0a4.jpg
561226513_abf7fe08-0e15-4fcb-95a5-bd6c124c5ed9.jpg
561226513_cd5f517a-5c68-4683-9e27-377461bcc16b.jpg
561226513_b949cf49-462f-40c2-a9ba-edb47309b207.jpg
561226513_789192a0-bd05-40af-93a2-233e0474db18.jpg
561226513_b2149c11-0b3f-46a7-b26c-7c48c55cd8a6.jpg
561226513_22ceda32-7f61-4db0-814a-89815ec24a9f.jpg
561226513_dc1cde3c-93d1-42d8-b232-1c5bca7bbe79.jpg
561226513_951ab67f-29be-4cb0-880c-4ae154c84846.jpg
561226513_43187311-9b6a-4de1-9cce-a372ef1c5a60.jpg
561226513_65eecb69-6afc-4faa-8f38-7e5e62486f36.jpg
561226513_7997872c-65a6-4ba3-9392-3782a67f7648.jpg
561226513_9228c564-f879-45bf-be03-b81d231e9377.jpg
561226513_d6588a88-b175-40ac-be62-d3dc2a87a3d6.jpg
561226513_8e887f14-3f8d-4a3f-8096-824896463dc8.jpg
561226513_31843fb6-1c11-4fed-a009-7ba61938aa71.jpg
561226513_9a6269e8-0809-457a-8ced-942d18d2a030.jpg
561226513_dfc914f4-25c5-477a-a251-2cedc96bd721.jpg
561226513_1dd7d372-a44d-48b3-8cf2-b4c4aea4e063.jpg
561226513_50995380-599c-484e-ab5b-ccd4e210a38d.jpg
561226513_17267cb5-71a2-4828-8a59-58b1947ed053.jpg

Overview

ID
3518505
Type
Single Family Residence
Parking
No
Beds
6
Baths
3
Sqft
2785
Build Year
2005
Purpose
For Sale
Lot Size
0.11 acres
HOA
$309/mo

About This Listing

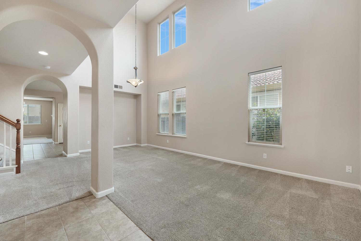
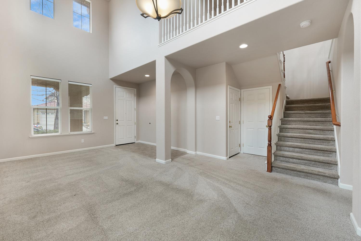
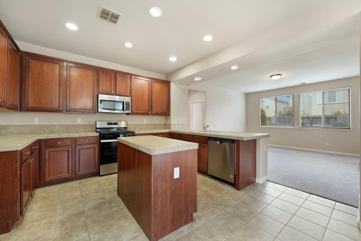
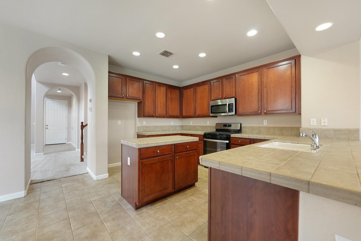
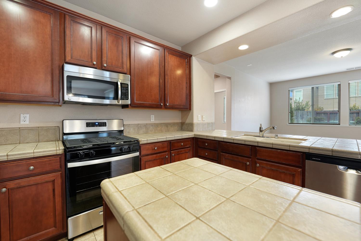
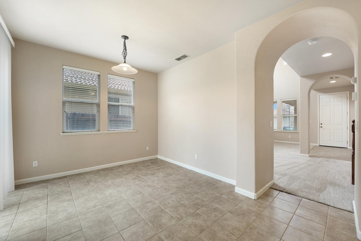
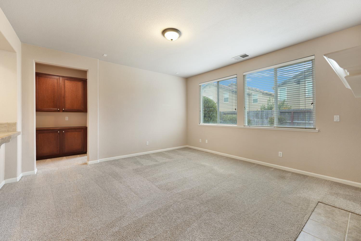
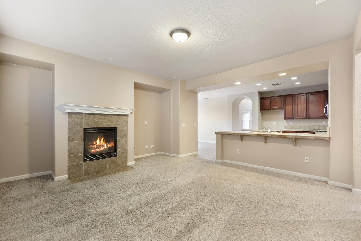
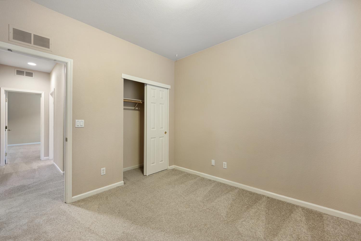
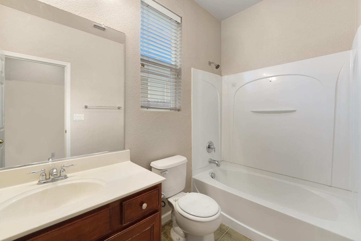
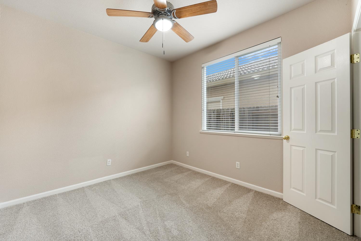
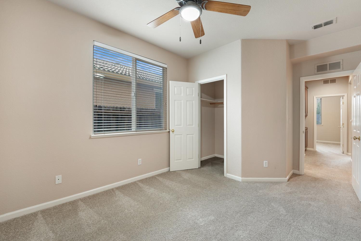
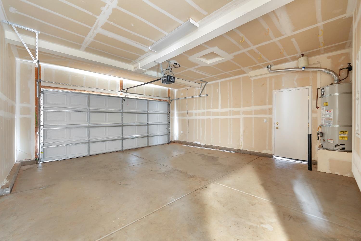
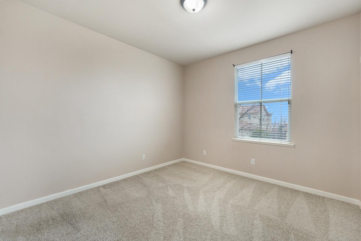
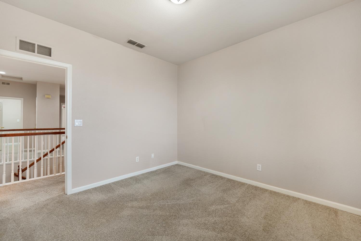
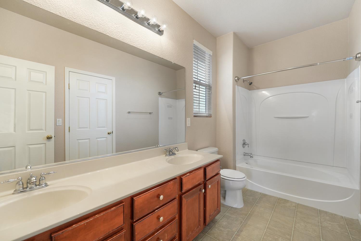
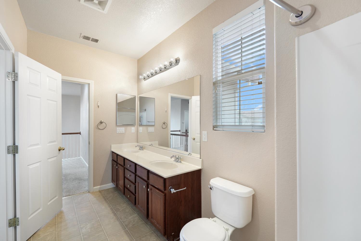
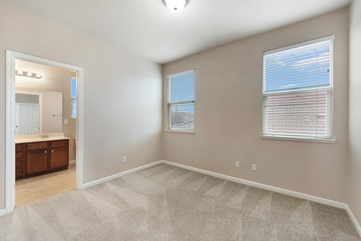
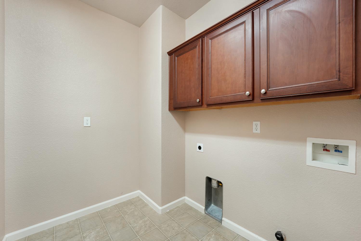
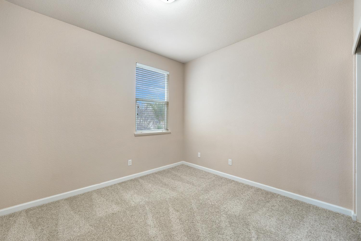
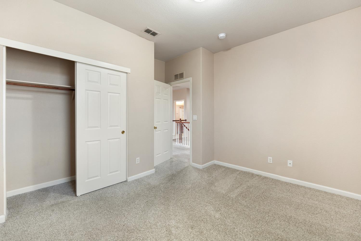
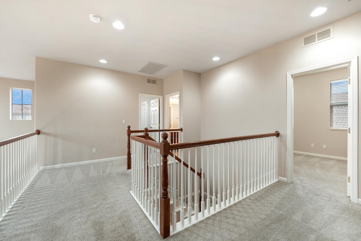
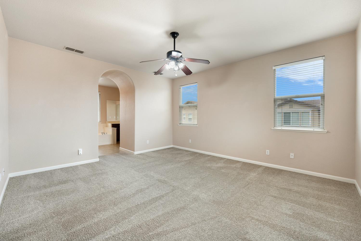
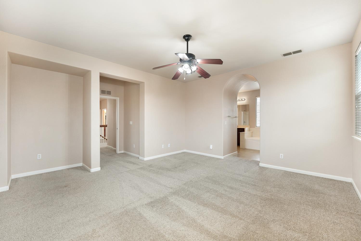
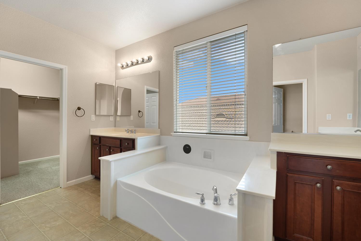
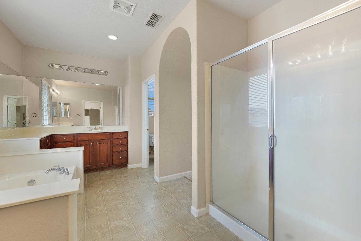
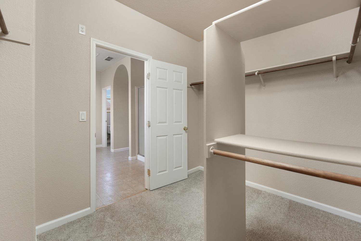
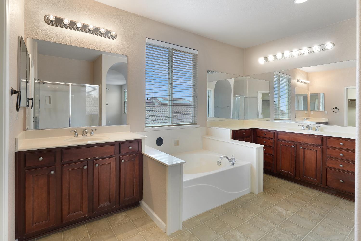
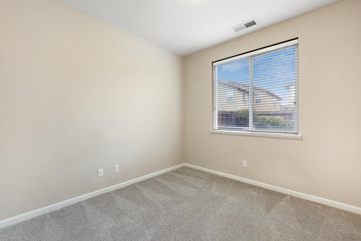
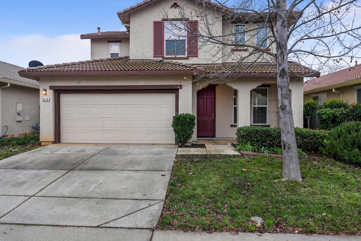
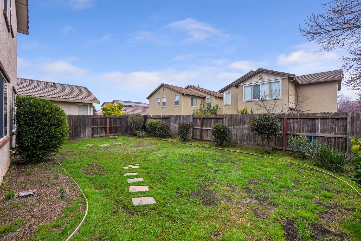
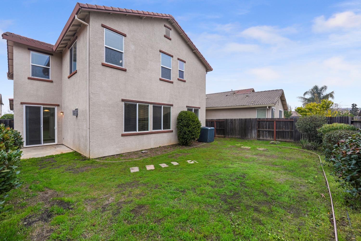
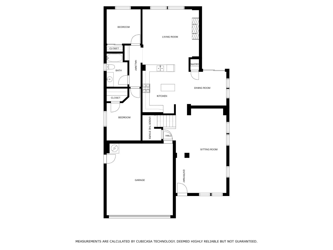
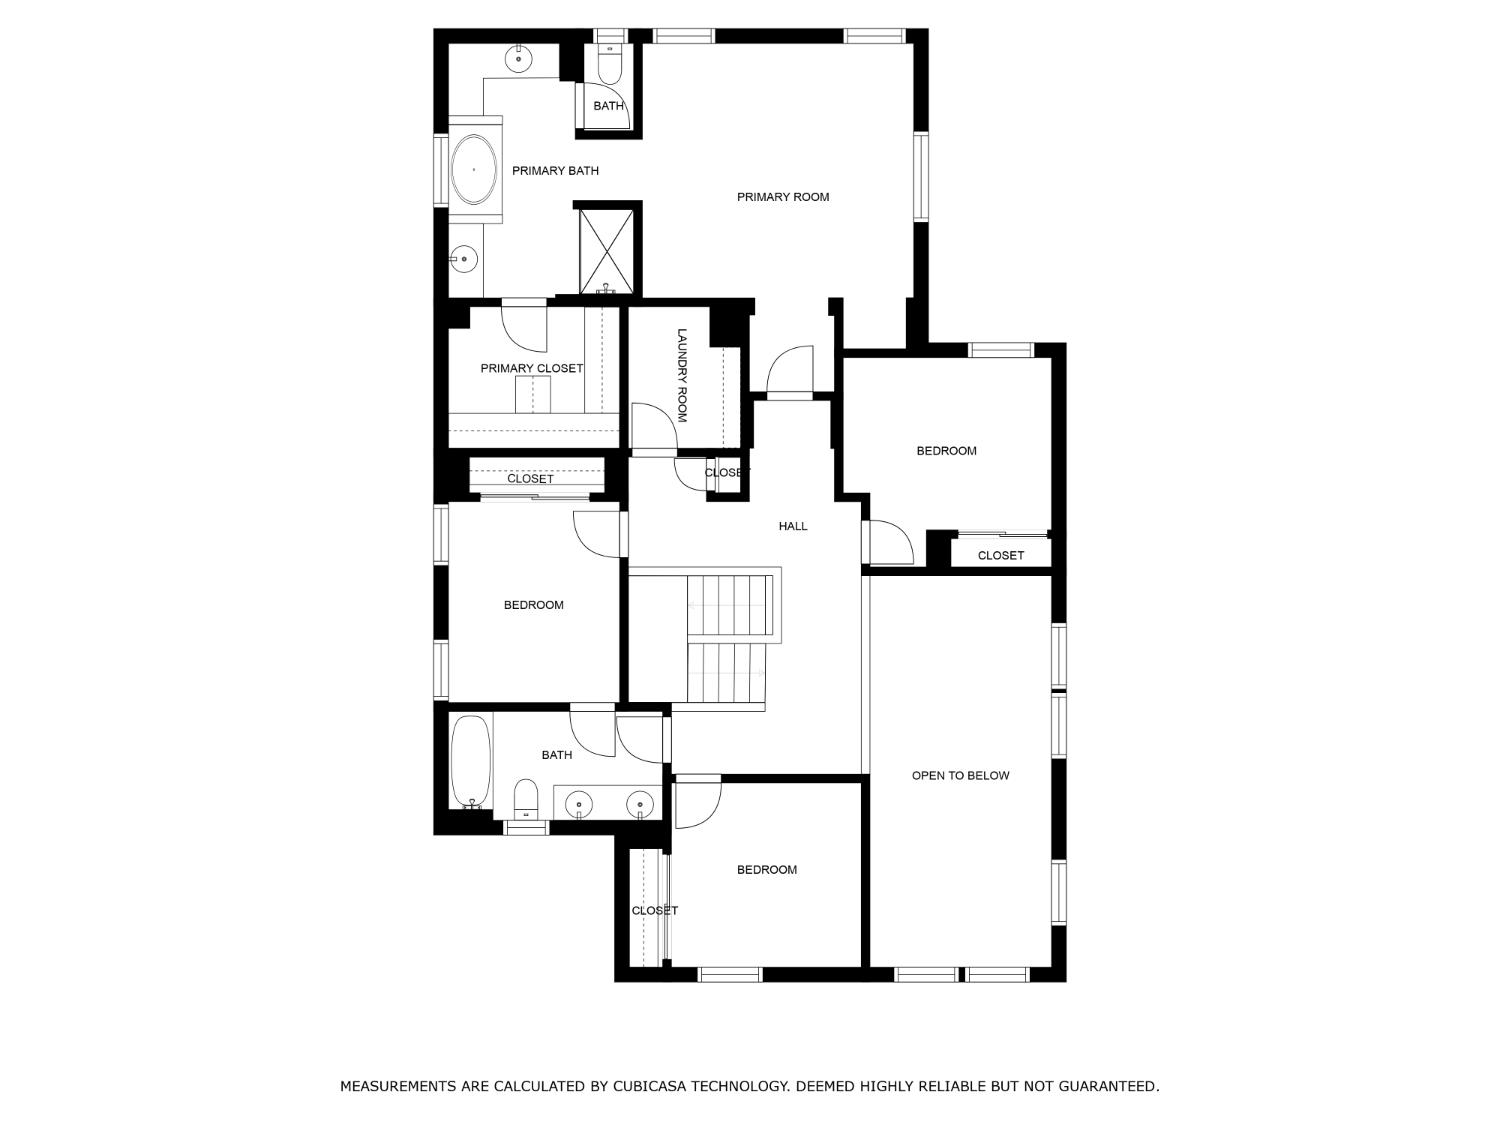
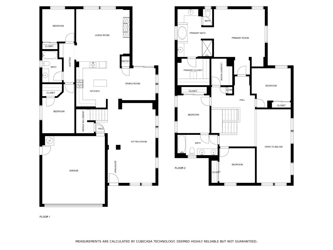
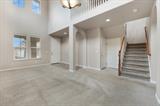
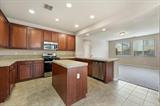
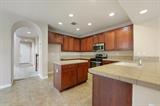
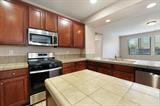
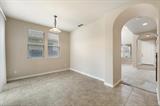
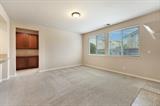
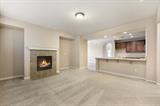
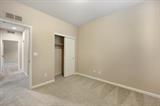
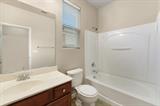
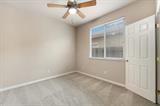
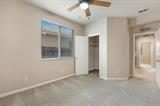
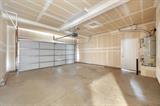
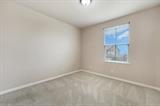
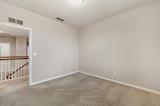
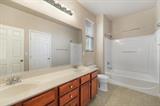
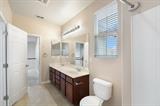
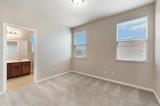
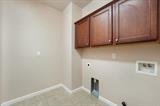
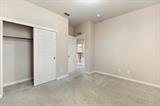
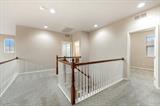
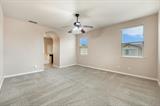
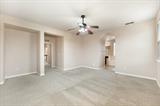
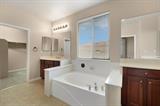
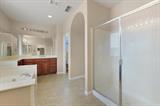
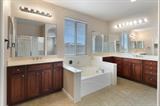
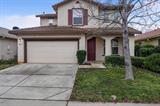
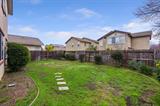
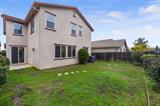
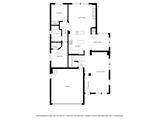
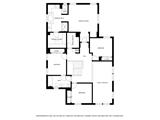
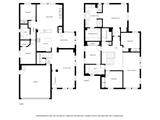
Spacious 6-bedroom, 3-bath home in the desirable Anatolia community, offering approximately 2,800 sq ft and a wonderfully versatile floor plan. Two bedrooms and a full bathroom are located on the ground level in their own separate wing, ideal for guests, multi-generational living, home offices, or added flexibility. The main level features a spacious kitchen with pantry, dining area, and multiple living and sitting spaces. Upstairs, the generous primary suite features a large walk-in closet and private bath, accompanied by three additional bedrooms, a full bathroom, and conveniently located laundry room. Attached 2-car garage. Enjoy an impressive array of Anatolia HOA amenities, including a 12,000 sq ft clubhouse, three swimming pools, two spas, fitness center, sauna and steam rooms, parks and scenic trails, plus Xfinity Internet service included as an association amenity. Conveniently located near shopping, schools, parks and everyday amenities.

Last checked: 42 minutes ago
Listing updated: September 20, 2026, 7:16 pm
Listed By: Ewa Reza, Ashby & Graff
Source: MLS Metrolist, MLS#:226118372

Map Location

4414 Niobe Circle,95742,Rancho Cordova,Sacramento,CA

Walk Score

All data, photos, visualizations, and information regarding a property, including the property’s compliance with state and local legal requirements and all measurements and calculations of area, have been obtained from various sources, and may include such material that has been generated by use of artificial intelligence. Such information and material have not been and will not be verified for accuracy by the listing broker or the multiple listing service, and are not guaranteed as complete, accurate or reliable. Such information and material should be independently reviewed and verified for accuracy. This information and material are intended for the personal use of consumers and may not be used for any purpose other than to identify prospective properties consumers may be interested in purchasing.

MetroList CA data Last Updated: September 20, 2026, 7:16 pm
Data Source: SACM
Metrolist True Source LogoMetroList Services, Inc. Copyright © 2025

