
For Sale
New

4440 Shady Oak Way, Fair Oaks, CA 95628

$925,000(Negotiable)
561240973_908a660e-676e-4cdf-8f0b-d9277a2b2bfc.jpg
561240973_81ab260e-f63a-4fe9-84ef-80f04c61364c.jpg
561240973_98704f74-f585-44c2-b148-b817b0cac998.jpg
561240973_937f8a9c-5304-4af9-9ed9-e44404526a5e.jpg
561240973_44ce9960-a69f-4384-b3ad-2579610f3415.jpg
561240973_d38340fd-d7a0-4f5f-8aec-5b8ec4f50b4c.jpg
561240973_0a6d8b4a-b394-4fd8-a680-f44190b471cf.jpg
561240973_f05bdfe9-7f4a-465f-8139-6082780e2a07.jpg
561240973_395b271f-d611-4973-838d-bd833be87e3c.jpg
561240973_ec15487e-7473-4ff7-83ed-ee30173764a4.jpg
561240973_b165d803-20d4-44a1-983a-91a3c9499ff0.jpg
561240973_15e36bb8-5d31-49bb-8107-c30fddf5e419.jpg
561240973_eac9669c-3e77-4a00-9a4a-9f2681cd132e.jpg
561240973_e3a1a55a-9629-4dfc-be9a-e6cffee30ee4.jpg
561240973_624d265a-4ee3-4790-84aa-cc9f89e30619.jpg
561240973_da14fa76-a160-47bb-9165-960bc57a17e2.jpg
561240973_7a048bda-5ed7-43ae-a520-8c6011600cce.jpg
561240973_b6f590e9-daa7-4e92-8256-316311422e27.jpg
561240973_c2299cb4-28bf-478e-988c-5571ad2cff17.jpg
561240973_b87cb749-ba64-4f6d-a938-021e2679faf3.jpg
561240973_bec0868c-dae0-4c5e-8cb6-b60b3b6909f7.jpg
561240973_5fb9ccbe-2753-4746-81a7-9ea63ce3c7b2.jpg
561240973_07722419-c618-4403-b2b2-428e3d732130.jpg
561240973_386d06ab-bcea-483c-8f8c-13f0dca37008.jpg
561240973_61116e2b-0a08-46f4-a884-518b7e5925b2.jpg
561240973_3dff073e-3fd6-4f22-9ea7-5f0eb42240fc.jpg
561240973_8299a602-5182-4f49-bad0-f56ca5a18e9c.jpg
561240973_0f20f77a-e6f7-4e42-b060-2394f2b672f7.jpg
561240973_276963f5-332d-4c63-b194-273703799e39.jpg
561240973_51c6ad73-e86a-4704-888c-37a12844a04c.jpg
561240973_0a7bcdb9-afa0-4dac-ba75-f300ff839fe3.jpg
561240973_485877bf-8fe8-4b5b-8474-8726d004bef6.jpg
561240973_0a75e27b-b789-45d7-98c9-4c1fcde3c48f.jpg
561240973_b41b615d-c0fa-4465-b45e-c7fcd3f832a1.jpg
561240973_39eb498b-4429-46b2-b29d-4f5d59bd7832.jpg
561240973_a5272e6c-5761-49eb-9364-4eeb52991b92.jpg
561240973_00347596-6d1f-4c3a-adcd-f34d322fa3cd.jpg
561240973_e3fd43f2-2aff-4eb4-a6df-6cf5ed971242.jpg
561240973_1764f365-0df2-4587-a891-d19319d12a10.jpg
561240973_8234e0b3-4d1b-4693-b592-d5763a9e9977.jpg
561240973_476df567-eb40-424f-987a-e85cff05a300.jpg
561240973_3a3f7c1f-f8bc-46ef-af1f-30cf009b8044.jpg
561240973_11a90598-f39a-42c5-bae2-a005e95ef3aa.jpg
561240973_9639332a-4a8c-489e-a2a9-dd4318be3e90.jpg
561240973_07f315e7-57b3-48c1-b9ed-7150ad6b9e54.jpg
561240973_e4301a94-9ec1-4120-b2dd-e0480a9d3fe0.jpg
561240973_9943e062-9c2c-4624-ad7f-c9701eae5880.jpg
561240973_793434c5-110a-4de2-aedd-c89cfdf97d20.jpg
561240973_93a7194f-3615-4cbb-8459-b7f825aa8cb2.jpg
561240973_67292ddc-f2db-4448-9a86-565b04302d10.jpg
561240973_5ce79df7-17cf-440a-80c9-a4209321d683.jpg
561240973_b09e8bf7-10ac-4a44-991c-438fe38f1656.jpg
561240973_6578d618-11c9-44fa-805d-1bac5bed00bc.jpg
561240973_92a76862-6957-43ec-bb34-ea8c2afc8642.jpg
561240973_bc84f975-1c6c-42eb-ada9-07d0cbb2192f.jpg

Overview

ID
3522142
Type
Single Family Residence
Parking
No
Beds
4
Baths
3
Sqft
2828
Build Year
1978
Purpose
For Sale
Lot Size
0.62 acres

About This Listing

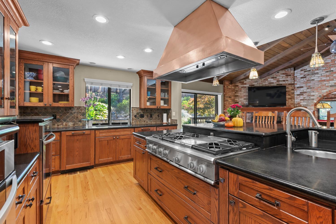
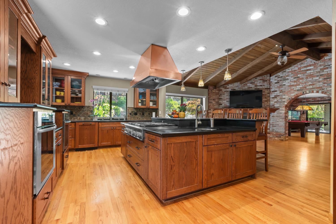
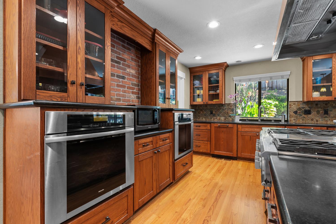
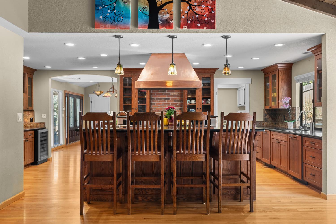
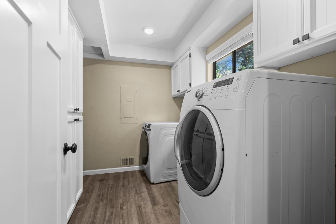
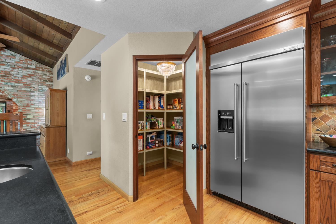
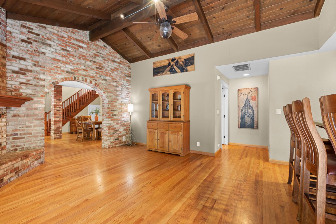
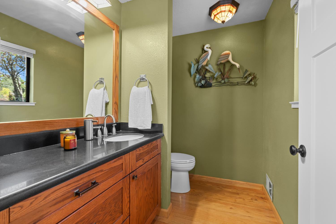
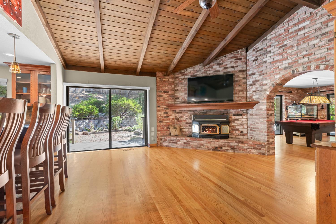
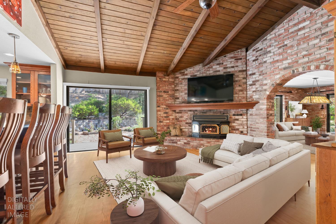
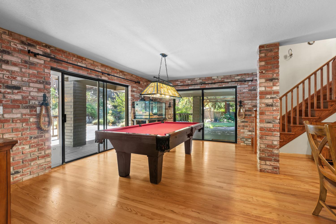
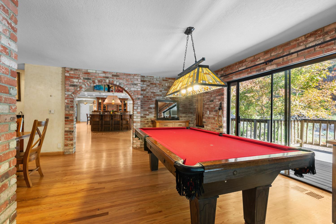
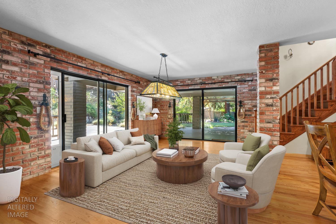
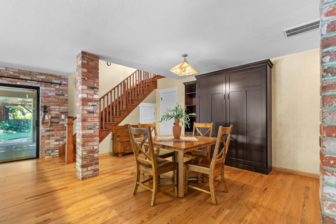
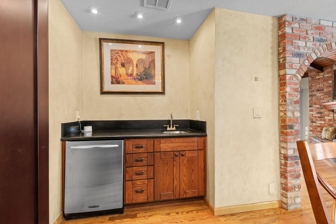
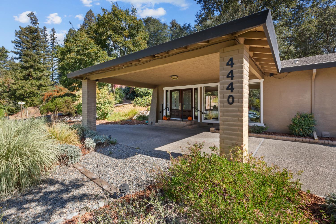
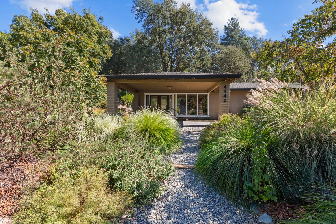
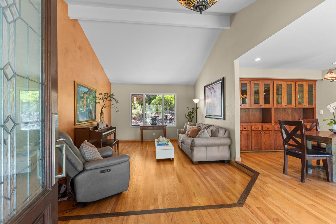
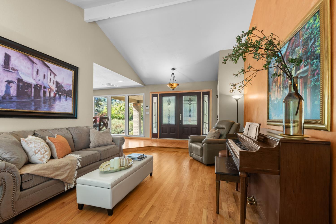
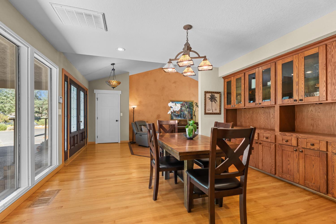
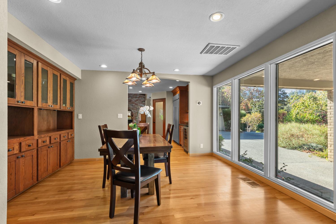
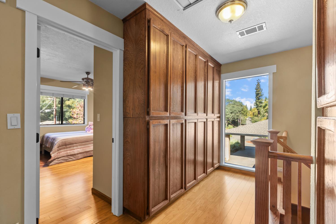
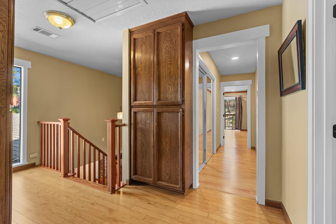
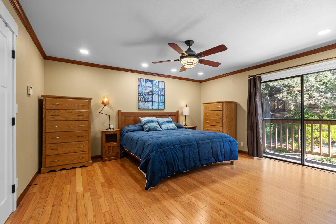
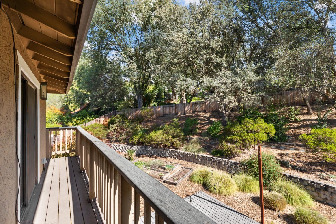
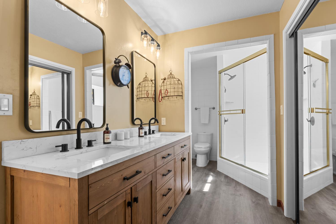
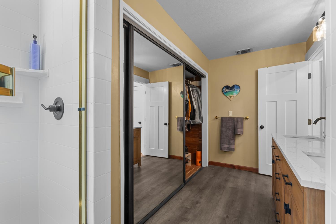
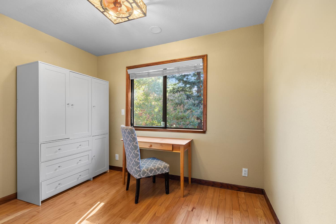
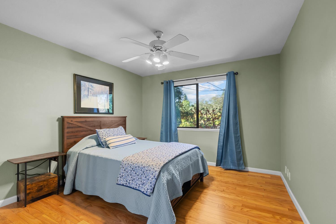
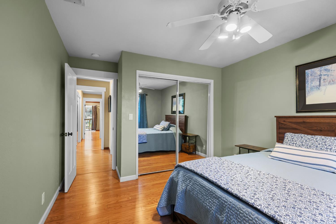
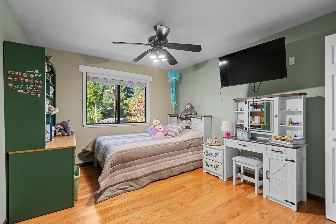
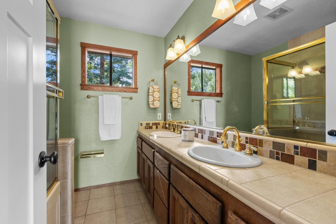
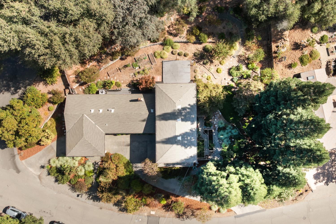
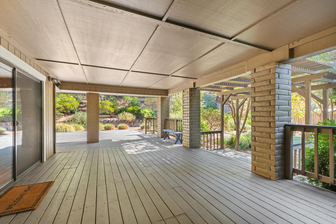
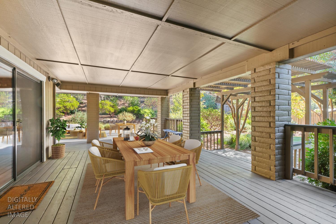
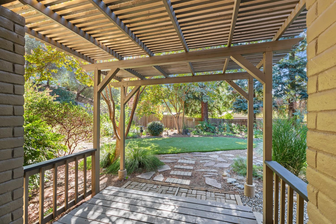
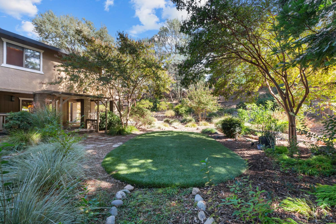
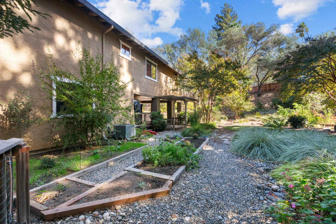
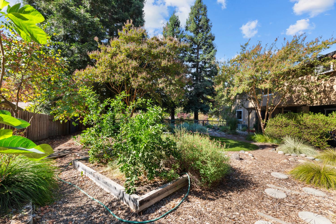
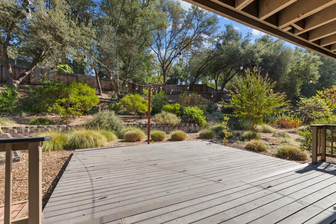
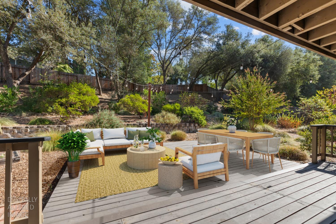
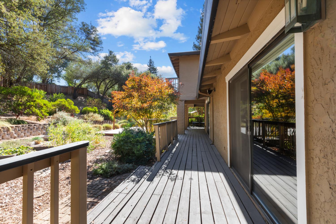
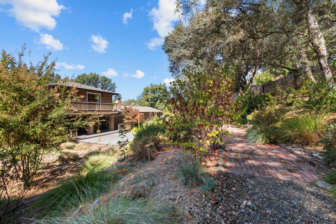
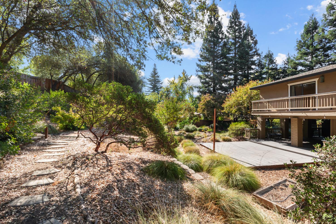
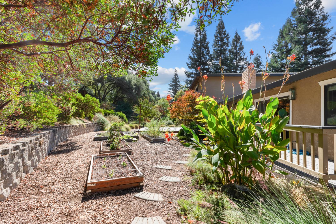
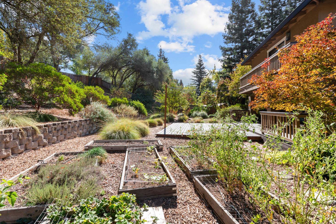
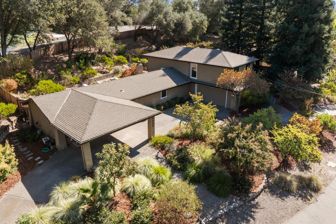
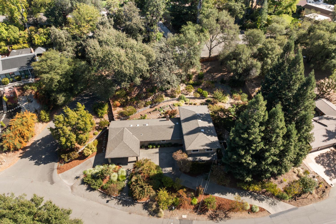
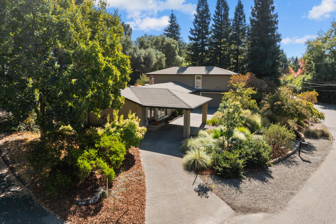
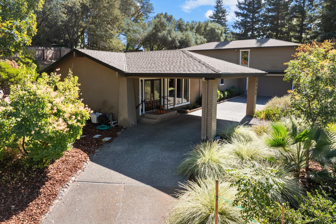
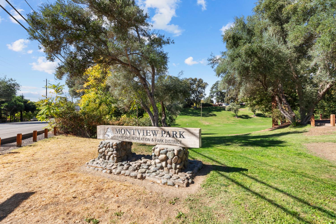
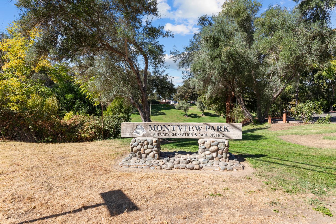
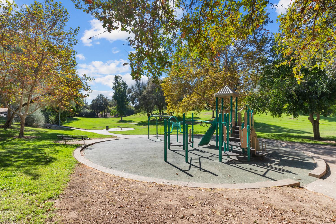
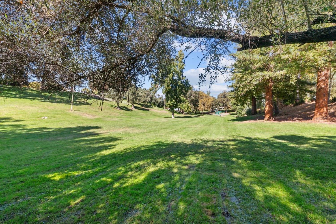
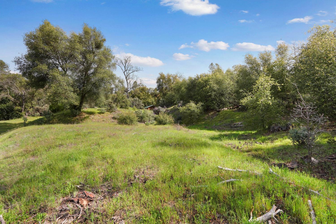
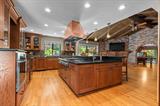
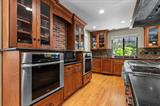
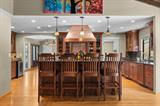
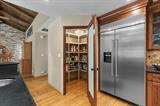
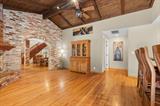
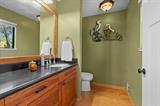
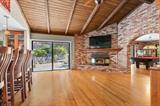
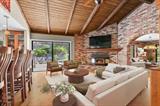
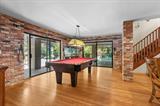
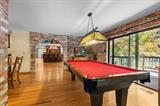
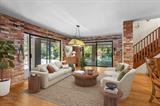
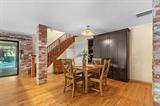
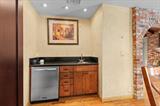
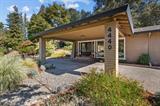
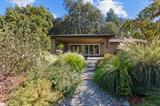
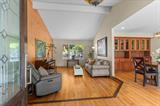
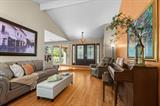
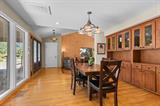
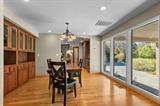
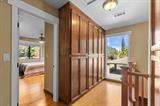
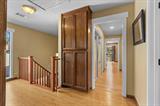
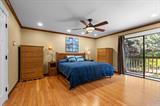
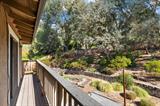
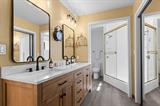
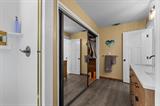
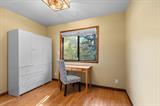
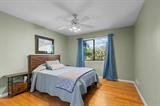
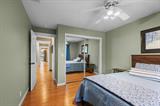
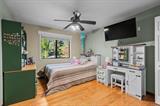
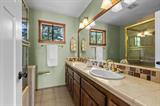
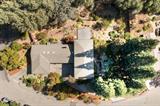
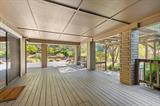
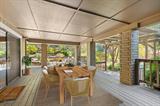
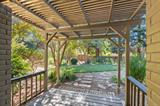
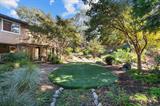
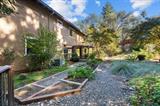
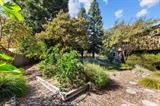
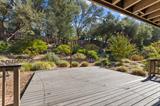
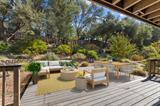
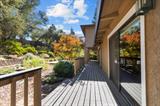
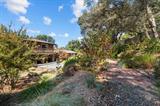
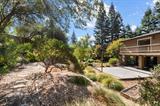
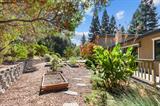
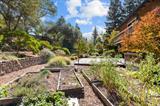
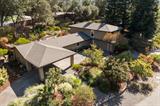
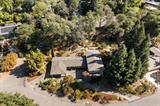
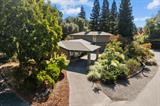
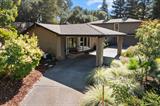
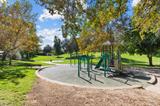
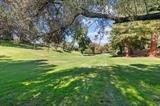
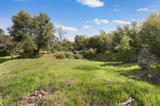
Welcome to your own private retreat on 0.62 acres with majestic redwood trees, native plants, vegetable garden boxes filled with organic soil, and drought tolerant landscaping with timed drip system to all plants. Enjoy this park like setting from expansive decking that can accommodate all your family get togethers and ping pong tournaments. Inside, an entertainer’s dream awaits with an open layout chef’s kitchen, showpiece copper hood, farmhouse sink, second prep sink, zero side by side refrigerator/freezer, generous granite island, 6 burner stove with griddle, two ovens, two dishwashers (!!) and spacious walk in pantry complete with chandelier. Wine lovers will appreciate the wine rack over the bar and wine fridge below. Craftsman character abounds with a brick archway and stained glass lighting fixtures that gives the house so much character. Don’t forget the billiards room with a built in Murphy bed, additional wet bar and a 3rd fridge for beverages. A 3rd half bathroom downstairs keeps your guests in the center of the festivities. The oversized master suite has a private walkout balcony to take in your serene sanctuary, walk in closet and second closet in the bathroom. Newly incorporated 4th bedroom is perfect for an office, nursery, or exercise room. Hardwood flooring throughout, a whole house fan, and whole house water filtration system make living so easy. Surrounding this tranquil paradise is a peaceful neighborhood tucked away from hustle and bustle, where children can play and dogs and families enjoy their daily walks to Montview park and surrounding quiet streets. Coming home and parking is a breeze with 2 driveway entrances, 2 car attached garage wired for EV charger, or park beneath the carport to stay dry at your front door. Welcome home!

Last checked: 2 hours ago
Listing updated: October 23, 2026, 7:08 am
Listed By: Glenda A A Hill, Coldwell Banker Realty
Source: MLS Metrolist, MLS#:226130650

Map Location

4440 Shady Oak Way,95628,Fair Oaks,Sacramento,CA

Walk Score

All data, photos, visualizations, and information regarding a property, including the property’s compliance with state and local legal requirements and all measurements and calculations of area, have been obtained from various sources, and may include such material that has been generated by use of artificial intelligence. Such information and material have not been and will not be verified for accuracy by the listing broker or the multiple listing service, and are not guaranteed as complete, accurate or reliable. Such information and material should be independently reviewed and verified for accuracy. This information and material are intended for the personal use of consumers and may not be used for any purpose other than to identify prospective properties consumers may be interested in purchasing.

MetroList CA data Last Updated: October 23, 2026, 7:08 am
Data Source: SACM
Metrolist True Source LogoMetroList Services, Inc. Copyright © 2025

