








For Sale
New

445 Westlake Drive, West Sacramento, CA 95605

$1,275,000(Negotiable)
561189283_7726a83f-675a-442a-9c1b-afa0bf5e9a3e.jpg
561189283_d626cbb4-1fde-4110-a9ec-12f9657fd3d1.jpg
561189283_80c8c0cc-e4b5-449b-9af7-151b905415fb.jpg
561189283_2a999ab1-96ce-4e56-9831-53628dd002db.jpg
561189283_6106c3dc-2349-4f50-845f-512ef363cc0e.jpg
561189283_55020206-9061-4554-938b-c30c51d6dd79.jpg
561189283_1fa63e87-2f20-41f5-909d-5edb953ccf90.jpg
561189283_b657d9b9-5844-4152-80a8-5df37a108ef7.jpg
561189283_16a2e650-5862-456f-8a08-34771babe4f0.jpg
561189283_dbd7270d-257a-4d11-b0f1-67909cc10d70.jpg
561189283_e365470f-a844-4552-b287-9aa2accb8c89.jpg
561189283_a14ca87f-c8e2-4a4d-a473-a682d976571e.jpg
561189283_1152c09f-7e14-40c2-b3ed-53b0819b85af.jpg
561189283_d03a071c-7c0a-4f56-b071-4f6d473375c6.jpg
561189283_9614e9d5-1e7b-4ad2-913b-9f86b35257c8.jpg
561189283_846c5a21-1f29-45cd-b9fa-e0d7ffe1bc04.jpg
561189283_e5fa534b-394d-4799-ac30-c30e772ba2e2.jpg
561189283_fe1b7fa3-f6ca-4b4e-b057-b8f4cc4718ba.jpg
561189283_4fda5ff9-2081-451e-aa4d-291eb17e4546.jpg
561189283_a85ead15-f51e-48d8-9b72-082485cb57ee.jpg
561189283_98cdcd84-1d23-4742-a8d4-184cdbdcfb2d.jpg
561189283_8331851c-d5b9-4c01-9ac0-23ce3f23e31a.jpg
561189283_f77c227c-2ec2-4eb4-adeb-38768fdbadbe.jpg
561189283_31700c8d-c580-4592-a79f-86dd810174fb.jpg
561189283_b8fe0590-3147-4d01-841f-0beaa33d9fd0.jpg
561189283_5df024be-089f-4063-91ef-e7deeb53e9b2.jpg
561189283_bb000d39-236b-4cf6-aa54-94e994b098dd.jpg
561189283_3fdbc1ac-6f7c-40f0-ac37-ae1932a5cff2.jpg
561189283_53111987-3a55-4366-afec-12e640454b0f.jpg
561189283_994c4e7d-5886-4de9-8d77-69de5825bc22.jpg
561189283_c327d22b-153c-4ceb-8167-fe4495cd448a.jpg
561189283_34559012-36bd-46a9-ae40-e1e69df8a066.jpg
561189283_99277257-75ae-45d6-baa2-64766cd738af.jpg
561189283_1fb3e3e8-f04e-477b-bfd2-97e903117505.jpg
561189283_c85ae874-84a9-42e9-a886-fdf55e54e367.jpg
561189283_175170fb-5f52-46d3-a74f-6beb7c77a0bb.jpg
561189283_d646232c-ba22-41f1-81c6-0edbcf900878.jpg
561189283_3ef1f0ee-64b7-4c22-b514-9d52f267cf90.jpg
561189283_55ef6af1-389c-41bd-9f57-ba6e6fdd1eaa.jpg
561189283_8abdf0a6-78c1-47a0-b2de-5dc0a8cb8f75.jpg
561189283_a0dcd9b5-83e6-4cc5-b5e1-6d382aa36b60.jpg
561189283_ca30bd2f-8e01-47b6-a651-7169ccc78aaf.jpg
561189283_023336f2-429b-4853-beeb-57062b535c5e.jpg
561189283_1987c8e6-c08c-44ea-91c1-6a5f99916e2b.jpg
561189283_63122d41-cbb3-46fd-9693-2bb31d97574f.jpg
561189283_7726a83f-675a-442a-9c1b-afa0bf5e9a3e.jpg
561189283_d626cbb4-1fde-4110-a9ec-12f9657fd3d1.jpg
561189283_80c8c0cc-e4b5-449b-9af7-151b905415fb.jpg
561189283_2a999ab1-96ce-4e56-9831-53628dd002db.jpg
561189283_6106c3dc-2349-4f50-845f-512ef363cc0e.jpg
561189283_55020206-9061-4554-938b-c30c51d6dd79.jpg
561189283_1fa63e87-2f20-41f5-909d-5edb953ccf90.jpg
561189283_b657d9b9-5844-4152-80a8-5df37a108ef7.jpg
561189283_16a2e650-5862-456f-8a08-34771babe4f0.jpg
561189283_dbd7270d-257a-4d11-b0f1-67909cc10d70.jpg
561189283_e365470f-a844-4552-b287-9aa2accb8c89.jpg
561189283_a14ca87f-c8e2-4a4d-a473-a682d976571e.jpg
561189283_1152c09f-7e14-40c2-b3ed-53b0819b85af.jpg
561189283_d03a071c-7c0a-4f56-b071-4f6d473375c6.jpg
561189283_9614e9d5-1e7b-4ad2-913b-9f86b35257c8.jpg
561189283_846c5a21-1f29-45cd-b9fa-e0d7ffe1bc04.jpg
561189283_e5fa534b-394d-4799-ac30-c30e772ba2e2.jpg
561189283_fe1b7fa3-f6ca-4b4e-b057-b8f4cc4718ba.jpg
561189283_4fda5ff9-2081-451e-aa4d-291eb17e4546.jpg
561189283_a85ead15-f51e-48d8-9b72-082485cb57ee.jpg
561189283_98cdcd84-1d23-4742-a8d4-184cdbdcfb2d.jpg
561189283_8331851c-d5b9-4c01-9ac0-23ce3f23e31a.jpg
561189283_f77c227c-2ec2-4eb4-adeb-38768fdbadbe.jpg
561189283_31700c8d-c580-4592-a79f-86dd810174fb.jpg
561189283_b8fe0590-3147-4d01-841f-0beaa33d9fd0.jpg
561189283_5df024be-089f-4063-91ef-e7deeb53e9b2.jpg
561189283_bb000d39-236b-4cf6-aa54-94e994b098dd.jpg
561189283_3fdbc1ac-6f7c-40f0-ac37-ae1932a5cff2.jpg
561189283_53111987-3a55-4366-afec-12e640454b0f.jpg
561189283_994c4e7d-5886-4de9-8d77-69de5825bc22.jpg
561189283_c327d22b-153c-4ceb-8167-fe4495cd448a.jpg
561189283_34559012-36bd-46a9-ae40-e1e69df8a066.jpg
561189283_99277257-75ae-45d6-baa2-64766cd738af.jpg
561189283_1fb3e3e8-f04e-477b-bfd2-97e903117505.jpg
561189283_c85ae874-84a9-42e9-a886-fdf55e54e367.jpg
561189283_175170fb-5f52-46d3-a74f-6beb7c77a0bb.jpg
561189283_d646232c-ba22-41f1-81c6-0edbcf900878.jpg
561189283_3ef1f0ee-64b7-4c22-b514-9d52f267cf90.jpg
561189283_55ef6af1-389c-41bd-9f57-ba6e6fdd1eaa.jpg
561189283_8abdf0a6-78c1-47a0-b2de-5dc0a8cb8f75.jpg
561189283_a0dcd9b5-83e6-4cc5-b5e1-6d382aa36b60.jpg
561189283_ca30bd2f-8e01-47b6-a651-7169ccc78aaf.jpg
561189283_023336f2-429b-4853-beeb-57062b535c5e.jpg
561189283_1987c8e6-c08c-44ea-91c1-6a5f99916e2b.jpg
561189283_63122d41-cbb3-46fd-9693-2bb31d97574f.jpg

Overview

ID
3513592
Type
Single Family Residence
Parking
No
Beds
4
Baths
4
Sqft
3521
Build Year
2005
Purpose
For Sale

About This Listing

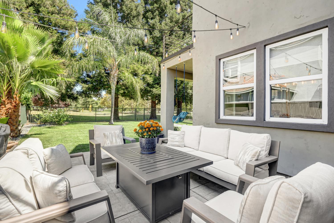
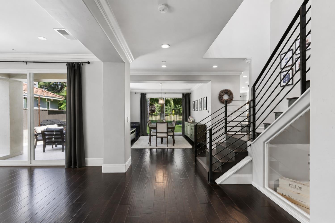
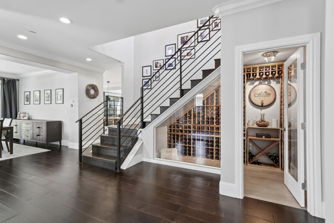
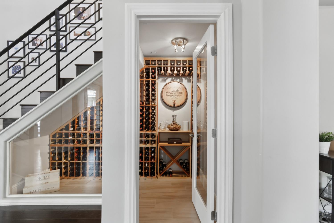
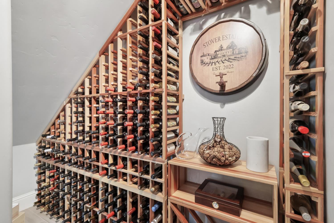
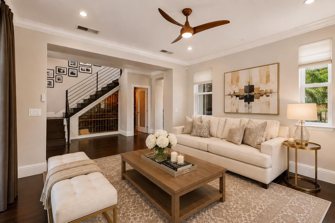
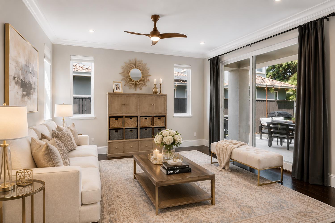
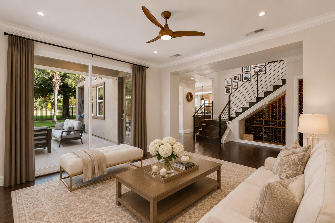
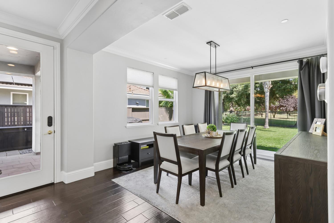
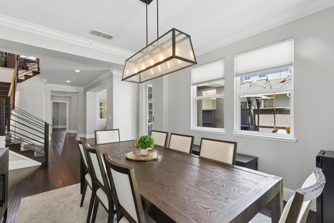
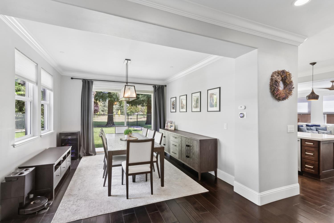
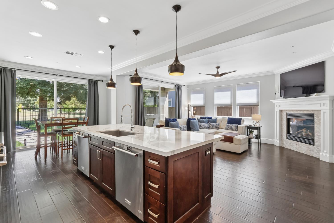
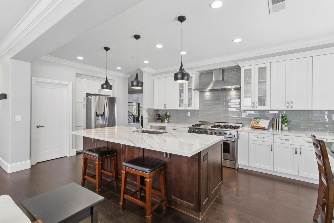
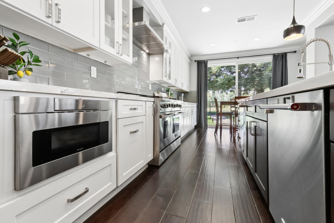
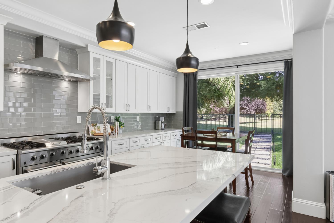
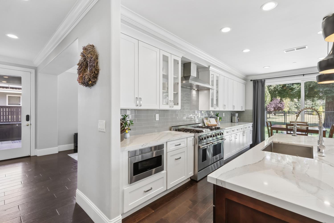
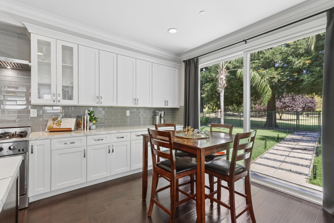
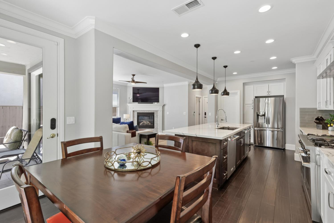
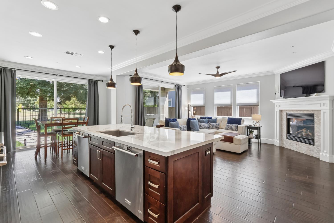
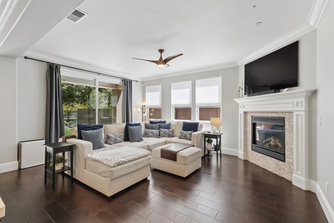
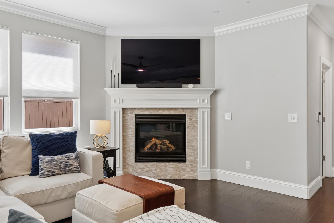
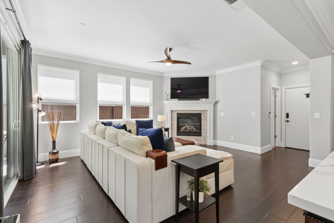
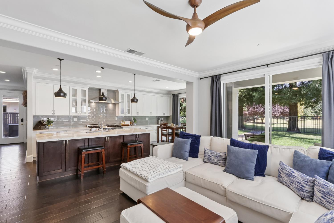
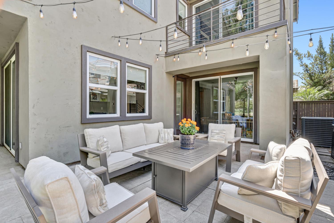
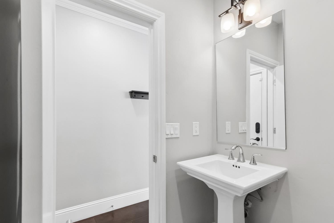
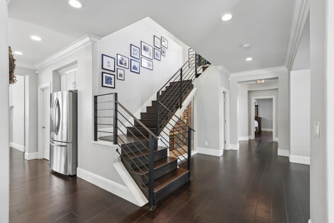
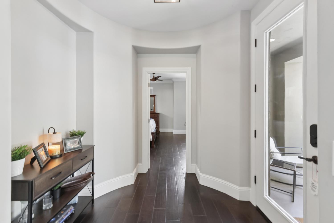
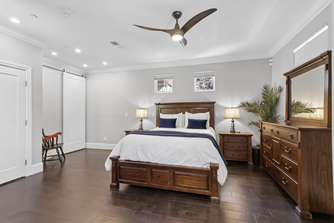
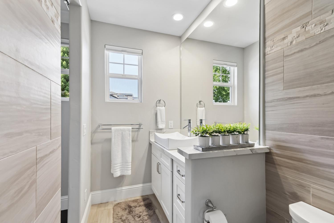
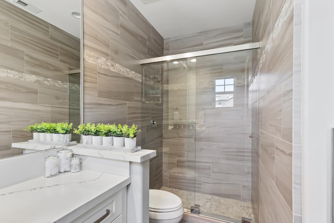
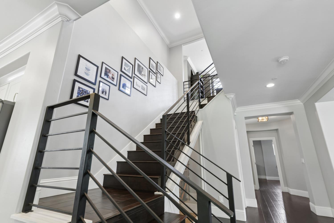
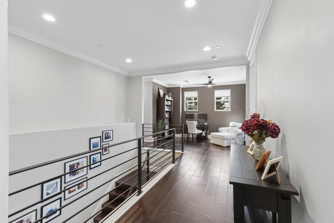
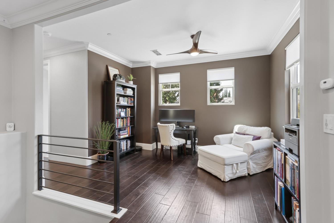
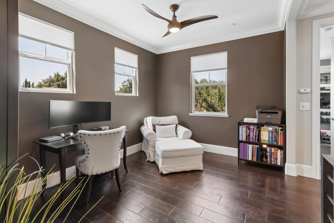
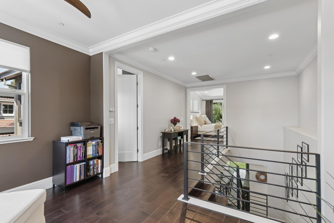
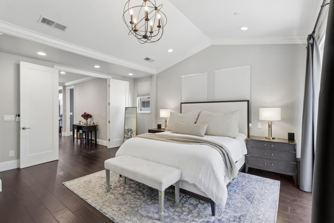
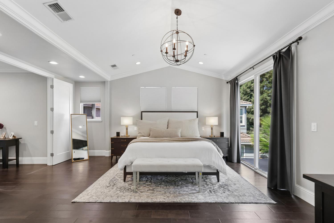
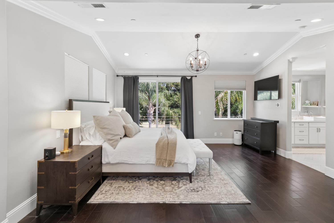
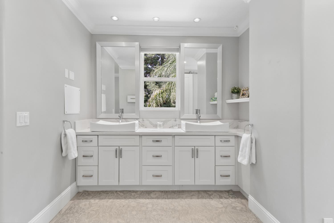
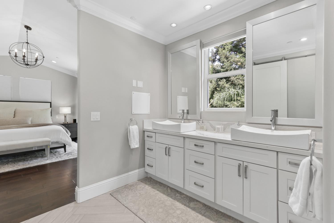
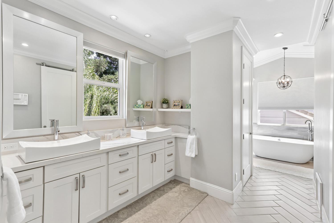
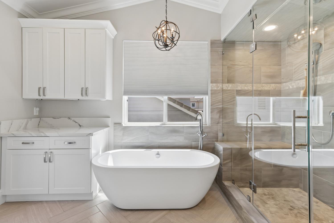
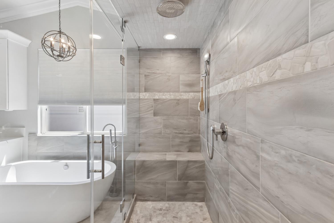
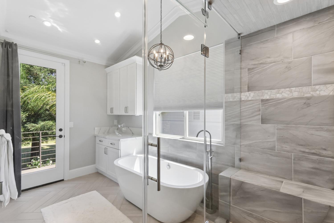
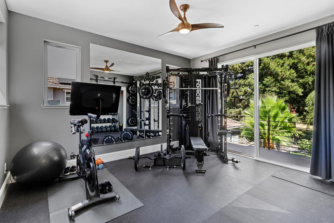
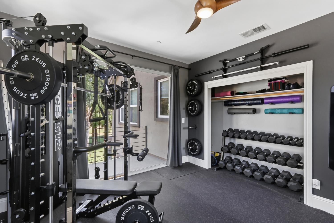
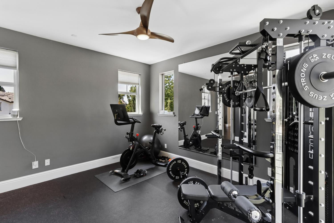
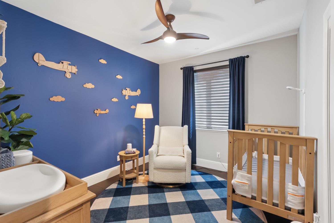
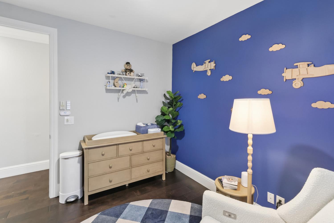
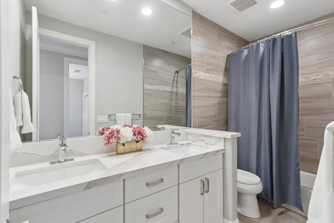
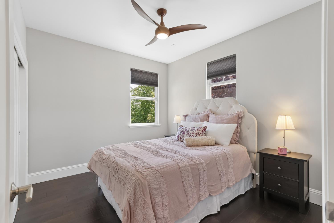
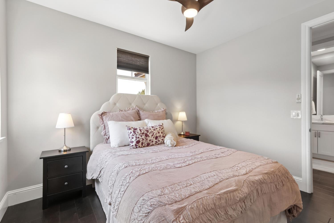
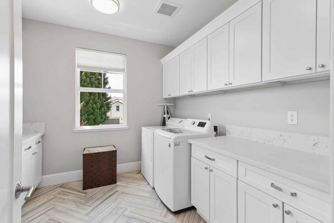
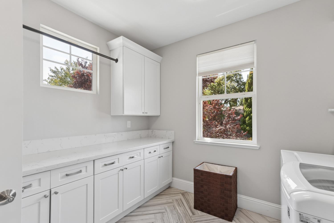
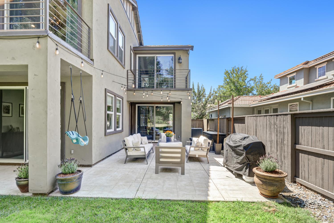
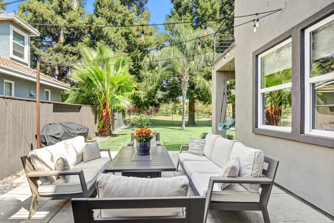
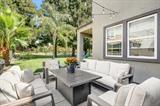
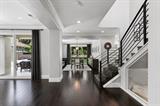
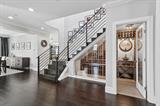
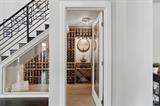
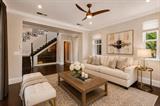
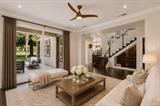
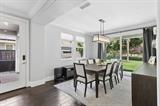
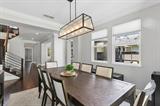
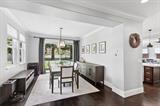
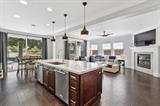
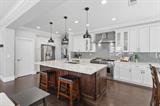
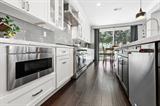
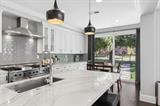
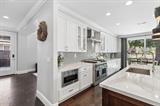
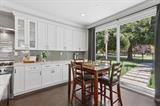
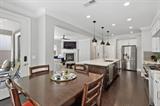
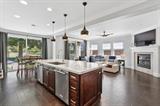
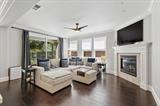
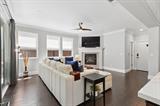
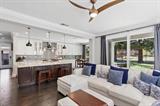
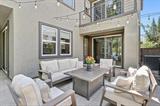
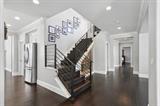
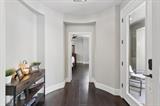
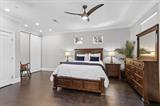
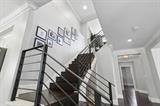
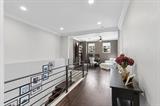
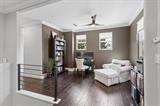
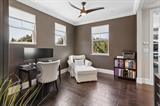
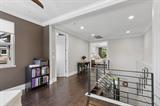
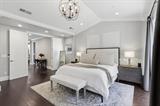
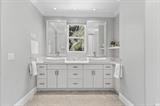
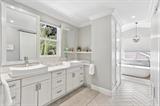
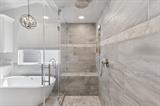
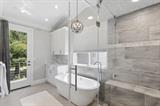
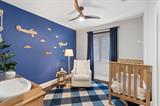
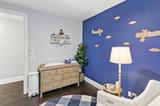
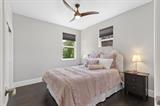
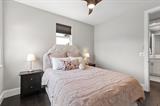
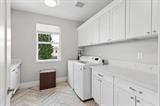
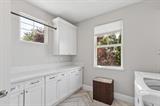
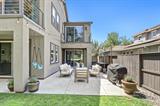
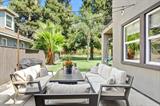
LIVING LUXE in the exclusive gated community of The Rivers, ideally situated on a premium lot with beautiful park views! Just 5 minutes from the State Capitol/Downtown Sacramento, Golden 1 Center and Sutter Health Park, this exceptional residence offers the perfect combination of luxury, privacy and convenience. The Rivers is the only gated community in West Sacramento offering 24-hour security and an impressive 40-acre park with scenic pathways, children’s play areas, clubhouse and swimming pools. Sensationally remodeled in 2016, this sophisticated home showcases gorgeous amenities and on-trend finishes throughout. A gated courtyard entry with fountain welcomes you inside to hardwood floors, custom baseboards, crown molding, modern staircase railings and a beautiful glass encased wine storage closet with custom-fitted bottle shelving. The expansive Chef’s Kitchen is designed for both everyday living and entertaining, featuring an NXR gas range with double ovens, two dishwashers, crisp white quartz countertops and abundant cabinetry and storage. Retreat to the dreamy Primary Suite with a private balcony overlooking the park, spacious walk-in closet and a truly LUXE spa-inspired bath featuring an oversized shower with wall jets and steam spa, soaking tub and dual sinks. Offering 5 bedrooms and 3.5 luxurious baths, the thoughtfully designed floor plan includes a desirable downstairs guest suite, upstairs loft and large laundry room. Best of all, enjoy fabulous park views from many rooms throughout the home a rare opportunity to experience resort-style living just minutes from the heart of Sacramento!

Last checked: 57 minutes ago
Listing updated: August 12, 2026, 4:26 pm
Listed By: Kim A Pacini-Hauch, RE/MAX Gold Sierra Oaks
Source: MLS Metrolist, MLS#:226087048

Map Location

445 Westlake Drive,95605,West Sacramento,Yolo,CA

Walk Score

All data, photos, visualizations, and information regarding a property, including the property’s compliance with state and local legal requirements and all measurements and calculations of area, have been obtained from various sources, and may include such material that has been generated by use of artificial intelligence. Such information and material have not been and will not be verified for accuracy by the listing broker or the multiple listing service, and are not guaranteed as complete, accurate or reliable. Such information and material should be independently reviewed and verified for accuracy. This information and material are intended for the personal use of consumers and may not be used for any purpose other than to identify prospective properties consumers may be interested in purchasing.

MetroList CA data Last Updated: August 12, 2026, 4:26 pm
Data Source: SACM
Metrolist True Source LogoMetroList Services, Inc. Copyright © 2025

