
For Sale
New

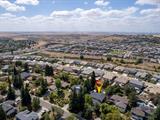
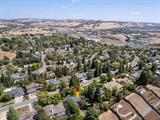
447 Platt Circle, El Dorado Hills, CA 95762

$800,000(Negotiable)
561226183_ce16619a-dc84-4dde-b091-698a561577ff.jpg
561226183_647fee38-6f52-46aa-a25f-4a27eb367349.jpg
561226183_57027119-4f4a-453b-a6b7-84d1e375cce3.jpg
561226183_eac6e630-12d7-49c7-b85f-6447e10cbbd8.jpg
561226183_4e348faa-b2b6-4a14-9782-82bccbf18fd2.jpg
561226183_91fbcb71-f684-454d-afd4-0cdad70951da.jpg
561226183_3f7e085c-cee6-4be1-b58b-61ae8d152f81.jpg
561226183_bbe91d85-45c9-431a-9472-7cbb0027afeb.jpg
561226183_3aa3d835-3bdd-4cee-8855-8bfbac529758.jpg
561226183_4bc1c57e-9e6c-48e7-8b8b-19a7ce0b3770.jpg
561226183_be44e2a4-2e29-43ec-b506-e09b89858e00.jpg
561226183_cd1bec52-e2d9-4651-8860-d23019f96a8f.jpg
561226183_4b72ca16-def6-4000-842f-589d7a0f71d9.jpg
561226183_c5ea5a4f-0b0f-4a4c-997b-0a2cb771a3b4.jpg
561226183_594f88d8-093c-4875-86e6-21a2e18109da.jpg
561226183_1b1b6445-fa10-4768-88ee-2dd1f7a13cfa.jpg
561226183_8a97b6e6-63bb-4309-9870-cc7337e84986.jpg
561226183_a08f64c0-fdb5-4e9f-beee-cd6c89fce70f.jpg
561226183_65f137ff-7d76-450d-8da4-d6fb67574614.jpg
561226183_0c79a8a3-3329-4864-b04b-36ba9002a674.jpg
561226183_bc2e9b13-497f-4aeb-b280-d0face7813dd.jpg
561226183_5cf64459-d9c0-43c7-9fb3-48e9a790a10f.jpg
561226183_be34a568-e78b-4b08-887e-f39f5ee21f19.jpg
561226183_c73be746-acbd-4805-902e-d014e15b0254.jpg
561226183_83c795a0-32e1-4369-bec7-765315c7969f.jpg
561226183_ad4196d6-91f9-45fa-96ec-d3e8f30c222b.jpg
561226183_a80b9ed3-3415-4a76-8c81-78a13d35342e.jpg
561226183_570c9ef0-74ef-44d3-85b1-9f251abbfa7b.jpg
561226183_3c8f087b-0be4-467b-b834-d94aa8c54514.jpg
561226183_f2111103-55c2-4d7f-94c7-64b77e541ce1.jpg
561226183_ed91faee-73a9-4ae2-8b95-8dab867127a5.jpg
561226183_35ecb04d-ef80-4736-ab8b-5f18ab34c7a1.jpg
561226183_c85dd230-d0cb-4221-961c-8d3ff53e37bb.jpg
561226183_be2bd241-cd0f-43f7-aafa-d6a4505c3ffb.jpg
561226183_dd10afaa-223b-405c-9b17-d02298d4cd09.jpg
561226183_a51dcda3-7226-4441-bab3-110f2f0f4672.jpg
561226183_44804018-45da-4539-a302-0eb7d109eef0.jpg
561226183_c3c719b2-74a9-46a2-b001-66011135beca.jpg
561226183_38317e72-108e-4fea-ab10-16ce9b077efc.jpg
561226183_a1d9bd30-2c13-40d8-a013-4931ed0b88b1.jpg
561226183_e08b0905-d865-4fdd-b95f-d6b79b0c1983.jpg
561226183_5a4dfe5d-0a52-4ab5-8a99-43135c878d09.jpg
561226183_631a2672-dd24-42ff-a7ff-8092aa01645e.jpg
561226183_7e4874b4-17d3-4ac5-ba87-f215e4b774f8.jpg
561226183_852304e3-83bd-4558-b872-6d793f6ed489.jpg
561226183_6bf26cfb-237f-4af7-8ace-afe70d690257.jpg
561226183_36ad6738-f0e2-4cf8-8f1c-c843b142161e.jpg
561226183_ce16619a-dc84-4dde-b091-698a561577ff.jpg
561226183_647fee38-6f52-46aa-a25f-4a27eb367349.jpg
561226183_57027119-4f4a-453b-a6b7-84d1e375cce3.jpg
561226183_eac6e630-12d7-49c7-b85f-6447e10cbbd8.jpg
561226183_4e348faa-b2b6-4a14-9782-82bccbf18fd2.jpg
561226183_91fbcb71-f684-454d-afd4-0cdad70951da.jpg
561226183_3f7e085c-cee6-4be1-b58b-61ae8d152f81.jpg
561226183_bbe91d85-45c9-431a-9472-7cbb0027afeb.jpg
561226183_3aa3d835-3bdd-4cee-8855-8bfbac529758.jpg
561226183_4bc1c57e-9e6c-48e7-8b8b-19a7ce0b3770.jpg
561226183_be44e2a4-2e29-43ec-b506-e09b89858e00.jpg
561226183_cd1bec52-e2d9-4651-8860-d23019f96a8f.jpg
561226183_4b72ca16-def6-4000-842f-589d7a0f71d9.jpg
561226183_c5ea5a4f-0b0f-4a4c-997b-0a2cb771a3b4.jpg
561226183_594f88d8-093c-4875-86e6-21a2e18109da.jpg
561226183_1b1b6445-fa10-4768-88ee-2dd1f7a13cfa.jpg
561226183_8a97b6e6-63bb-4309-9870-cc7337e84986.jpg
561226183_a08f64c0-fdb5-4e9f-beee-cd6c89fce70f.jpg
561226183_65f137ff-7d76-450d-8da4-d6fb67574614.jpg
561226183_0c79a8a3-3329-4864-b04b-36ba9002a674.jpg
561226183_bc2e9b13-497f-4aeb-b280-d0face7813dd.jpg
561226183_5cf64459-d9c0-43c7-9fb3-48e9a790a10f.jpg
561226183_be34a568-e78b-4b08-887e-f39f5ee21f19.jpg
561226183_c73be746-acbd-4805-902e-d014e15b0254.jpg
561226183_83c795a0-32e1-4369-bec7-765315c7969f.jpg
561226183_ad4196d6-91f9-45fa-96ec-d3e8f30c222b.jpg
561226183_a80b9ed3-3415-4a76-8c81-78a13d35342e.jpg
561226183_570c9ef0-74ef-44d3-85b1-9f251abbfa7b.jpg
561226183_3c8f087b-0be4-467b-b834-d94aa8c54514.jpg
561226183_f2111103-55c2-4d7f-94c7-64b77e541ce1.jpg
561226183_ed91faee-73a9-4ae2-8b95-8dab867127a5.jpg
561226183_35ecb04d-ef80-4736-ab8b-5f18ab34c7a1.jpg
561226183_c85dd230-d0cb-4221-961c-8d3ff53e37bb.jpg
561226183_be2bd241-cd0f-43f7-aafa-d6a4505c3ffb.jpg
561226183_dd10afaa-223b-405c-9b17-d02298d4cd09.jpg
561226183_a51dcda3-7226-4441-bab3-110f2f0f4672.jpg
561226183_44804018-45da-4539-a302-0eb7d109eef0.jpg
561226183_c3c719b2-74a9-46a2-b001-66011135beca.jpg
561226183_38317e72-108e-4fea-ab10-16ce9b077efc.jpg
561226183_a1d9bd30-2c13-40d8-a013-4931ed0b88b1.jpg
561226183_e08b0905-d865-4fdd-b95f-d6b79b0c1983.jpg
561226183_5a4dfe5d-0a52-4ab5-8a99-43135c878d09.jpg
561226183_631a2672-dd24-42ff-a7ff-8092aa01645e.jpg
561226183_7e4874b4-17d3-4ac5-ba87-f215e4b774f8.jpg
561226183_852304e3-83bd-4558-b872-6d793f6ed489.jpg
561226183_6bf26cfb-237f-4af7-8ace-afe70d690257.jpg
561226183_36ad6738-f0e2-4cf8-8f1c-c843b142161e.jpg

Overview

ID
3518413
Type
Single Family Residence
Parking
No
Beds
4
Baths
3
Sqft
2199
Build Year
1992
Purpose
For Sale
Lot Size
0.31 acres

About This Listing

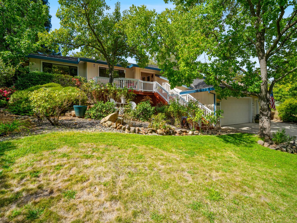
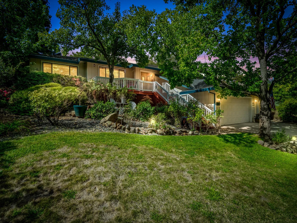
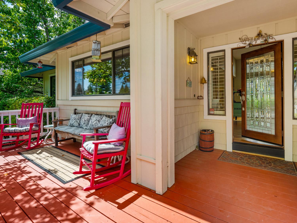
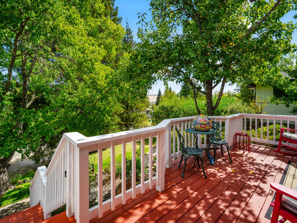
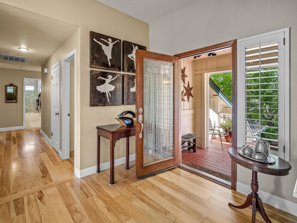
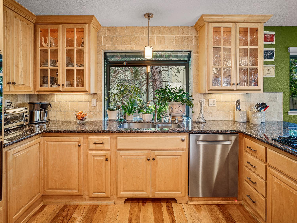
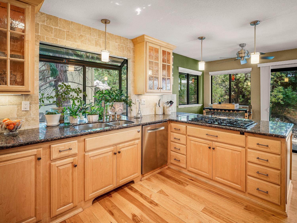
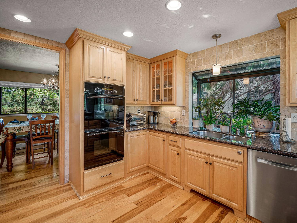
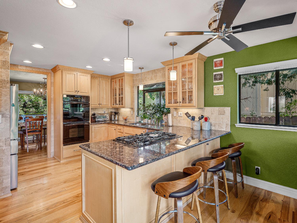
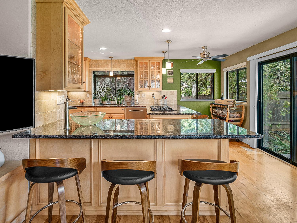
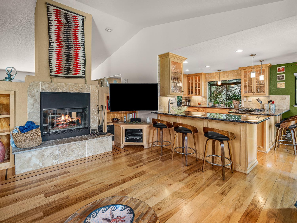
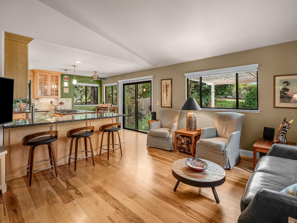
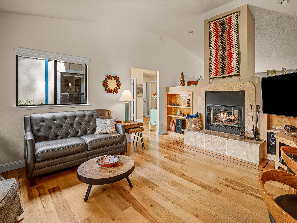
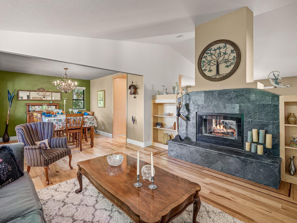
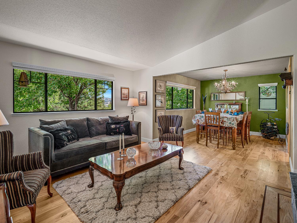
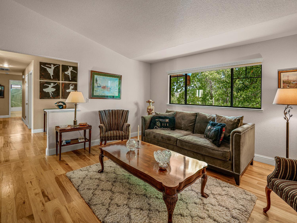
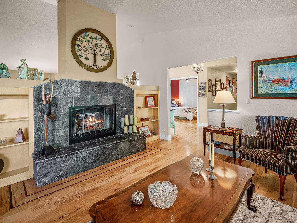
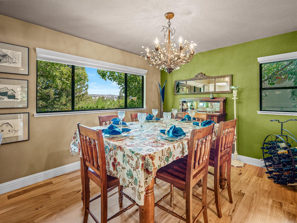
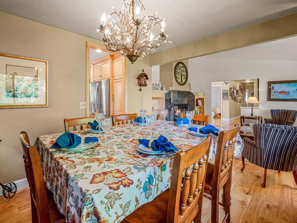
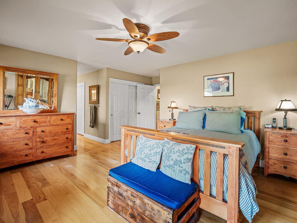
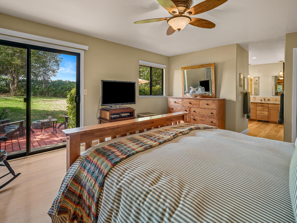
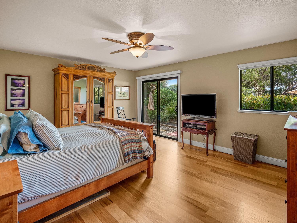
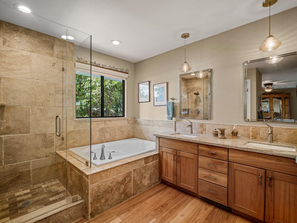
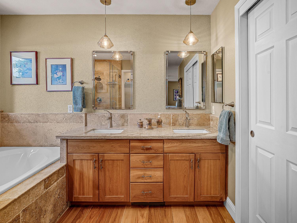
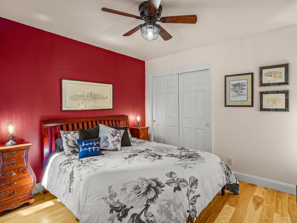
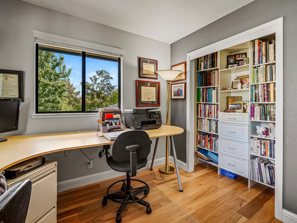
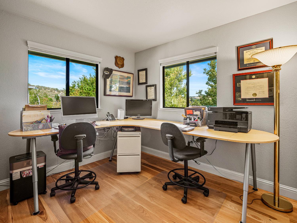
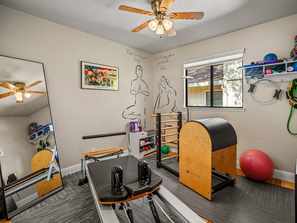
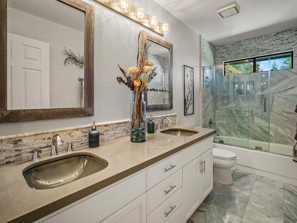
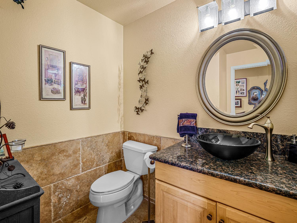
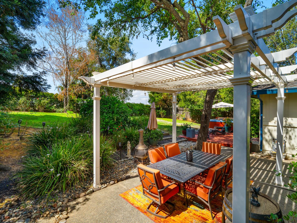
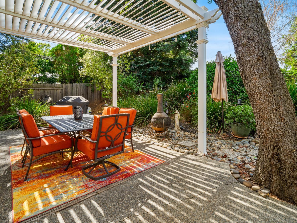
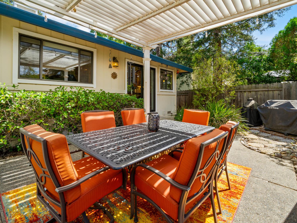
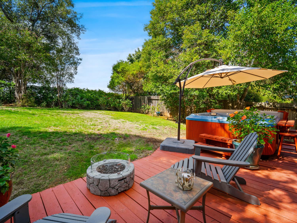
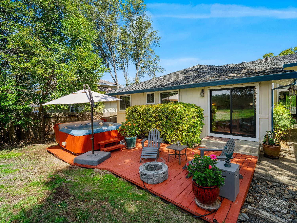
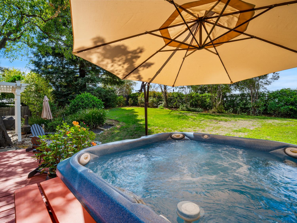
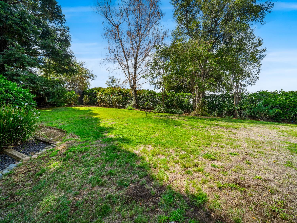
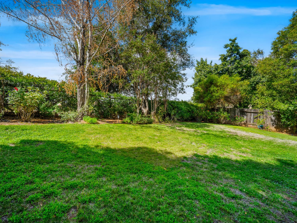
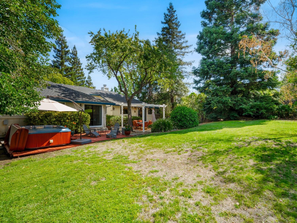
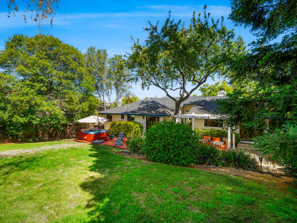
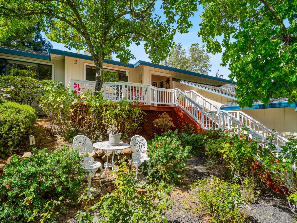
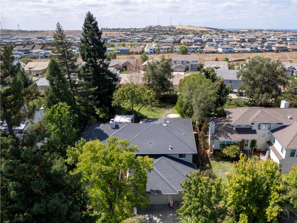
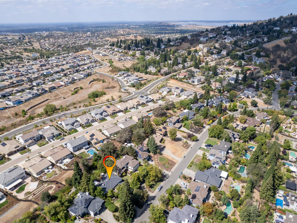
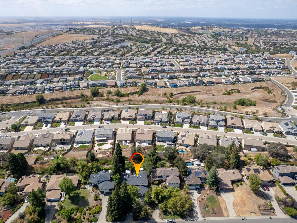
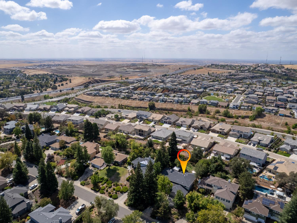
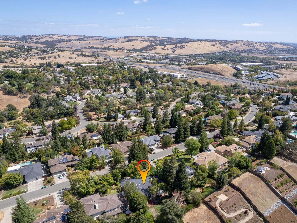
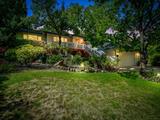
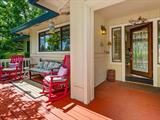
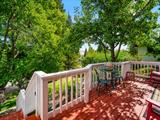
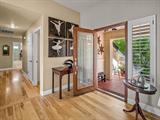
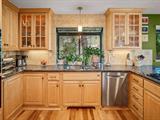
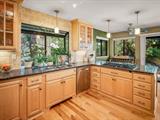
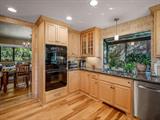
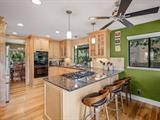
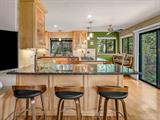
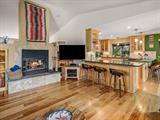
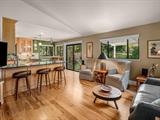
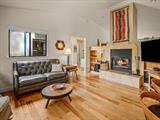
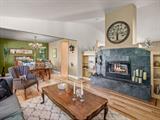
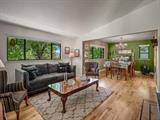
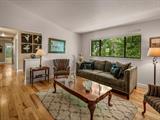
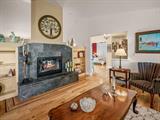
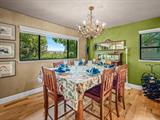
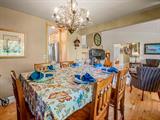
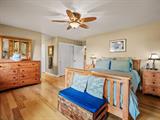
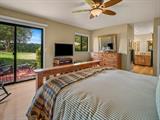
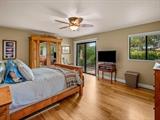
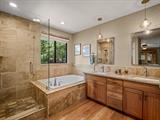
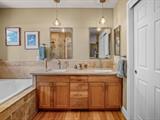
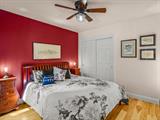
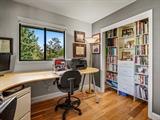
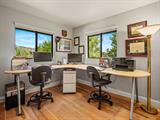
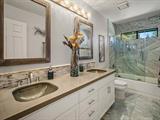
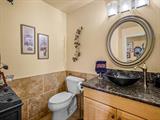
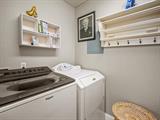
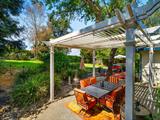
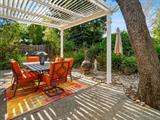
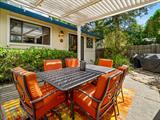
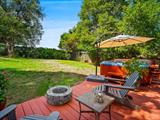
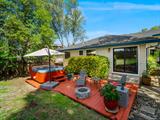
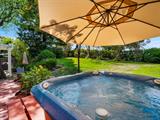
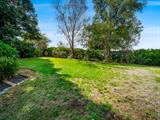
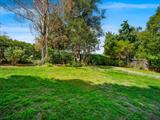
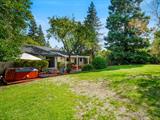
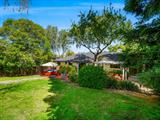
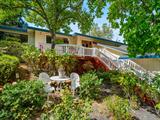
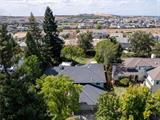
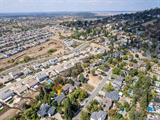
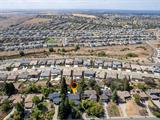
Welcome to this beautifully appointed home in the desirable Crescent Ridge neighborhood, where a bright, open floorplan, abundant natural light and thoughtful updates create an inviting atmosphere from the moment you arrive. Rich hickory hardwood flooring brings warmth and character throughout the main living areas and kitchen. Designed for both everyday living and entertaining, the spacious kitchen features granite countertops, full backsplash, gas cooktop, double oven, wine refrigerator, and abundant under-cabinet and in-cabinet lighting. The kitchen flows seamlessly into the family room, creating a comfortable gathering space for family and friends. A stunning double-sided gas fireplace adds warmth and ambiance to both the living room and family room. The flexible four-bedroom floorplan includes a bedroom with double doors, perfect for a home office, den, media room or guest space. The remodeled primary bathroom offers a peaceful retreat with beautiful cherry cabinetry, granite countertops, dual sinks, separate shower, soaking tub and travertine tile. A whole-house fan provides an easy way to cool the home with fresh evening air. Step outside to your own private backyard oasis and enjoy beautiful evening sunsets while relaxing in the hot tub. Ideally located in Crescent Ridge, this home offers easy access to the freeway, shopping, restaurants and El Dorado Hills Town Center. The Palladio at Folsom and Folsom Lake are just minutes away, along with miles of nearby walking and biking trails. With no HOA and no Mello-Roos, this home offers added convenience and value. Located within the highly regarded Buckeye K-8 School District and Oak Ridge High School, this is a wonderful opportunity to enjoy an exceptional combination of comfort, lifestyle and location. From the welcoming natural light and open design to the beautifully remodeled primary bath, well-appointed kitchen, flexible living spaces and inviting backyard, this home is ready to be enjoyed and truly offers something for everyone.

Last checked: 29 minutes ago
Listing updated: September 19, 2026, 1:14 am
Listed By: William L Scott, Fathom Realty Group, Inc.
Source: MLS Metrolist, MLS#:226117703

Map Location

447 Platt Circle,95762,El Dorado Hills,El Dorado,CA

Walk Score

All data, photos, visualizations, and information regarding a property, including the property’s compliance with state and local legal requirements and all measurements and calculations of area, have been obtained from various sources, and may include such material that has been generated by use of artificial intelligence. Such information and material have not been and will not be verified for accuracy by the listing broker or the multiple listing service, and are not guaranteed as complete, accurate or reliable. Such information and material should be independently reviewed and verified for accuracy. This information and material are intended for the personal use of consumers and may not be used for any purpose other than to identify prospective properties consumers may be interested in purchasing.

MetroList CA data Last Updated: September 19, 2026, 1:14 am
Data Source: SACM
Metrolist True Source LogoMetroList Services, Inc. Copyright © 2025

