








For Sale
New

4630 Trumpet Lily Way, Roseville, CA 95747

$794,900(Negotiable)
561218332_b91b2b6c-0969-4e1f-9807-299a3b7aa541.jpg
561218332_94b866dc-4d4a-4eea-bd96-c2a86c90d8f2.jpg
561218332_eaf8aa15-0613-41f5-b8da-aee61442a368.jpg
561218332_41f13919-f6bc-403e-805a-31105712c518.jpg
561218332_97287620-0600-43a6-85ed-18ed96828682.jpg
561218332_d3ebc589-7797-4724-9ca8-d6f373e83777.jpg
561218332_2bf558ed-c8e1-42e4-bfd5-8bcb41f71655.jpg
561218332_ae2f9572-af22-46fc-a26f-e077420d1b06.jpg
561218332_23bf48b0-24ce-45ff-ba03-8c265b99c1ef.jpg
561218332_f04d4c0d-206b-4164-acf5-8ba0926ed682.jpg
561218332_dfa9b29d-b86e-405c-ac7c-9c1d9f9a38ed.jpg
561218332_b52d9a0f-ddca-4618-ae92-0500f5015724.jpg
561218332_df00274b-934f-4e76-8666-0cac12bf3f65.jpg
561218332_86fb05c8-8963-4342-99c9-e21460dce571.jpg
561218332_282c5bad-f758-4f1d-8012-0cc7b37e49fb.jpg
561218332_e3c9d32b-14e1-4e8e-b9cb-e6e325013a24.jpg
561218332_f9148df6-afef-42cf-b432-d1aa11b53b11.jpg
561218332_6bf46ef6-3b1c-4e0e-9f90-dc3a45a86c7f.jpg
561218332_2597e2b3-8e08-40d1-96c5-7492f71ac3fd.jpg
561218332_20e0402a-9ba9-483b-a382-0028303bce2f.jpg
561218332_ca50da4c-6b96-4cb9-89b1-73e57fc78e14.jpg
561218332_ffd1a18e-82d5-406f-b92b-a39034867645.jpg
561218332_24617caa-1dc6-410c-a425-443ffaa8acbd.jpg
561218332_2f3894bb-5b07-4695-ba44-1c725f4afa65.jpg
561218332_814dff39-f2ca-4111-9b5f-9c96bcf6708a.jpg
561218332_2f39ff44-2ee7-4d09-8b15-60ac3cfe30e1.jpg
561218332_dec48dc6-9e17-4197-a475-f23230d1e4fd.jpg
561218332_4096ad78-ea79-4577-aa8c-39bcf201b74b.jpg
561218332_55b97241-0ff5-4b1b-8631-acebe4b3e80c.jpg
561218332_2ef4b58f-ec84-4555-b32a-27247d5de86e.jpg
561218332_2a3f88c5-daf8-4c2b-8361-3e11f0e4b8b9.jpg
561218332_ebb0d7f7-7ef3-42ce-babc-020b2f6797ae.jpg
561218332_51de89f2-254c-4e55-baf3-c6f6d8599d9b.jpg
561218332_a4d6b81d-a19f-4e59-bddb-87658a83f164.jpg
561218332_775515c4-4db0-494e-9017-84f98d89b8ef.jpg
561218332_aadcf99b-4129-4d3b-84b3-4e7a13df402f.jpg
561218332_707bf436-e91c-4c3a-8fe7-3ecf83d987e5.jpg
561218332_aea5584a-0c91-4e4f-a21c-0a54902609dc.jpg
561218332_861e03e0-acbe-4cb3-a744-aa258e56550c.jpg
561218332_bb413198-81a2-46de-ae6e-8f4da01468b4.jpg
561218332_e444cab5-fb3c-4c86-831a-0ba47d24fb25.jpg
561218332_bc984ca6-a2dc-4432-9b6d-023ac266be54.jpg
561218332_a055845a-7010-48a2-a57a-6c89ab4d8639.jpg
561218332_c7b772a6-94b3-4000-83f3-c4408cf3bfc5.jpg
561218332_41444c94-94db-4b74-94bd-1866127bef2d.jpg
561218332_6f22cf1e-767d-4c10-89b1-6f1e489959ef.jpg
561218332_7bbecd70-dc6a-450b-a454-2a56515bb511.jpg
561218332_47cdb970-ddea-44ef-befe-ffc16d91c9a2.jpg
561218332_1709ef43-89b7-4c87-853a-8f8878c7b8bf.jpg
561218332_138b91a1-134b-4270-9c14-6a0c3c75ed65.jpg
561218332_25425a48-2b61-4aac-a933-1d190e2a6606.jpg
561218332_b91b2b6c-0969-4e1f-9807-299a3b7aa541.jpg
561218332_94b866dc-4d4a-4eea-bd96-c2a86c90d8f2.jpg
561218332_eaf8aa15-0613-41f5-b8da-aee61442a368.jpg
561218332_41f13919-f6bc-403e-805a-31105712c518.jpg
561218332_97287620-0600-43a6-85ed-18ed96828682.jpg
561218332_d3ebc589-7797-4724-9ca8-d6f373e83777.jpg
561218332_2bf558ed-c8e1-42e4-bfd5-8bcb41f71655.jpg
561218332_ae2f9572-af22-46fc-a26f-e077420d1b06.jpg
561218332_23bf48b0-24ce-45ff-ba03-8c265b99c1ef.jpg
561218332_f04d4c0d-206b-4164-acf5-8ba0926ed682.jpg
561218332_dfa9b29d-b86e-405c-ac7c-9c1d9f9a38ed.jpg
561218332_b52d9a0f-ddca-4618-ae92-0500f5015724.jpg
561218332_df00274b-934f-4e76-8666-0cac12bf3f65.jpg
561218332_86fb05c8-8963-4342-99c9-e21460dce571.jpg
561218332_282c5bad-f758-4f1d-8012-0cc7b37e49fb.jpg
561218332_e3c9d32b-14e1-4e8e-b9cb-e6e325013a24.jpg
561218332_f9148df6-afef-42cf-b432-d1aa11b53b11.jpg
561218332_6bf46ef6-3b1c-4e0e-9f90-dc3a45a86c7f.jpg
561218332_2597e2b3-8e08-40d1-96c5-7492f71ac3fd.jpg
561218332_20e0402a-9ba9-483b-a382-0028303bce2f.jpg
561218332_ca50da4c-6b96-4cb9-89b1-73e57fc78e14.jpg
561218332_ffd1a18e-82d5-406f-b92b-a39034867645.jpg
561218332_24617caa-1dc6-410c-a425-443ffaa8acbd.jpg
561218332_2f3894bb-5b07-4695-ba44-1c725f4afa65.jpg
561218332_814dff39-f2ca-4111-9b5f-9c96bcf6708a.jpg
561218332_2f39ff44-2ee7-4d09-8b15-60ac3cfe30e1.jpg
561218332_dec48dc6-9e17-4197-a475-f23230d1e4fd.jpg
561218332_4096ad78-ea79-4577-aa8c-39bcf201b74b.jpg
561218332_55b97241-0ff5-4b1b-8631-acebe4b3e80c.jpg
561218332_2ef4b58f-ec84-4555-b32a-27247d5de86e.jpg
561218332_2a3f88c5-daf8-4c2b-8361-3e11f0e4b8b9.jpg
561218332_ebb0d7f7-7ef3-42ce-babc-020b2f6797ae.jpg
561218332_51de89f2-254c-4e55-baf3-c6f6d8599d9b.jpg
561218332_a4d6b81d-a19f-4e59-bddb-87658a83f164.jpg
561218332_775515c4-4db0-494e-9017-84f98d89b8ef.jpg
561218332_aadcf99b-4129-4d3b-84b3-4e7a13df402f.jpg
561218332_707bf436-e91c-4c3a-8fe7-3ecf83d987e5.jpg
561218332_aea5584a-0c91-4e4f-a21c-0a54902609dc.jpg
561218332_861e03e0-acbe-4cb3-a744-aa258e56550c.jpg
561218332_bb413198-81a2-46de-ae6e-8f4da01468b4.jpg
561218332_e444cab5-fb3c-4c86-831a-0ba47d24fb25.jpg
561218332_bc984ca6-a2dc-4432-9b6d-023ac266be54.jpg
561218332_a055845a-7010-48a2-a57a-6c89ab4d8639.jpg
561218332_c7b772a6-94b3-4000-83f3-c4408cf3bfc5.jpg
561218332_41444c94-94db-4b74-94bd-1866127bef2d.jpg
561218332_6f22cf1e-767d-4c10-89b1-6f1e489959ef.jpg
561218332_7bbecd70-dc6a-450b-a454-2a56515bb511.jpg
561218332_47cdb970-ddea-44ef-befe-ffc16d91c9a2.jpg
561218332_1709ef43-89b7-4c87-853a-8f8878c7b8bf.jpg
561218332_138b91a1-134b-4270-9c14-6a0c3c75ed65.jpg
561218332_25425a48-2b61-4aac-a933-1d190e2a6606.jpg

Overview

ID
3518100
Type
Single Family Residence
Parking
No
Beds
4
Baths
4
Sqft
2579
Build Year
2021
Purpose
For Sale
Lot Size
0.18 acres
HOA
$320/mo

About This Listing

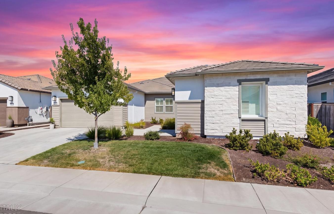
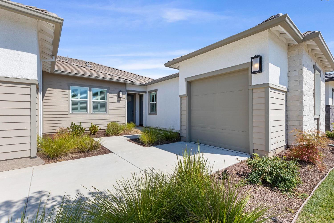
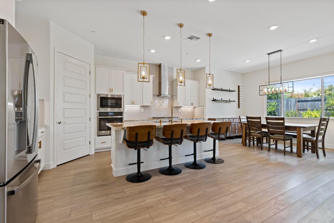
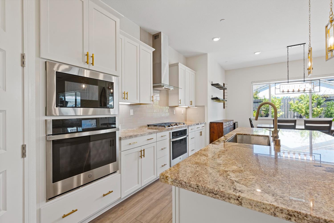
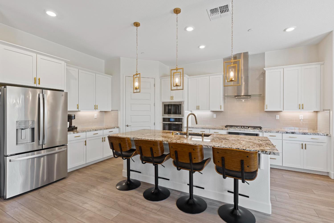
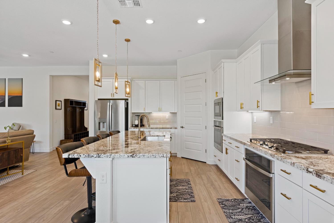
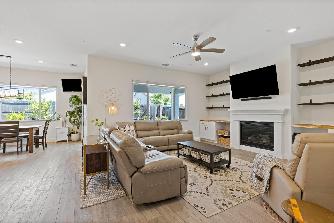
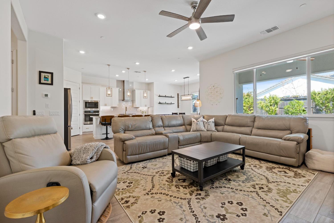
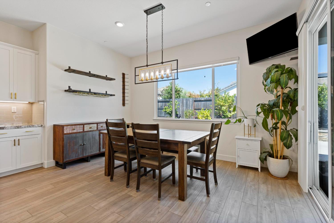
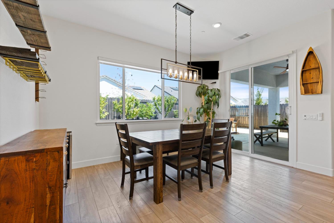
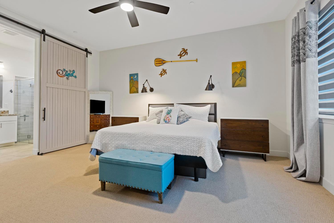
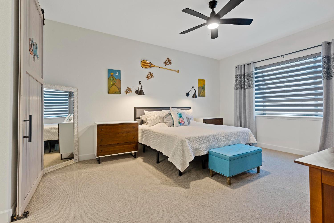
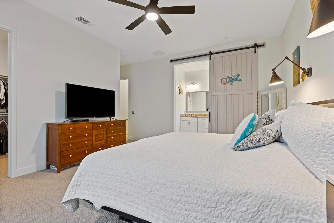
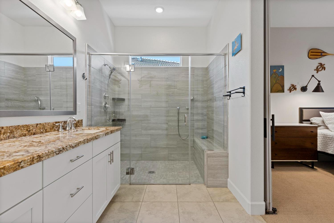
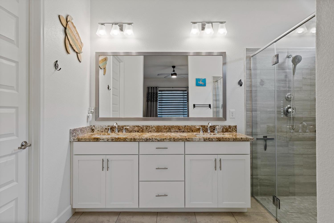
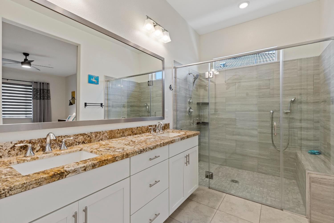
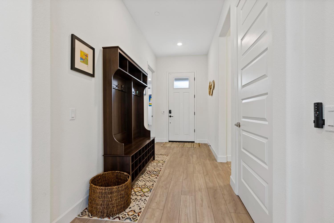
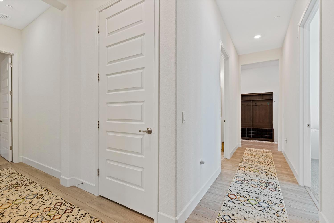
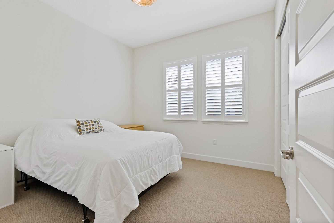
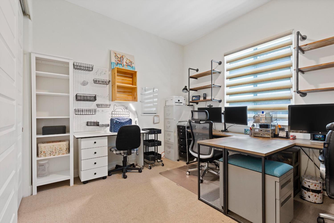
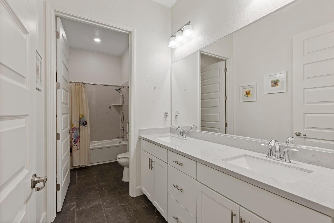
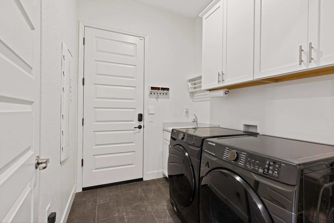
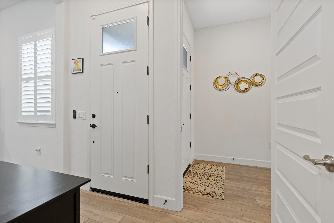
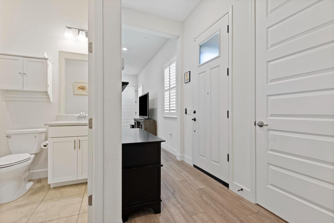
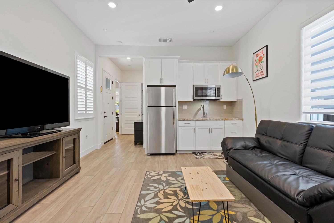
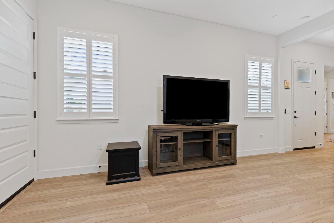
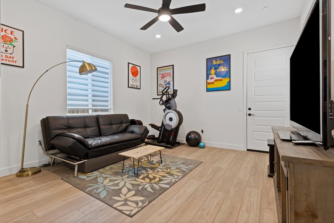
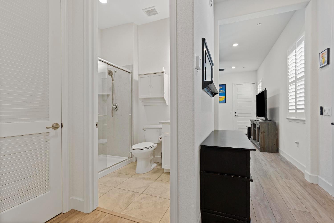
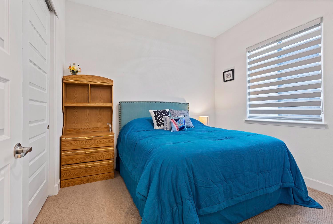
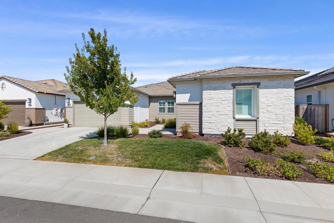
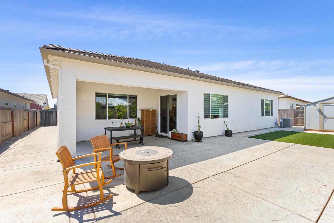
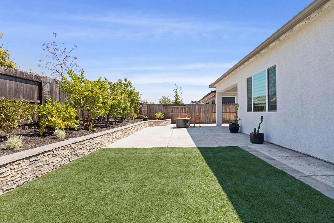
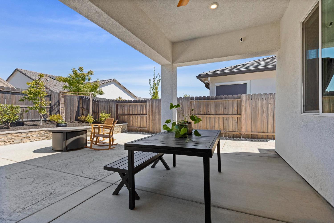
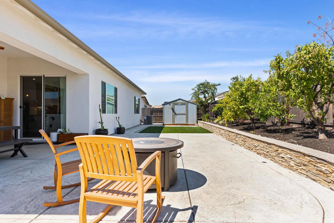
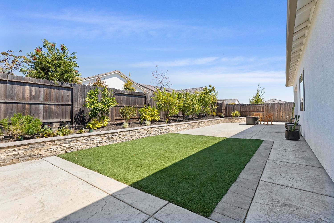
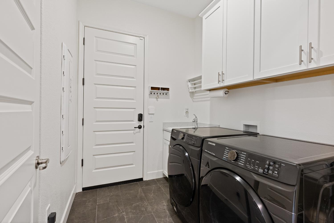
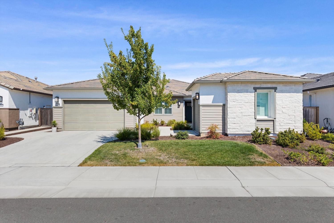
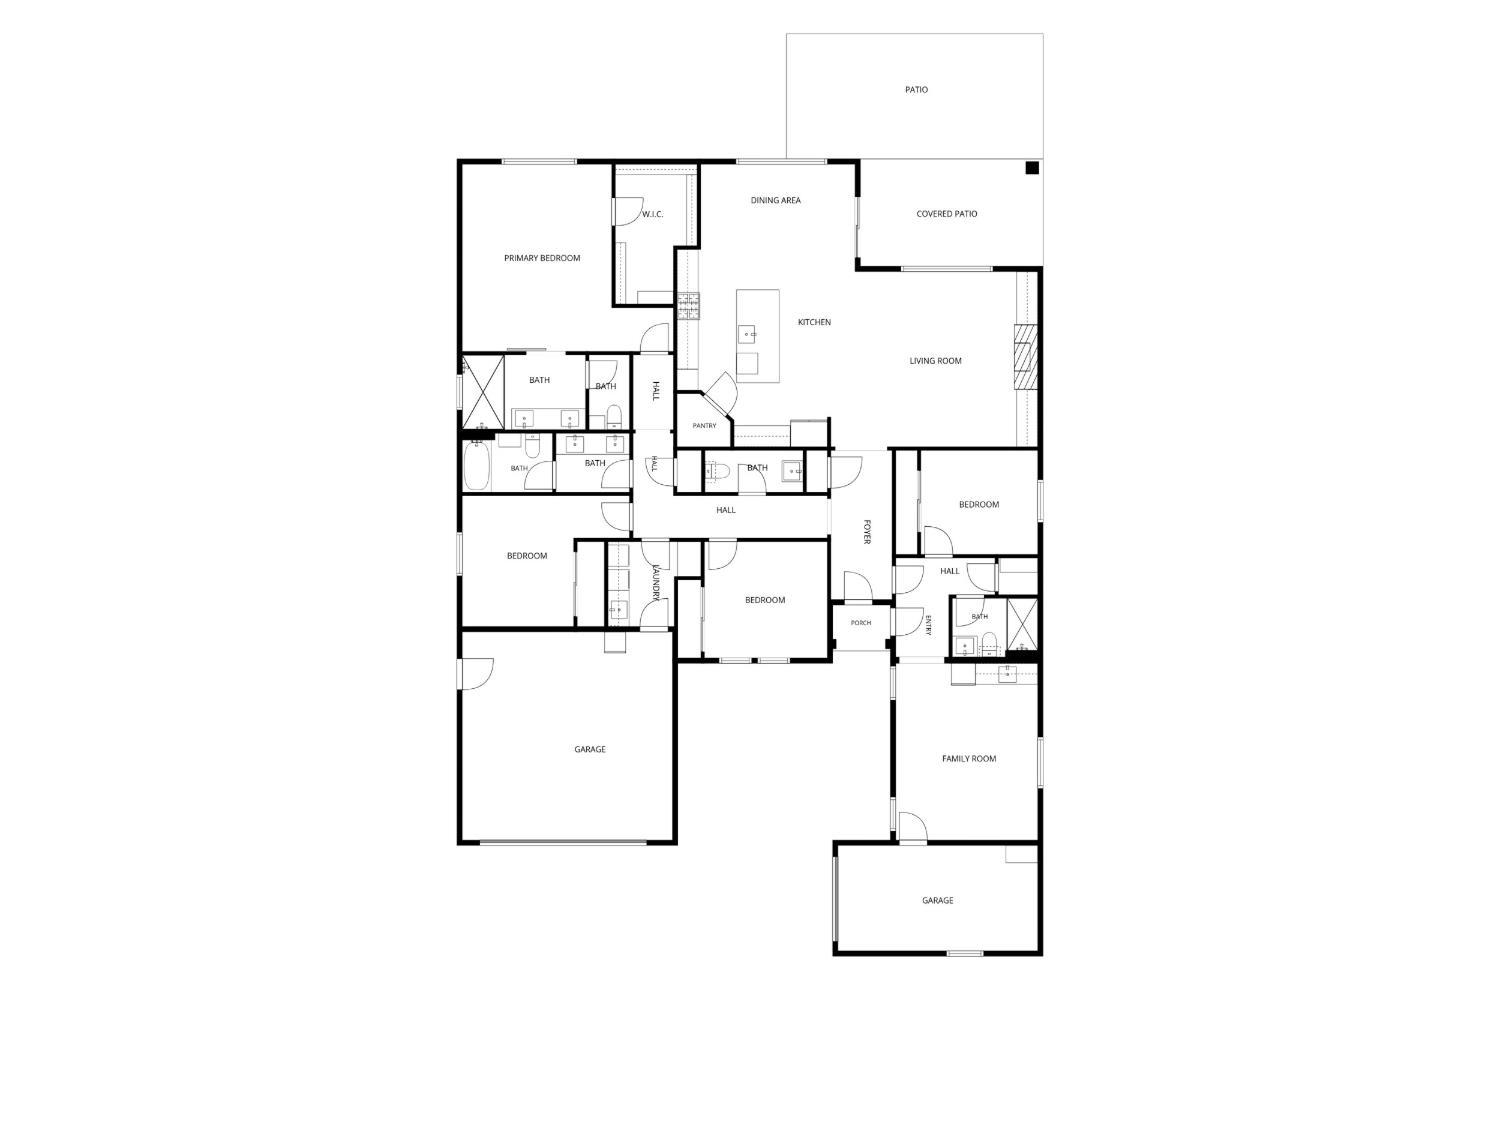
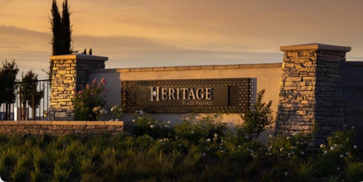
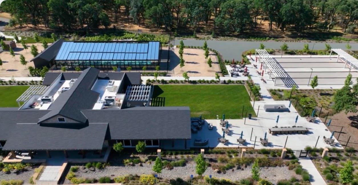
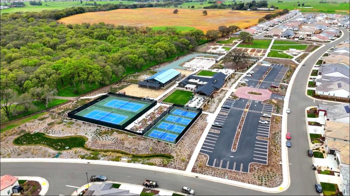
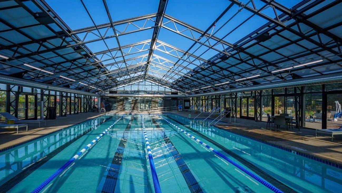
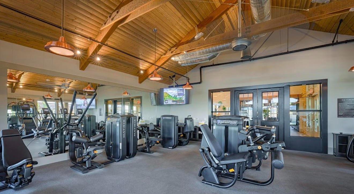
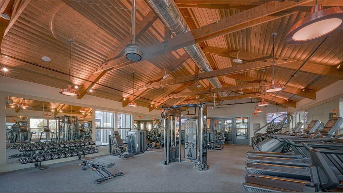
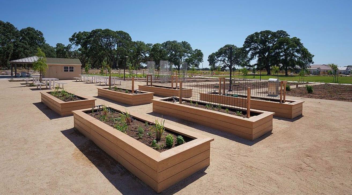
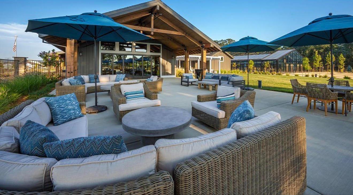
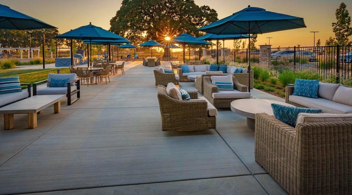
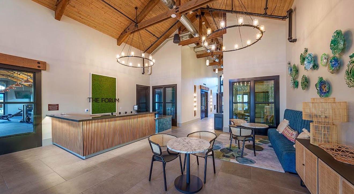
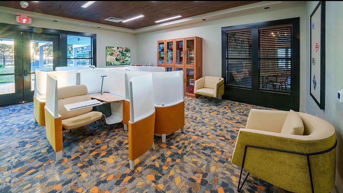
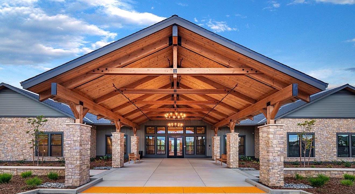
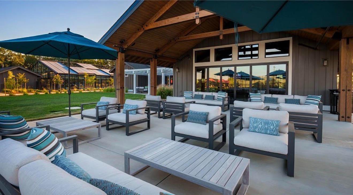
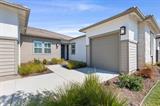
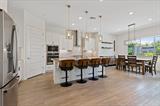
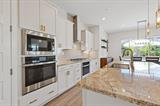
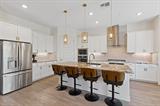
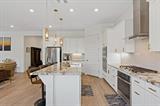
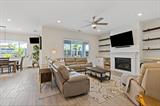
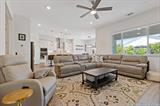
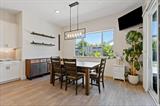
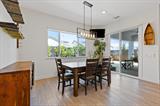
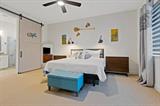
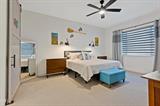
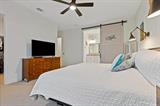
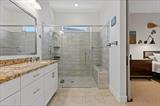
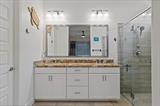
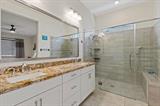
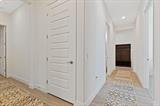
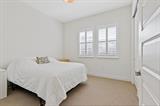
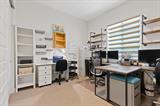
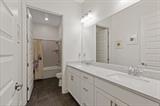
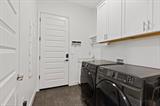
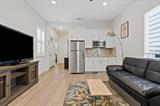
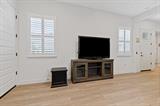
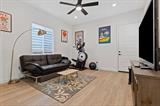
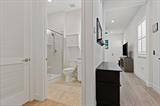
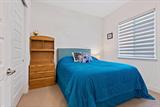
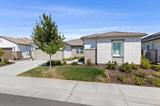
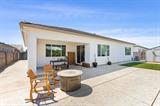
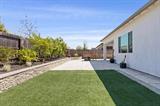
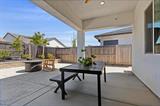
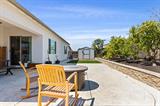
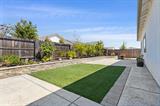
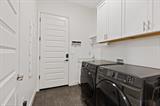
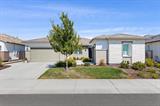
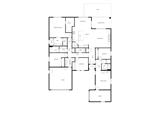
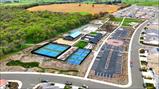
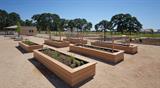
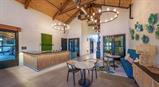
Two distinct living spaces within one home. Designed to impress, this exceptional home delivers space, style, & elevated finishes buyers are searching for. Located within Heritage Placer Vineyards, Roseville’s premier gated 55+ community, this highly desirable Next Gen single-story offers 4 bedrooms, 3.5 baths, 3-car garage & a thoughtfully designed layout with separate living wings for added privacy & versatility. A standout feature is the private Next Gen suite, complete with its own entrance, bedroom, full bath, living area, & garage. This space is ideal for multigenerational living, a private home office, or an additional retreat. Enhanced with over $100k in owner-added improvements, the home showcases premium flooring, designer tile, plantation shutters, light-filtering window coverings, upgraded lighting, and custom designer touches throughout. Bright, open & filled with natural light, the kitchen & great room feature abundant windows that create an airy & inviting atmosphere. The designer-inspired kitchen makes an impressive statement with an oversized granite island, dramatic pendant lighting, subway tile backsplash & generous prep & gathering space. While the builder continues to offer this floor plan, this Phase One residence features premium builder upgrades no longer available including dramatic 12-foot ceilings, double ovens, upgraded pull-out shelving & a fully built-out laundry room w/sink, upper cabinetry, & plenty of storage. The spacious primary retreat offers a serene spa-like ensuite with a large walk-in shower, dual vanities, & walk-in closet. Step outside to the covered California patio & enjoy a fully landscaped backyard with beautiful stamped concrete, stone retaining wall, fruit trees, & turf to ensure green space for year-round enjoyment. Includeds custom-built Tuff Shed for additional storage while solar & tankless water heater enhance energy efficiency & everyday convenience. Ideally located within walking distance of both clubhouses. Residents enjoy resort-style amenities including indoor/outdoor pools, pickleball, tennis, bocce ball, walking trails, community gardens, fitness & an active calendar of social events. The HOA also includes front-yard landscape maintenance! Why wait for new construction when you can enjoy a beautifully upgraded home with features that surpass today’s builder offerings. This Next Gen home is better than new and move in ready.

Last checked: 34 minutes ago
Listing updated: September 17, 2026, 3:52 pm
Listed By: Kim M Price, Keller Williams Realty
Source: MLS Metrolist, MLS#:226111585

Map Location

4630 Trumpet Lily Way,95747,Roseville,Placer,CA

Walk Score

All data, photos, visualizations, and information regarding a property, including the property’s compliance with state and local legal requirements and all measurements and calculations of area, have been obtained from various sources, and may include such material that has been generated by use of artificial intelligence. Such information and material have not been and will not be verified for accuracy by the listing broker or the multiple listing service, and are not guaranteed as complete, accurate or reliable. Such information and material should be independently reviewed and verified for accuracy. This information and material are intended for the personal use of consumers and may not be used for any purpose other than to identify prospective properties consumers may be interested in purchasing.

MetroList CA data Last Updated: September 17, 2026, 3:52 pm
Data Source: SACM
Metrolist True Source LogoMetroList Services, Inc. Copyright © 2025

