
For Sale
New

466 Whiterock Drive, Yuba City, CA 95991

$565,000(Negotiable)
561228947_673c5fd1-2422-435d-8854-5f21aab1f41d.jpg
561228947_76872e8f-4eab-443b-8e1b-971c460a9e88.jpg
561228947_1e4e3af3-75a0-48d0-b588-37bb0b31f6ab.jpg
561228947_a15f0705-a3b6-473f-b87f-7adef878fd45.jpg
561228947_5d3b6e4e-fec6-4b69-b629-6e7b63c86519.jpg
561228947_319ab316-5115-4ea2-bd3f-4f9a27ccd71e.jpg
561228947_b39469b8-583c-47ae-a3ff-73d4fe964549.jpg
561228947_8abbd098-c9b6-4394-8e19-42e517a7edc7.jpg
561228947_138269e4-0f66-49bd-a436-8cefc5ecd35d.jpg
561228947_b912699a-853a-4537-8233-89683e34e058.jpg
561228947_a3474e05-5336-4dc5-85bc-0e74b08da534.jpg
561228947_0c1bff14-4bd1-4f42-b146-ddae3853f903.jpg
561228947_c3200686-10d1-4b2c-bed6-648e295f2a72.jpg
561228947_ad7a02cc-0916-4c60-97fe-6c56b9fcd7be.jpg
561228947_40c45db8-6909-4499-add5-787936c4db7a.jpg
561228947_6dcea118-6187-4639-98c8-fdb9023138b5.jpg
561228947_6803c18e-e847-4628-aff2-92fd36365e6c.jpg
561228947_7d98c79a-6bcd-45ee-b8e1-06dd1ab92dc5.jpg
561228947_81220bf6-438f-4882-9243-3f59ee9994f4.jpg
561228947_7ee801e5-33f7-462d-9638-0daf24122152.jpg
561228947_f855510a-5f49-466c-a529-f3b07c91d994.jpg
561228947_261b3253-aa45-40a1-8500-ca2523916995.jpg
561228947_6ccb6ad0-b9f0-4295-be95-f46b0254b424.jpg
561228947_89665edb-24d9-4907-aa7d-e72552039c35.jpg
561228947_b6d75b02-b7e3-4186-9201-02dcce95fcbc.jpg
561228947_d3b3b20d-bfd0-4d01-8d00-92a767bfe082.jpg
561228947_7b4be8aa-2847-4554-ae0b-b309c91b9776.jpg
561228947_4a67e5cf-88cf-40d5-81ab-e59053fe9187.jpg
561228947_3be4fab0-299a-4be5-b365-34b9c0c3086a.jpg
561228947_3564fc86-69d6-432f-802d-a6f5b00ce322.jpg
561228947_9d30aae5-c4e8-4437-813b-c09abb289171.jpg
561228947_41b6dc42-8c5c-4430-b4ac-b91575e72858.jpg
561228947_6ca540ce-a924-401c-b3c0-b09c0470e6e9.jpg
561228947_34099e68-64c7-4180-ab20-cb729153b94e.jpg
561228947_b6ae9a3f-b21e-49ec-9881-c7998e738fe0.jpg
561228947_0b8df897-deef-426c-8a42-b6bcea2855dd.jpg
561228947_8e7278f0-9faf-4733-8bc9-4f759fca40bc.jpg
561228947_bb24ee57-5e85-4195-aebf-359bbfb32136.jpg
561228947_1665c744-d5d7-4f83-89ec-4a9f23378a94.jpg
561228947_9d80aab0-9a3b-4db5-9a07-4daf8dbce4a7.jpg
561228947_2e238600-a218-4808-9b00-497af6ca8317.jpg
561228947_7a882fdb-08e9-4fb6-8317-ae58fb72efe4.jpg
561228947_4838a376-95d6-4e8b-a338-36c7bea0fbfc.jpg
561228947_8dab2095-1af0-4c51-9791-ada46a57d2d1.jpg
561228947_764c2c7a-f318-4d1a-b543-9de1bd177661.jpg
561228947_e3d7e1a5-7fb2-467b-a166-189b1a2e7c2e.jpg
561228947_762445ec-9da5-4951-ba5b-c2db0e4b511b.jpg
561228947_cd4f052e-d28a-416e-ab93-62317e100824.jpg
561228947_683779cf-5546-4162-99f2-24b71f9c2480.jpg
561228947_88e43f8d-5ccd-49ca-bc99-efae052edde0.jpg
561228947_535de739-71b8-4acd-b411-2fd026671a7d.jpg
561228947_ad37004f-7532-4da9-bdad-b9e80e091a07.jpg
561228947_63114d90-1788-4d04-922e-2c3c55514be9.jpg
561228947_15befc30-493a-48d3-92e2-c8e1fc2e6b99.jpg
561228947_3000185c-6b7a-4646-8a14-d8e85b91d7f1.jpg
561228947_eecad9f6-c660-4cd2-b32a-e2fd229742a7.jpg
561228947_173f4bac-39b8-4d9f-a30a-9362e6602f3c.jpg
561228947_bfe5f6bc-4f84-4949-84b8-bed378a35677.jpg
561228947_673c5fd1-2422-435d-8854-5f21aab1f41d.jpg
561228947_76872e8f-4eab-443b-8e1b-971c460a9e88.jpg
561228947_1e4e3af3-75a0-48d0-b588-37bb0b31f6ab.jpg
561228947_a15f0705-a3b6-473f-b87f-7adef878fd45.jpg
561228947_5d3b6e4e-fec6-4b69-b629-6e7b63c86519.jpg
561228947_319ab316-5115-4ea2-bd3f-4f9a27ccd71e.jpg
561228947_b39469b8-583c-47ae-a3ff-73d4fe964549.jpg
561228947_8abbd098-c9b6-4394-8e19-42e517a7edc7.jpg
561228947_138269e4-0f66-49bd-a436-8cefc5ecd35d.jpg
561228947_b912699a-853a-4537-8233-89683e34e058.jpg
561228947_a3474e05-5336-4dc5-85bc-0e74b08da534.jpg
561228947_0c1bff14-4bd1-4f42-b146-ddae3853f903.jpg
561228947_c3200686-10d1-4b2c-bed6-648e295f2a72.jpg
561228947_ad7a02cc-0916-4c60-97fe-6c56b9fcd7be.jpg
561228947_40c45db8-6909-4499-add5-787936c4db7a.jpg
561228947_6dcea118-6187-4639-98c8-fdb9023138b5.jpg
561228947_6803c18e-e847-4628-aff2-92fd36365e6c.jpg
561228947_7d98c79a-6bcd-45ee-b8e1-06dd1ab92dc5.jpg
561228947_81220bf6-438f-4882-9243-3f59ee9994f4.jpg
561228947_7ee801e5-33f7-462d-9638-0daf24122152.jpg
561228947_f855510a-5f49-466c-a529-f3b07c91d994.jpg
561228947_261b3253-aa45-40a1-8500-ca2523916995.jpg
561228947_6ccb6ad0-b9f0-4295-be95-f46b0254b424.jpg
561228947_89665edb-24d9-4907-aa7d-e72552039c35.jpg
561228947_b6d75b02-b7e3-4186-9201-02dcce95fcbc.jpg
561228947_d3b3b20d-bfd0-4d01-8d00-92a767bfe082.jpg
561228947_7b4be8aa-2847-4554-ae0b-b309c91b9776.jpg
561228947_4a67e5cf-88cf-40d5-81ab-e59053fe9187.jpg
561228947_3be4fab0-299a-4be5-b365-34b9c0c3086a.jpg
561228947_3564fc86-69d6-432f-802d-a6f5b00ce322.jpg
561228947_9d30aae5-c4e8-4437-813b-c09abb289171.jpg
561228947_41b6dc42-8c5c-4430-b4ac-b91575e72858.jpg
561228947_6ca540ce-a924-401c-b3c0-b09c0470e6e9.jpg
561228947_34099e68-64c7-4180-ab20-cb729153b94e.jpg
561228947_b6ae9a3f-b21e-49ec-9881-c7998e738fe0.jpg
561228947_0b8df897-deef-426c-8a42-b6bcea2855dd.jpg
561228947_8e7278f0-9faf-4733-8bc9-4f759fca40bc.jpg
561228947_bb24ee57-5e85-4195-aebf-359bbfb32136.jpg
561228947_1665c744-d5d7-4f83-89ec-4a9f23378a94.jpg
561228947_9d80aab0-9a3b-4db5-9a07-4daf8dbce4a7.jpg
561228947_2e238600-a218-4808-9b00-497af6ca8317.jpg
561228947_7a882fdb-08e9-4fb6-8317-ae58fb72efe4.jpg
561228947_4838a376-95d6-4e8b-a338-36c7bea0fbfc.jpg
561228947_8dab2095-1af0-4c51-9791-ada46a57d2d1.jpg
561228947_764c2c7a-f318-4d1a-b543-9de1bd177661.jpg
561228947_e3d7e1a5-7fb2-467b-a166-189b1a2e7c2e.jpg
561228947_762445ec-9da5-4951-ba5b-c2db0e4b511b.jpg
561228947_cd4f052e-d28a-416e-ab93-62317e100824.jpg
561228947_683779cf-5546-4162-99f2-24b71f9c2480.jpg
561228947_88e43f8d-5ccd-49ca-bc99-efae052edde0.jpg
561228947_535de739-71b8-4acd-b411-2fd026671a7d.jpg
561228947_ad37004f-7532-4da9-bdad-b9e80e091a07.jpg
561228947_63114d90-1788-4d04-922e-2c3c55514be9.jpg
561228947_15befc30-493a-48d3-92e2-c8e1fc2e6b99.jpg
561228947_3000185c-6b7a-4646-8a14-d8e85b91d7f1.jpg
561228947_eecad9f6-c660-4cd2-b32a-e2fd229742a7.jpg
561228947_173f4bac-39b8-4d9f-a30a-9362e6602f3c.jpg
561228947_bfe5f6bc-4f84-4949-84b8-bed378a35677.jpg

Overview

ID
3519082
Type
Single Family Residence
Parking
No
Beds
5
Baths
3
Sqft
2839
Build Year
2002
Purpose
For Sale
Lot Size
0.13 acres

About This Listing

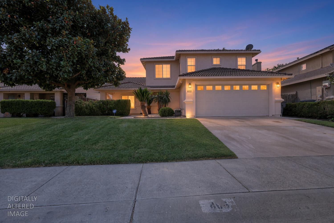
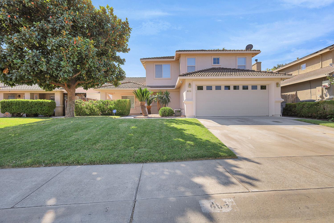
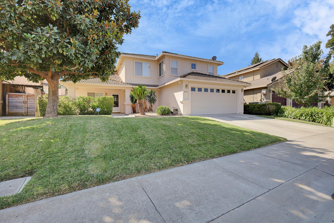
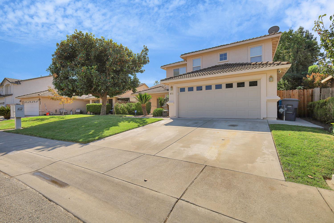
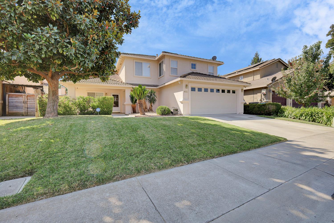
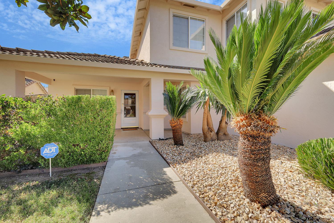
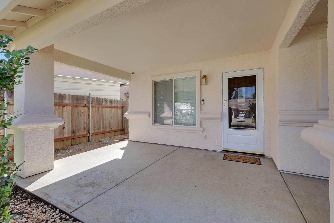
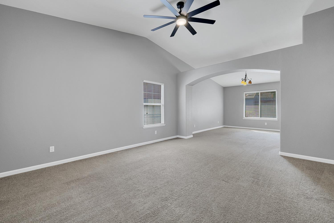
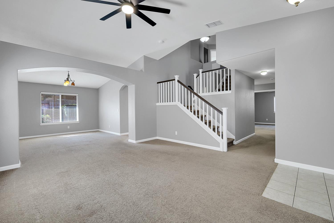
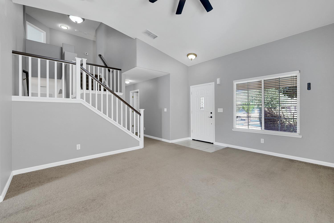
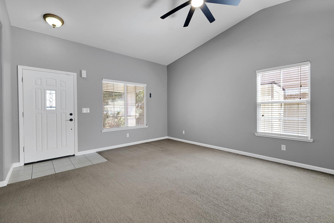
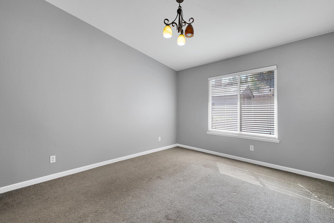
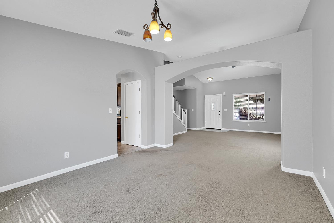
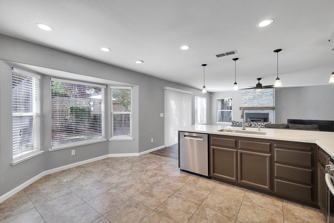
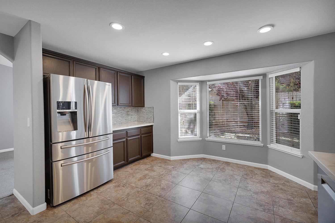
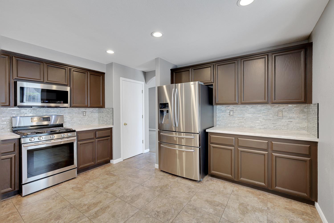
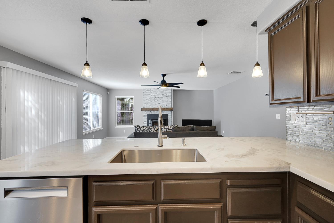
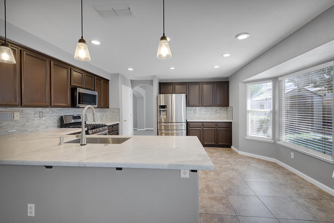
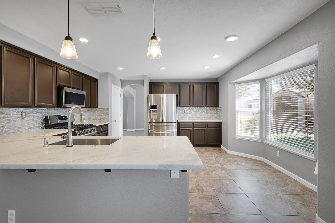
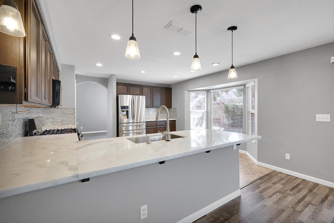
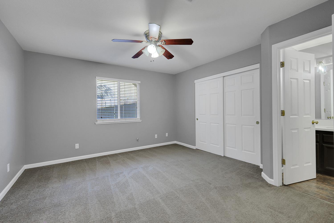
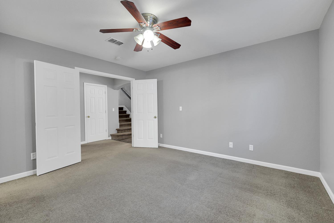
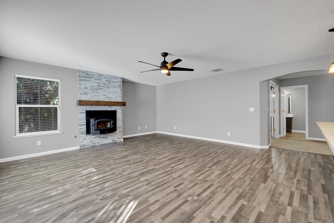
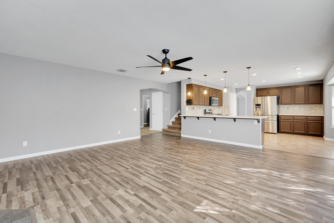
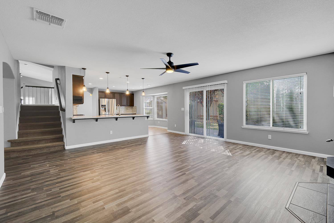
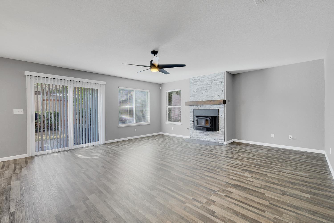
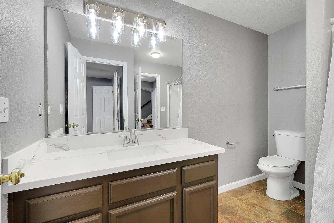
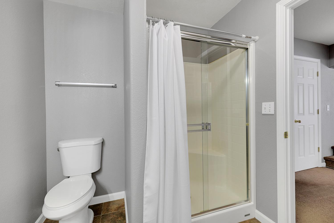
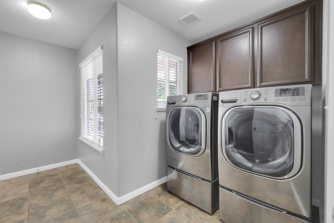
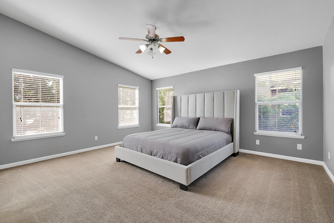
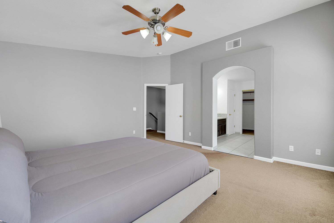
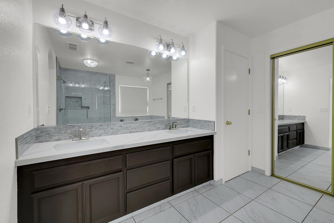
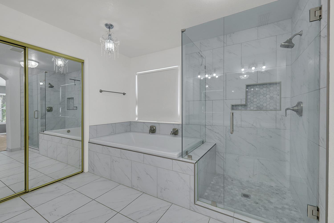
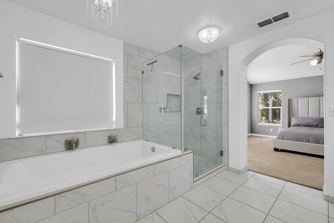
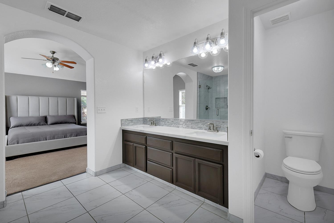
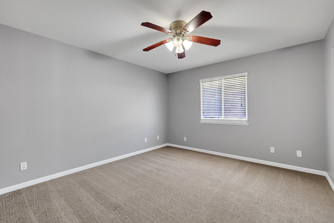
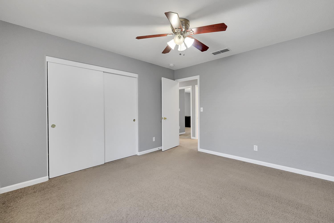
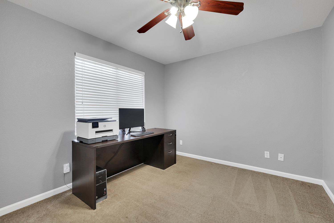
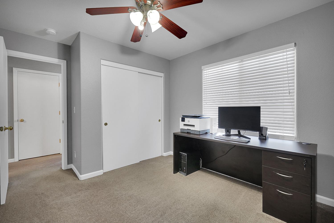
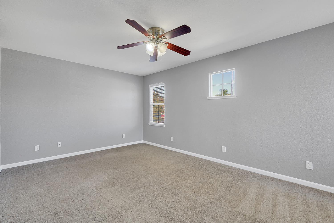
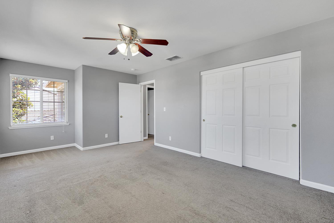
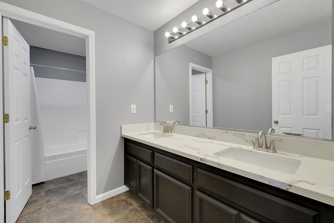
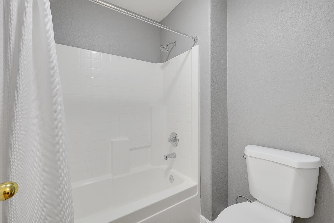
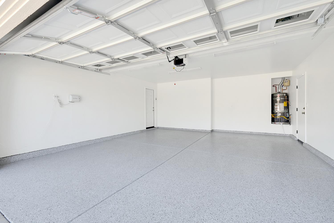
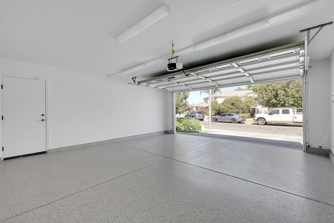
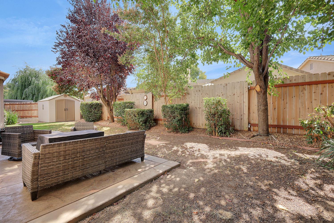
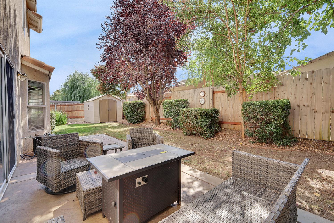
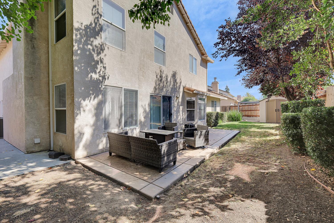
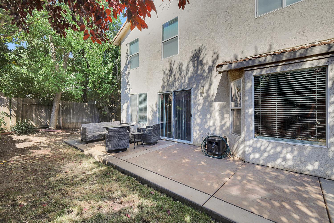
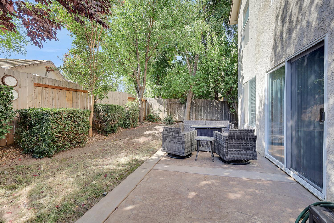
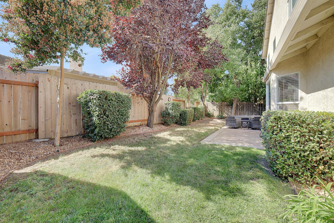
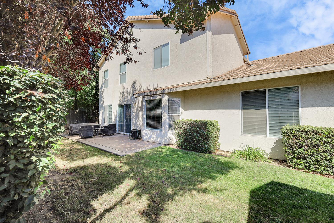
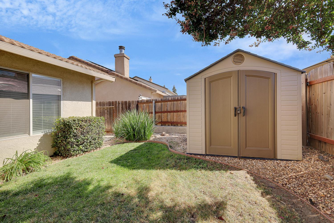
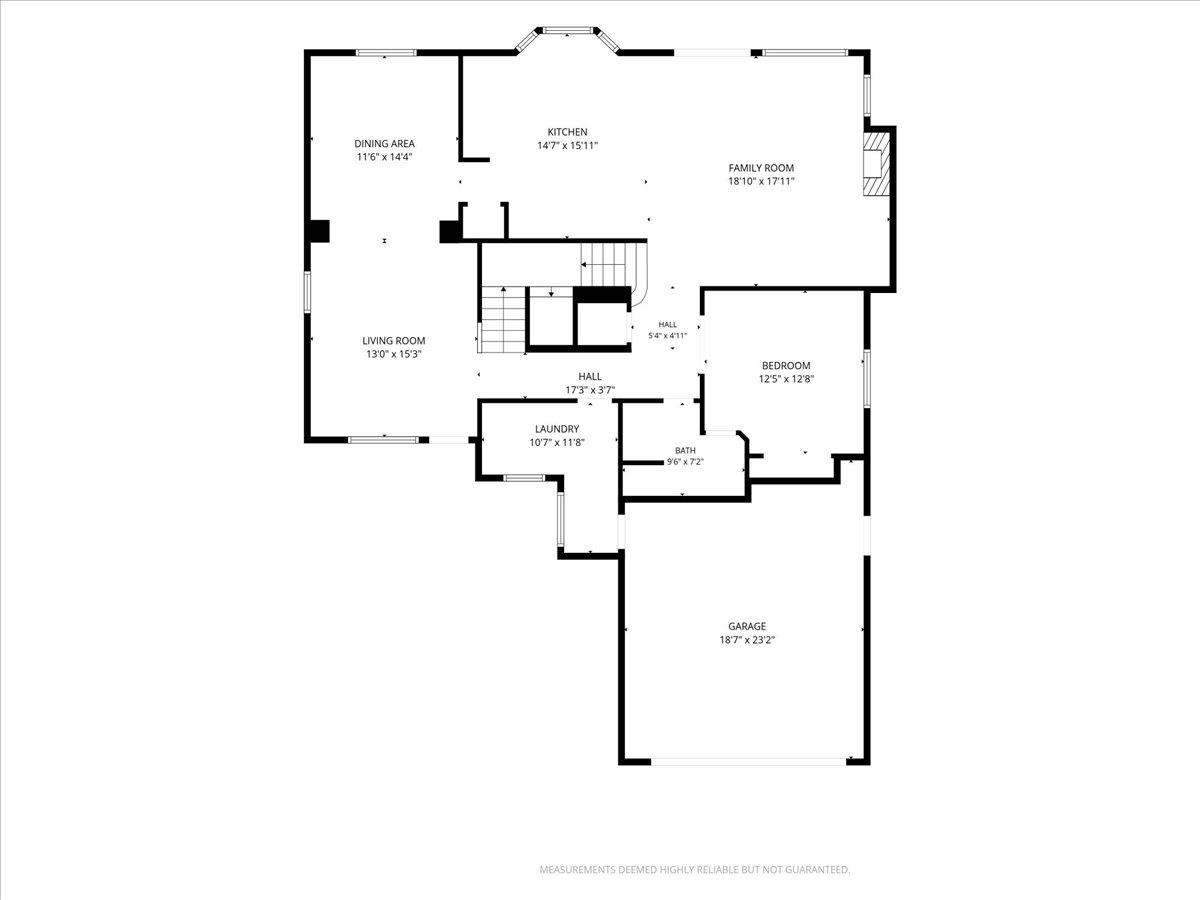
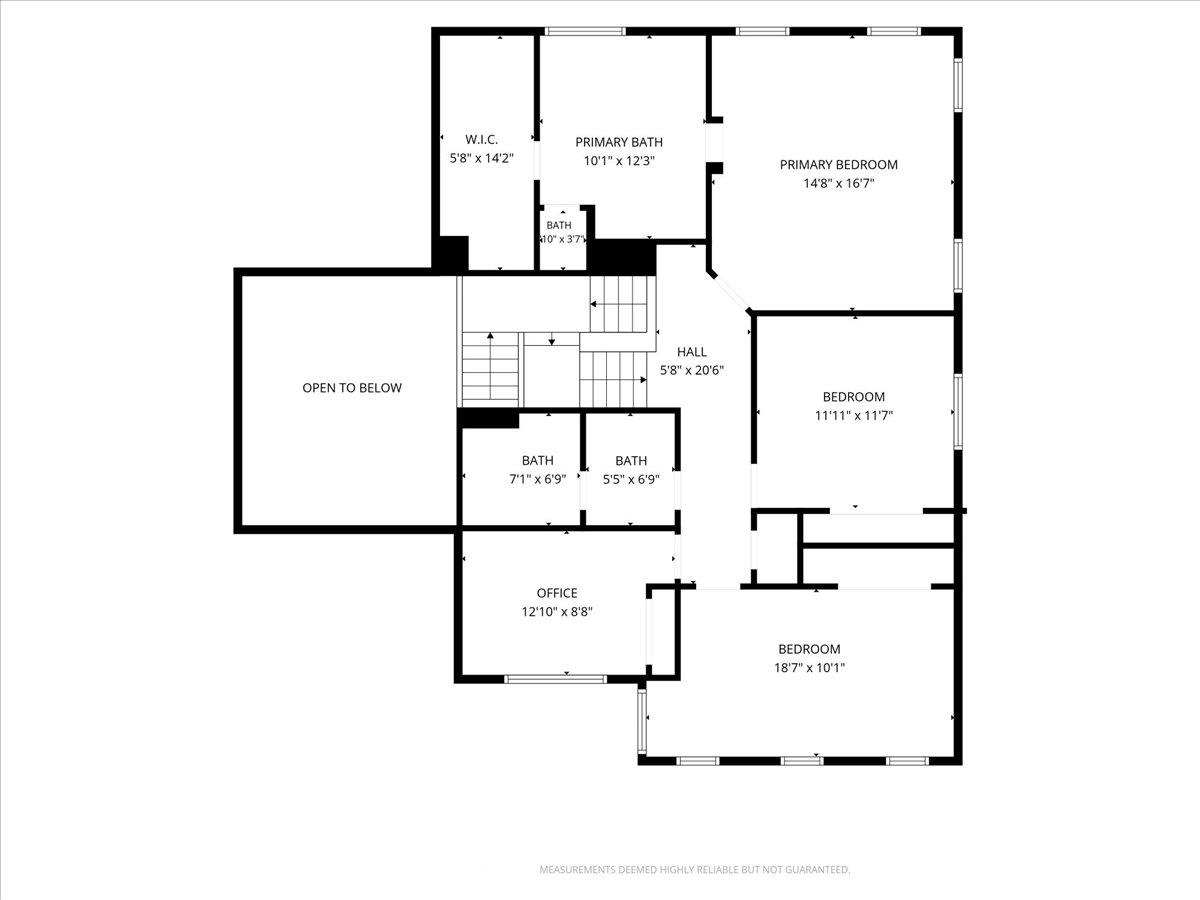
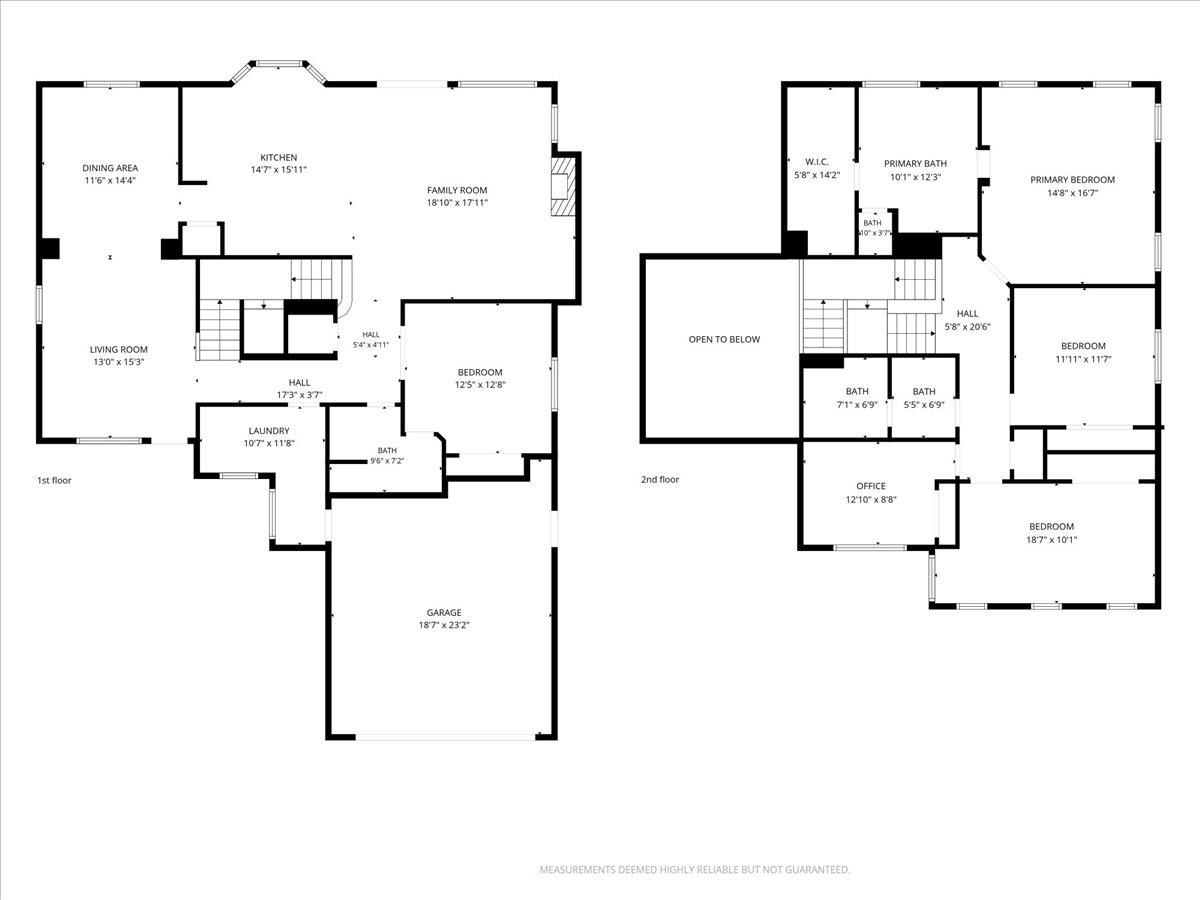
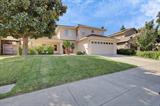
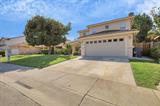
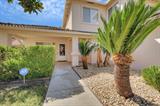
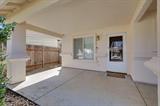
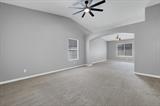
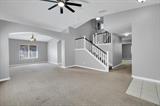
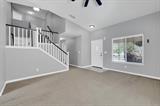
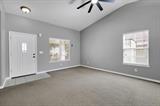
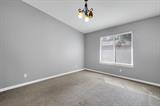
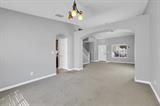
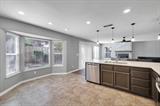
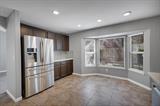
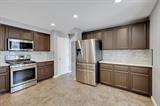
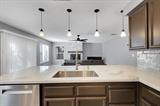
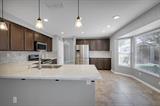
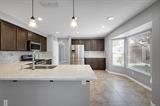
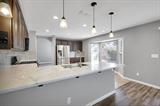
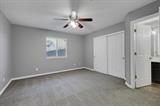
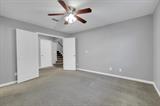
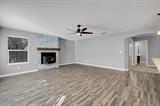
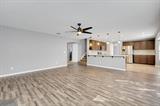
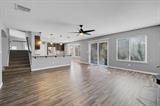
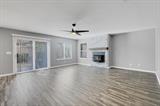
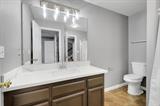
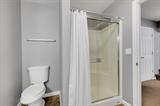
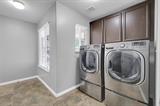
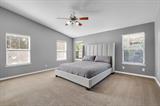
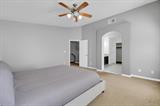
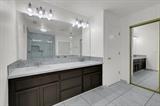
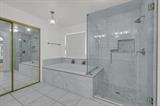
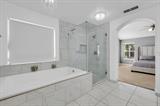
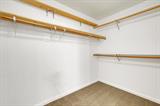
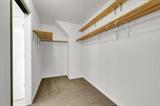
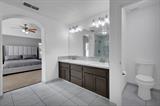
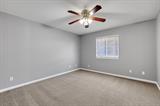
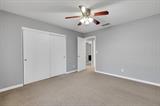
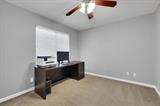
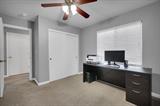
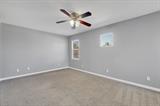
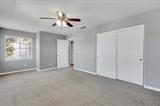
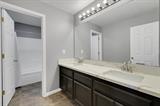
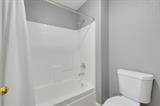
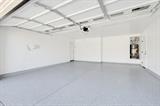
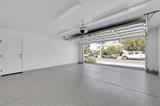
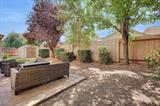
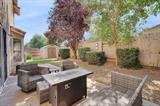
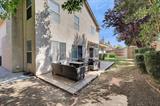
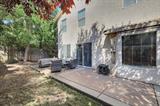
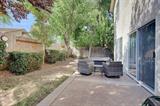
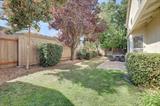
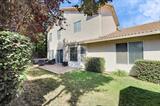
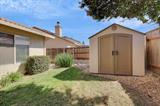
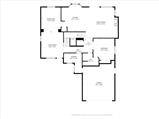
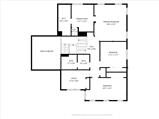
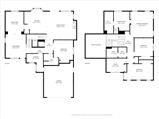
Welcome to this beautifully updated 5-bedroom, 3 bath home offering approximately 2839 sq. ft. of spacious and comfortable living. With multiple living areas, generous bedrooms, and thoughtful improvements throughout, this home offers plenty of room to enjoy. The refreshed kitchen features quartzite countertops, painted cabinetry with updated hinges, a deep sink, push-button garbage disposal, backsplash, and updated flooring. The kitchen opens to the inviting family room featuring laminate flooring, a fireplace with insert- blower, and a ceiling fan. A separate living room provides additional space for relaxing or entertaining. Large downstairs bedroom and full bathroom – ideal for guest, mutigenerational living or a private home office. The upstairs spacious primary suite is a true retreat, featuring an updated bathroom with an impressive oversized soaking tub, remodeled walk-in shower, refreshed cabinetry, updated flooring and toilet. The additional bathrooms feature quartz countertops, painted cabinetry, updated flooring and toilets. The laundry room has also been refreshed with new flooring and painted cabinetry. Fresh interior paint gives the home a bright, clean feel throughout. The redone garage features epoxy flooring, fresh paint, new garage door and a garage door opener. Outside enjoy mature landscaping, refreshed exterior paint along the front and portion of the side of the home, and a stamped concrete backyard and patio area with plenty of space for outdoor entertaining.

Last checked: 59 minutes ago
Listing updated: September 25, 2026, 4:46 am
Listed By: Cheryl A Orozco, McTygue Group, Inc.
Source: MLS Metrolist, MLS#:226120453

Map Location

466 Whiterock Drive,95991,Yuba City,Sutter,CA

Walk Score

All data, photos, visualizations, and information regarding a property, including the property’s compliance with state and local legal requirements and all measurements and calculations of area, have been obtained from various sources, and may include such material that has been generated by use of artificial intelligence. Such information and material have not been and will not be verified for accuracy by the listing broker or the multiple listing service, and are not guaranteed as complete, accurate or reliable. Such information and material should be independently reviewed and verified for accuracy. This information and material are intended for the personal use of consumers and may not be used for any purpose other than to identify prospective properties consumers may be interested in purchasing.

MetroList CA data Last Updated: September 25, 2026, 4:46 am
Data Source: SACM
Metrolist True Source LogoMetroList Services, Inc. Copyright © 2025

