
For Sale
New

477 Hewitt Road, Linden, CA 95236

$799,000(Negotiable)
561223749_cc60a0fc-d3ab-454f-949a-9f02c79e7b6c.jpg
561223749_a8d822db-756d-421a-ab8e-538868755661.jpg
561223749_66c8a926-8aef-4cbe-b584-4fb909264ef3.jpg
561223749_24d13229-f9b4-4eda-8d83-54ec54807498.jpg
561223749_375dd8f8-4ec6-484d-be4c-88c98238bd8c.jpg
561223749_e1116cf4-8c70-4c34-829d-8166f82f7bd0.jpg
561223749_c9e660c4-53b0-4ca3-9466-c058a5cd1324.jpg
561223749_ad98e734-223e-4b96-a125-28ccd1afba3d.jpg
561223749_4d442f94-78ca-4bf1-ba3f-6afa4f81291b.jpg
561223749_78bdad64-7991-49d6-9c22-954717e57079.jpg
561223749_92c8c427-5e1c-48e7-a9dc-838b338c8b73.jpg
561223749_834d31ad-ea2f-4ea0-83b8-f82d76313b14.jpg
561223749_e78cb77b-0d6a-465a-a36c-7b6664eb40b3.jpg
561223749_07d831a7-05c5-4c23-a964-a51eb285e820.jpg
561223749_eea7cda4-d7a3-476c-8847-93e7121b978d.jpg
561223749_6e54b1dd-8706-4566-b85b-f3a74b7afd84.jpg
561223749_8b3579b3-1af6-4b94-9fb2-8d65e6f93ea2.jpg
561223749_73eb5263-8733-4588-a89c-4af9e8e50138.jpg
561223749_3f2b3702-753a-43be-a790-e2d5807ee6c7.jpg
561223749_e84998dd-023a-4522-aad5-f15bfefbdaaf.jpg
561223749_8c4ce8d8-8b4b-40f2-a308-06b23ab6f1af.jpg
561223749_a8ad78cb-8bae-4ad5-b507-34aed114c76a.jpg
561223749_03ee9523-bb27-491f-b283-3de5fc8cbb58.jpg
561223749_cf32f1ed-f766-4dbe-9722-499875b91525.jpg
561223749_bf0413ad-1f32-43b0-ae3a-7dc61f706b0f.jpg
561223749_b36f53ab-83c8-4548-871c-90b220e02e36.jpg
561223749_f55724e1-056a-4fcf-a0e4-07df4abd11f7.jpg
561223749_97280e2a-9b12-42f8-a642-ed98bc05508d.jpg
561223749_8cc3bcee-fdda-49dd-ad7d-136eb0af63d4.jpg
561223749_e35add95-6638-47bf-b6aa-1e39ad6be2d3.jpg
561223749_52675dd7-0a5a-496e-ae66-1d7cb66558dc.jpg
561223749_268c80a4-032e-4bbf-942f-158f09beaf8c.jpg
561223749_0f56c3df-5918-4d06-b287-8a9928f37f96.jpg
561223749_3fb8c354-9ce2-455b-ba80-257e9b0c40d5.jpg
561223749_fe4fe5d7-0f64-4ff2-80c5-a7a43bc0dae2.jpg
561223749_e6e39103-5ab5-4e15-87ea-c2eaf2ba8fe8.jpg
561223749_43bd4f52-dc03-40ea-af84-9e309680dfe8.jpg
561223749_8587361c-a0b7-4fa0-b3d7-5ff065bf9775.jpg
561223749_733c6701-1cdd-4e89-9d59-1d011be287bf.jpg
561223749_84bac06d-e03f-40a2-a524-bbfa0d78f853.jpg
561223749_22695e4e-92ac-46c8-bdf3-b460313704c5.jpg
561223749_64974eb4-7eab-44ee-a5ad-53fd7675300c.jpg
561223749_42a90303-6952-4a49-8ded-a79aec647443.jpg
561223749_62cba8a3-1952-420e-a32a-46b05af0f320.jpg
561223749_18cb7e9c-8ed4-4307-9a8f-d8a21644486b.jpg
561223749_203b3d64-06d3-47d4-b185-698a82c44f6a.jpg
561223749_b818e228-b73f-43a6-b5d6-872278ae8ea5.jpg
561223749_c66975f4-a960-46b1-be8a-394db7e1a5be.jpg
561223749_4c590aca-cc0d-4953-a4c0-0d2cbb51f671.jpg
561223749_3c621c3e-dde4-4e4d-8c3a-8bc00b232384.jpg
561223749_cc60a0fc-d3ab-454f-949a-9f02c79e7b6c.jpg
561223749_a8d822db-756d-421a-ab8e-538868755661.jpg
561223749_66c8a926-8aef-4cbe-b584-4fb909264ef3.jpg
561223749_24d13229-f9b4-4eda-8d83-54ec54807498.jpg
561223749_375dd8f8-4ec6-484d-be4c-88c98238bd8c.jpg
561223749_e1116cf4-8c70-4c34-829d-8166f82f7bd0.jpg
561223749_c9e660c4-53b0-4ca3-9466-c058a5cd1324.jpg
561223749_ad98e734-223e-4b96-a125-28ccd1afba3d.jpg
561223749_4d442f94-78ca-4bf1-ba3f-6afa4f81291b.jpg
561223749_78bdad64-7991-49d6-9c22-954717e57079.jpg
561223749_92c8c427-5e1c-48e7-a9dc-838b338c8b73.jpg
561223749_834d31ad-ea2f-4ea0-83b8-f82d76313b14.jpg
561223749_e78cb77b-0d6a-465a-a36c-7b6664eb40b3.jpg
561223749_07d831a7-05c5-4c23-a964-a51eb285e820.jpg
561223749_eea7cda4-d7a3-476c-8847-93e7121b978d.jpg
561223749_6e54b1dd-8706-4566-b85b-f3a74b7afd84.jpg
561223749_8b3579b3-1af6-4b94-9fb2-8d65e6f93ea2.jpg
561223749_73eb5263-8733-4588-a89c-4af9e8e50138.jpg
561223749_3f2b3702-753a-43be-a790-e2d5807ee6c7.jpg
561223749_e84998dd-023a-4522-aad5-f15bfefbdaaf.jpg
561223749_8c4ce8d8-8b4b-40f2-a308-06b23ab6f1af.jpg
561223749_a8ad78cb-8bae-4ad5-b507-34aed114c76a.jpg
561223749_03ee9523-bb27-491f-b283-3de5fc8cbb58.jpg
561223749_cf32f1ed-f766-4dbe-9722-499875b91525.jpg
561223749_bf0413ad-1f32-43b0-ae3a-7dc61f706b0f.jpg
561223749_b36f53ab-83c8-4548-871c-90b220e02e36.jpg
561223749_f55724e1-056a-4fcf-a0e4-07df4abd11f7.jpg
561223749_97280e2a-9b12-42f8-a642-ed98bc05508d.jpg
561223749_8cc3bcee-fdda-49dd-ad7d-136eb0af63d4.jpg
561223749_e35add95-6638-47bf-b6aa-1e39ad6be2d3.jpg
561223749_52675dd7-0a5a-496e-ae66-1d7cb66558dc.jpg
561223749_268c80a4-032e-4bbf-942f-158f09beaf8c.jpg
561223749_0f56c3df-5918-4d06-b287-8a9928f37f96.jpg
561223749_3fb8c354-9ce2-455b-ba80-257e9b0c40d5.jpg
561223749_fe4fe5d7-0f64-4ff2-80c5-a7a43bc0dae2.jpg
561223749_e6e39103-5ab5-4e15-87ea-c2eaf2ba8fe8.jpg
561223749_43bd4f52-dc03-40ea-af84-9e309680dfe8.jpg
561223749_8587361c-a0b7-4fa0-b3d7-5ff065bf9775.jpg
561223749_733c6701-1cdd-4e89-9d59-1d011be287bf.jpg
561223749_84bac06d-e03f-40a2-a524-bbfa0d78f853.jpg
561223749_22695e4e-92ac-46c8-bdf3-b460313704c5.jpg
561223749_64974eb4-7eab-44ee-a5ad-53fd7675300c.jpg
561223749_42a90303-6952-4a49-8ded-a79aec647443.jpg
561223749_62cba8a3-1952-420e-a32a-46b05af0f320.jpg
561223749_18cb7e9c-8ed4-4307-9a8f-d8a21644486b.jpg
561223749_203b3d64-06d3-47d4-b185-698a82c44f6a.jpg
561223749_b818e228-b73f-43a6-b5d6-872278ae8ea5.jpg
561223749_c66975f4-a960-46b1-be8a-394db7e1a5be.jpg
561223749_4c590aca-cc0d-4953-a4c0-0d2cbb51f671.jpg
561223749_3c621c3e-dde4-4e4d-8c3a-8bc00b232384.jpg

Overview

ID
3519114
Type
Single Family Residence
Parking
No
Beds
3
Baths
2
Sqft
1687
Build Year
1982
Purpose
For Sale
Lot Size
2.07 acres

About This Listing

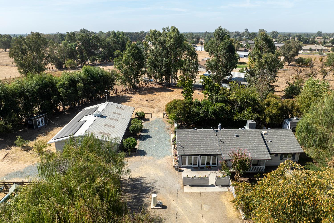
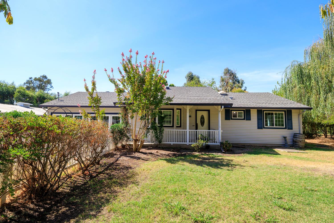
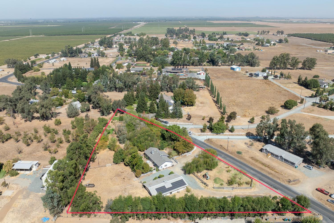
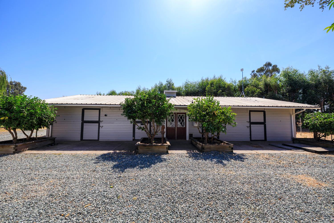
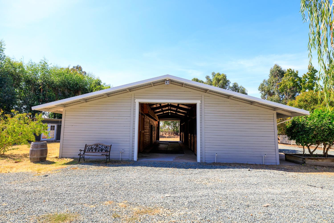
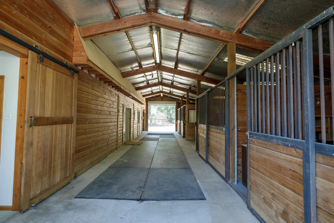
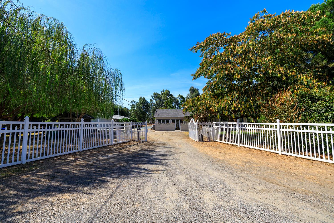
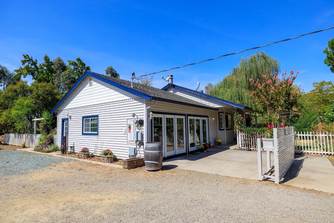
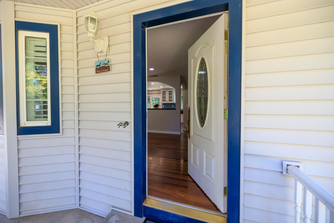
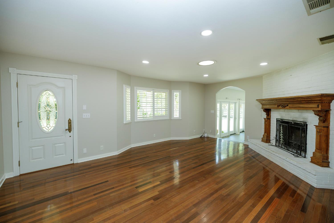
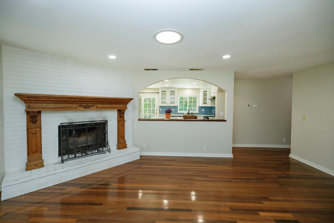
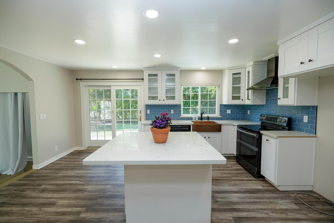
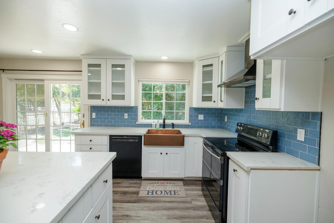
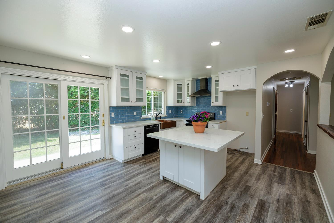
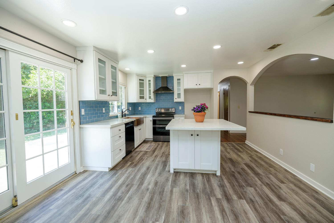
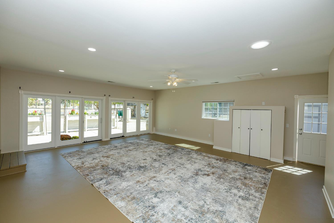
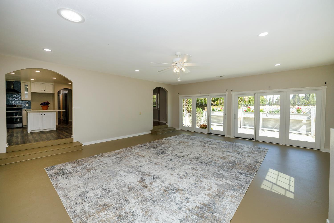
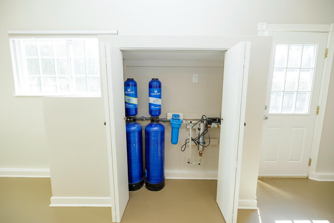
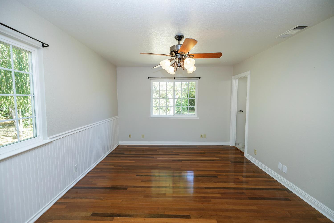
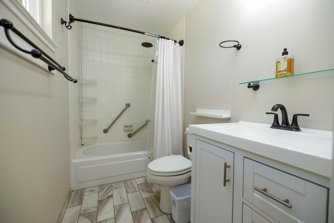
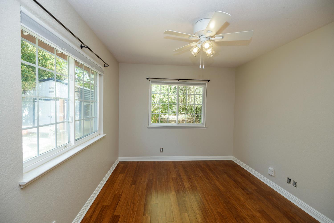
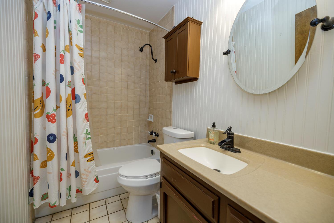
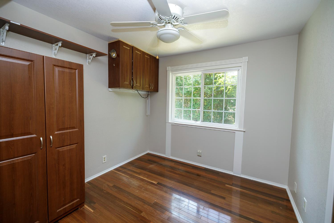
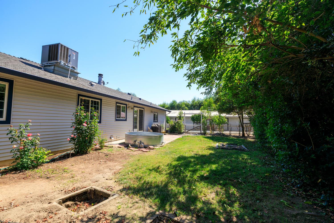
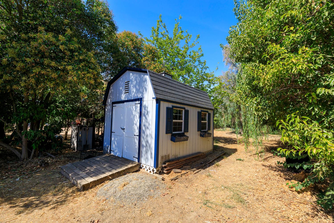
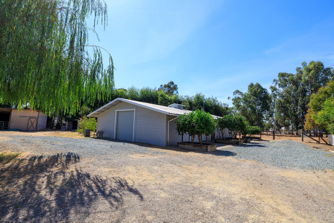
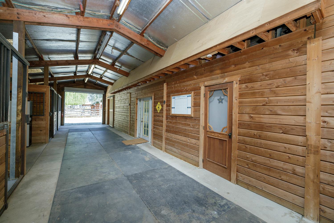
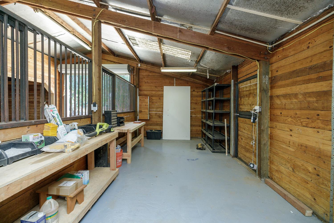
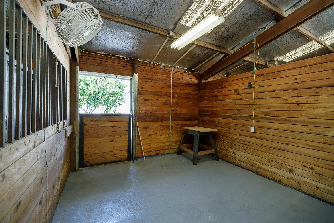
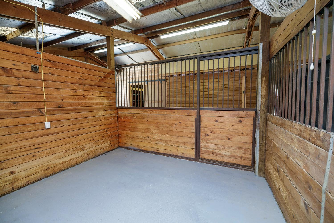
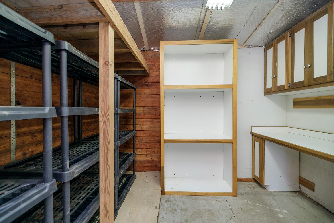
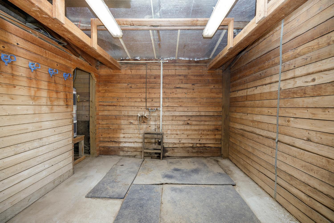
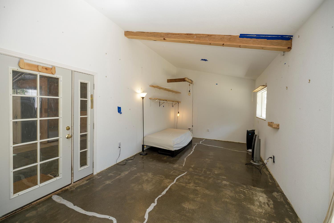
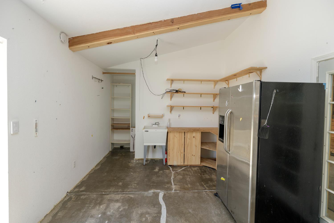
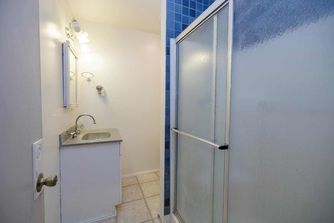
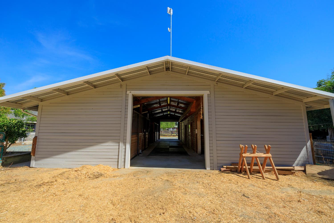
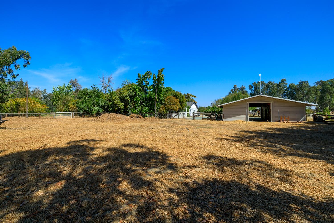
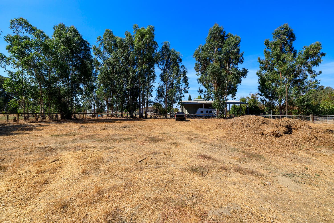
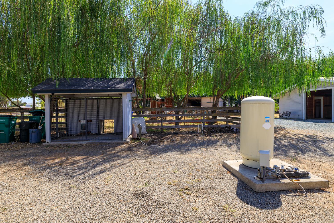
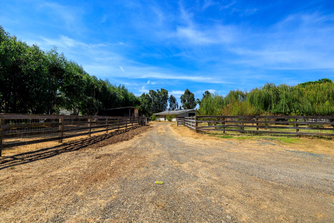
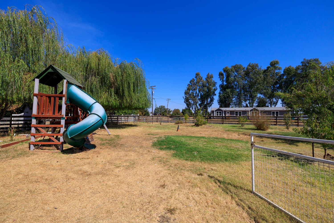
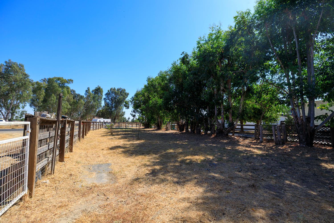
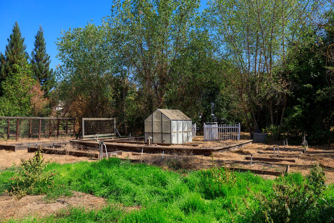
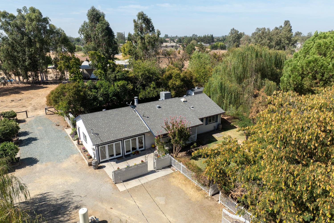
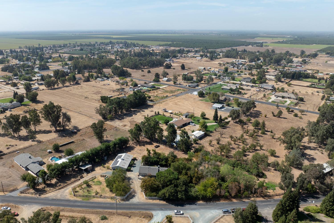
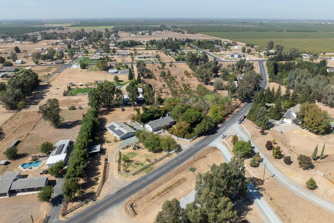
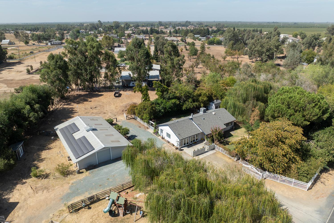
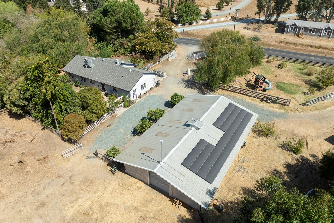
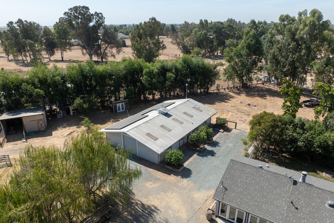
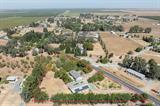
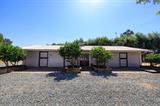
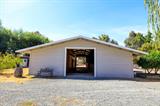
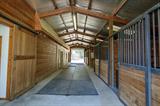
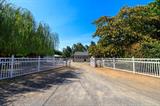
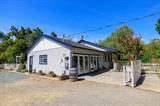
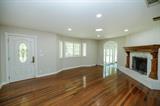
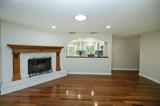
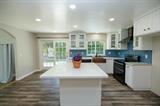
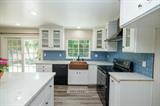
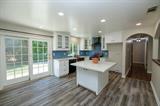
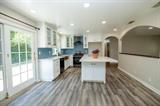
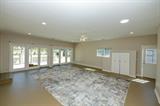
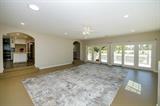
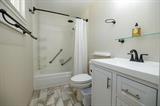
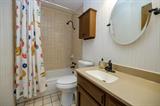
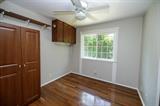
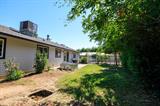
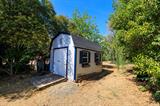
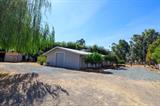
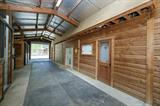
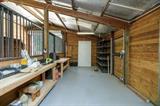
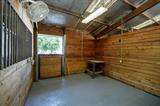
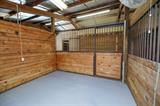
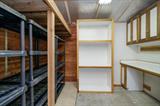
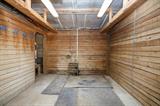
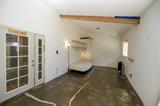
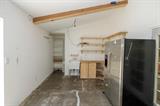
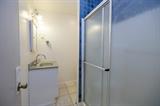
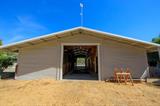
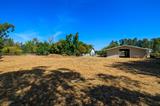
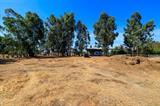
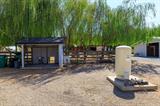
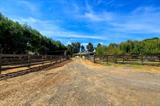
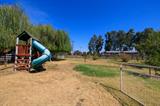
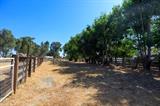
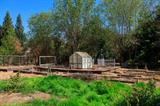
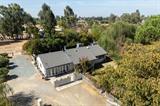
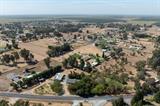
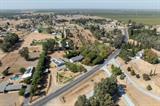
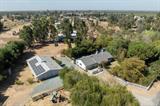
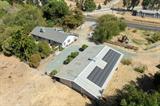
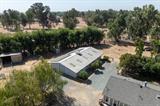
Picture Perfect, Rare 2-Acre Updated & Charming 3 Bedroom/2 Bathroom Home with an AMAZING approx. 2200 sq ft Horse Barn with Arena in Parklike Setting. A private gated entry welcomes you to this special Secret Garden property that has room for horses, hobbies, or a home-based business. The property features owned solar ($40K), HVAC(2 years), brand-new interior paint, an electric vehicle charger, a newer well pump (approx. 2 years), and water filtration system. The flexible floor plan combined with easy-care vinyl siding at exterior and abundant natural light makes this home a real gem. The inviting family room features wood flooring and an electric fireplace with mantle and a large picture window framing the beautiful views from the outside. You will fall love with the farmhouse-style kitchen, remodeled approximately six years ago. Kitchen showcases white shaker cabinetry, quartz countertops, french blue tile backsplash, a quartz island, and an absolutely gorgeous copper farmhouse sink. The former garage has been transformed by a licensed contractor into an impressive oversized Great Room, complete with two upscale Pella Sliding Doors allowing light to saturate the room. This spacious room provides tremendous flexibility for entertaining, a game room, office, or additional living space. Recessed lighting and solar tubes enhance bright interior through out the home. The primary suite features an updated bathroom with tile flooring and a tile tub/shower enclosure & newer vanity. Two more bedrooms, both with laminate flooring, one with built in cabinetry & a guest bathroom completes the layout. Backyard is fenced and there is a shed and chicken coop nearby. You must see in person the approx. 2,200-square-foot horse barn! This exceptional barn offers 4 stalls, wash rack, hay storage, full bathroom as well as a large studio area. If you’re interested in a Barndominium check with the county for requirements. An adjacent arena area provides even more versatility. Additionally there is a playground area, & a fenced side section, providing more options to live out the country life you have always wanted. With its combination of acreage, impressive barn, versatile living spaces, modern updates, and numerous amenities, this unique Linden ranchette offers a once in a lifetime opportunity to create the country lifestyle you’ve always dreamed of and more importantly experience the joys of country living! Truly Home Sweet Home!

Last checked: 1 hour ago
Listing updated: September 25, 2026, 1:45 pm
Listed By: Lisa M Steves, PMZ Real Estate
Source: MLS Metrolist, MLS#:226116087

Map Location

477 Hewitt Road,95236,Linden,San Joaquin,CA

Walk Score

All data, photos, visualizations, and information regarding a property, including the property’s compliance with state and local legal requirements and all measurements and calculations of area, have been obtained from various sources, and may include such material that has been generated by use of artificial intelligence. Such information and material have not been and will not be verified for accuracy by the listing broker or the multiple listing service, and are not guaranteed as complete, accurate or reliable. Such information and material should be independently reviewed and verified for accuracy. This information and material are intended for the personal use of consumers and may not be used for any purpose other than to identify prospective properties consumers may be interested in purchasing.

MetroList CA data Last Updated: September 25, 2026, 1:45 pm
Data Source: SACM
Metrolist True Source LogoMetroList Services, Inc. Copyright © 2025

