






For Sale

4844 12th Avenue, Sacramento, CA 95820

$459,000(Negotiable)
561236180_5fc785b6-9873-4c43-8ca2-7063b85652f8.jpg
561236180_2fb01d12-241d-4423-b84e-4c4e90e7d97e.jpg
561236180_ba643271-cce5-4117-8a1a-480865d12b2f.jpg
561236180_e625c399-ba28-4265-b672-e6333cd982e5.jpg
561236180_2fc58d9e-4338-475a-9ccf-b2b6e0900c12.jpg
561236180_565dbf29-a8d5-425a-8a62-eba107618abd.jpg
561236180_0f413390-5ba3-478f-941e-539ab02cc3a2.jpg
561236180_96edbec9-1573-4183-a1e7-02782f9e38de.jpg
561236180_23be011f-cfb5-4213-b85a-928fac0cb16d.jpg
561236180_5de09a2e-ca2b-4b4b-8ede-4513798fb958.jpg
561236180_f940daef-dd4f-4831-bebf-51087ea1f426.jpg
561236180_0a216ac0-d16d-4fe6-a0b4-65127aad0a42.jpg
561236180_e5eb156f-5c7a-4d27-9ebe-c6a9184ae5d3.jpg
561236180_dfbf556e-9a4b-4554-b4e8-6f9ca27645ad.jpg
561236180_1cfb1233-ccbf-4612-9d0f-701c6724a111.jpg
561236180_d4c6c6b1-9231-4712-9cf5-ae2eeddc64d4.jpg
561236180_79171167-4ac9-42fc-9ef1-2f3f5da9d6ee.jpg
561236180_a278bdc4-c3bd-4a60-b016-3bba99662e88.jpg
561236180_c82c776e-e02a-44e3-8ee4-4352c6926601.jpg
561236180_37085773-16ed-472f-9bdc-54240232abef.jpg
561236180_9fd90733-1e57-4679-9174-cea14be465aa.jpg
561236180_4251a5b7-f0e5-4c87-b373-9db865d499b1.jpg
561236180_9e68e5f7-b0b3-4046-aedf-147b08d0efdb.jpg
561236180_66b749b5-1952-4594-93e9-11f071343326.jpg
561236180_06070daf-0809-4229-b91e-37df17e1d616.jpg
561236180_a0c50b3c-5fe2-400e-8542-23ee7c3bff2a.jpg
561236180_607463de-17a7-446e-b85e-14f6e858e3ee.jpg
561236180_8fa2e94e-2fcd-4958-b7b7-503cc6f36e54.jpg
561236180_dbc74e80-f1a0-42bf-ab2c-7005a9348eb2.jpg
561236180_e036c269-e23c-4360-a232-33f783305922.jpg
561236180_7657d074-bafa-4a68-a0fa-f4babf117130.jpg
561236180_f9ad333a-fcb2-42f1-b57c-488323270837.jpg
561236180_09f3e1a9-5840-4f84-9908-b569a4d83439.jpg
561236180_527ef765-e88b-4be8-b896-e38d7fa5dde9.jpg
561236180_da47eacd-fa9c-42ad-bc83-f8e25cdda8f8.jpg
561236180_95d556cf-6c73-4c47-9016-cf46fbfdf672.jpg
561236180_6ef6ba81-68c5-4e17-934d-87741975f86b.jpg
561236180_cea8d96d-3bad-4ef6-8900-534db3ee0df9.jpg
561236180_7a539bef-3c6f-46e7-84e7-a8168dba741f.jpg
561236180_665c640d-8e3c-40c6-91a7-059baf570734.jpg
561236180_b32d916f-f67d-4c09-bdd1-8b11feee1af5.jpg
561236180_91df17b7-b3c6-44fb-99b9-549ad2aa617d.jpg
561236180_b095a17b-74dd-4557-8233-cf709a7fc02d.jpg
561236180_43efcdc2-4de9-47fe-bd96-23cf4588cec7.jpg
561236180_138ae0cc-621b-44f0-b2fc-9eda7059ede7.jpg

Overview

ID
3501592
Type
Single Family Residence
Parking
No
Beds
2
Baths
1
Sqft
1078
Build Year
1916
Purpose
For Sale
Lot Size
0.15 acres

About This Listing

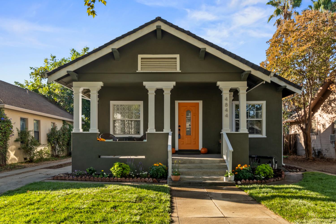
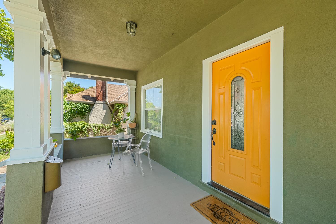
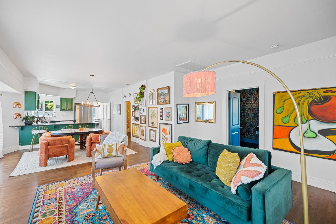
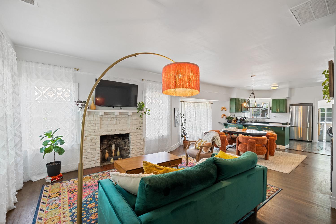
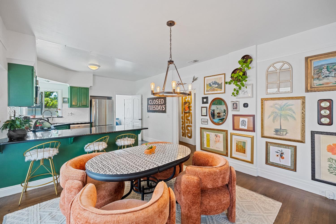
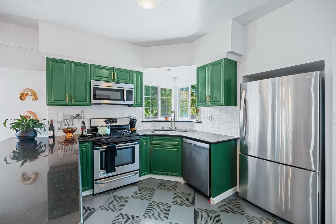
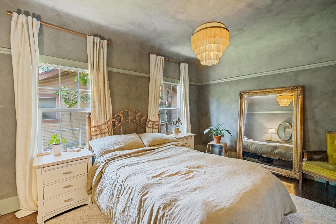
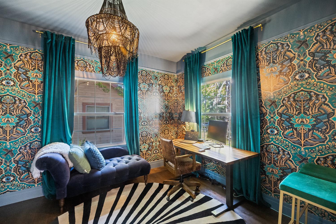
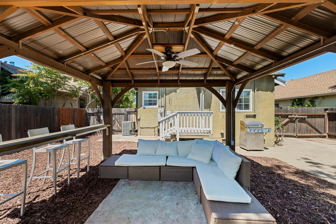
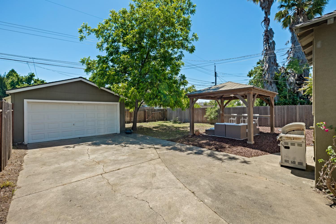
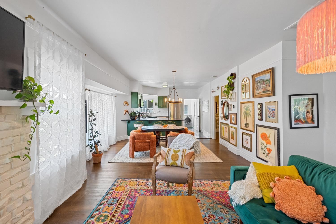
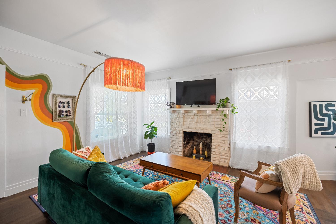
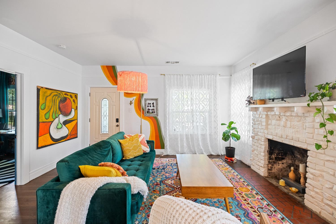
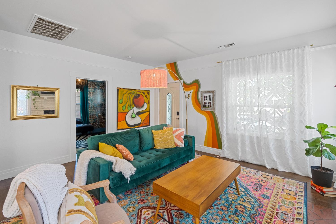
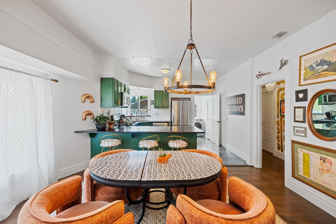
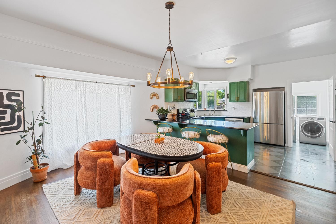
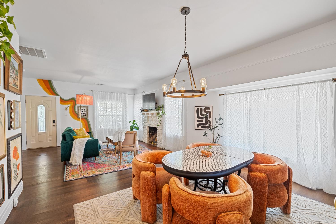
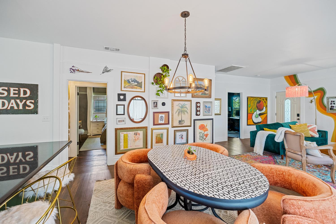
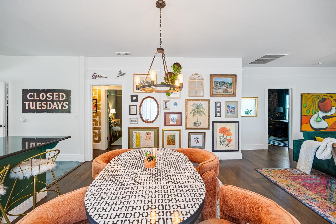
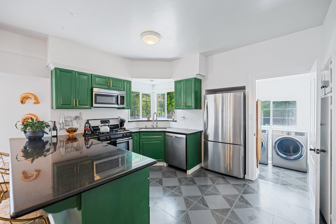
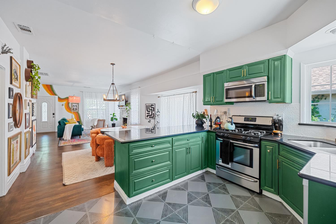
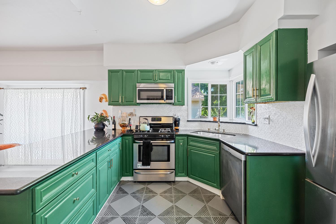
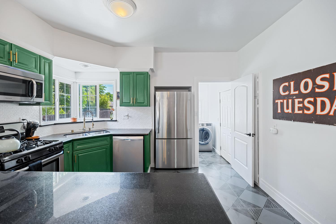
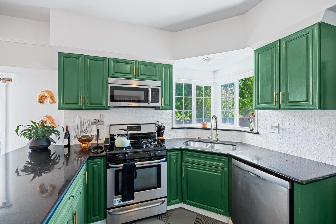
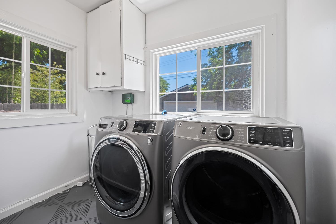
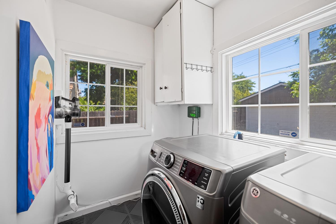
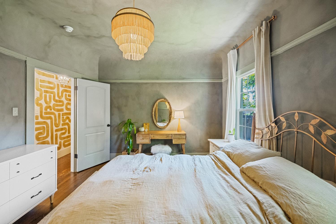
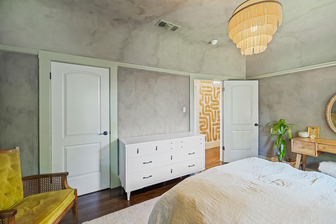
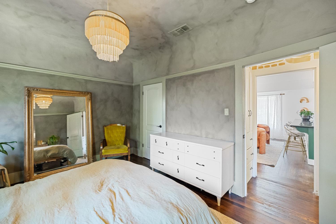
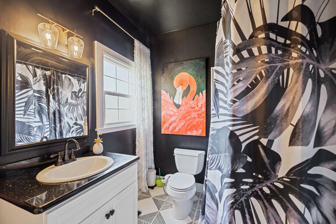
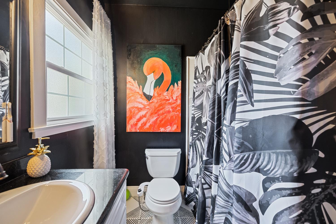
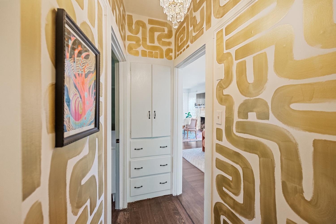
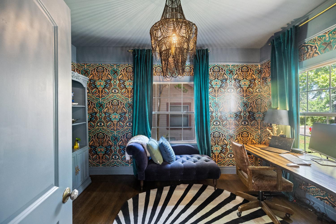
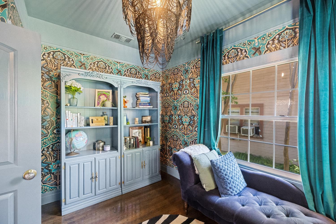
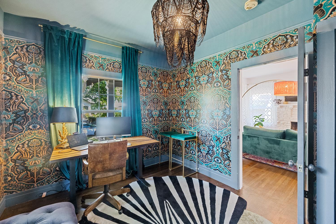
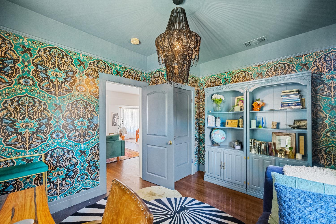
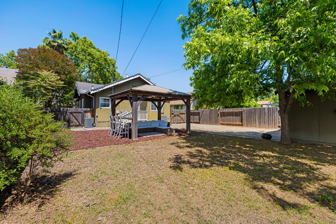
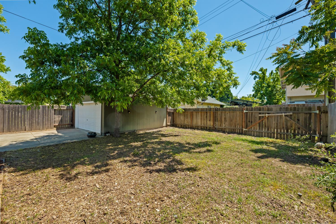
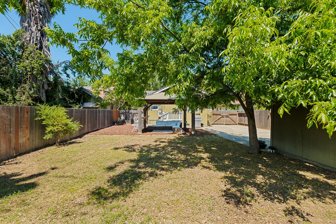
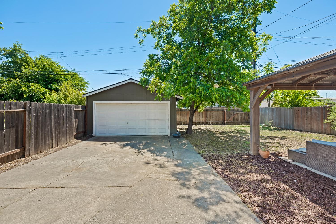
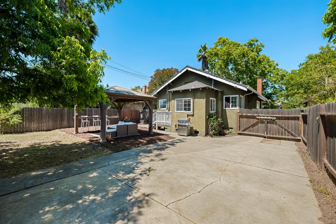
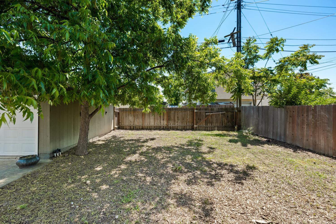
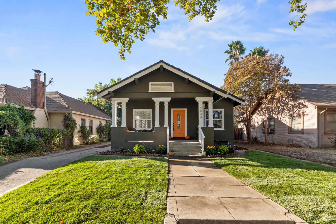
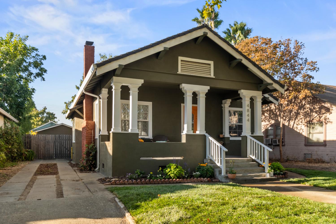
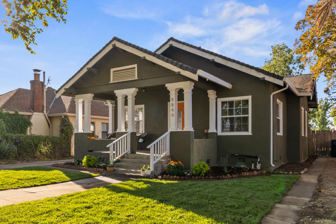
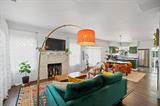
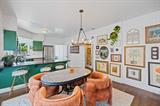
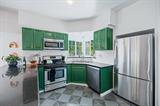
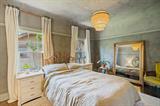
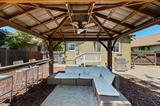
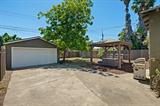
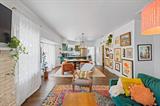
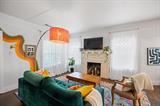
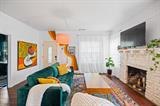
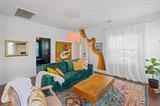
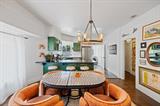
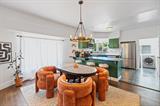
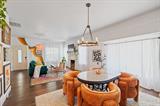
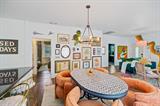
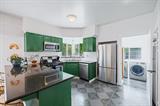
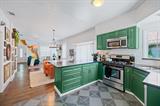
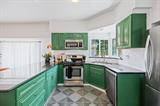
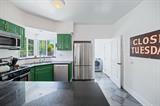
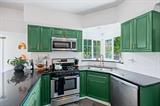
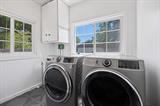
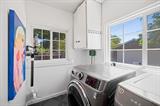
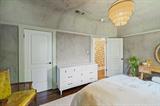
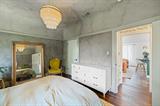
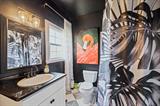
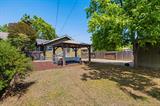
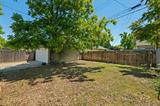
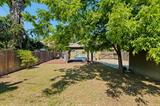
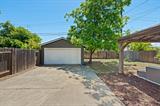
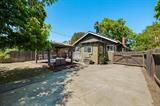
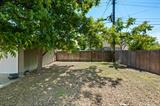
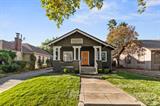
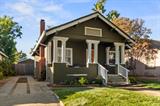
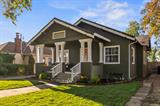
Located in the sought after West Tahoe Park neighborhood, this stylishly updated 2-bedroom, 1-bath Bungalow combines classic craftsman charm with thoughtful modern upgrades. Original hardwood floors, large windows, and a bright, open floor plan make the space feel warm and welcoming from the moment you walk in. The remodeled kitchen features granite countertops, stainless steel appliances, a large breakfast bar, and a custom-painted tile floor. Both bedrooms are generously sized with chic custom design elements, and the indoor laundry room adds extra convenience. Out back, the large yard offers a unique entertaining space with a custom gazebo perfect for hosting friends and family, a detached 2-car garage, alley access, and tons of potential. Located just minutes from UC Davis Med Center and Aggie Square, as well as parks, shopping, schools, and restaurants. Additional updates include dual-pane windows, newer central heat and air with a smart thermostat (2023), an updated electrical panel (2023), and updated sewer and copper plumbing (2022).

Last checked: 4 days ago
Listing updated: October 16, 2026, 8:30 pm
Listed By: Elise Brown, Coldwell Banker Realty
Source: MLS Metrolist, MLS#:226126268

Map Location

4844 12th Avenue,95820,Sacramento,Sacramento,CA

Walk Score

All data, photos, visualizations, and information regarding a property, including the property’s compliance with state and local legal requirements and all measurements and calculations of area, have been obtained from various sources, and may include such material that has been generated by use of artificial intelligence. Such information and material have not been and will not be verified for accuracy by the listing broker or the multiple listing service, and are not guaranteed as complete, accurate or reliable. Such information and material should be independently reviewed and verified for accuracy. This information and material are intended for the personal use of consumers and may not be used for any purpose other than to identify prospective properties consumers may be interested in purchasing.

MetroList CA data Last Updated: October 16, 2026, 8:30 pm
Data Source: SACM
Metrolist True Source LogoMetroList Services, Inc. Copyright © 2025

