
For Sale
New

4870 Q Street, Sacramento, CA 95819

$865,000(Negotiable)
561191199_62835a85-9557-4fa3-abe9-83d56df21a03.jpg
561191199_0b1885b0-8e26-4bce-9f3e-f15f5839e59f.jpg
561191199_a5ba58f9-f4ad-4697-851e-3fefc835c54d.jpg
561191199_bc3690f8-7546-47e5-8ca3-c396a028cd1c.jpg
561191199_7304dcca-711c-4d50-801b-66e3ffb88435.jpg
561191199_7684ed3c-cd00-49b2-b363-d685ce08db83.jpg
561191199_3a24766d-010e-4e7c-aa0d-26a2435bdffa.jpg
561191199_a9c2da38-a2b1-4e79-847d-743a5db80bb9.jpg
561191199_71eec730-70c1-43ca-8505-db3116335acc.jpg
561191199_02a9dbb3-5b7b-4a82-ae1b-ea3e69131f1c.jpg
561191199_63e4f462-53f2-48ca-9235-e536bf3fcffe.jpg
561191199_a7ea4184-b862-4cc4-8234-903bd9782d63.jpg
561191199_0787cc90-3e40-43bc-b984-5ba68a8a5605.jpg
561191199_89aba6d1-3a80-4733-afef-5440da9b7fd0.jpg
561191199_25f4d818-fb87-4254-9b3d-8bb9bfa6e41b.jpg
561191199_761f65d2-568c-4750-85fd-e55dbfc25d49.jpg
561191199_41a02915-0c13-4339-807c-8a71851f82e4.jpg
561191199_c2406281-777a-4c46-a920-17e981d960f3.jpg
561191199_7141fbe9-7292-4037-9890-d2bd988d6ce2.jpg
561191199_bcf80c0d-e598-4f29-bce7-e3cd3d628588.jpg
561191199_8bbbd978-1f3b-436e-b1b6-984846201142.jpg
561191199_31595134-0f62-4a68-9d88-e43c97fa3c35.jpg
561191199_bfbe0603-36ba-48ab-9865-01369b4e49eb.jpg
561191199_4009f54f-cbcb-4b41-9c05-d0f2c9666f6a.jpg
561191199_72a97769-3358-4372-b8a5-fdb806656242.jpg
561191199_16024a08-b4d7-4eb9-bd9b-782ffe064d86.jpg
561191199_998c772b-c74b-4a61-bcd9-051f082dac83.jpg
561191199_59c990c7-d0a7-4c9e-a976-13abb8482425.jpg
561191199_c4e71593-8bbc-48b4-ba37-a2fe5b84c135.jpg
561191199_3c883f53-7412-44d4-8bee-1bbb40068261.jpg
561191199_32cfdfde-76a1-49ce-8062-43a840d1c10a.jpg
561191199_a3a053ed-806e-4674-b1df-bf714eaf0764.jpg
561191199_7d8b55d6-0225-476e-9cc5-a4507f59d39b.jpg
561191199_f7ed33d7-117c-4dbd-93d8-95874767ba03.jpg
561191199_66d39acd-eb6e-4a9c-b477-f3fb5ef67107.jpg
561191199_5d2864d0-0d40-4ec4-9458-1c64dd5f3fd0.jpg
561191199_29aa1bb5-a743-4458-8ae3-665d307b31f9.jpg
561191199_b108016b-86e8-4cb9-847e-ecd917720273.jpg
561191199_0d703faf-cca5-4fb5-9db5-abc99c68bfe5.jpg
561191199_94c202cd-58e2-4c8d-8d31-6c411abe3178.jpg
561191199_61818e44-8258-4289-8f54-9e4c63484fda.jpg
561191199_750f097c-93b9-4f86-b3a7-cc48de5d66c0.jpg
561191199_711287ac-c205-445c-b11d-a1e31f869dee.jpg
561191199_96c1ff60-a2a8-4562-8718-8cefb30dde68.jpg
561191199_61aa6de6-cda7-4611-9a98-8a25ce4faa2e.jpg
561191199_3155f12f-e91f-48ca-92c1-9ce2923a213b.jpg
561191199_d8386de2-ab4c-4484-8de8-79d915146052.jpg
561191199_22a6c9ed-48e9-4e63-a841-6f3adf27e060.jpg
561191199_1fab9e77-190c-4976-884d-f674f4850dd9.jpg
561191199_b418a7cd-eb2b-42af-8af3-b94402a25ff5.jpg
561191199_a36dc9cc-7ae7-4037-8e1c-e800ab90ed4a.jpg
561191199_0dc760ea-4525-489c-b453-32857778e8d2.jpg
561191199_873468f5-595c-497a-9c14-5da75f70819c.jpg
561191199_1aba3eb9-5286-4da3-a1d0-f27aed7edacc.jpg
561191199_61fdcc6d-b659-422c-b144-0edc05b0e6c5.jpg
561191199_b3dcfe14-b5fc-4f96-a63b-a3104d3071f1.jpg
561191199_ba7b1195-740f-4411-8189-37fc9157c4fe.jpg
561191199_4e949097-e30c-45c8-a92e-84cee4cf26e9.jpg
561191199_c9e7d948-5a1f-4cce-adba-95b36d074ec1.jpg
561191199_5b1e9939-5bf9-4143-aeeb-f5a3d433c58d.jpg
561191199_216b576e-ddc7-4598-937d-db7ffe10e8c6.jpg
561191199_563feea3-3a41-4444-beee-c08df9b31c3c.jpg
561191199_b568b228-2d2c-419b-b08f-84dcc0d2c498.jpg
561191199_ef609ffc-160c-47fd-a981-b13147df9f79.jpg
561191199_85f99ede-fe40-41f5-ae6a-a7d5252f604f.jpg
561191199_ff0c5960-1862-4718-958e-28f2dfc960af.jpg
561191199_a8c61673-ded0-49ac-b0cc-e0db18d2b7e5.jpg
561191199_25b0f71a-10d1-42ea-a3c7-4fd2d6ec5357.jpg
561191199_19f41bb3-db06-4266-b2dc-63d0789b1aec.jpg
561191199_407a5b9d-d8a9-40ea-9ee8-e42a5e533ad0.jpg
561191199_a141a082-fd58-42e3-b349-a9efab02e42f.jpg
561191199_3cb2b33d-b224-463a-bffe-ddefd80cc3c3.jpg
561191199_de56829b-09cf-41dc-9e40-7b5013c221ca.jpg
561191199_62835a85-9557-4fa3-abe9-83d56df21a03.jpg
561191199_0b1885b0-8e26-4bce-9f3e-f15f5839e59f.jpg
561191199_a5ba58f9-f4ad-4697-851e-3fefc835c54d.jpg
561191199_bc3690f8-7546-47e5-8ca3-c396a028cd1c.jpg
561191199_7304dcca-711c-4d50-801b-66e3ffb88435.jpg
561191199_7684ed3c-cd00-49b2-b363-d685ce08db83.jpg
561191199_3a24766d-010e-4e7c-aa0d-26a2435bdffa.jpg
561191199_a9c2da38-a2b1-4e79-847d-743a5db80bb9.jpg
561191199_71eec730-70c1-43ca-8505-db3116335acc.jpg
561191199_02a9dbb3-5b7b-4a82-ae1b-ea3e69131f1c.jpg
561191199_63e4f462-53f2-48ca-9235-e536bf3fcffe.jpg
561191199_a7ea4184-b862-4cc4-8234-903bd9782d63.jpg
561191199_0787cc90-3e40-43bc-b984-5ba68a8a5605.jpg
561191199_89aba6d1-3a80-4733-afef-5440da9b7fd0.jpg
561191199_25f4d818-fb87-4254-9b3d-8bb9bfa6e41b.jpg
561191199_761f65d2-568c-4750-85fd-e55dbfc25d49.jpg
561191199_41a02915-0c13-4339-807c-8a71851f82e4.jpg
561191199_c2406281-777a-4c46-a920-17e981d960f3.jpg
561191199_7141fbe9-7292-4037-9890-d2bd988d6ce2.jpg
561191199_bcf80c0d-e598-4f29-bce7-e3cd3d628588.jpg
561191199_8bbbd978-1f3b-436e-b1b6-984846201142.jpg
561191199_31595134-0f62-4a68-9d88-e43c97fa3c35.jpg
561191199_bfbe0603-36ba-48ab-9865-01369b4e49eb.jpg
561191199_4009f54f-cbcb-4b41-9c05-d0f2c9666f6a.jpg
561191199_72a97769-3358-4372-b8a5-fdb806656242.jpg
561191199_16024a08-b4d7-4eb9-bd9b-782ffe064d86.jpg
561191199_998c772b-c74b-4a61-bcd9-051f082dac83.jpg
561191199_59c990c7-d0a7-4c9e-a976-13abb8482425.jpg
561191199_c4e71593-8bbc-48b4-ba37-a2fe5b84c135.jpg
561191199_3c883f53-7412-44d4-8bee-1bbb40068261.jpg
561191199_32cfdfde-76a1-49ce-8062-43a840d1c10a.jpg
561191199_a3a053ed-806e-4674-b1df-bf714eaf0764.jpg
561191199_7d8b55d6-0225-476e-9cc5-a4507f59d39b.jpg
561191199_f7ed33d7-117c-4dbd-93d8-95874767ba03.jpg
561191199_66d39acd-eb6e-4a9c-b477-f3fb5ef67107.jpg
561191199_5d2864d0-0d40-4ec4-9458-1c64dd5f3fd0.jpg
561191199_29aa1bb5-a743-4458-8ae3-665d307b31f9.jpg
561191199_b108016b-86e8-4cb9-847e-ecd917720273.jpg
561191199_0d703faf-cca5-4fb5-9db5-abc99c68bfe5.jpg
561191199_94c202cd-58e2-4c8d-8d31-6c411abe3178.jpg
561191199_61818e44-8258-4289-8f54-9e4c63484fda.jpg
561191199_750f097c-93b9-4f86-b3a7-cc48de5d66c0.jpg
561191199_711287ac-c205-445c-b11d-a1e31f869dee.jpg
561191199_96c1ff60-a2a8-4562-8718-8cefb30dde68.jpg
561191199_61aa6de6-cda7-4611-9a98-8a25ce4faa2e.jpg
561191199_3155f12f-e91f-48ca-92c1-9ce2923a213b.jpg
561191199_d8386de2-ab4c-4484-8de8-79d915146052.jpg
561191199_22a6c9ed-48e9-4e63-a841-6f3adf27e060.jpg
561191199_1fab9e77-190c-4976-884d-f674f4850dd9.jpg
561191199_b418a7cd-eb2b-42af-8af3-b94402a25ff5.jpg
561191199_a36dc9cc-7ae7-4037-8e1c-e800ab90ed4a.jpg
561191199_0dc760ea-4525-489c-b453-32857778e8d2.jpg
561191199_873468f5-595c-497a-9c14-5da75f70819c.jpg
561191199_1aba3eb9-5286-4da3-a1d0-f27aed7edacc.jpg
561191199_61fdcc6d-b659-422c-b144-0edc05b0e6c5.jpg
561191199_b3dcfe14-b5fc-4f96-a63b-a3104d3071f1.jpg
561191199_ba7b1195-740f-4411-8189-37fc9157c4fe.jpg
561191199_4e949097-e30c-45c8-a92e-84cee4cf26e9.jpg
561191199_c9e7d948-5a1f-4cce-adba-95b36d074ec1.jpg
561191199_5b1e9939-5bf9-4143-aeeb-f5a3d433c58d.jpg
561191199_216b576e-ddc7-4598-937d-db7ffe10e8c6.jpg
561191199_563feea3-3a41-4444-beee-c08df9b31c3c.jpg
561191199_b568b228-2d2c-419b-b08f-84dcc0d2c498.jpg
561191199_ef609ffc-160c-47fd-a981-b13147df9f79.jpg
561191199_85f99ede-fe40-41f5-ae6a-a7d5252f604f.jpg
561191199_ff0c5960-1862-4718-958e-28f2dfc960af.jpg
561191199_a8c61673-ded0-49ac-b0cc-e0db18d2b7e5.jpg
561191199_25b0f71a-10d1-42ea-a3c7-4fd2d6ec5357.jpg
561191199_19f41bb3-db06-4266-b2dc-63d0789b1aec.jpg
561191199_407a5b9d-d8a9-40ea-9ee8-e42a5e533ad0.jpg
561191199_a141a082-fd58-42e3-b349-a9efab02e42f.jpg
561191199_3cb2b33d-b224-463a-bffe-ddefd80cc3c3.jpg
561191199_de56829b-09cf-41dc-9e40-7b5013c221ca.jpg

Overview

ID
3516438
Type
Single Family Residence
Parking
No
Beds
3
Baths
3
Sqft
2146
Build Year
1989
Purpose
For Sale
Lot Size
0.16 acres

About This Listing

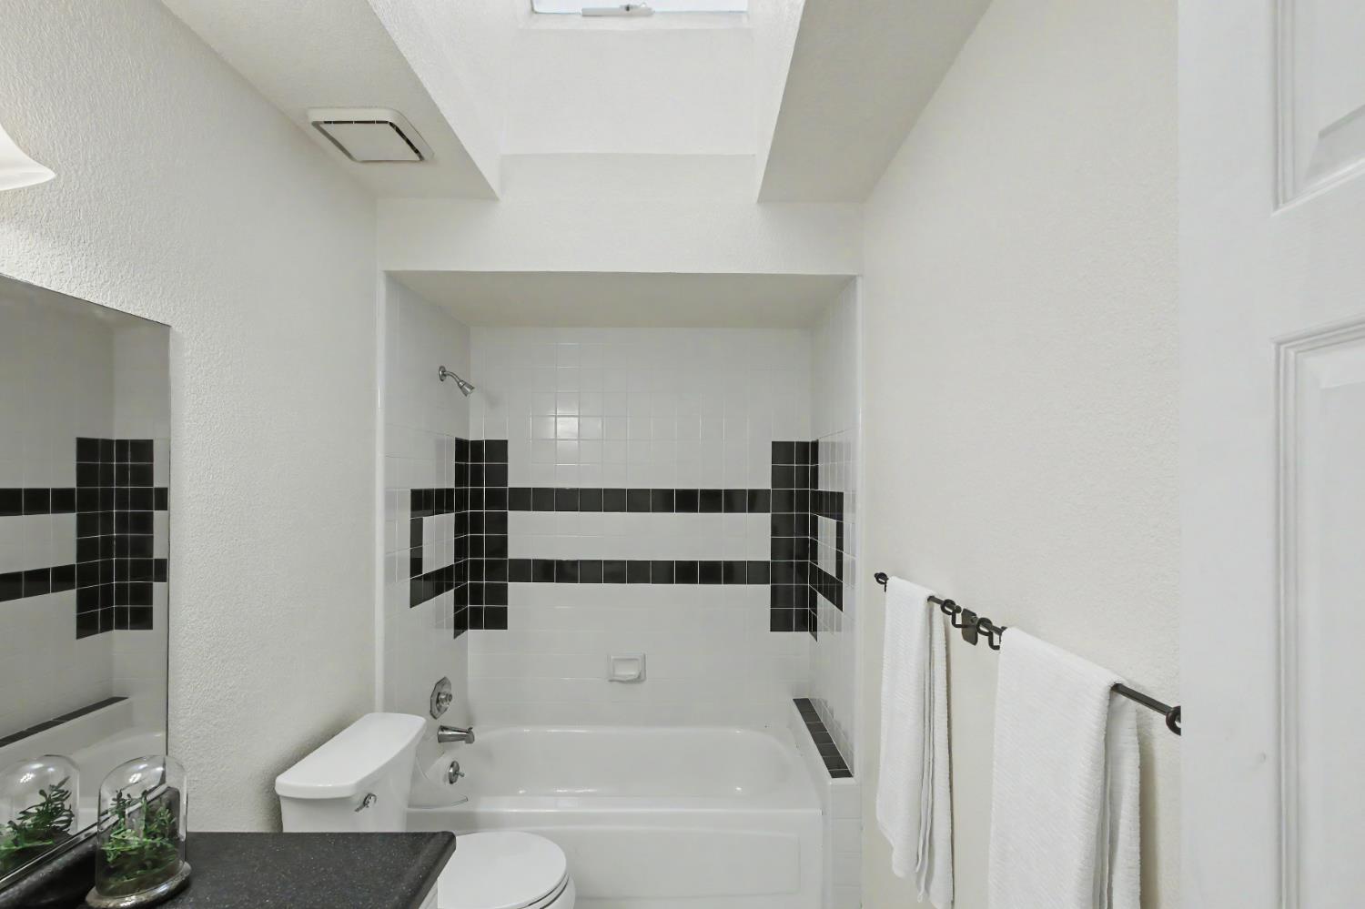
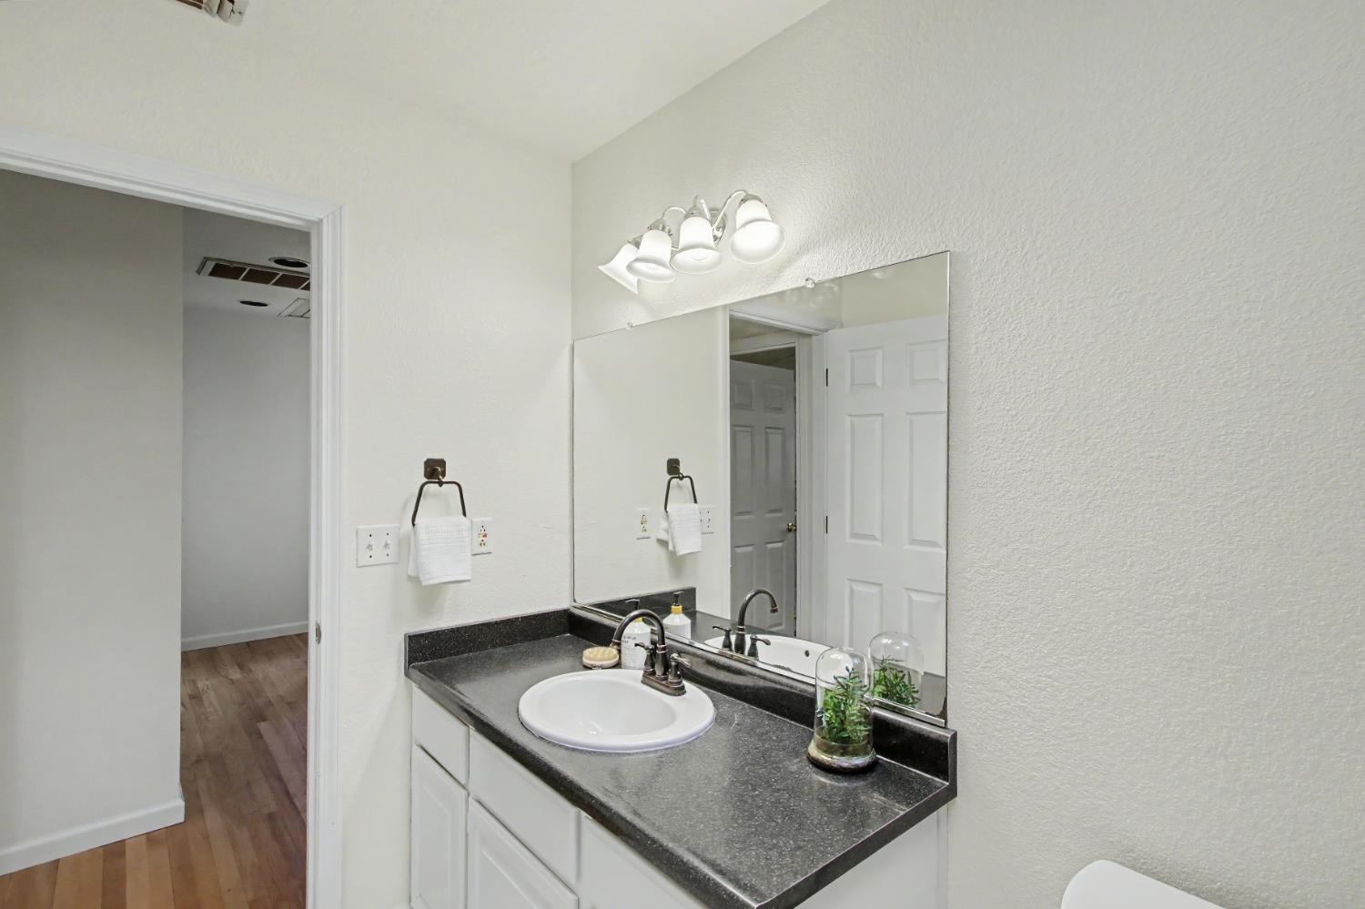
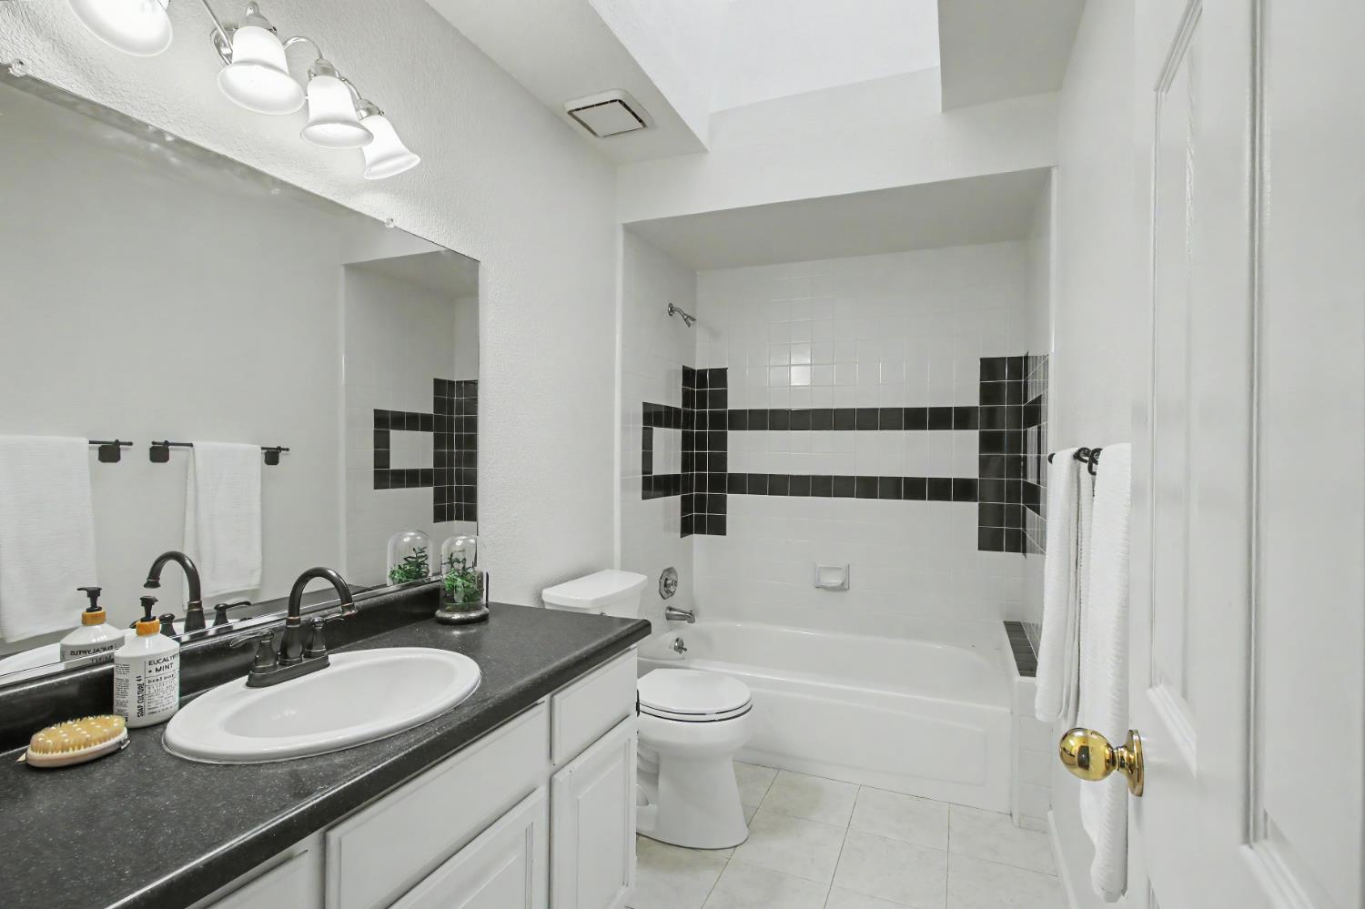
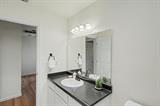
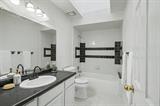
What a treat in East Sacramento! This charming custom 1,534 sq. ft. home offers character, thoughtful updates, and a fully furnished 612 sq. ft. Studio ADU above an extra-large 2-car garage, creating an exceptional opportunity for guests, extended family, rental income, or a private workspace. The ADU is truly move-in ready, featuring a spacious kitchen, washer and dryer, abundant storage, and a convenient storage loft. Inside the main home, skylights, vaulted ceilings, dual-pane windows, and beautiful hardwood floors create a light, bright, and airy atmosphere. The inviting living room features vaulted ceilings with beams, a skylight, and a cozy wood-burning stove. The updated kitchen with gas range opens to the dining room, which features a slider leading directly to a quaint patio with charming brick flooring, creating an inviting connection between indoor and outdoor living. The luxurious primary suite is a true retreat, featuring vaulted ceilings, double closets, and its own slider providing direct access to the same charming patio. The beautifully appointed primary bath offers dual sinks, abundant cabinetry, dual shower heads, and a steam shower setting for a spa-like experience at home. Upstairs, two additional bedrooms with vaulted ceilings share a full bathroom, providing comfortable space for family or guests. Thoughtful upgrades continue throughout the home, including a tankless water heater and dual-pane windows. Outside, enjoy a spacious front yard and a wonderful collection of fruit trees throughout the property, including two varieties of peaches, lemon, Mexican lime, and navel orange. The extra-large 2-car garage provides excellent storage and flexibility, while the fully furnished ADU above adds even more versatility to this special property. Ideally located within walking distance to restaurants, Trader Joe’s, Ace Hardware, 48th St Light Rail, UC Davis Med Center and all the conveniences that make East Sacramento such a wonderful place to call home. This is truly a gem, offering charm, comfort, thoughtful upgrades, and a ready-to-go ADU in one of Sacramento’s most desirable neighborhoods.

Last checked: 1 hour ago
Listing updated: September 3, 2026, 6:42 pm
Listed By: Jennifer L Ramey, Windermere Signature Properties Sierra Oaks
Source: MLS Metrolist, MLS#:226088732

Map Location

4870 Q Street,95819,Sacramento,Sacramento,CA

Walk Score

All data, photos, visualizations, and information regarding a property, including the property’s compliance with state and local legal requirements and all measurements and calculations of area, have been obtained from various sources, and may include such material that has been generated by use of artificial intelligence. Such information and material have not been and will not be verified for accuracy by the listing broker or the multiple listing service, and are not guaranteed as complete, accurate or reliable. Such information and material should be independently reviewed and verified for accuracy. This information and material are intended for the personal use of consumers and may not be used for any purpose other than to identify prospective properties consumers may be interested in purchasing.

MetroList CA data Last Updated: September 3, 2026, 6:42 pm
Data Source: SACM
Metrolist True Source LogoMetroList Services, Inc. Copyright © 2025

