
pending

50 Hancock , #50, Roseville, CA 95678

$149,900(Negotiable)
561229824_87091bee-880b-4ecc-a1e4-2269ec3d250b.jpg
561229824_4b7d62d5-e1e6-48e0-acc6-c4263ddb05aa.jpg
561229824_48ecb406-5444-4015-a31f-3a645107a09f.jpg
561229824_d1e3f564-657d-455e-9f7f-a84dbd3cb2bb.jpg
561229824_e1f56f14-cd34-45b4-9b7a-a6c4d8909536.jpg
561229824_3ea70f9b-db0b-4996-a309-c0ca270128f1.jpg
561229824_aea57761-ad21-4968-b70b-ce3042d2b5f9.jpg
561229824_f8735831-c1d6-4b2b-9b8b-87b9356d7284.jpg
561229824_514abf4b-a67e-4f44-9ae3-43c1ed8aee84.jpg
561229824_d236701e-b19e-46dc-a6e8-9e536f3637b3.jpg
561229824_34b91500-f1c2-4e5f-a7ea-a1c7ac94fd82.jpg
561229824_72b60977-acda-48d3-a514-78da84dfb5f9.jpg
561229824_f1995d17-09f3-45db-b628-08bf32ddca67.jpg
561229824_5a0300bc-cd4f-4239-a595-8563aa9a47aa.jpg
561229824_d8c57c12-a92b-4516-bb53-1fdd00e77ad3.jpg
561229824_a3fea66a-3b0a-4328-b0b9-fb2584d8fb6c.jpg
561229824_2c8e9f92-8b94-4a43-9202-81ae8a07897f.jpg
561229824_3c3f0a83-5cb0-4fe3-8fc5-66cda2764707.jpg
561229824_05a7dfa5-60d3-44f0-bc09-7ffcd13bb9d4.jpg
561229824_622c5efc-8015-4982-8810-9f52b7e5c8a7.jpg
561229824_32195290-0912-427b-9431-b7dc351ed423.jpg
561229824_45f5cc3f-5125-40d9-a6bd-1e15260595c5.jpg
561229824_3e3c445e-6b23-45f3-bcca-03ccfbf2d6fc.jpg
561229824_6e048091-0c33-4cf5-9b3e-778b2c54ddf7.jpg
561229824_e92fbcea-e517-47c5-8fa9-d51e8522f635.jpg
561229824_34248422-86fd-413c-911d-2fc1dcfdf7da.jpg
561229824_c4f642eb-9530-4316-8189-d93927ea1b00.jpg
561229824_0eec4e87-415f-4ced-9eb1-888fb430f2c5.jpg
561229824_caad6bb7-e13c-4e1f-a766-d22a19a88dc9.jpg
561229824_e1d352ee-56c8-42bf-8b4f-02500e8e8f2e.jpg
561229824_a2e84412-11df-4c60-9049-204f0d9dfb98.jpg
561229824_d73c216a-2e82-40f6-b19e-c819943ed64d.jpg
561229824_c4978c30-0ad2-430e-adb8-11e13a133699.jpg
561229824_87091bee-880b-4ecc-a1e4-2269ec3d250b.jpg
561229824_4b7d62d5-e1e6-48e0-acc6-c4263ddb05aa.jpg
561229824_48ecb406-5444-4015-a31f-3a645107a09f.jpg
561229824_d1e3f564-657d-455e-9f7f-a84dbd3cb2bb.jpg
561229824_e1f56f14-cd34-45b4-9b7a-a6c4d8909536.jpg
561229824_3ea70f9b-db0b-4996-a309-c0ca270128f1.jpg
561229824_aea57761-ad21-4968-b70b-ce3042d2b5f9.jpg
561229824_f8735831-c1d6-4b2b-9b8b-87b9356d7284.jpg
561229824_514abf4b-a67e-4f44-9ae3-43c1ed8aee84.jpg
561229824_d236701e-b19e-46dc-a6e8-9e536f3637b3.jpg
561229824_34b91500-f1c2-4e5f-a7ea-a1c7ac94fd82.jpg
561229824_72b60977-acda-48d3-a514-78da84dfb5f9.jpg
561229824_f1995d17-09f3-45db-b628-08bf32ddca67.jpg
561229824_5a0300bc-cd4f-4239-a595-8563aa9a47aa.jpg
561229824_d8c57c12-a92b-4516-bb53-1fdd00e77ad3.jpg
561229824_a3fea66a-3b0a-4328-b0b9-fb2584d8fb6c.jpg
561229824_2c8e9f92-8b94-4a43-9202-81ae8a07897f.jpg
561229824_3c3f0a83-5cb0-4fe3-8fc5-66cda2764707.jpg
561229824_05a7dfa5-60d3-44f0-bc09-7ffcd13bb9d4.jpg
561229824_622c5efc-8015-4982-8810-9f52b7e5c8a7.jpg
561229824_32195290-0912-427b-9431-b7dc351ed423.jpg
561229824_45f5cc3f-5125-40d9-a6bd-1e15260595c5.jpg
561229824_3e3c445e-6b23-45f3-bcca-03ccfbf2d6fc.jpg
561229824_6e048091-0c33-4cf5-9b3e-778b2c54ddf7.jpg
561229824_e92fbcea-e517-47c5-8fa9-d51e8522f635.jpg
561229824_34248422-86fd-413c-911d-2fc1dcfdf7da.jpg
561229824_c4f642eb-9530-4316-8189-d93927ea1b00.jpg
561229824_0eec4e87-415f-4ced-9eb1-888fb430f2c5.jpg
561229824_caad6bb7-e13c-4e1f-a766-d22a19a88dc9.jpg
561229824_e1d352ee-56c8-42bf-8b4f-02500e8e8f2e.jpg
561229824_a2e84412-11df-4c60-9049-204f0d9dfb98.jpg
561229824_d73c216a-2e82-40f6-b19e-c819943ed64d.jpg
561229824_c4978c30-0ad2-430e-adb8-11e13a133699.jpg

Overview

ID
3501667
Type
Double Wide
Parking
No
Beds
3
Baths
2
Sqft
1400
Build Year
1991
Purpose
For Sale

About This Listing

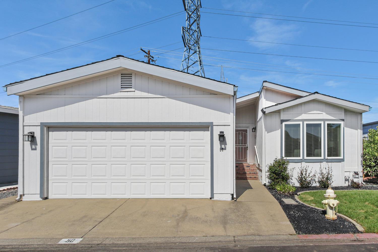
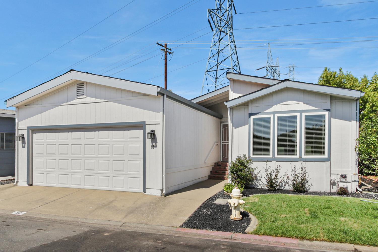
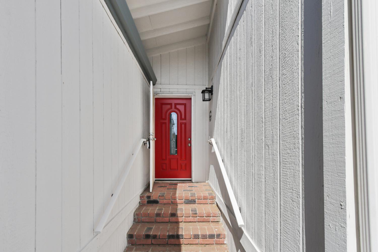
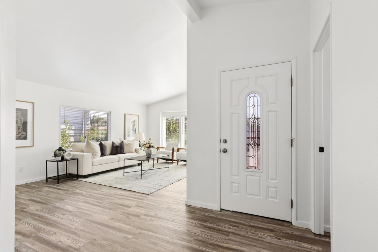
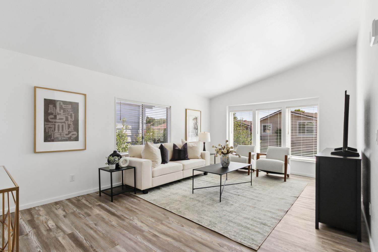
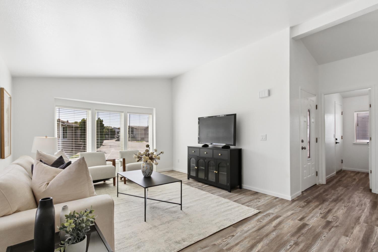
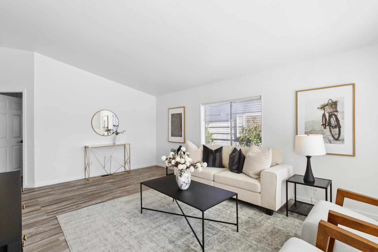
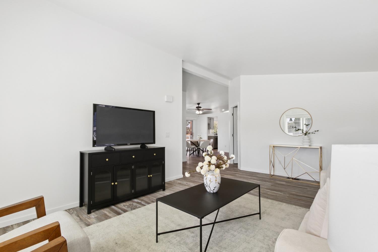
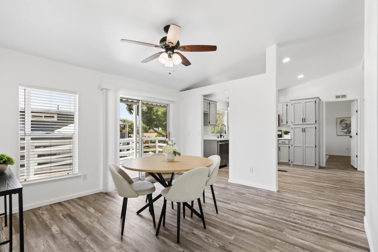
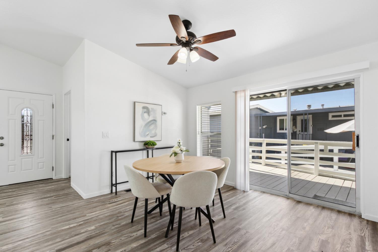
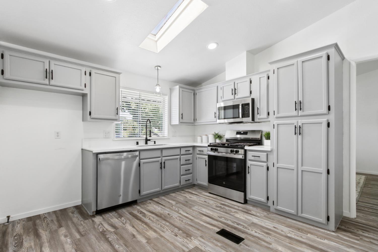
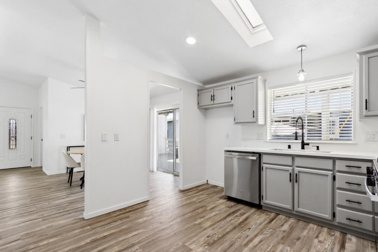
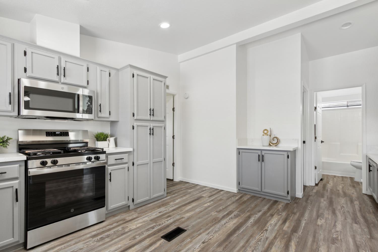
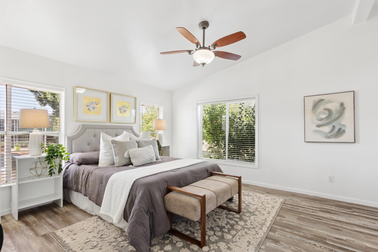
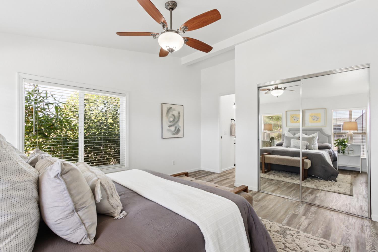
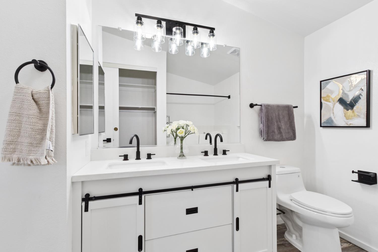
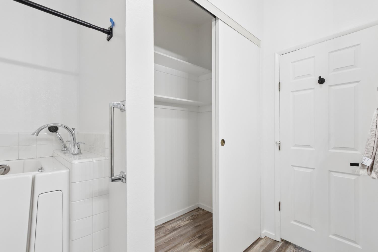
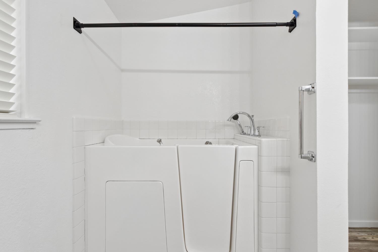
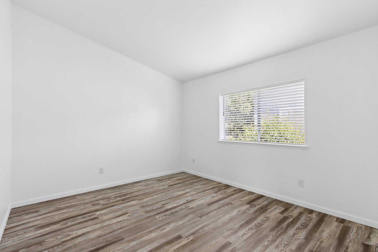
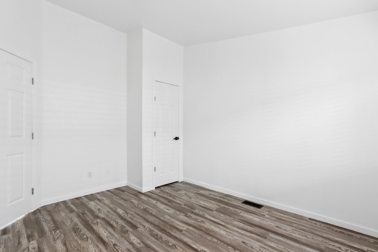
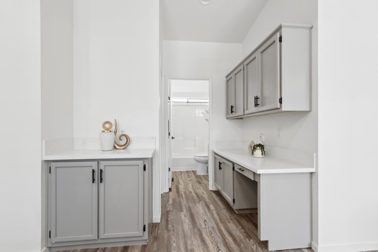
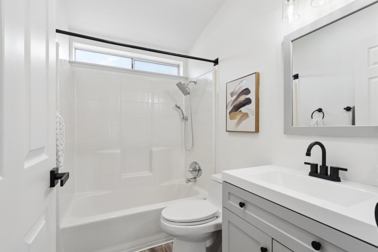
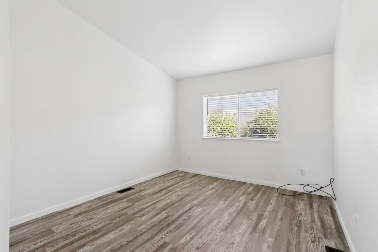
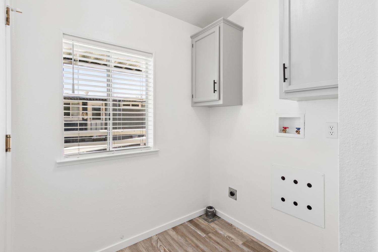
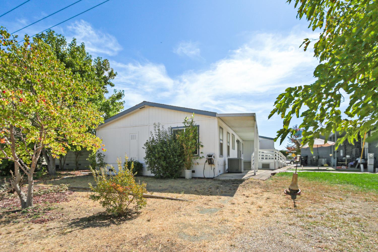
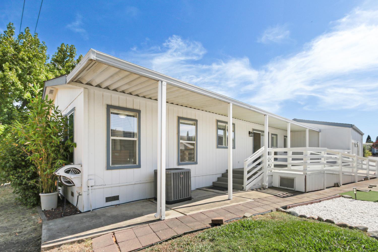
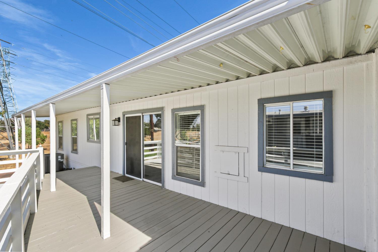
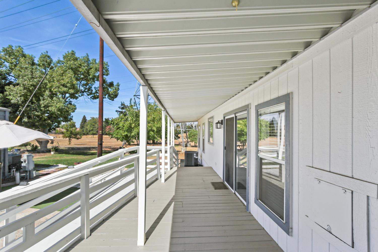
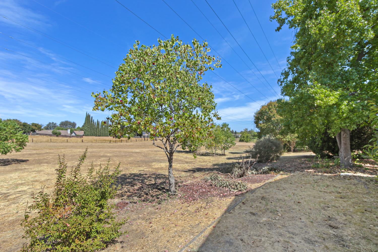
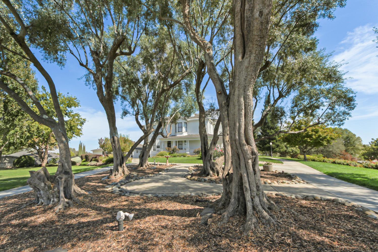
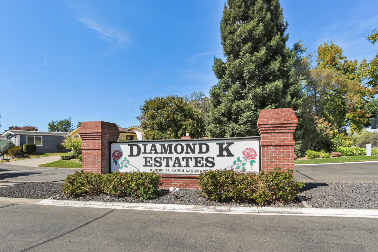
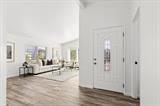
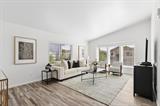
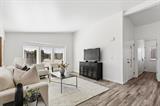
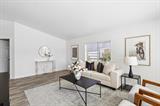
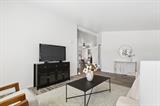
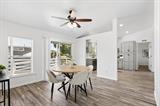
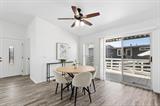
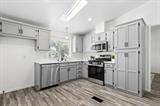
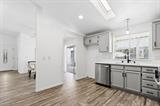
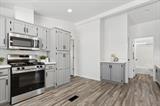
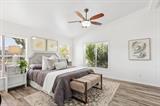
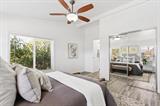
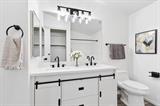
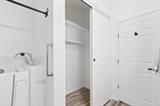
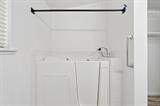
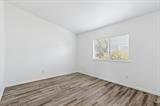
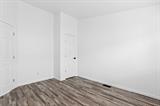
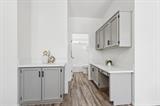
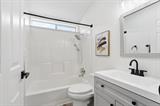
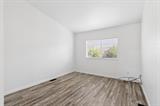
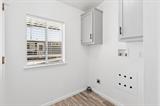
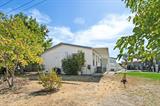
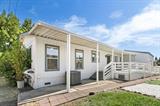
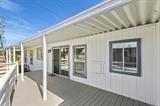
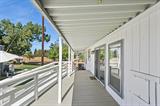
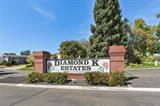
Move-In Ready Home in Sought-After Diamond K Estates. This updated 3 bedroom, 2 bathroom home is located in the highly desirable Diamond K Estates, a 55+ commuinty and it’s one of the only homes in the park with wheelchair ramp accessibility, a rare find. Inside features vaulted ceilings, luxury vinyl flooring throughout, and a newer HVAC system for year-round comfort. The kitchen has been fully updated with gray cabinetry, white quartz countertops, a skylight, and brand-new stainless steel appliances, including a gas range, microwave, and dishwasher. The spacious primary suite includes an en-suite bath with a double-sink vanity, black fixtures, and a premium walk-in tub, great for safer, easier bathing with a step-in entry and built-in seat. A second full bathroom and a dedicated laundry room round out the interior. Outside, you get a 2 car garage with direct access, a covered wraparound deck and porch, and a low-maintenance yard. The wheelchair ramp and covered walkway make this home accessible for everyone. Don’t miss this rare, accessible home in Diamond K Estates.

Last checked: 3 days ago
Listing updated: October 2, 2026, 3:44 pm
Listed By: Phillip R Baiz, Realty ONE Group Complete
Source: MLS Metrolist, MLS#:226120957

Map Location

50 Hancock , #50,95678,Roseville,Placer,CA

Walk Score

All data, photos, visualizations, and information regarding a property, including the property’s compliance with state and local legal requirements and all measurements and calculations of area, have been obtained from various sources, and may include such material that has been generated by use of artificial intelligence. Such information and material have not been and will not be verified for accuracy by the listing broker or the multiple listing service, and are not guaranteed as complete, accurate or reliable. Such information and material should be independently reviewed and verified for accuracy. This information and material are intended for the personal use of consumers and may not be used for any purpose other than to identify prospective properties consumers may be interested in purchasing.

MetroList CA data Last Updated: October 2, 2026, 3:44 pm
Data Source: SACM
Metrolist True Source LogoMetroList Services, Inc. Copyright © 2025

