
For Sale
New

5010 Greyson Creek Drive, El Dorado Hills, CA 95762

$5,499,000(Negotiable)
561224624_d0140912-cabe-40bc-bb3e-c567cf71ac0a.jpg
561224624_1541428f-965e-45e4-b8cb-b648c1eb9c94.jpg
561224624_7a63cf9f-bea2-4efe-a2d2-ead0a706d41f.jpg
561224624_4dbf4581-e35e-4809-9458-4b2834d240d6.jpg
561224624_8602265e-b54c-4488-9838-2111218344e3.jpg
561224624_7f244b97-efed-4fc6-94a4-a386998486dd.jpg
561224624_63dd9ba2-2651-4471-b667-148d7024ce53.jpg
561224624_1a6d0faf-08e8-4239-91ec-a6ff354d5428.jpg
561224624_75f0dd84-1856-4aba-8834-929082496c10.jpg
561224624_017ab778-d47a-4aeb-a277-ea37cf9e5846.jpg
561224624_9a37f893-32e9-4ae7-9f1d-e6f280d39b51.jpg
561224624_455e4e88-8ab3-4185-bfcf-ab5dddb93935.jpg
561224624_6359eae9-a287-4873-8ad2-7756c5519abf.jpg
561224624_6205fe26-049f-40b5-9ecb-1cc3606d0892.jpg
561224624_96e74795-cd65-41a2-beb2-62c161d043f6.jpg
561224624_d2176566-e743-44a3-944e-deb90f9a3103.jpg
561224624_faf1758a-59aa-44cb-8e9c-1cd1e9773d93.jpg
561224624_79a3c802-d486-4fba-bae4-7105d9e0f152.jpg
561224624_f8bbc347-32de-43d8-b06e-01c1a6910b78.jpg
561224624_2bcd0160-788b-4796-aa4b-5696f6c50c90.jpg
561224624_5275c71b-3682-40bd-ad3a-ec45c290680c.jpg
561224624_ddb63c08-63f4-4e14-949b-2bee5cb21f87.jpg
561224624_1b9e0167-d551-456d-8ab4-858e532c2e26.jpg
561224624_afcfe7e9-6930-4237-8751-a80d230e1863.jpg
561224624_8b715f3d-7aa0-4f62-a34a-e892988c117e.jpg
561224624_6b1a0125-c77d-49ba-b626-bd5eed366c93.jpg
561224624_a12e2e36-02ee-4de0-93a5-741840e3b10e.jpg
561224624_30fb56b1-81b9-469c-8a6b-7960a6a5241d.jpg
561224624_d2c1e988-a839-4de1-856b-de0c82e08f6b.jpg
561224624_c9435f50-fbe0-4e1d-8bf8-b3b3dd941deb.jpg
561224624_f4b4a26d-0cac-4863-bee2-f00c07f5b17a.jpg
561224624_faf20500-a787-4717-8038-4a4bb7fd024d.jpg
561224624_92f39b7e-23e7-4ff9-bcb4-72eef9a6a476.jpg
561224624_91872086-a2c3-401e-88ff-a4927a86ac0f.jpg
561224624_2a30e18e-7092-4506-8c3b-c78d809fc7c2.jpg
561224624_32c72bfb-bdb8-426d-bba2-b73b0953c0ff.jpg
561224624_085ad024-0787-47a1-b9f8-d98ee3a0ec63.jpg
561224624_b2586be4-2af3-4091-964b-a45bc77265a4.jpg
561224624_0a27d03d-ccb1-44a4-a166-42eb7e084461.jpg
561224624_3cffab53-3437-402e-b1f0-c147b3b7d34f.jpg
561224624_3def628b-d5eb-4be8-9f70-34dc2bf9de66.jpg
561224624_0b4f395d-09d0-4b45-8329-c9584d17d2c1.jpg
561224624_34dab884-df45-4db8-82c3-7e1da7c839fb.jpg
561224624_55f7761a-e623-4e87-99a1-3cf0dcabd712.jpg
561224624_0fdbb6a9-180d-4aca-8f61-9d1484f4ab20.jpg
561224624_d1e02247-61ca-437d-9572-e6dba7e4e58e.jpg
561224624_5f7d6aee-8a14-49ce-a371-31fc52b551dc.jpg
561224624_19211433-aa41-4081-b123-5a911efc96b9.jpg
561224624_043a6461-24de-47c1-9bb6-e9185bf219de.jpg
561224624_ffd094e5-81ab-4dff-9ab6-d38d9b8efa37.jpg
561224624_63cac54b-03e4-43f7-9d12-afae34436cc0.jpg
561224624_ac295f78-48d9-4f31-850d-07693324d4da.jpg
561224624_e1e09b46-3e2a-4005-8d8c-a24ce7279f2e.jpg
561224624_d0140912-cabe-40bc-bb3e-c567cf71ac0a.jpg
561224624_1541428f-965e-45e4-b8cb-b648c1eb9c94.jpg
561224624_7a63cf9f-bea2-4efe-a2d2-ead0a706d41f.jpg
561224624_4dbf4581-e35e-4809-9458-4b2834d240d6.jpg
561224624_8602265e-b54c-4488-9838-2111218344e3.jpg
561224624_7f244b97-efed-4fc6-94a4-a386998486dd.jpg
561224624_63dd9ba2-2651-4471-b667-148d7024ce53.jpg
561224624_1a6d0faf-08e8-4239-91ec-a6ff354d5428.jpg
561224624_75f0dd84-1856-4aba-8834-929082496c10.jpg
561224624_017ab778-d47a-4aeb-a277-ea37cf9e5846.jpg
561224624_9a37f893-32e9-4ae7-9f1d-e6f280d39b51.jpg
561224624_455e4e88-8ab3-4185-bfcf-ab5dddb93935.jpg
561224624_6359eae9-a287-4873-8ad2-7756c5519abf.jpg
561224624_6205fe26-049f-40b5-9ecb-1cc3606d0892.jpg
561224624_96e74795-cd65-41a2-beb2-62c161d043f6.jpg
561224624_d2176566-e743-44a3-944e-deb90f9a3103.jpg
561224624_faf1758a-59aa-44cb-8e9c-1cd1e9773d93.jpg
561224624_79a3c802-d486-4fba-bae4-7105d9e0f152.jpg
561224624_f8bbc347-32de-43d8-b06e-01c1a6910b78.jpg
561224624_2bcd0160-788b-4796-aa4b-5696f6c50c90.jpg
561224624_5275c71b-3682-40bd-ad3a-ec45c290680c.jpg
561224624_ddb63c08-63f4-4e14-949b-2bee5cb21f87.jpg
561224624_1b9e0167-d551-456d-8ab4-858e532c2e26.jpg
561224624_afcfe7e9-6930-4237-8751-a80d230e1863.jpg
561224624_8b715f3d-7aa0-4f62-a34a-e892988c117e.jpg
561224624_6b1a0125-c77d-49ba-b626-bd5eed366c93.jpg
561224624_a12e2e36-02ee-4de0-93a5-741840e3b10e.jpg
561224624_30fb56b1-81b9-469c-8a6b-7960a6a5241d.jpg
561224624_d2c1e988-a839-4de1-856b-de0c82e08f6b.jpg
561224624_c9435f50-fbe0-4e1d-8bf8-b3b3dd941deb.jpg
561224624_f4b4a26d-0cac-4863-bee2-f00c07f5b17a.jpg
561224624_faf20500-a787-4717-8038-4a4bb7fd024d.jpg
561224624_92f39b7e-23e7-4ff9-bcb4-72eef9a6a476.jpg
561224624_91872086-a2c3-401e-88ff-a4927a86ac0f.jpg
561224624_2a30e18e-7092-4506-8c3b-c78d809fc7c2.jpg
561224624_32c72bfb-bdb8-426d-bba2-b73b0953c0ff.jpg
561224624_085ad024-0787-47a1-b9f8-d98ee3a0ec63.jpg
561224624_b2586be4-2af3-4091-964b-a45bc77265a4.jpg
561224624_0a27d03d-ccb1-44a4-a166-42eb7e084461.jpg
561224624_3cffab53-3437-402e-b1f0-c147b3b7d34f.jpg
561224624_3def628b-d5eb-4be8-9f70-34dc2bf9de66.jpg
561224624_0b4f395d-09d0-4b45-8329-c9584d17d2c1.jpg
561224624_34dab884-df45-4db8-82c3-7e1da7c839fb.jpg
561224624_55f7761a-e623-4e87-99a1-3cf0dcabd712.jpg
561224624_0fdbb6a9-180d-4aca-8f61-9d1484f4ab20.jpg
561224624_d1e02247-61ca-437d-9572-e6dba7e4e58e.jpg
561224624_5f7d6aee-8a14-49ce-a371-31fc52b551dc.jpg
561224624_19211433-aa41-4081-b123-5a911efc96b9.jpg
561224624_043a6461-24de-47c1-9bb6-e9185bf219de.jpg
561224624_ffd094e5-81ab-4dff-9ab6-d38d9b8efa37.jpg
561224624_63cac54b-03e4-43f7-9d12-afae34436cc0.jpg
561224624_ac295f78-48d9-4f31-850d-07693324d4da.jpg
561224624_e1e09b46-3e2a-4005-8d8c-a24ce7279f2e.jpg

Overview

ID
3518095
Type
Single Family Residence
Parking
No
Beds
7
Baths
5
Sqft
6322
Build Year
2023
Purpose
For Sale
Lot Size
0.77 acres
HOA
$223/mo

About This Listing

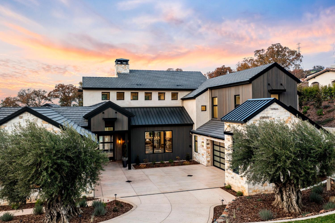
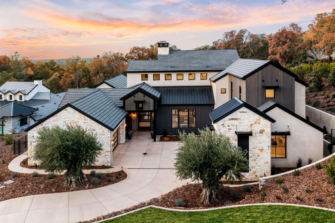
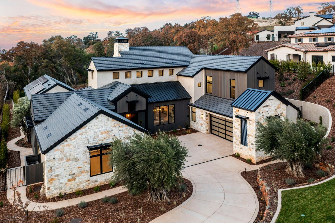
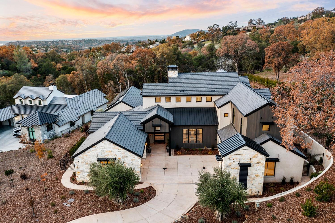
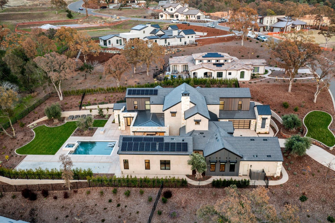
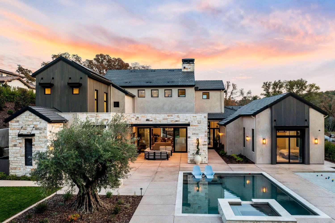
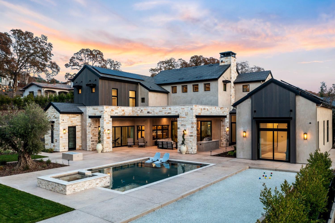
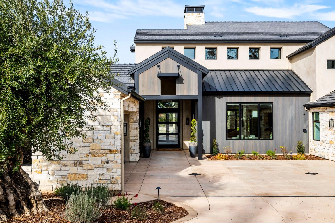
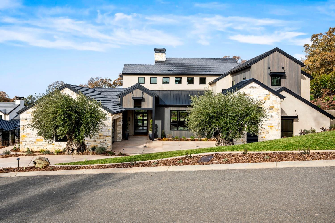
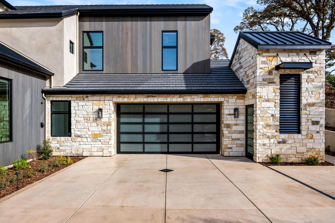
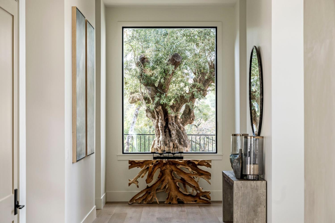
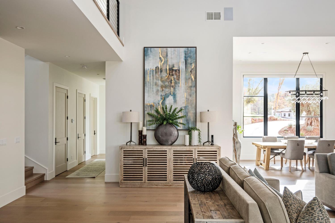
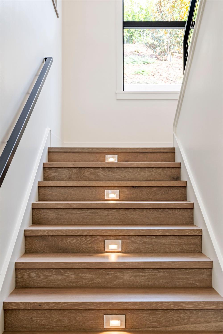
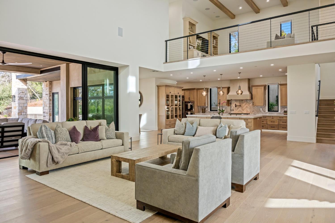
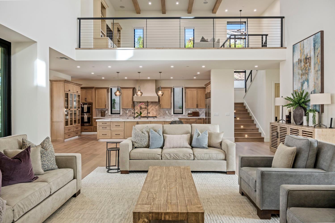
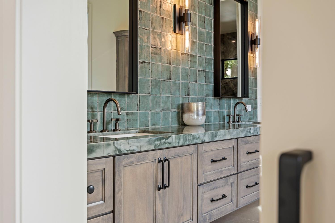
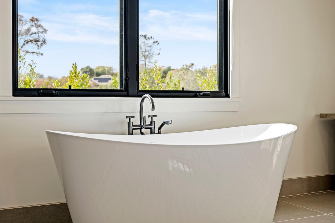
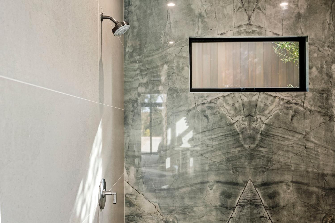
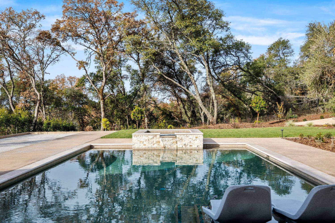
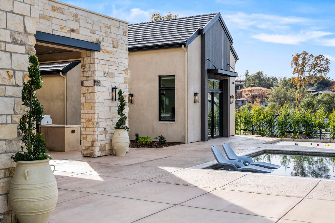
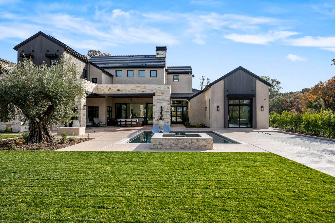
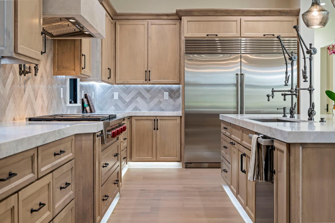
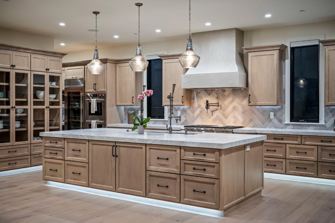
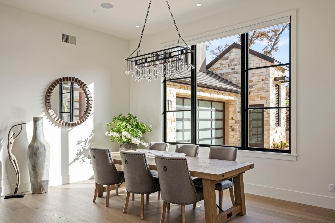
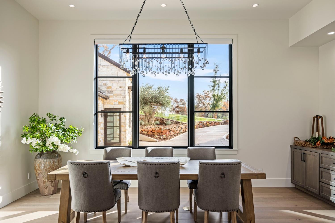
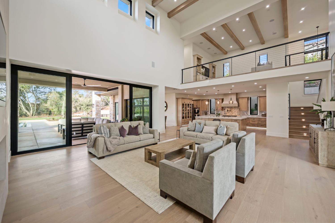
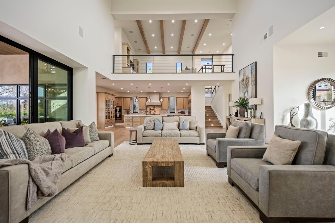
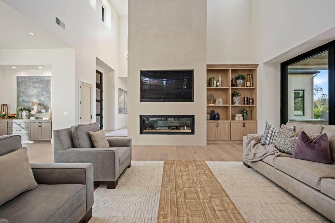
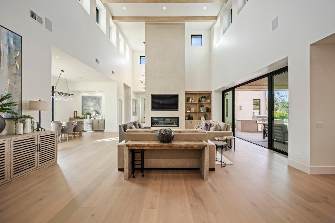
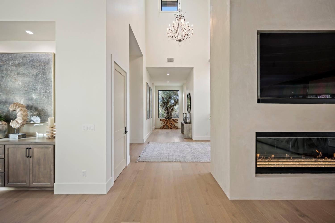
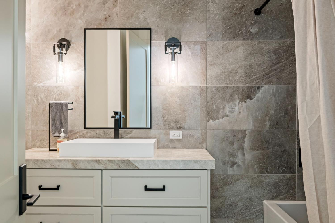
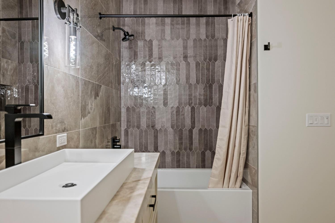
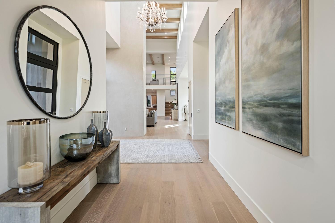
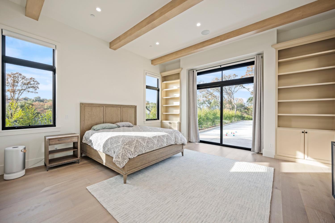
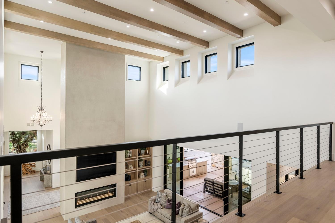
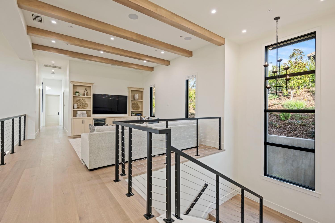
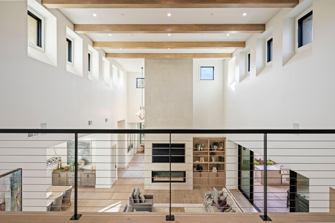
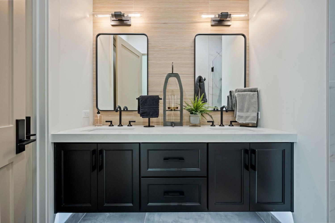
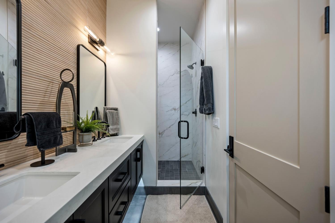
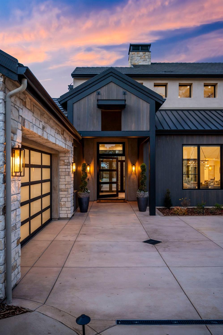
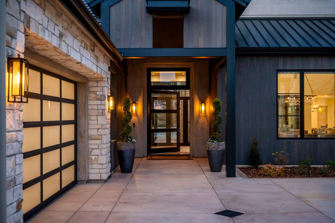
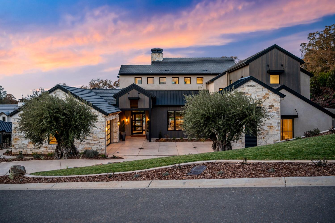
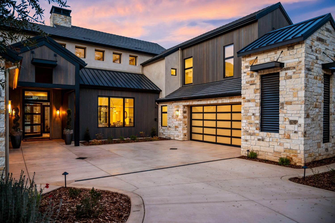
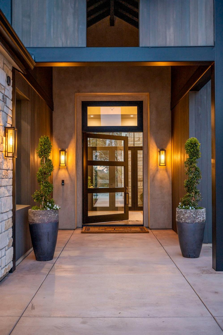
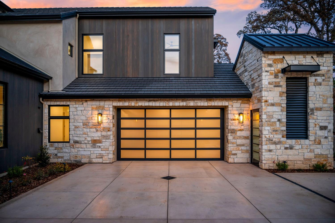
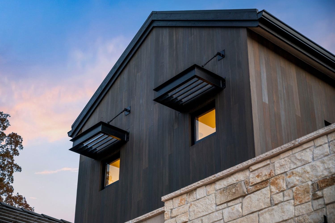
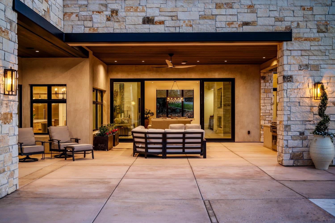
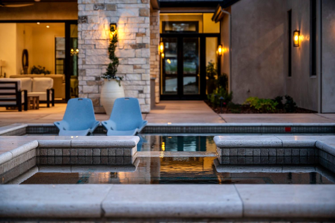
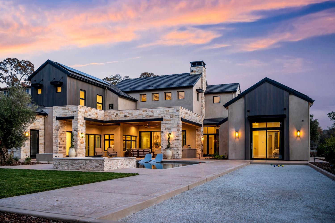
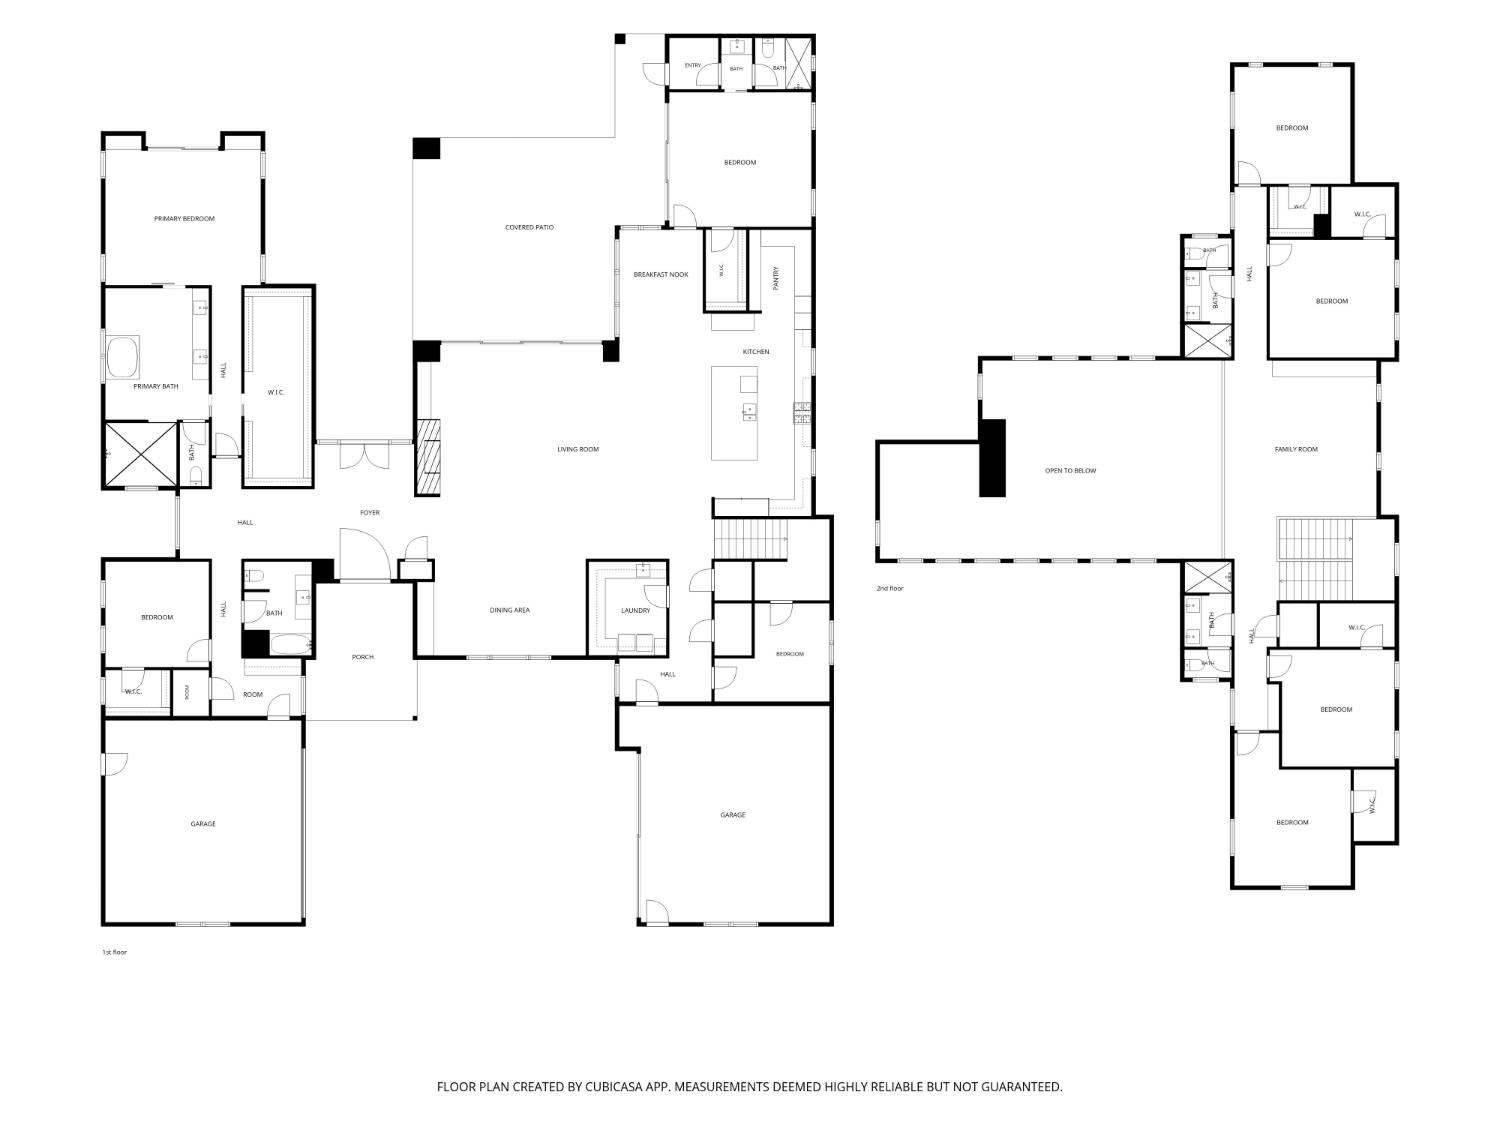
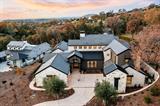
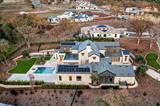
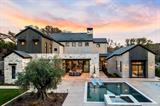
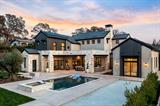
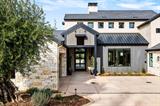
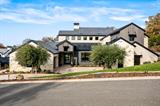
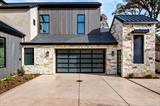
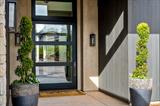
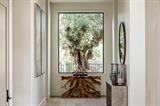
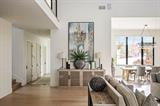
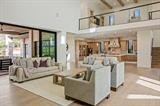
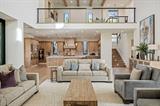
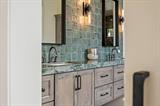
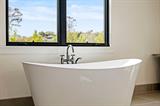
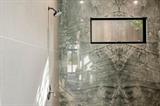
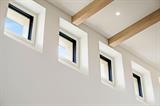
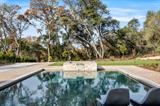
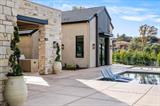
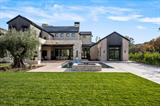
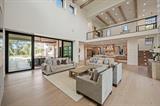
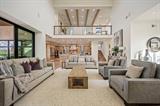
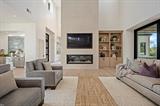
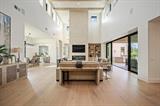
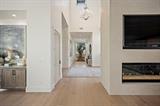
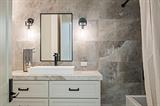
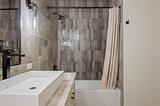
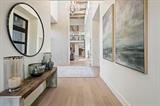
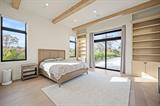
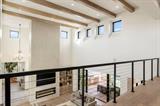
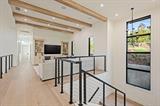
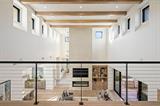
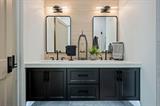
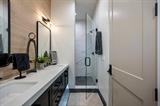
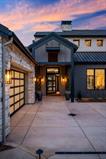
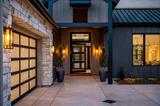
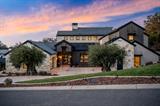
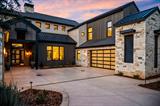
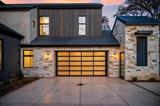
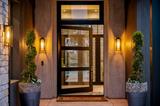
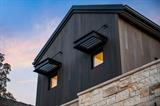
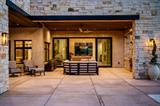
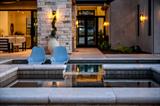
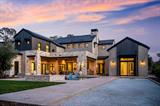
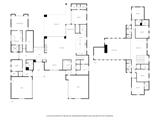
THIS EXTRAORDINARY RESIDENCE AT SERRANO COUNTRY CLUB is a masterpiece of architectural excellence and refined luxury. Built by renowned builder Tamasi Ross Construction as an owner’s residence, this home seamlessly blends timeless craftsmanship with modern innovation. Offering 7 spacious bedrooms, a dedicated home office, and a versatile upstairs bonus loft, every inch of this home reflects uncompromising quality and thoughtful design. Sold completely furnished and exceptionally well-maintained, it presents a rare turnkey opportunity. From the moment you step inside, the home captivates with premium finishes and an effortless indoor-outdoor flow. The chef’s kitchen is a true centerpiece, meticulously designed with Sub-Zero and Wolf appliances, designer Watermark fixtures, Restoration Hardware and Arhaus lighting, DaVinci fireplace, a 60-inch custom Galley brand prep sink and whole home water purification. Heated tile floors and towel bars add an element of quiet comfort, creating an inviting ambiance throughout the primary living spaces. Designed with sustainability and security in mind, the estate is equipped with multiple solar batteries for advanced energy storage and backup power, complemented by an oversized 4-car garage that accommodates extra vehicles, storage, or a workshop space. Set on an exceptional, flat, and highly usable 0.8-acre lota rare find for the areathe grounds offer a generous level of space, bocce court, expansive lawn, five ancient olive trees, with unmatched privacy, and backs directly to a lush greenbelt, Unwind in the resort-style pool and spa, host gatherings under the covered loggia complete with a built-in outdoor barbecue, or relax by the built-in fire pit on cool evenings as you take in the tranquil surroundings. Combining custom construction, designer furnishings, cutting-edge technology, and a truly one-of-a-kind setting, 5010 Greyson Creek Drive is more than a residenceit is a private sanctuary built for the most discerning homebuyer. Experience luxury country club living at its finest behind the guarded gates of this master planned community that features hundreds of acres of open space, trails and a private golf course.

Last checked: 42 minutes ago
Listing updated: September 17, 2026, 3:29 pm
Listed By: Lisa Paragary, Nick Sadek Sotheby's International Realty
Source: MLS Metrolist, MLS#:226113176

Map Location

5010 Greyson Creek Drive,95762,El Dorado Hills,El Dorado,CA

Walk Score

All data, photos, visualizations, and information regarding a property, including the property’s compliance with state and local legal requirements and all measurements and calculations of area, have been obtained from various sources, and may include such material that has been generated by use of artificial intelligence. Such information and material have not been and will not be verified for accuracy by the listing broker or the multiple listing service, and are not guaranteed as complete, accurate or reliable. Such information and material should be independently reviewed and verified for accuracy. This information and material are intended for the personal use of consumers and may not be used for any purpose other than to identify prospective properties consumers may be interested in purchasing.

MetroList CA data Last Updated: September 17, 2026, 3:29 pm
Data Source: SACM
Metrolist True Source LogoMetroList Services, Inc. Copyright © 2025

