
For Sale
New

5013 63rd Street, Sacramento, CA 95820

$398,000(Negotiable)
561224541_9a61b6f8-c46e-4a58-baa8-dd8b55b7a320.jpg
561224541_f8d1b6be-352b-4c7b-9fd9-84979272d6f1.jpg
561224541_379ef329-30d3-4716-a05f-1852038664ce.jpg
561224541_31bbe44e-9960-442d-9b5b-0c55a76bdbcf.jpg
561224541_13b28ad5-5b6c-46c0-9347-39fef11b0a70.jpg
561224541_15044bb3-8fd4-4352-86ca-f946a4a31322.jpg
561224541_f8d7fccb-13a2-4be5-a275-8f750cac5cfe.jpg
561224541_25317e9e-b022-451a-9c3e-8a6b6d9375fd.jpg
561224541_7773d516-4d9e-468e-ad6b-f99d8b40f11d.jpg
561224541_2a464576-6563-4789-b3a3-41a4d472af04.jpg
561224541_a9101ead-e993-4d57-b442-fef997f67b82.jpg
561224541_a8b2c982-5402-41e6-8736-fc071e8f4646.jpg
561224541_bdb1540e-8ddb-4135-b950-84aebfa3d75e.jpg
561224541_d57103ca-e67c-4004-adff-7a5d64a6879b.jpg
561224541_69321430-522f-4eb3-ba7b-bf6d2a610983.jpg
561224541_a4781061-7451-41ac-92ca-4e166fd10677.jpg
561224541_3aa8ab84-95ea-4b38-9c4e-57d1545b463d.jpg
561224541_fdb61dcc-77b0-4fff-8ca0-1e72146686cc.jpg
561224541_1f70a003-17e8-4dc3-888e-f34ca692cfb7.jpg
561224541_aa44658b-6ef3-401b-8a4d-11243c655c03.jpg
561224541_05d6c96a-b786-491d-afa0-ca183491d594.jpg
561224541_d4855b1a-9e4e-4fd8-aaea-1d36d2a5584d.jpg
561224541_e6e5d216-711f-4726-bccd-0300e7e82593.jpg
561224541_d4da2b7c-a947-4b4e-bdd2-a5da3d3a5859.jpg
561224541_bef9861c-8908-4563-a4ed-8aa5202442b4.jpg
561224541_8347e00d-16c2-432a-836d-106f3b1e3259.jpg
561224541_5be152ce-31b3-4400-a6d4-44292d97b2f5.jpg
561224541_8bb0c803-35db-48fb-847c-702ca11f764c.jpg
561224541_557d638b-9fe6-4050-af91-928e4777e465.jpg
561224541_d66d3151-c7c9-4040-8ae7-6ef54b1bcd99.jpg
561224541_4eac5df3-fd02-4959-95fd-6c2477d2f0d1.jpg
561224541_13904054-76c3-42ae-a69d-f8b6541a11e5.jpg
561224541_8b791645-c0d7-49e5-b5a8-6a17805258cb.jpg
561224541_fbb72198-3d03-4779-afa6-806b35598698.jpg
561224541_3d61e77a-0bdd-4fb0-8993-6e47036c2213.jpg
561224541_e0f873d9-0477-4132-9687-0a590a872cae.jpg
561224541_9c7ccb63-9534-4b81-a1c3-e6b800479657.jpg
561224541_0d266a43-782e-4771-b72c-71fd9c1017e6.jpg
561224541_fca4c846-0719-477a-8b8b-2a54fc68aaaf.jpg
561224541_9a61b6f8-c46e-4a58-baa8-dd8b55b7a320.jpg
561224541_f8d1b6be-352b-4c7b-9fd9-84979272d6f1.jpg
561224541_379ef329-30d3-4716-a05f-1852038664ce.jpg
561224541_31bbe44e-9960-442d-9b5b-0c55a76bdbcf.jpg
561224541_13b28ad5-5b6c-46c0-9347-39fef11b0a70.jpg
561224541_15044bb3-8fd4-4352-86ca-f946a4a31322.jpg
561224541_f8d7fccb-13a2-4be5-a275-8f750cac5cfe.jpg
561224541_25317e9e-b022-451a-9c3e-8a6b6d9375fd.jpg
561224541_7773d516-4d9e-468e-ad6b-f99d8b40f11d.jpg
561224541_2a464576-6563-4789-b3a3-41a4d472af04.jpg
561224541_a9101ead-e993-4d57-b442-fef997f67b82.jpg
561224541_a8b2c982-5402-41e6-8736-fc071e8f4646.jpg
561224541_bdb1540e-8ddb-4135-b950-84aebfa3d75e.jpg
561224541_d57103ca-e67c-4004-adff-7a5d64a6879b.jpg
561224541_69321430-522f-4eb3-ba7b-bf6d2a610983.jpg
561224541_a4781061-7451-41ac-92ca-4e166fd10677.jpg
561224541_3aa8ab84-95ea-4b38-9c4e-57d1545b463d.jpg
561224541_fdb61dcc-77b0-4fff-8ca0-1e72146686cc.jpg
561224541_1f70a003-17e8-4dc3-888e-f34ca692cfb7.jpg
561224541_aa44658b-6ef3-401b-8a4d-11243c655c03.jpg
561224541_05d6c96a-b786-491d-afa0-ca183491d594.jpg
561224541_d4855b1a-9e4e-4fd8-aaea-1d36d2a5584d.jpg
561224541_e6e5d216-711f-4726-bccd-0300e7e82593.jpg
561224541_d4da2b7c-a947-4b4e-bdd2-a5da3d3a5859.jpg
561224541_bef9861c-8908-4563-a4ed-8aa5202442b4.jpg
561224541_8347e00d-16c2-432a-836d-106f3b1e3259.jpg
561224541_5be152ce-31b3-4400-a6d4-44292d97b2f5.jpg
561224541_8bb0c803-35db-48fb-847c-702ca11f764c.jpg
561224541_557d638b-9fe6-4050-af91-928e4777e465.jpg
561224541_d66d3151-c7c9-4040-8ae7-6ef54b1bcd99.jpg
561224541_4eac5df3-fd02-4959-95fd-6c2477d2f0d1.jpg
561224541_13904054-76c3-42ae-a69d-f8b6541a11e5.jpg
561224541_8b791645-c0d7-49e5-b5a8-6a17805258cb.jpg
561224541_fbb72198-3d03-4779-afa6-806b35598698.jpg
561224541_3d61e77a-0bdd-4fb0-8993-6e47036c2213.jpg
561224541_e0f873d9-0477-4132-9687-0a590a872cae.jpg
561224541_9c7ccb63-9534-4b81-a1c3-e6b800479657.jpg
561224541_0d266a43-782e-4771-b72c-71fd9c1017e6.jpg
561224541_fca4c846-0719-477a-8b8b-2a54fc68aaaf.jpg

Overview

ID
3518022
Type
Single Family Residence
Parking
No
Beds
2
Baths
1
Sqft
1168
Build Year
1978
Purpose
For Sale
Lot Size
0.15 acres

About This Listing

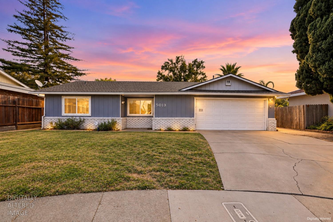
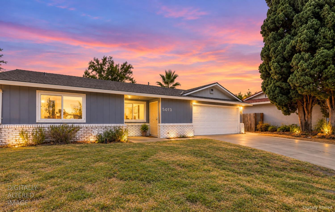
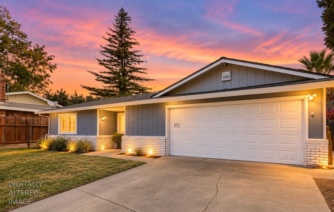
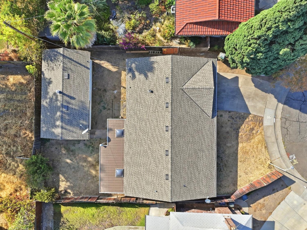
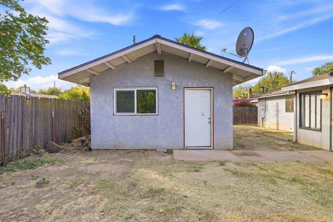
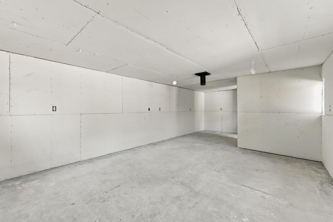
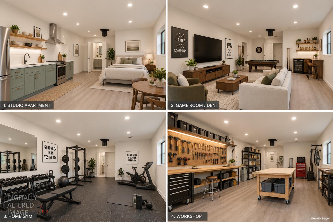
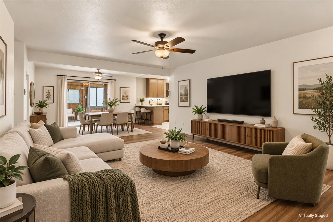
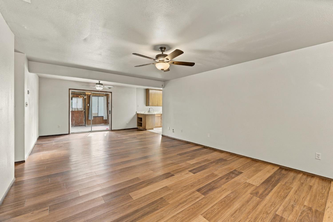
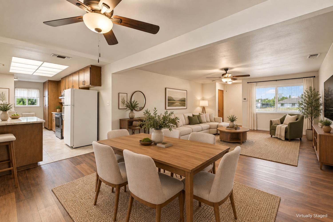
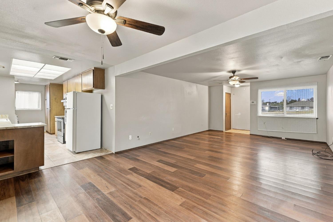
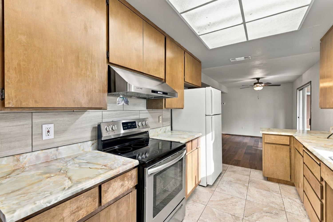
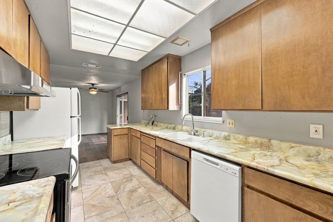
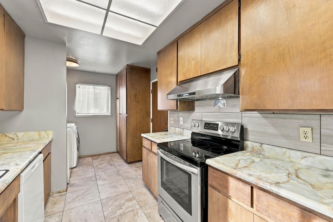
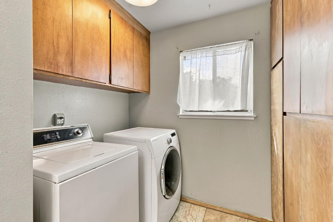
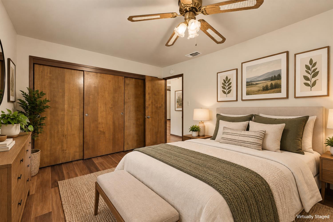
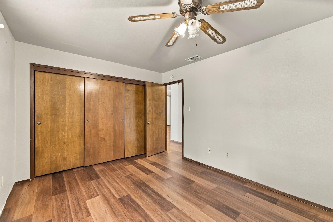
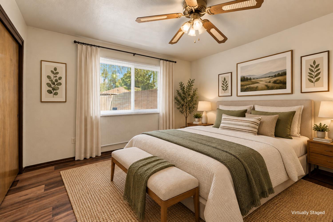
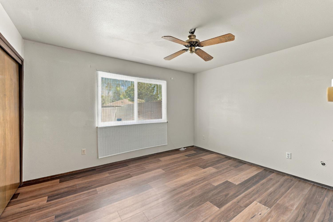
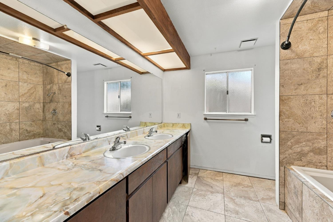
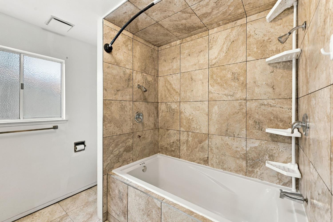
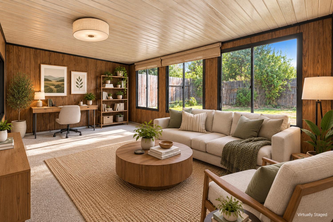
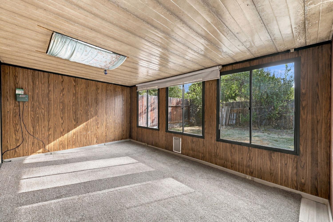
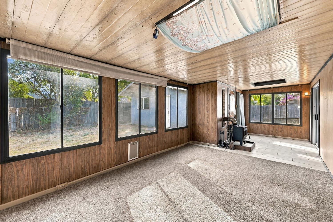
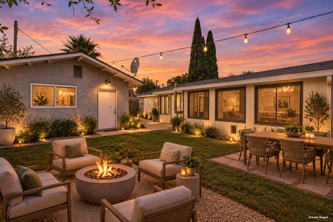
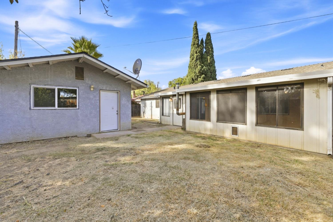
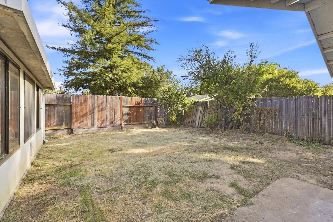
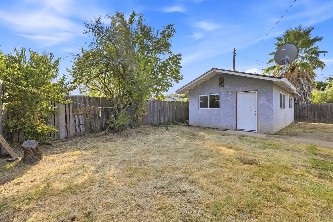
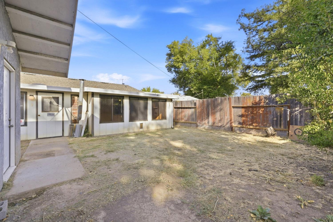
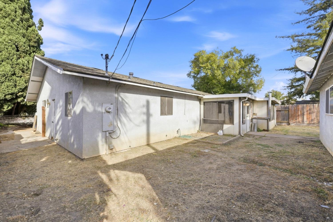
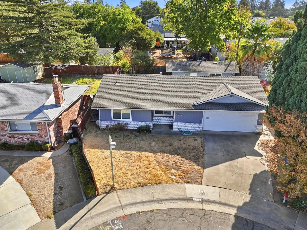
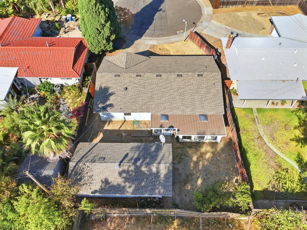
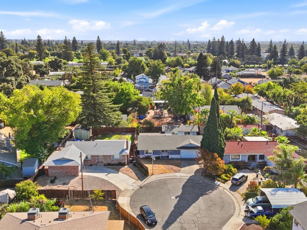
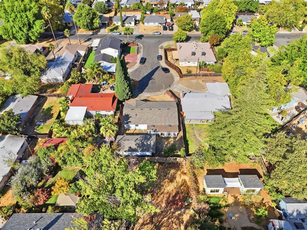
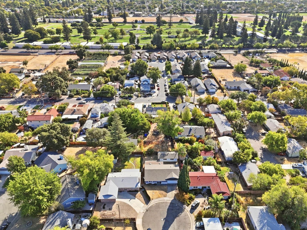
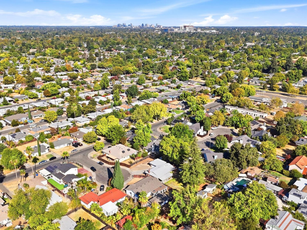
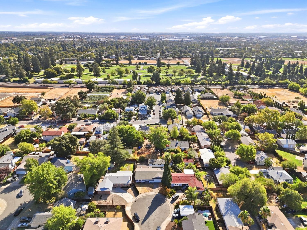
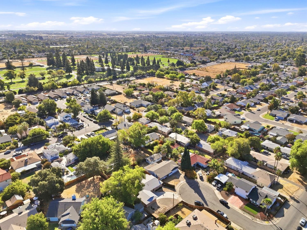
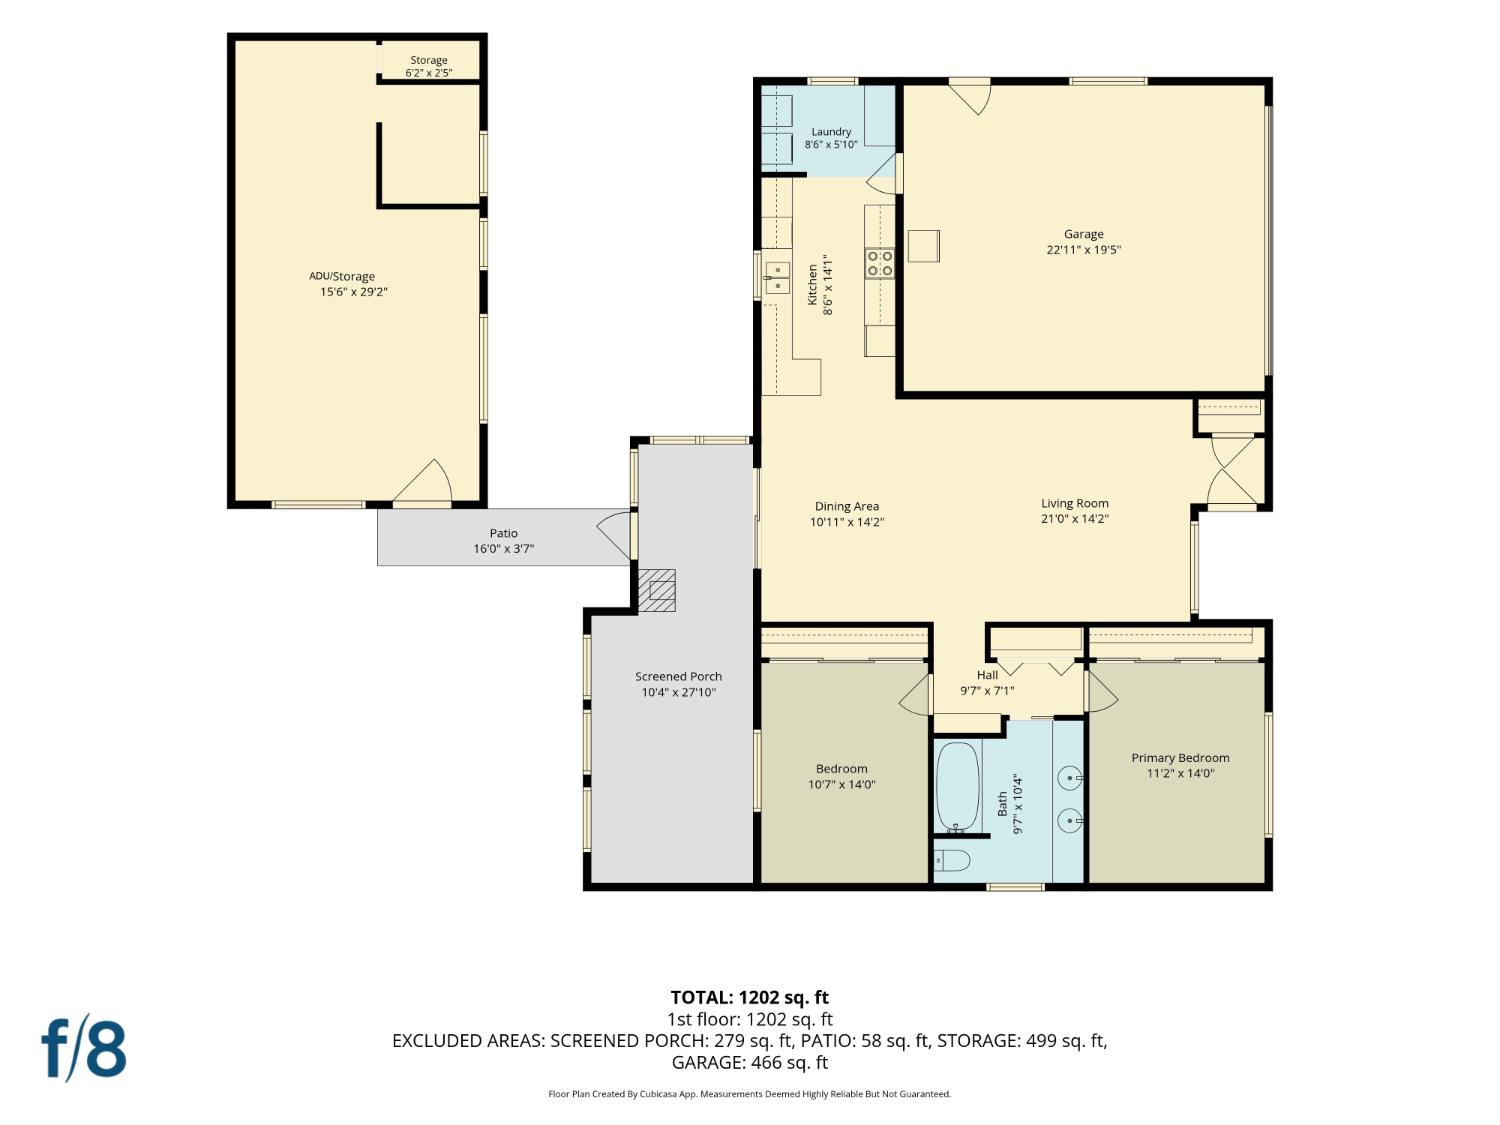
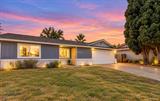
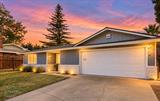
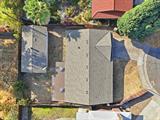
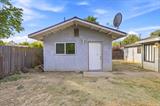
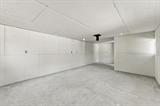
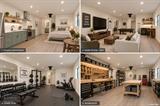
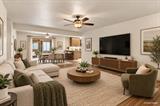
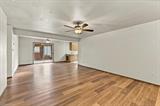
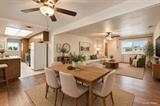
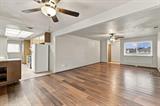
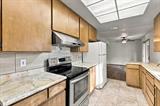
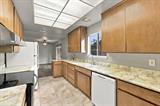
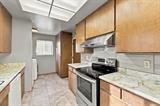
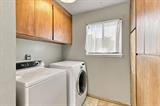
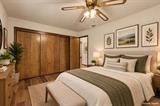
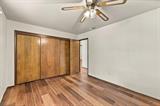
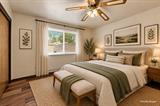
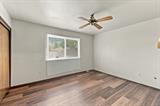
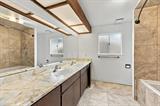
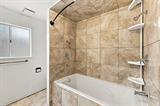
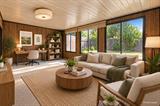
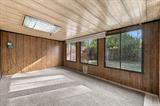
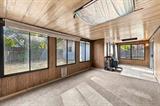
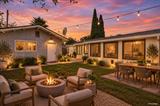
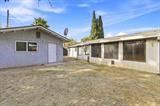
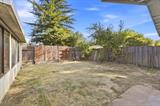
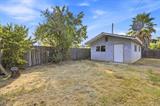
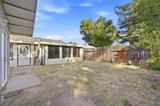
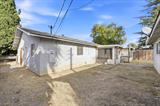
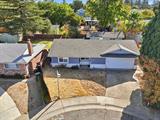
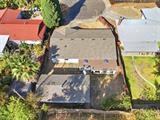
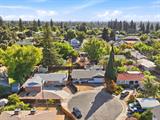
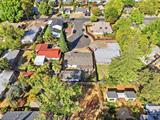
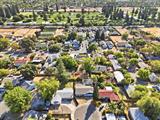
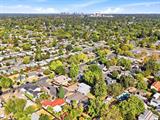
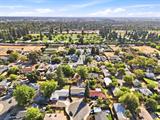
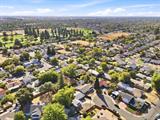
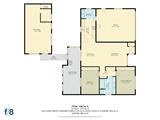
Opportunity knocks with this well-sized home featuring an additional nearly 500 sq ft detached unfinished ADU, a charming sunroom, a spacious lot and endless possibilities to customize it all to your own liking! A great opportunity for first-time homebuyers, investors or anyone looking for a property they can customize and truly make their own. The main home features an easy and functional floor plan with comfortable living spaces and plenty of opportunity to update over time to match your personal style. One of the biggest highlights is the nearly 500 sq ft detached addition, offering incredible flexibility to explore the potential for an in-law unit, future rental space, home office, gym, guest retreat or simply additional space customized around your lifestyle. Imagine having a separate space for extended family, a private area for guests or the opportunity to create something that could add even more functionality and value to the property. Step outside to a spacious lot with plenty of room to entertain friends and family, create your dream garden, design a relaxing outdoor retreat or explore future expansion possibilities. Whether you’re buying your first home and looking for room to grow or searching for a property where you can bring your own vision to life, this home offers the space and flexibility to make it happen. Conveniently located near local dining, grocery stores, shopping and everyday necessities with easy access to major roadways for commuting throughout Sacramento. Come check it out!

Last checked: 31 minutes ago
Listing updated: September 17, 2026, 12:46 am
Listed By: Sohrab S Sangha, Kismet Real Estate
Source: MLS Metrolist, MLS#:226116756

Map Location

5013 63rd Street,95820,Sacramento,Sacramento,CA

Walk Score

All data, photos, visualizations, and information regarding a property, including the property’s compliance with state and local legal requirements and all measurements and calculations of area, have been obtained from various sources, and may include such material that has been generated by use of artificial intelligence. Such information and material have not been and will not be verified for accuracy by the listing broker or the multiple listing service, and are not guaranteed as complete, accurate or reliable. Such information and material should be independently reviewed and verified for accuracy. This information and material are intended for the personal use of consumers and may not be used for any purpose other than to identify prospective properties consumers may be interested in purchasing.

MetroList CA data Last Updated: September 17, 2026, 12:46 am
Data Source: SACM
Metrolist True Source LogoMetroList Services, Inc. Copyright © 2025

