
For Sale
New

509 Linda Court, Oakdale, CA 95361

$399,000(Negotiable)
561225904_82c9b522-09d4-47fc-bee5-83a69f36c63d.jpg
561225904_1ca84b17-7626-44bd-9f81-d98c64266571.jpg
561225904_88e68a23-99a1-4ee3-a356-d5565bdf8b18.jpg
561225904_00ddff74-b652-4860-b6ec-a8cde2e4476b.jpg
561225904_15de9de6-5a8f-440f-af63-742193403f01.jpg
561225904_0b5d64c3-b2a0-4459-839d-93b126109184.jpg
561225904_1f7d3371-232b-4f0a-806f-e567688b51b9.jpg
561225904_f20cedbb-09ae-4738-a6ed-6ad968597b04.jpg
561225904_826fafbe-af15-47b1-83db-5e512828fbd6.jpg
561225904_b9d9dc54-fee7-4627-a3f7-f0c28ca9aa0e.jpg
561225904_e916665d-2831-4715-8026-f82cd06a46f8.jpg
561225904_79adf0df-1437-4b81-9661-9d85a510804b.jpg
561225904_7f31679a-ca26-403a-9a37-ecb47377749c.jpg
561225904_091c292c-5f07-4bd8-9714-bba56203c3fd.jpg
561225904_fac936bf-43ff-4d91-a938-d49f91b1b0b2.jpg
561225904_cb31cd2e-d15b-4c1e-912e-3fee9238898a.jpg
561225904_5ceff527-908b-4708-82e1-7eae80997947.jpg
561225904_03842c39-034d-402c-8387-bdd0efb8d59b.jpg
561225904_4e6fb1e3-6469-4316-9f92-b18a84f36126.jpg
561225904_bc67cec6-be52-4e5b-88f9-1b31afd1ff94.jpg
561225904_fd45fc1f-5fb5-4d36-8852-c5f34b38e585.jpg
561225904_bfa3a466-27ea-4bb9-af7c-99694172e048.jpg
561225904_b70aeafb-e077-4d6b-9942-1c63cfbb6c42.jpg
561225904_fc3f5209-03cd-457f-8d14-5b5327a894c3.jpg
561225904_2be616d3-343f-48c1-95fc-5e5d7d765277.jpg
561225904_a2b05b08-db68-4dc0-9baf-c4b434d050a0.jpg
561225904_6a97274e-50e5-4a7b-892e-e9de8932e6c4.jpg
561225904_3e81ef63-7d17-4147-a20c-fba9e971eb8e.jpg
561225904_b412a271-e020-4fb3-b0c3-b0355be40f63.jpg
561225904_153a29f1-517f-48fe-96e7-20adbb7bc801.jpg
561225904_d4fd9332-aabd-4821-a8de-c06c6d6661f1.jpg
561225904_5b362016-5572-4d67-813f-eeb81e7dad09.jpg
561225904_c6a9588a-4587-4031-b3e4-61bcda99c3a9.jpg
561225904_1d1135ce-ee79-49b8-8c87-0c272fe0e117.jpg
561225904_4b9afc1a-bf42-4bf7-8ae7-609f3e2bb38e.jpg
561225904_4240e837-03d4-4005-b7ae-22d34a7c9407.jpg
561225904_82c9b522-09d4-47fc-bee5-83a69f36c63d.jpg
561225904_1ca84b17-7626-44bd-9f81-d98c64266571.jpg
561225904_88e68a23-99a1-4ee3-a356-d5565bdf8b18.jpg
561225904_00ddff74-b652-4860-b6ec-a8cde2e4476b.jpg
561225904_15de9de6-5a8f-440f-af63-742193403f01.jpg
561225904_0b5d64c3-b2a0-4459-839d-93b126109184.jpg
561225904_1f7d3371-232b-4f0a-806f-e567688b51b9.jpg
561225904_f20cedbb-09ae-4738-a6ed-6ad968597b04.jpg
561225904_826fafbe-af15-47b1-83db-5e512828fbd6.jpg
561225904_b9d9dc54-fee7-4627-a3f7-f0c28ca9aa0e.jpg
561225904_e916665d-2831-4715-8026-f82cd06a46f8.jpg
561225904_79adf0df-1437-4b81-9661-9d85a510804b.jpg
561225904_7f31679a-ca26-403a-9a37-ecb47377749c.jpg
561225904_091c292c-5f07-4bd8-9714-bba56203c3fd.jpg
561225904_fac936bf-43ff-4d91-a938-d49f91b1b0b2.jpg
561225904_cb31cd2e-d15b-4c1e-912e-3fee9238898a.jpg
561225904_5ceff527-908b-4708-82e1-7eae80997947.jpg
561225904_03842c39-034d-402c-8387-bdd0efb8d59b.jpg
561225904_4e6fb1e3-6469-4316-9f92-b18a84f36126.jpg
561225904_bc67cec6-be52-4e5b-88f9-1b31afd1ff94.jpg
561225904_fd45fc1f-5fb5-4d36-8852-c5f34b38e585.jpg
561225904_bfa3a466-27ea-4bb9-af7c-99694172e048.jpg
561225904_b70aeafb-e077-4d6b-9942-1c63cfbb6c42.jpg
561225904_fc3f5209-03cd-457f-8d14-5b5327a894c3.jpg
561225904_2be616d3-343f-48c1-95fc-5e5d7d765277.jpg
561225904_a2b05b08-db68-4dc0-9baf-c4b434d050a0.jpg
561225904_6a97274e-50e5-4a7b-892e-e9de8932e6c4.jpg
561225904_3e81ef63-7d17-4147-a20c-fba9e971eb8e.jpg
561225904_b412a271-e020-4fb3-b0c3-b0355be40f63.jpg
561225904_153a29f1-517f-48fe-96e7-20adbb7bc801.jpg
561225904_d4fd9332-aabd-4821-a8de-c06c6d6661f1.jpg
561225904_5b362016-5572-4d67-813f-eeb81e7dad09.jpg
561225904_c6a9588a-4587-4031-b3e4-61bcda99c3a9.jpg
561225904_1d1135ce-ee79-49b8-8c87-0c272fe0e117.jpg
561225904_4b9afc1a-bf42-4bf7-8ae7-609f3e2bb38e.jpg
561225904_4240e837-03d4-4005-b7ae-22d34a7c9407.jpg

Overview

ID
3518364
Type
Single Family Residence
Parking
No
Beds
3
Baths
2
Sqft
1080
Build Year
1979
Purpose
For Sale
Lot Size
0.1 acres

About This Listing

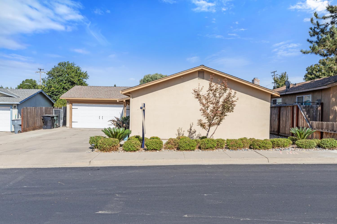
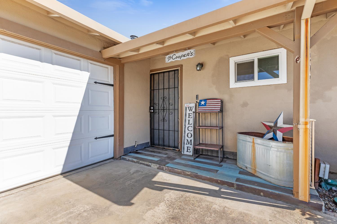
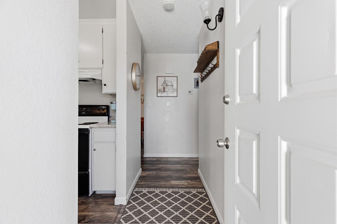
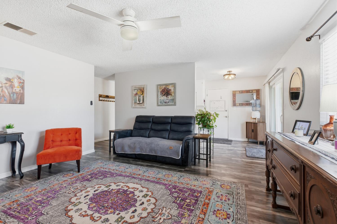
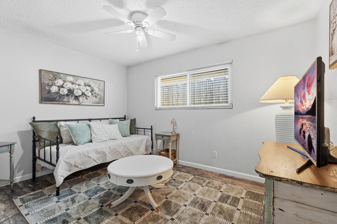
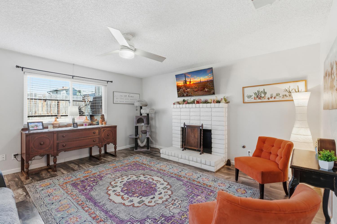
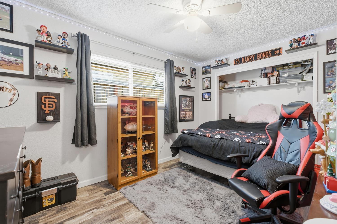
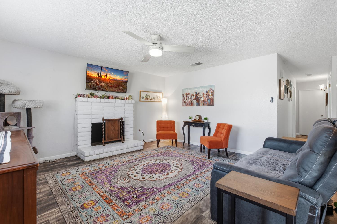
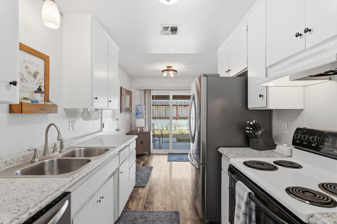
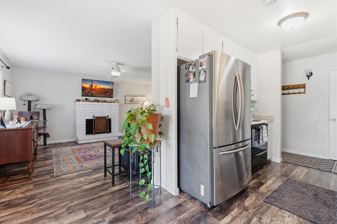
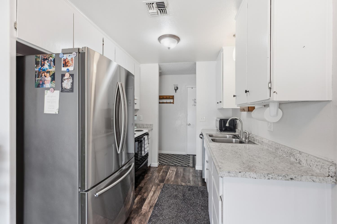
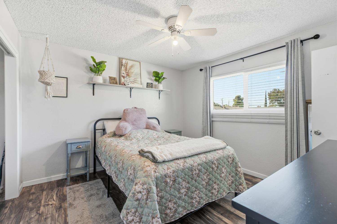
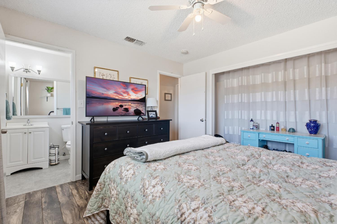
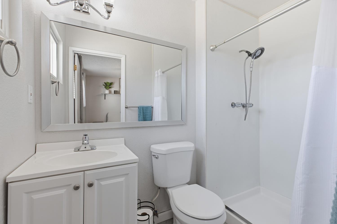
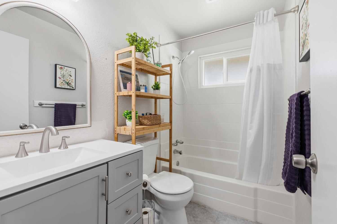
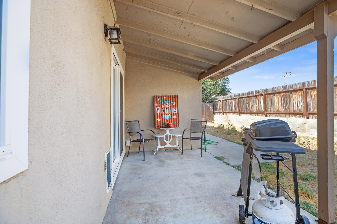
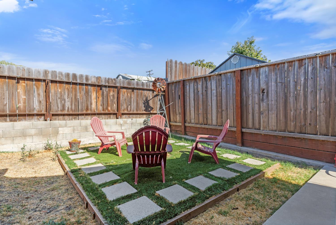
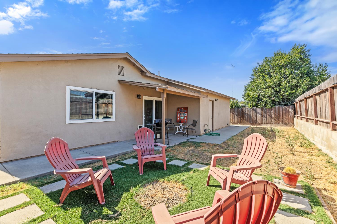
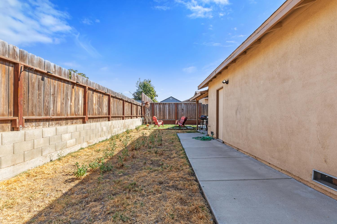
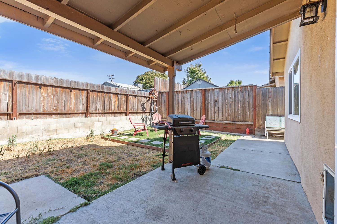
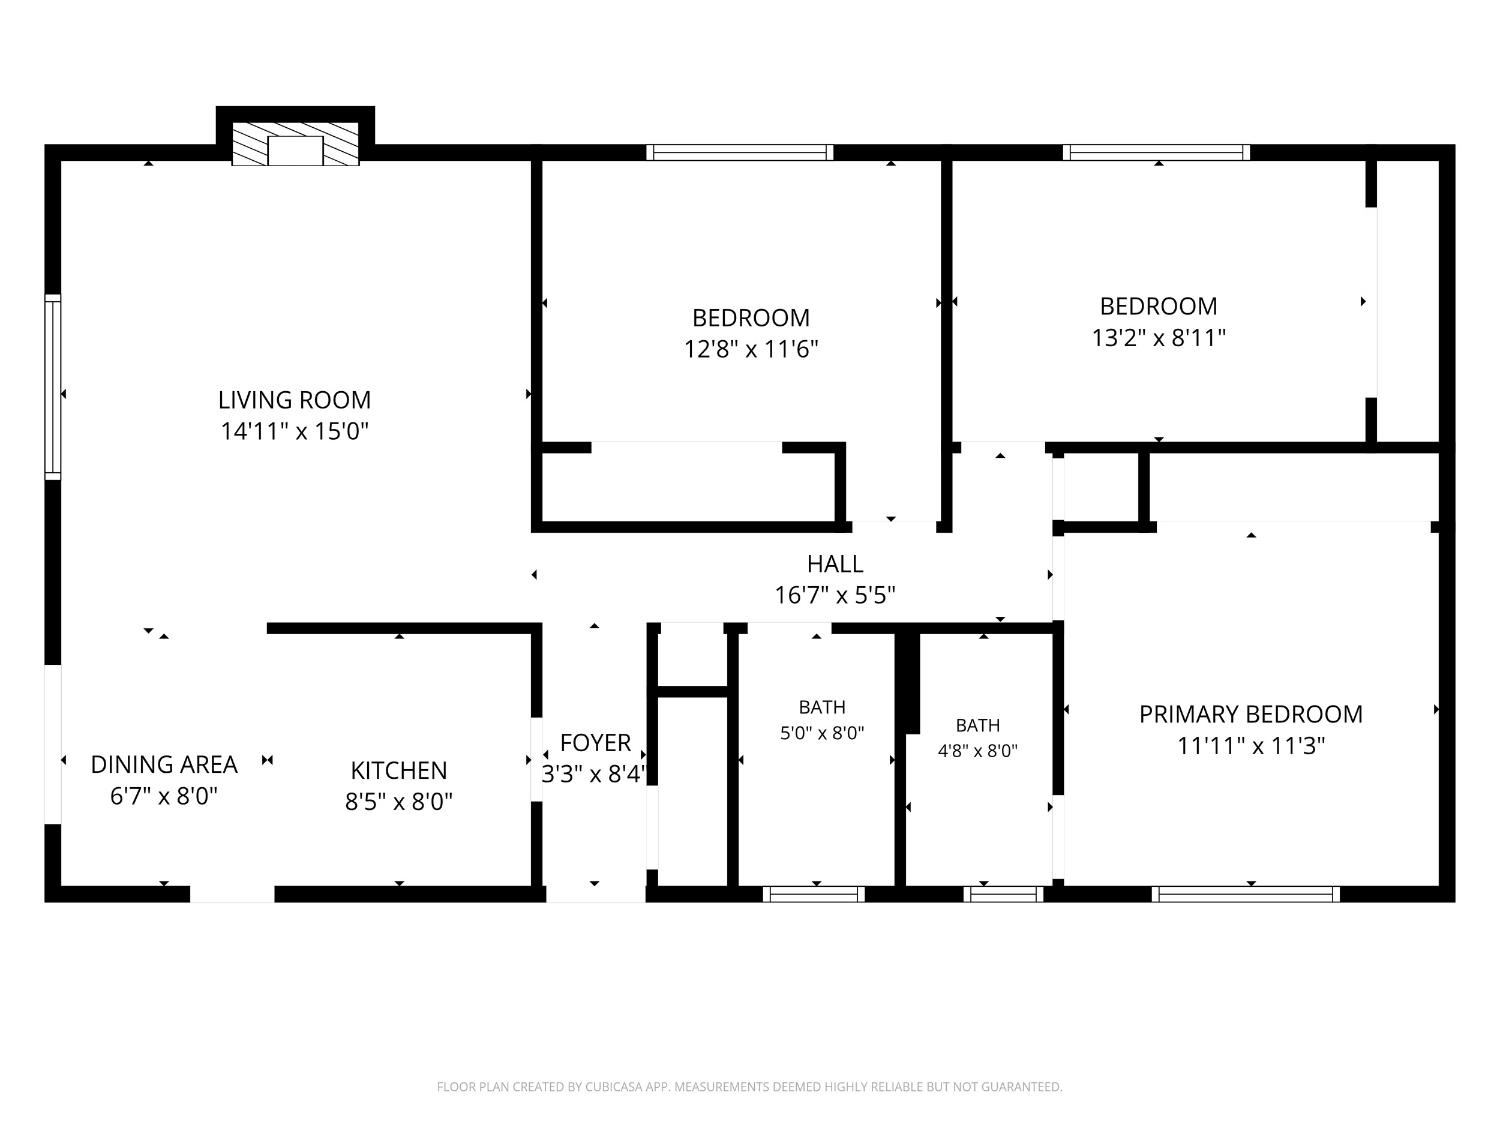
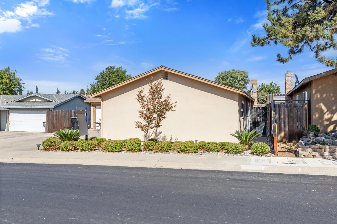
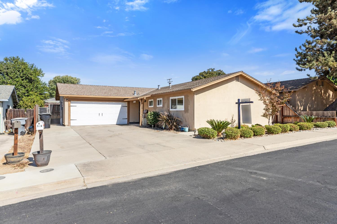
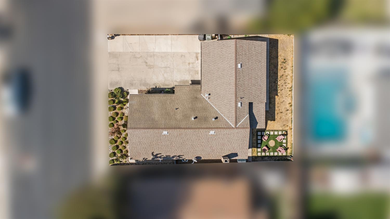
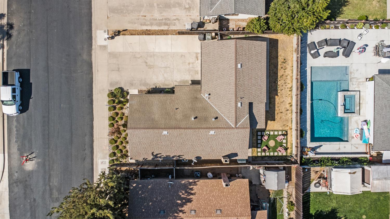
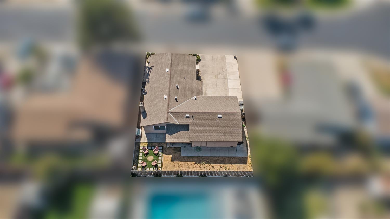
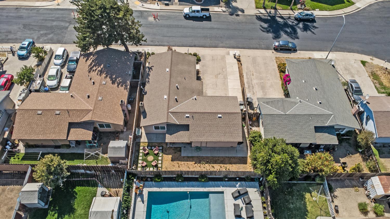
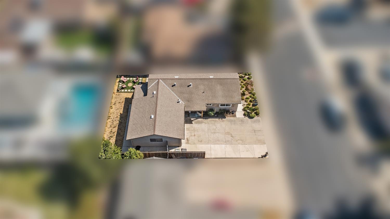
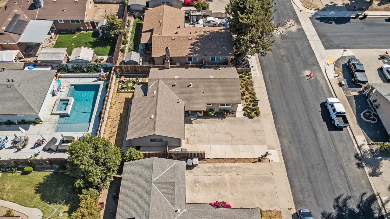
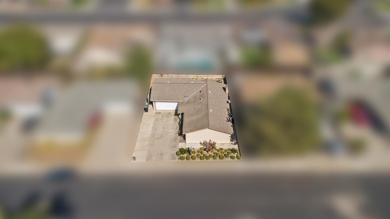
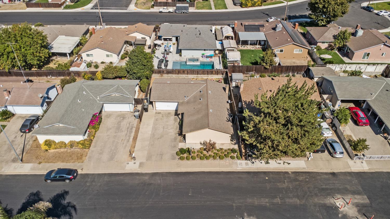
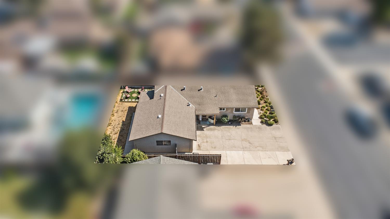
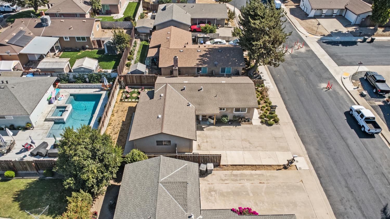
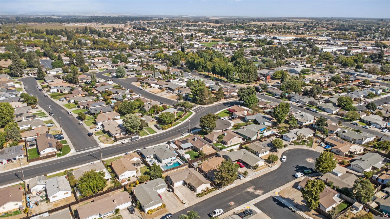
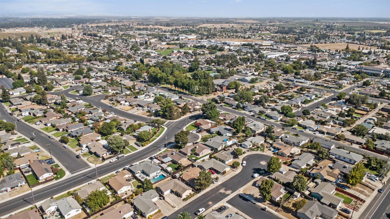
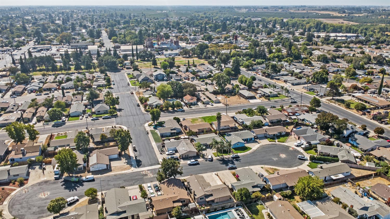
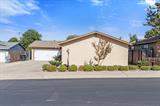
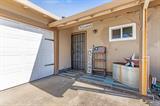
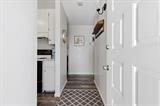
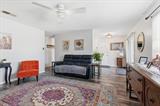
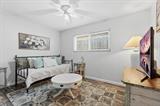
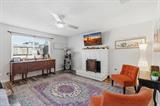
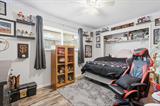
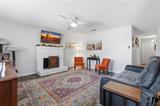
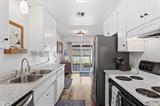
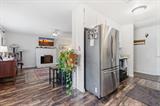
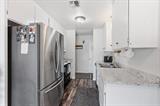
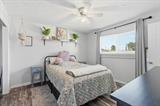
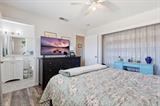
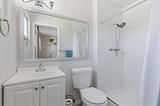
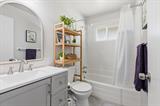
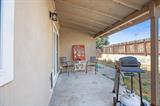
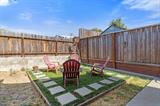
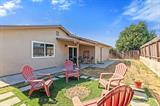
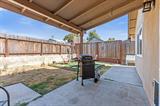
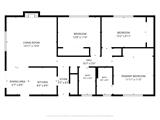
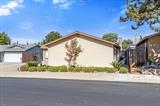
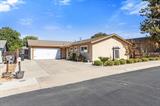
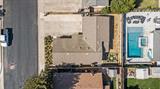
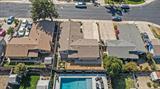
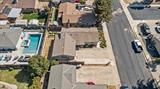
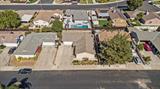
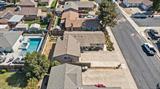
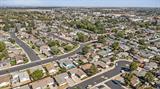
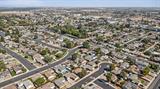
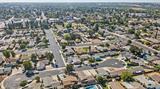
Welcome to 509 Linda Ct., a comfortable single-story home tucked into a quiet Oakdale neighborhood. Set on a 4,560 sq. ft. lot, this 1,080 sq. ft. residence offers 3 bedrooms and 2 full bathrooms with a practical layout suited for everyday living. Inside, the living room features a white brick fireplace that adds a simple focal point to the space, while wood-look flooring flows through the main living areas. The adjacent galley kitchen offers white cabinetry, stone-look countertops, and modern appliances, with a nearby dining nook providing direct access to the covered rear patio through sliding glass doors. The secondary bedrooms are comfortably sized, while the primary suite includes its own private bath. The updated bathroom features a gray vanity with a dual-faucet trough sink, modern fixtures, and a clean tub and shower surround. The backyard is fully fenced and designed for easy outdoor use, with a covered concrete patio, paved seating area, and plenty of room for weekend BBQs or casual gatherings. An attached garage and wide concrete driveway provide convenient parking and additional storage space.

Last checked: 33 minutes ago
Listing updated: September 18, 2026, 8:42 pm
Listed By: Amanda Smith, PMZ Real Estate | Aaron C West, PMZ Real Estate
Source: MLS Metrolist, MLS#:226117897

Map Location

509 Linda Court,95361,Oakdale,Stanislaus,CA

Walk Score

All data, photos, visualizations, and information regarding a property, including the property’s compliance with state and local legal requirements and all measurements and calculations of area, have been obtained from various sources, and may include such material that has been generated by use of artificial intelligence. Such information and material have not been and will not be verified for accuracy by the listing broker or the multiple listing service, and are not guaranteed as complete, accurate or reliable. Such information and material should be independently reviewed and verified for accuracy. This information and material are intended for the personal use of consumers and may not be used for any purpose other than to identify prospective properties consumers may be interested in purchasing.

MetroList CA data Last Updated: September 18, 2026, 8:42 pm
Data Source: SACM
Metrolist True Source LogoMetroList Services, Inc. Copyright © 2025

