
For Sale
New

5124 Bissett Way, Sacramento, CA 95835

$590,000(Negotiable)
561232042_62df1d10-54f3-49f4-a4a4-07fa0432b88c.jpg
561232042_8bea6bdd-70f8-437f-a8d6-18d3b9be91c7.jpg
561232042_82980bde-727a-458f-a01e-b4dd2f26ef0b.jpg
561232042_805bbd47-5ddb-42e9-b1b2-4f216e66b70c.jpg
561232042_15430d1a-5f5c-4074-9b36-98f78852e8c0.jpg
561232042_898c2795-9385-4222-ac19-c7865930a442.jpg
561232042_2abf39b0-cab1-4877-b82d-6e67f6861c1b.jpg
561232042_eb0ce149-6fe7-4649-bda4-61583c1e03c1.jpg
561232042_c692e3e7-45a5-4308-af8a-e4a3e927686c.jpg
561232042_7545408f-cf92-406d-a38c-da84aa43e14e.jpg
561232042_74c65860-cec3-4e16-b55b-9db813905d69.jpg
561232042_a947d1e3-dcaf-4606-9cdc-c73cab825a41.jpg
561232042_5f64f30a-2f3d-4ea8-87af-bf02be1e85a0.jpg
561232042_9c5af569-187c-4685-8e9b-023e2eb91a3a.jpg
561232042_9ddc2a9d-d1a5-4711-8ff2-22808e7eab1f.jpg
561232042_763d0179-7544-411e-82c6-85269e9750e2.jpg
561232042_99f77c11-5515-436e-a8d0-743fc437dbe5.jpg
561232042_5ae1c7f0-5e49-42ad-afe5-432a15a2d7e2.jpg
561232042_91aa6d18-5de5-44af-b0a7-5772207a7fc1.jpg
561232042_62df1d10-54f3-49f4-a4a4-07fa0432b88c.jpg
561232042_8bea6bdd-70f8-437f-a8d6-18d3b9be91c7.jpg
561232042_82980bde-727a-458f-a01e-b4dd2f26ef0b.jpg
561232042_805bbd47-5ddb-42e9-b1b2-4f216e66b70c.jpg
561232042_15430d1a-5f5c-4074-9b36-98f78852e8c0.jpg
561232042_898c2795-9385-4222-ac19-c7865930a442.jpg
561232042_2abf39b0-cab1-4877-b82d-6e67f6861c1b.jpg
561232042_eb0ce149-6fe7-4649-bda4-61583c1e03c1.jpg
561232042_c692e3e7-45a5-4308-af8a-e4a3e927686c.jpg
561232042_7545408f-cf92-406d-a38c-da84aa43e14e.jpg
561232042_74c65860-cec3-4e16-b55b-9db813905d69.jpg
561232042_a947d1e3-dcaf-4606-9cdc-c73cab825a41.jpg
561232042_5f64f30a-2f3d-4ea8-87af-bf02be1e85a0.jpg
561232042_9c5af569-187c-4685-8e9b-023e2eb91a3a.jpg
561232042_9ddc2a9d-d1a5-4711-8ff2-22808e7eab1f.jpg
561232042_763d0179-7544-411e-82c6-85269e9750e2.jpg
561232042_99f77c11-5515-436e-a8d0-743fc437dbe5.jpg
561232042_5ae1c7f0-5e49-42ad-afe5-432a15a2d7e2.jpg
561232042_91aa6d18-5de5-44af-b0a7-5772207a7fc1.jpg

Overview

ID
3519897
Type
Single Family Residence
Parking
No
Beds
4
Baths
3
Sqft
2389
Build Year
2001
Purpose
For Sale
Lot Size
0.11 acres
HOA
$91/mo

About This Listing

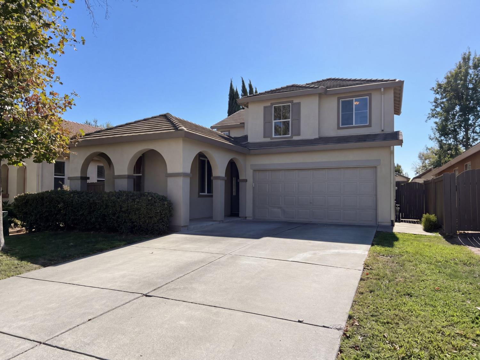
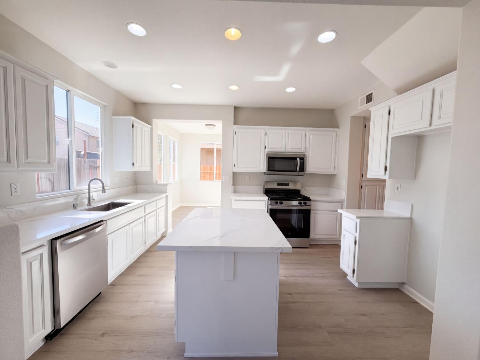
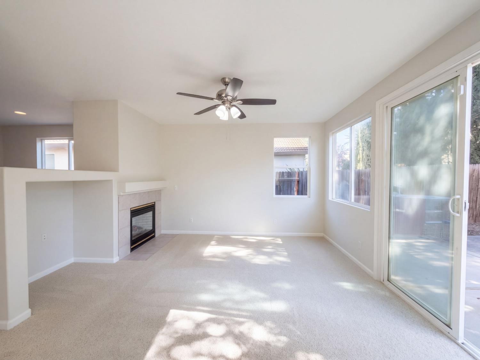
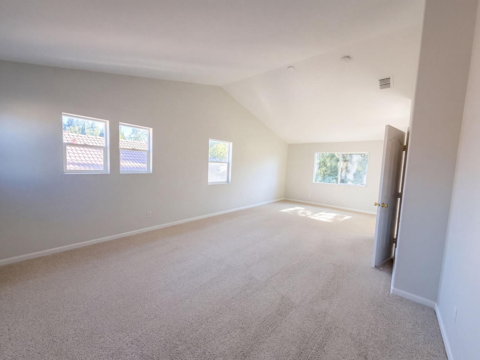
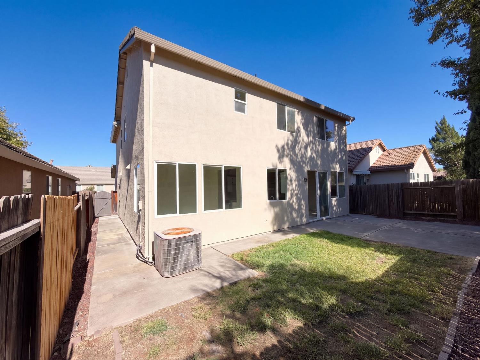
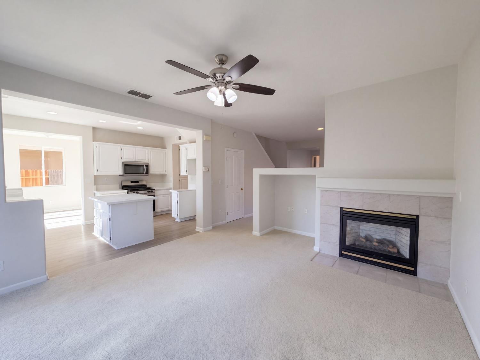
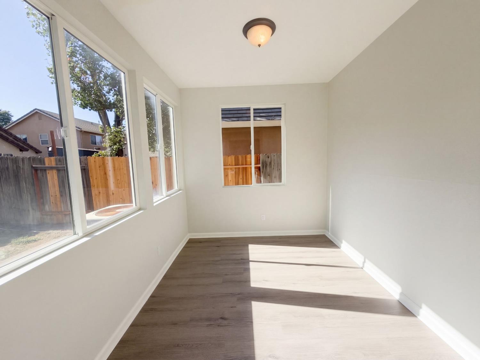
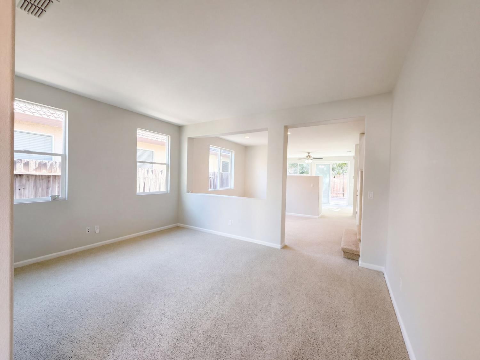
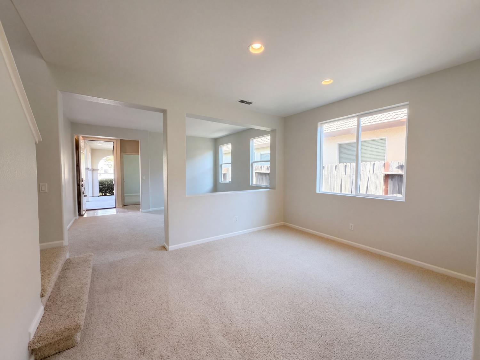
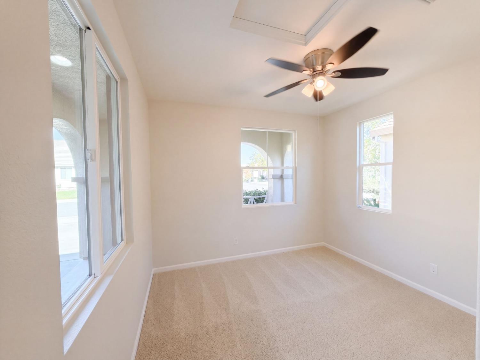
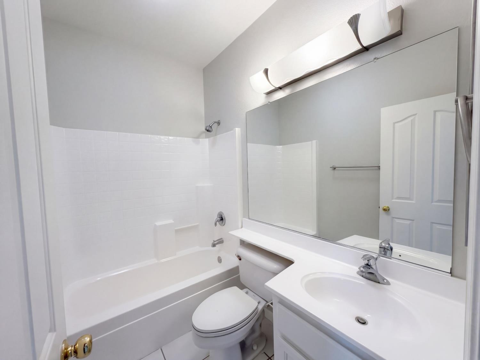
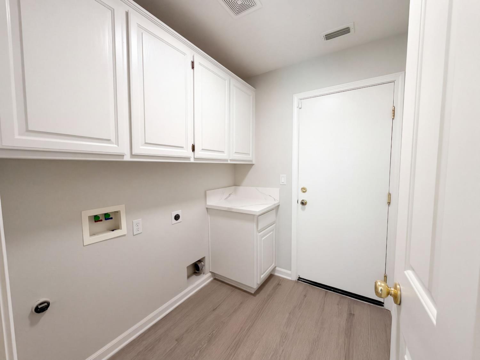
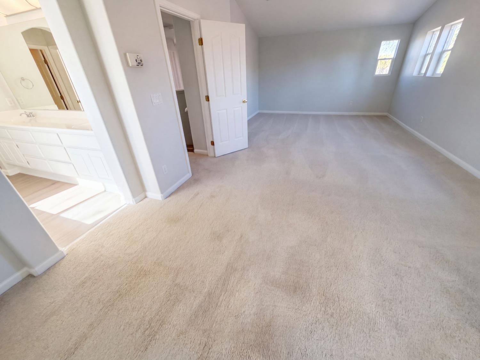
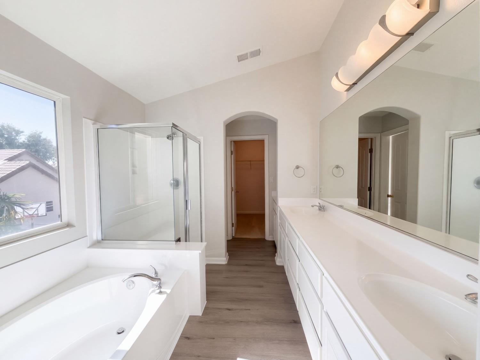
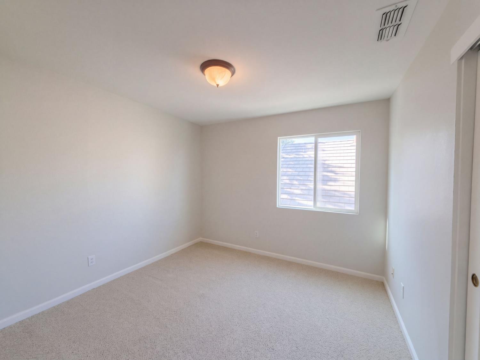
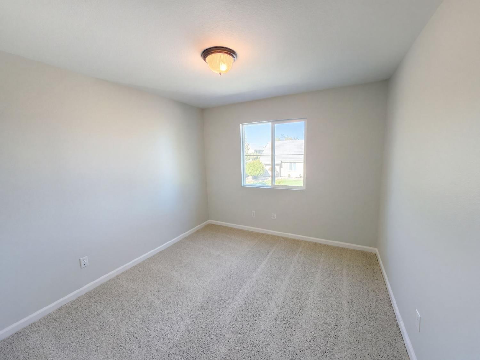
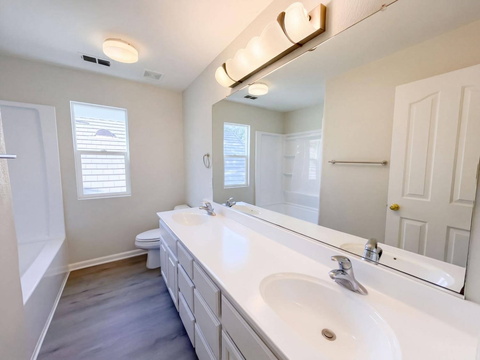
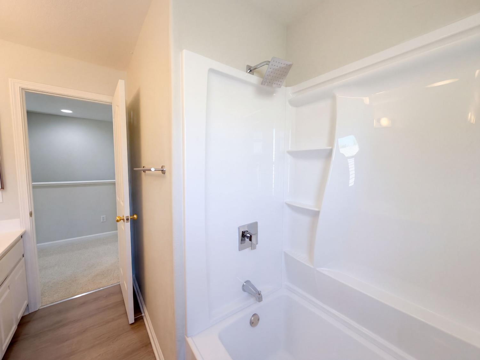
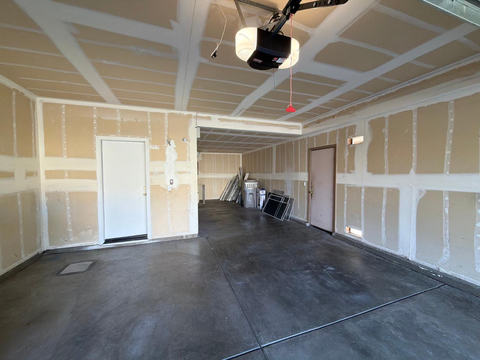
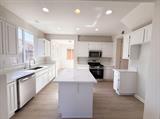
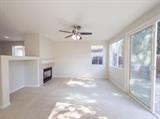
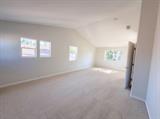
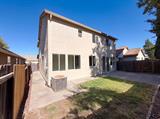
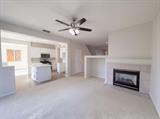
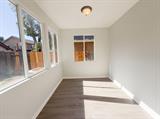
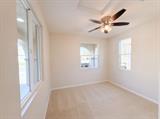
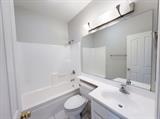
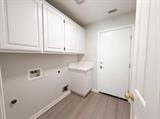
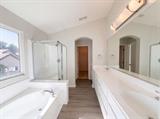
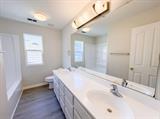
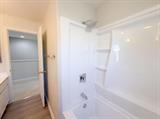
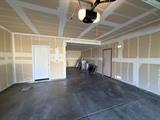
5124 Bissett Way is a two-story Sacramento home with four bedrooms, three bathrooms and 1,947 square feet of living area. The kitchen features a center island, white cabinets, a dishwasher, range and built-in microwave. A window-lined breakfast nook adjoins the kitchen. The living area has a fireplace and sliding glass door to the backyard, with additional living and dining spaces toward the front. Upstairs, the primary suite includes a walk-in closet and a bathroom with two sinks, a tub and separate shower. The fenced backyard has a lawn and paved patio. The laundry room has cabinets, and the home includes an attached two-car garage. Included 100-Day Home Warranty with buyer activation

Last checked: 52 minutes ago
Listing updated: October 1, 2026, 11:43 pm
Listed By: Lisa Soltesz, Opendoor Brokerage Inc
Source: MLS Metrolist, MLS#:226123162

Map Location

5124 Bissett Way,95835,Sacramento,Sacramento,CA

Walk Score

All data, photos, visualizations, and information regarding a property, including the property’s compliance with state and local legal requirements and all measurements and calculations of area, have been obtained from various sources, and may include such material that has been generated by use of artificial intelligence. Such information and material have not been and will not be verified for accuracy by the listing broker or the multiple listing service, and are not guaranteed as complete, accurate or reliable. Such information and material should be independently reviewed and verified for accuracy. This information and material are intended for the personal use of consumers and may not be used for any purpose other than to identify prospective properties consumers may be interested in purchasing.

MetroList CA data Last Updated: October 1, 2026, 11:43 pm
Data Source: SACM
Metrolist True Source LogoMetroList Services, Inc. Copyright © 2025

