
For Sale
New

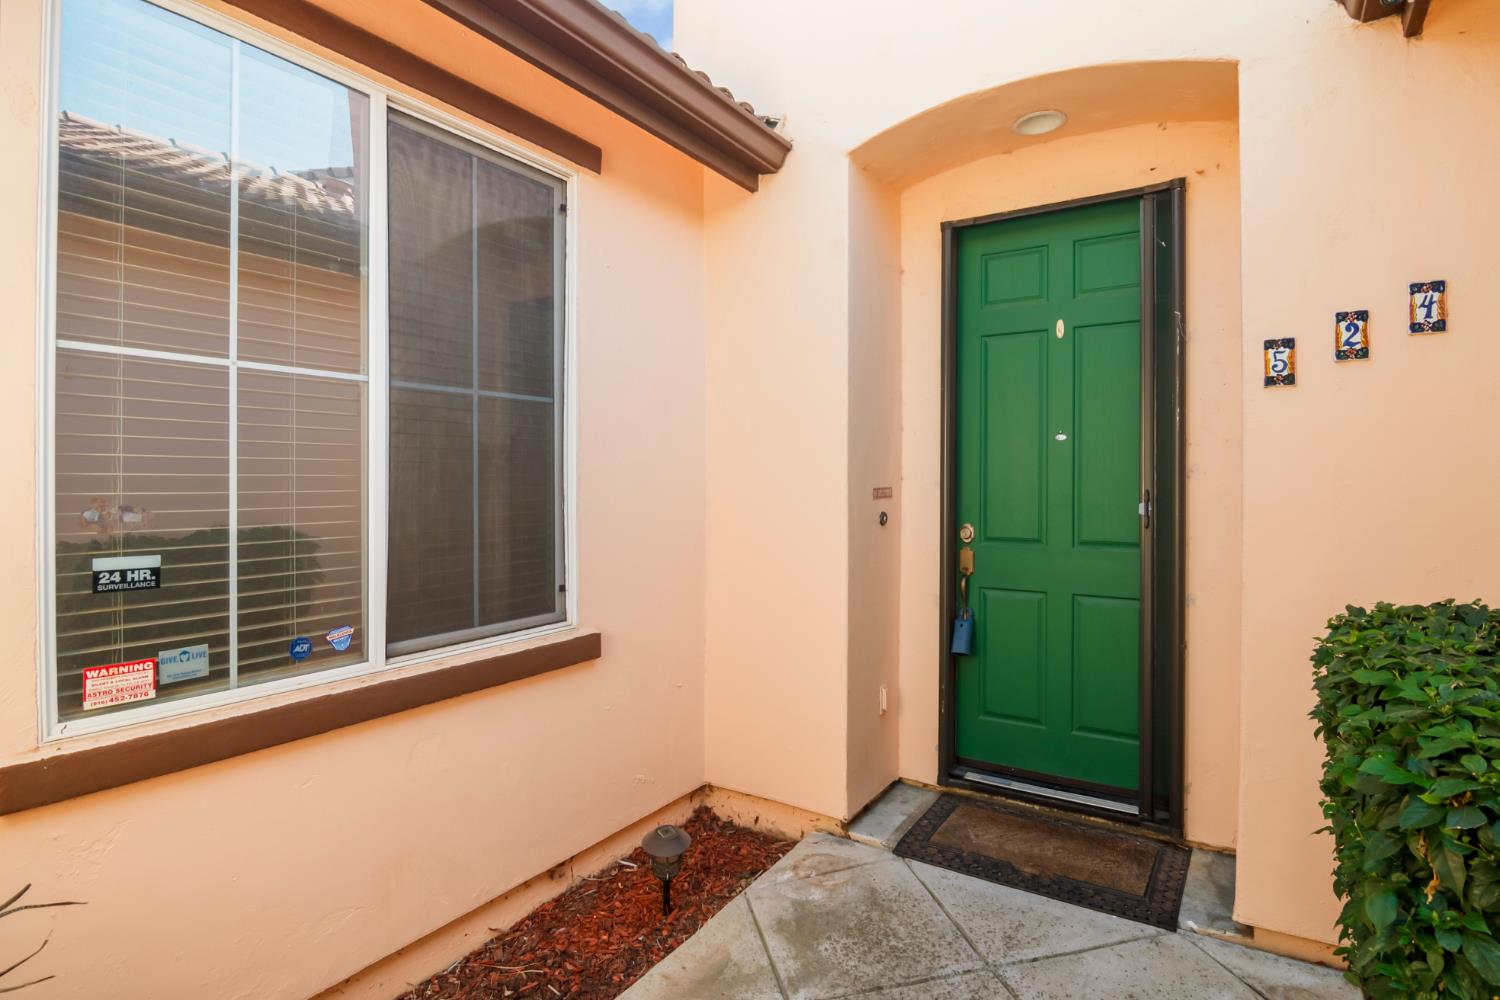
524 Hutchings Way, Mountain House, CA 95391

$695,000(Negotiable)
561227571_386e2926-a846-4aa8-83d9-50c73101a721.jpg
561227571_538bff18-4dc6-4b10-90c7-a61c7879bb82.jpg
561227571_e9aadeb0-bf0c-41d9-817f-da3e3bcef19d.jpg
561227571_9649b7a3-b279-4113-8939-1a3f75f3536c.jpg
561227571_c539b570-2840-4218-9ea5-f3c1ee862e73.jpg
561227571_d5994747-42fc-4aeb-a19e-ffbd1ad99d6d.jpg
561227571_d5ea1132-d510-4723-a0d0-dbcad60f009f.jpg
561227571_61d3089e-ab66-4e3c-b4ea-28613080a18c.jpg
561227571_a5e35acd-5eb2-44a2-b949-a0bfeeacf8c0.jpg
561227571_f2cc7be2-d0b8-43bb-87e6-362225bde571.jpg
561227571_7e0da104-ef9e-41c6-bab0-83d7c3b194ef.jpg
561227571_bd0e9904-0e7b-4325-aea5-dc10c29ca3d4.jpg
561227571_6777d476-4987-4464-8376-829d5ec5b376.jpg
561227571_8313f5b4-7e3d-4cb8-a795-521ce477e6e6.jpg
561227571_ce57c630-2c8d-427a-86ae-d90f831139b7.jpg
561227571_8fa88e46-09ce-4c89-9dd7-734f978318b3.jpg
561227571_7aa3ef82-ce2b-4d13-a15d-16047fdbc022.jpg
561227571_904dd10e-a968-456f-ab80-85777280fb7b.jpg
561227571_2c604c1b-0beb-4a8c-83c1-4dd89f7ce481.jpg
561227571_2f5e7670-b442-4f54-828f-ed01bd728133.jpg
561227571_5c3bc803-f7cb-49ec-a815-4d551d14e104.jpg
561227571_a35da0d3-44ec-4081-a280-4d1b2e42f445.jpg
561227571_649bb065-d3ec-40ff-8622-17fd0c0aa456.jpg
561227571_a07dbfba-c700-4f66-9290-fdd99795d0e2.jpg
561227571_ebf22668-ac3b-4ee9-85f2-b3e64519bf49.jpg
561227571_70fccd11-0734-4dfb-9f0c-4e668998e75e.jpg
561227571_f6643435-e822-44a2-a5bf-175d7b08cab8.jpg
561227571_064206b1-a2e1-4ab4-9406-810c712884fd.jpg
561227571_b49dd1f5-58ea-4071-9385-0fbabcb38738.jpg
561227571_1b0f0782-7acb-430b-8baa-482e58b371e5.jpg
561227571_71c2e44c-976b-4170-a772-31ad91e6b449.jpg
561227571_012d16ad-8ae6-4e63-9f5b-170129e2fd10.jpg
561227571_7eae6d0b-d908-486c-94e1-6539ee7e6117.jpg
561227571_2c3026a8-ff57-4715-a940-1843ddcb1964.jpg
561227571_8ab94fc5-b985-42ab-9288-42b3064bb2be.jpg
561227571_ce0e902e-0ff6-4e60-8757-c15a982abfe2.jpg
561227571_cb2c0503-e25b-432c-b51a-06bbd840ff2f.jpg
561227571_ea22f4c5-05f8-4c44-8c02-8ddbac0bd51f.jpg
561227571_aad47a69-d950-48b9-8134-bfaf7f20e950.jpg
561227571_37429777-180c-45f3-80da-3564cb231c28.jpg
561227571_1bea4e7c-cfb4-4fe7-b5e4-32541656356c.jpg
561227571_b5ba790b-07c9-4fcf-994b-d294838bc72d.jpg
561227571_59e1a825-3272-4fcb-8d7c-66b57bb5faeb.jpg
561227571_4a370ddd-de3e-444f-a825-65c5c02a3273.jpg
561227571_33d1e3aa-df57-460e-b3da-671a10718c28.jpg
561227571_d5f6bb88-7e1f-4075-85b4-fb891f3b36ed.jpg
561227571_10526fb4-0daa-41af-a222-46825395ee20.jpg
561227571_659922e3-7db8-40f2-bdeb-35383188083a.jpg
561227571_386e2926-a846-4aa8-83d9-50c73101a721.jpg
561227571_538bff18-4dc6-4b10-90c7-a61c7879bb82.jpg
561227571_e9aadeb0-bf0c-41d9-817f-da3e3bcef19d.jpg
561227571_9649b7a3-b279-4113-8939-1a3f75f3536c.jpg
561227571_c539b570-2840-4218-9ea5-f3c1ee862e73.jpg
561227571_d5994747-42fc-4aeb-a19e-ffbd1ad99d6d.jpg
561227571_d5ea1132-d510-4723-a0d0-dbcad60f009f.jpg
561227571_61d3089e-ab66-4e3c-b4ea-28613080a18c.jpg
561227571_a5e35acd-5eb2-44a2-b949-a0bfeeacf8c0.jpg
561227571_f2cc7be2-d0b8-43bb-87e6-362225bde571.jpg
561227571_7e0da104-ef9e-41c6-bab0-83d7c3b194ef.jpg
561227571_bd0e9904-0e7b-4325-aea5-dc10c29ca3d4.jpg
561227571_6777d476-4987-4464-8376-829d5ec5b376.jpg
561227571_8313f5b4-7e3d-4cb8-a795-521ce477e6e6.jpg
561227571_ce57c630-2c8d-427a-86ae-d90f831139b7.jpg
561227571_8fa88e46-09ce-4c89-9dd7-734f978318b3.jpg
561227571_7aa3ef82-ce2b-4d13-a15d-16047fdbc022.jpg
561227571_904dd10e-a968-456f-ab80-85777280fb7b.jpg
561227571_2c604c1b-0beb-4a8c-83c1-4dd89f7ce481.jpg
561227571_2f5e7670-b442-4f54-828f-ed01bd728133.jpg
561227571_5c3bc803-f7cb-49ec-a815-4d551d14e104.jpg
561227571_a35da0d3-44ec-4081-a280-4d1b2e42f445.jpg
561227571_649bb065-d3ec-40ff-8622-17fd0c0aa456.jpg
561227571_a07dbfba-c700-4f66-9290-fdd99795d0e2.jpg
561227571_ebf22668-ac3b-4ee9-85f2-b3e64519bf49.jpg
561227571_70fccd11-0734-4dfb-9f0c-4e668998e75e.jpg
561227571_f6643435-e822-44a2-a5bf-175d7b08cab8.jpg
561227571_064206b1-a2e1-4ab4-9406-810c712884fd.jpg
561227571_b49dd1f5-58ea-4071-9385-0fbabcb38738.jpg
561227571_1b0f0782-7acb-430b-8baa-482e58b371e5.jpg
561227571_71c2e44c-976b-4170-a772-31ad91e6b449.jpg
561227571_012d16ad-8ae6-4e63-9f5b-170129e2fd10.jpg
561227571_7eae6d0b-d908-486c-94e1-6539ee7e6117.jpg
561227571_2c3026a8-ff57-4715-a940-1843ddcb1964.jpg
561227571_8ab94fc5-b985-42ab-9288-42b3064bb2be.jpg
561227571_ce0e902e-0ff6-4e60-8757-c15a982abfe2.jpg
561227571_cb2c0503-e25b-432c-b51a-06bbd840ff2f.jpg
561227571_ea22f4c5-05f8-4c44-8c02-8ddbac0bd51f.jpg
561227571_aad47a69-d950-48b9-8134-bfaf7f20e950.jpg
561227571_37429777-180c-45f3-80da-3564cb231c28.jpg
561227571_1bea4e7c-cfb4-4fe7-b5e4-32541656356c.jpg
561227571_b5ba790b-07c9-4fcf-994b-d294838bc72d.jpg
561227571_59e1a825-3272-4fcb-8d7c-66b57bb5faeb.jpg
561227571_4a370ddd-de3e-444f-a825-65c5c02a3273.jpg
561227571_33d1e3aa-df57-460e-b3da-671a10718c28.jpg
561227571_d5f6bb88-7e1f-4075-85b4-fb891f3b36ed.jpg
561227571_10526fb4-0daa-41af-a222-46825395ee20.jpg
561227571_659922e3-7db8-40f2-bdeb-35383188083a.jpg

Overview

ID
3518741
Type
Single Family Residence
Parking
No
Beds
4
Baths
2
Sqft
2004
Build Year
2004
Purpose
For Sale
Lot Size
0.13 acres

About This Listing

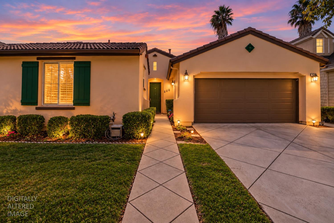
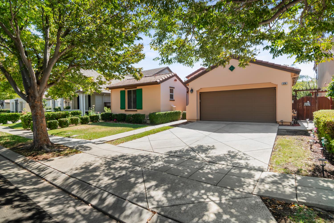
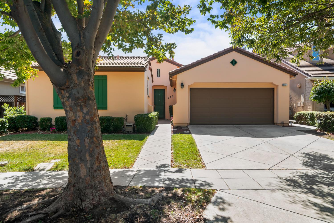
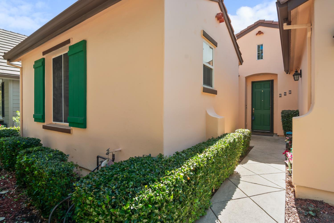
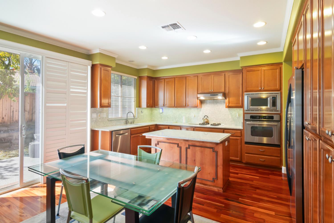
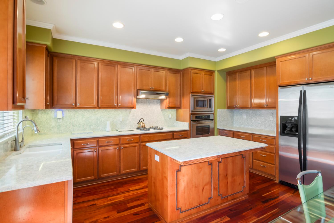
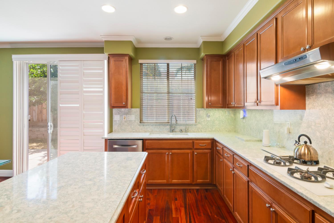
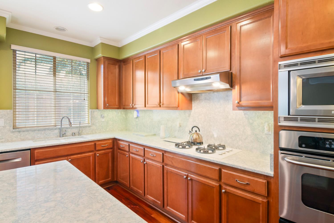
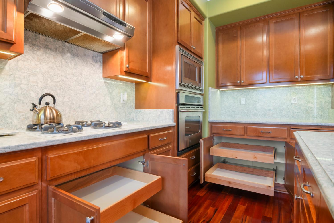
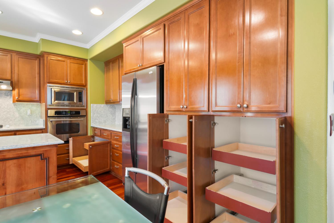
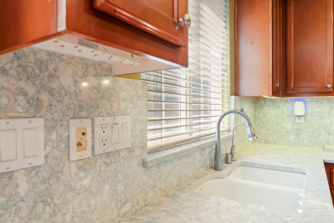
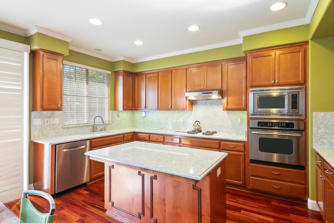
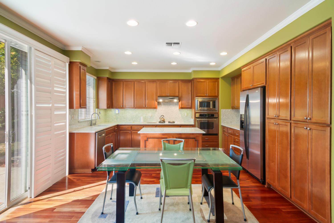
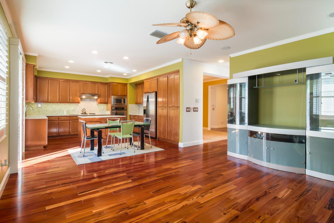
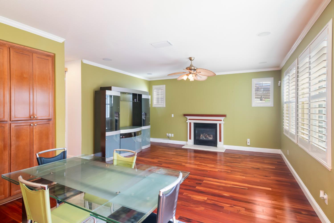
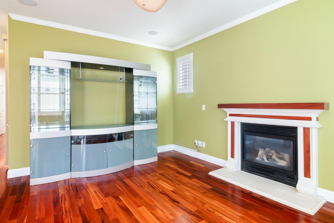
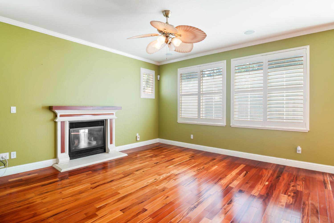
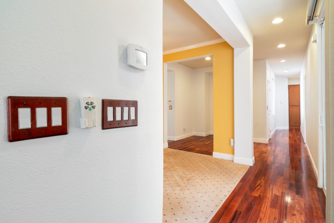
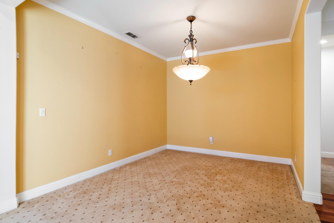
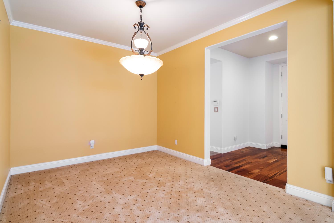
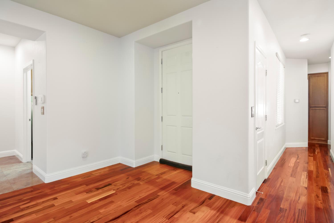
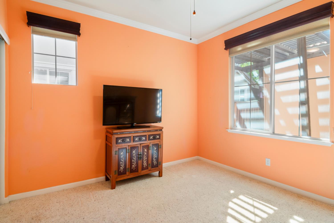
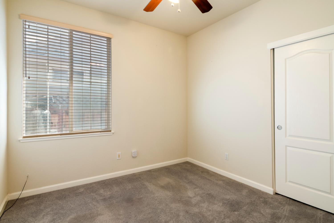
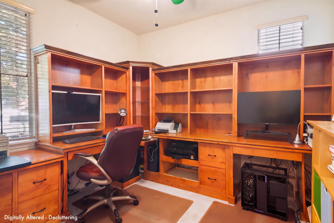
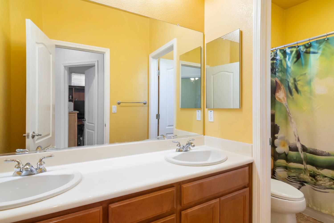
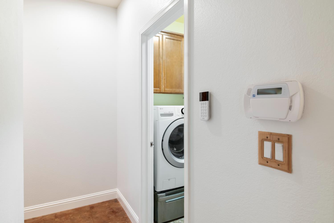
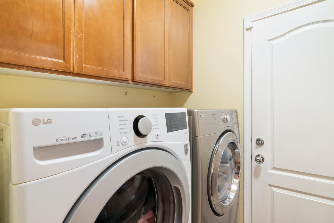
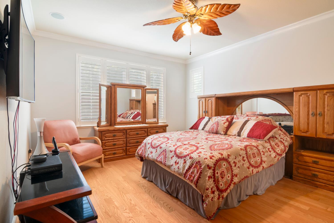
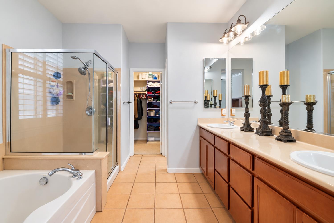
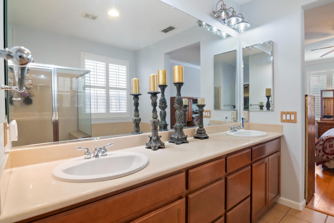
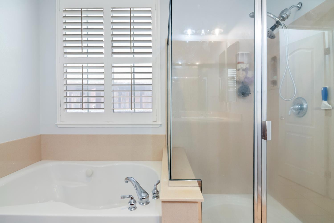
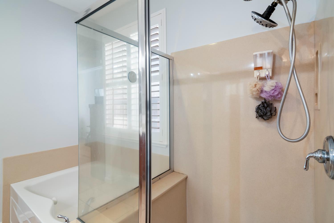
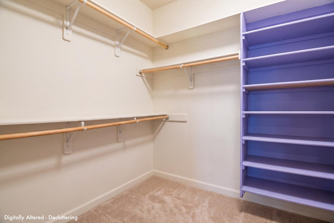
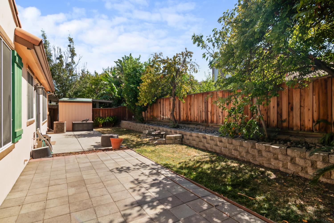
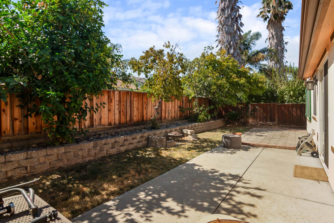
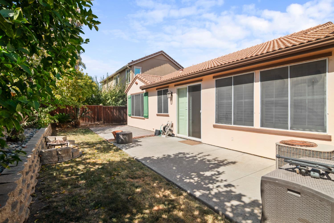
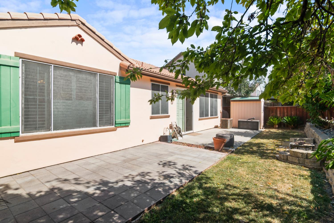
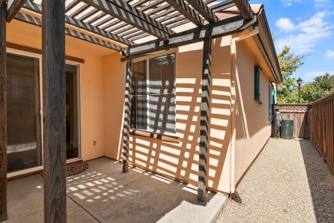
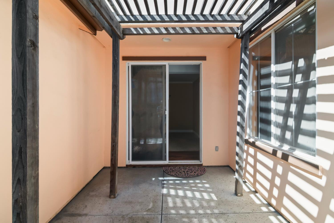
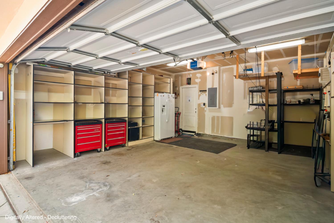
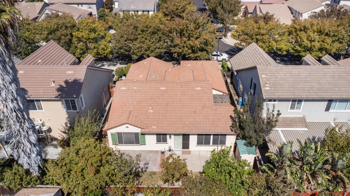
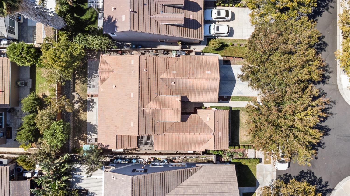
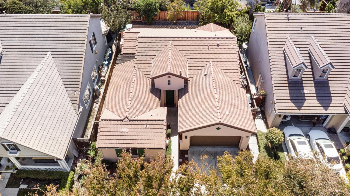
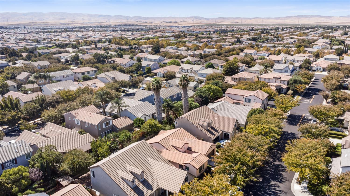
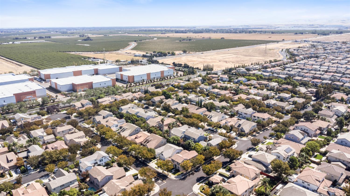
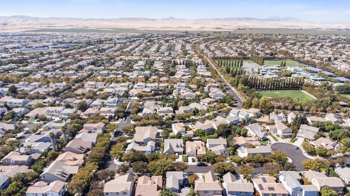
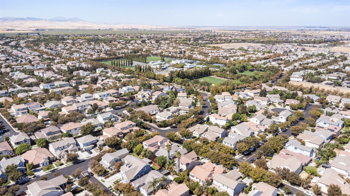
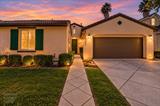
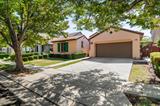
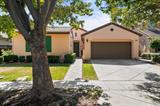
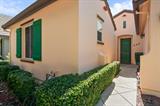
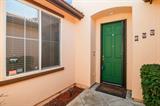
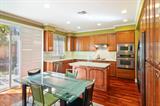
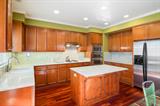
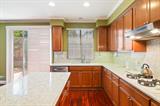
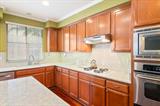
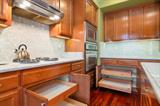
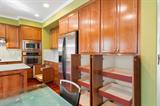
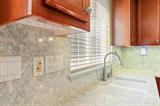
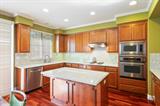
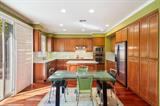
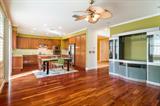
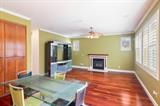
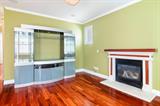
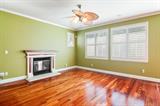
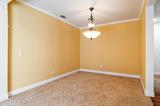
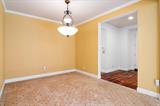
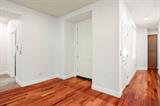
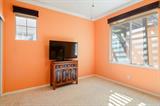
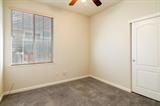
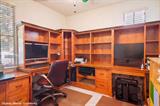
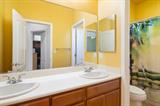
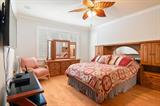
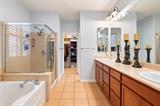
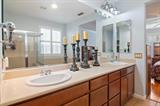
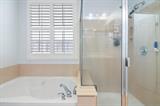
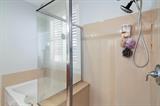
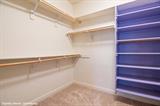
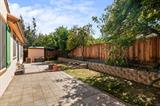
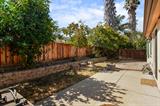
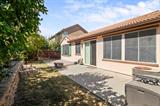
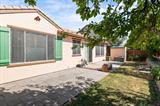
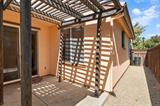
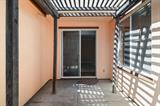
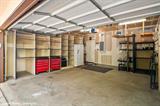
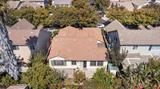
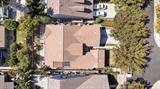
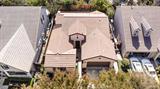
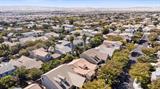
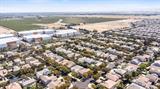
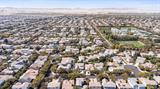
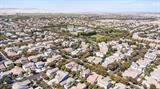
Welcome to 524 Hutchings Way, a beautifully maintained single-story 4-bedroom, 2-bath home offering 2,004 sq. ft. in Mountain House’s desirable Wicklund Village. An inviting open floor plan features rich Tigerwood flooring, plantation shutters, and a spacious family room with a cozy fireplace and built-in surround sound. A separate formal dining room, accented by an elegant chandelier, provides a welcoming setting for dinners and gatherings. At the heart of the home, the remodeled kitchen showcases quartz countertops and backsplash, stainless-steel appliances, an oversized island with electrical outlets on both sides, convenient pull-out cabinetry, and a reverse-osmosis system. The spacious primary suite offers a comfortable retreat with built-in surround sound, a walk-in closet, dual-sink vanity, soaking tub, and separate glass-enclosed shower. Three additional bedrooms are thoughtfully situated on the opposite side of the home, along with a custom wood workspace ideal for a home office or study. Additional highlights include steel-frame construction, dual-zone A/C, a whole-house water softener, newer water heater, Cat 5E wiring, SimpliSafe alarm system, and custom garage shelving. Outside, enjoy beautifully maintained front and rear yards, a storage shed, along with a private side patio conveniently accessed from the formal dining area. Ideally located within walking distance of Wicklund Elementary School and Wicklund Park, with convenient access to the freeway. With its thoughtful upgrades, functional single-story layout, and desirable Wicklund Village location, 524 Hutchings Way is ready for its next owner to enjoy.

Last checked: 23 minutes ago
Listing updated: September 23, 2026, 4:12 pm
Listed By: David Church, KW Central Valley
Source: MLS Metrolist, MLS#:226119208

Map Location

524 Hutchings Way,95391,Mountain House,San Joaquin,CA

Walk Score

All data, photos, visualizations, and information regarding a property, including the property’s compliance with state and local legal requirements and all measurements and calculations of area, have been obtained from various sources, and may include such material that has been generated by use of artificial intelligence. Such information and material have not been and will not be verified for accuracy by the listing broker or the multiple listing service, and are not guaranteed as complete, accurate or reliable. Such information and material should be independently reviewed and verified for accuracy. This information and material are intended for the personal use of consumers and may not be used for any purpose other than to identify prospective properties consumers may be interested in purchasing.

MetroList CA data Last Updated: September 23, 2026, 4:12 pm
Data Source: SACM
Metrolist True Source LogoMetroList Services, Inc. Copyright © 2025

