
For Sale

5242 Loch Leven Drive, Pollock Pines, CA 95726

$449,999(Negotiable)
561203309_5b5c02fb-fa33-4f22-84d5-d4a5bb50dc7c.jpg
561203309_2967cb75-10e4-4fec-8a76-46b0008425aa.jpg
561203309_d293b250-e2c9-4922-a621-3f390b267877.jpg
561203309_9c493c7b-2104-493d-8d3f-ea75b5499b57.jpg
561203309_01f6f2d4-d688-451e-b8a4-a3ee704738ad.jpg
561203309_5c268109-29bc-4dbd-b853-cc0835f3590d.jpg
561203309_bb7af216-f95f-4d59-8b6c-088414d54282.jpg
561203309_a76c7a72-a34a-47ca-bef5-ba8d895c9af6.jpg
561203309_de415c09-de8b-4c22-9f9d-982f35452310.jpg
561203309_9d99449a-28be-4f19-bf61-437418ee7749.jpg
561203309_3ecedc9c-5ac0-4110-9696-7d1fd3c46976.jpg
561203309_e416441e-bcdc-4562-a465-19046435e20a.jpg
561203309_0f1a4658-0eb6-4136-87c5-9f09d65537b7.jpg
561203309_f033a51d-9906-4197-b7f9-20b93404a14d.jpg
561203309_d9ad4a0c-c2ff-4c7d-809a-d0cb24080d98.jpg
561203309_7113b864-1872-442f-94a9-f8e371b5e3d3.jpg
561203309_e6f5a485-dbe8-4575-ace5-e6ad2c164f4b.jpg
561203309_e9e21970-8ad2-4d12-a119-76af110de827.jpg
561203309_16acb81a-5091-45ad-a944-a085bd0cb803.jpg
561203309_a1d2d9cc-fba4-44ce-857e-e8dbcd36b9c8.jpg
561203309_4c2b8f0a-beb8-4a4c-b4ca-1f6aee51be76.jpg
561203309_c086fd18-e7e9-434f-8bcb-226ded57897d.jpg
561203309_1b9aa9e2-ba9a-4aaa-9bcd-6b1c220af613.jpg
561203309_edb30f01-c530-435b-8c76-360992043960.jpg
561203309_6c05f65f-4b26-4acd-b1d5-6f4973b12142.jpg
561203309_9fb8d671-aad4-4b19-89f4-3911071ef9fa.jpg
561203309_e533ce91-5346-4574-b480-7dcf2748037b.jpg
561203309_7dd5e31a-8e9f-4dc6-8404-df70f7b0528a.jpg
561203309_d4b13206-1bbb-4111-b30a-e63facfa2721.jpg
561203309_0035a19b-b352-4c51-a721-47d28667d34c.jpg
561203309_9c1ac2a3-2faa-4a44-9ff4-66815dc8e5b3.jpg
561203309_71372ebc-e033-454b-a4dc-a5f2bd8b4fbf.jpg
561203309_c9507f16-0157-4086-99af-8bec434a116d.jpg
561203309_356851cd-d4aa-49b7-9315-64a36dc610f8.jpg
561203309_a368835c-28c3-4e98-908a-bdcf1d27ee41.jpg
561203309_d682daeb-4f5a-415f-aaad-28dd05a53527.jpg
561203309_cbeecb17-cd57-4d0e-8c2a-af5808563882.jpg
561203309_247007ea-0e71-44d5-859d-90414524463d.jpg
561203309_5b5c02fb-fa33-4f22-84d5-d4a5bb50dc7c.jpg
561203309_2967cb75-10e4-4fec-8a76-46b0008425aa.jpg
561203309_d293b250-e2c9-4922-a621-3f390b267877.jpg
561203309_9c493c7b-2104-493d-8d3f-ea75b5499b57.jpg
561203309_01f6f2d4-d688-451e-b8a4-a3ee704738ad.jpg
561203309_5c268109-29bc-4dbd-b853-cc0835f3590d.jpg
561203309_bb7af216-f95f-4d59-8b6c-088414d54282.jpg
561203309_a76c7a72-a34a-47ca-bef5-ba8d895c9af6.jpg
561203309_de415c09-de8b-4c22-9f9d-982f35452310.jpg
561203309_9d99449a-28be-4f19-bf61-437418ee7749.jpg
561203309_3ecedc9c-5ac0-4110-9696-7d1fd3c46976.jpg
561203309_e416441e-bcdc-4562-a465-19046435e20a.jpg
561203309_0f1a4658-0eb6-4136-87c5-9f09d65537b7.jpg
561203309_f033a51d-9906-4197-b7f9-20b93404a14d.jpg
561203309_d9ad4a0c-c2ff-4c7d-809a-d0cb24080d98.jpg
561203309_7113b864-1872-442f-94a9-f8e371b5e3d3.jpg
561203309_e6f5a485-dbe8-4575-ace5-e6ad2c164f4b.jpg
561203309_e9e21970-8ad2-4d12-a119-76af110de827.jpg
561203309_16acb81a-5091-45ad-a944-a085bd0cb803.jpg
561203309_a1d2d9cc-fba4-44ce-857e-e8dbcd36b9c8.jpg
561203309_4c2b8f0a-beb8-4a4c-b4ca-1f6aee51be76.jpg
561203309_c086fd18-e7e9-434f-8bcb-226ded57897d.jpg
561203309_1b9aa9e2-ba9a-4aaa-9bcd-6b1c220af613.jpg
561203309_edb30f01-c530-435b-8c76-360992043960.jpg
561203309_6c05f65f-4b26-4acd-b1d5-6f4973b12142.jpg
561203309_9fb8d671-aad4-4b19-89f4-3911071ef9fa.jpg
561203309_e533ce91-5346-4574-b480-7dcf2748037b.jpg
561203309_7dd5e31a-8e9f-4dc6-8404-df70f7b0528a.jpg
561203309_d4b13206-1bbb-4111-b30a-e63facfa2721.jpg
561203309_0035a19b-b352-4c51-a721-47d28667d34c.jpg
561203309_9c1ac2a3-2faa-4a44-9ff4-66815dc8e5b3.jpg
561203309_71372ebc-e033-454b-a4dc-a5f2bd8b4fbf.jpg
561203309_c9507f16-0157-4086-99af-8bec434a116d.jpg
561203309_356851cd-d4aa-49b7-9315-64a36dc610f8.jpg
561203309_a368835c-28c3-4e98-908a-bdcf1d27ee41.jpg
561203309_d682daeb-4f5a-415f-aaad-28dd05a53527.jpg
561203309_cbeecb17-cd57-4d0e-8c2a-af5808563882.jpg
561203309_247007ea-0e71-44d5-859d-90414524463d.jpg

Overview

ID
3512686
Type
Single Family Residence
Parking
No
Beds
4
Baths
3
Sqft
2213
Build Year
1965
Purpose
For Sale
Lot Size
0.3 acres

About This Listing

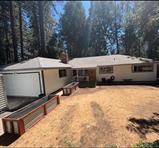
Are you searching for an affordable home with true multigenerational living? Priced well under $500,000, 5242 Loch Leven Drive offers separate living areas on two levels, each with its own kitchen, bedroom, and bathroomideal for extended family, guests, or added privacy. The main living area features an open-concept kitchen with matching black appliances and a convenient peninsula that flows into the inviting living room, complete with a cozy fireplace. A stylish bathroom includes a floating vanity and spacious walk-in shower, while a Tesla Powerwall backup battery provides additional peace of mind. Surrounded by the natural beauty of Pollock Pines, this property is designed for year-round indoor-outdoor enjoyment. Relax on the covered patio, dine on the back deck while taking in the sunset and cooler mountain evenings, or gather around the dedicated fire pit. A practical laundry room adds everyday convenience. Offering flexibility, comfort, and a peaceful mountain lifestyle at an exceptional value, this unique home is ready for its next owner. Schedule your private showing today!

Last checked: 1 day ago
Listing updated: September 7, 2026, 6:18 pm
Listed By: Joey R Lyman, Chapman Real Estate Group
Source: MLS Metrolist, MLS#:226092582

Map Location

5242 Loch Leven Drive,95726,Pollock Pines,El Dorado,CA

Walk Score

All data, photos, visualizations, and information regarding a property, including the property’s compliance with state and local legal requirements and all measurements and calculations of area, have been obtained from various sources, and may include such material that has been generated by use of artificial intelligence. Such information and material have not been and will not be verified for accuracy by the listing broker or the multiple listing service, and are not guaranteed as complete, accurate or reliable. Such information and material should be independently reviewed and verified for accuracy. This information and material are intended for the personal use of consumers and may not be used for any purpose other than to identify prospective properties consumers may be interested in purchasing.

MetroList CA data Last Updated: September 7, 2026, 6:18 pm
Data Source: SACM
Metrolist True Source LogoMetroList Services, Inc. Copyright © 2025

