
For Sale
New

5248 Fernwood Way, Sacramento, CA 95841

$429,500(Negotiable)
561208729_99f00460-1f36-4f72-a878-4aed1d5431c1.jpg
561208729_d78eb84b-7881-4b0f-8097-45a4ffd3707d.jpg
561208729_07cd0f2d-3248-4701-b599-fd87c7312b49.jpg
561208729_2daef675-5bdf-482d-a171-1b4beb0d5746.jpg
561208729_437734b8-436d-4d00-9973-9fff3a22e71f.jpg
561208729_d691f945-f082-4f25-8e82-95f1fca24521.jpg
561208729_28a69146-b609-4530-bf70-814b8476a104.jpg
561208729_0ae71a3b-49af-4042-92d4-a65bcab31406.jpg
561208729_9492fbd3-dbb7-45d3-b176-9bfeefa1aec7.jpg
561208729_b0a46236-515b-4f43-9bb1-49da42c880df.jpg
561208729_92f9f853-5cbf-4a20-9be1-2e28cd07df12.jpg
561208729_ea80ff98-d828-4054-a804-7661f4c3ff6a.jpg
561208729_a232493e-d023-4504-91cf-0474eeb9c06b.jpg
561208729_3fd41220-d3bd-456e-8f41-b33cf5dca4e3.jpg
561208729_0ea0f245-5162-4f62-a02f-f80f61658ec1.jpg
561208729_d688f62f-7e58-4774-b91d-3bcb984cf2e5.jpg
561208729_e0d2a7ab-454c-4b31-8a55-4142226a4bdb.jpg
561208729_9d390c1b-adb2-4a70-8144-365f21ac7a0d.jpg
561208729_c525f375-16f6-4143-bfe3-051c7123afd9.jpg
561208729_a6390c42-ad43-4110-aabd-5ccc32b94244.jpg
561208729_0e64b7fd-bf18-4304-bb64-032315769c68.jpg
561208729_c3599919-5f40-4f64-a704-7245798de3b6.jpg
561208729_6a90546e-174a-4cf5-b240-ebd1221fcd2f.jpg
561208729_34f5f062-78e6-4445-a45e-d5c685cfc955.jpg
561208729_bd736e24-14f1-4a6f-8ed6-6dde6d607d45.jpg
561208729_ce768b78-bb30-48e8-aaf2-6e647e5b48e8.jpg
561208729_0f077c35-44fa-409b-87b0-c1334b3b2f47.jpg
561208729_40fdf39d-edb0-4f2e-b516-6b0419503b1f.jpg
561208729_3d8efdba-924d-4fd2-92a7-90918a279e68.jpg
561208729_d9110696-3872-407c-82a9-a73f4287e225.jpg
561208729_761c8d94-f5cf-4bc9-8193-ed1d750c5461.jpg
561208729_6b1c7b1f-c69f-4ed9-9fc2-59f498f8d467.jpg
561208729_4b9fd01b-d879-48d1-8be4-cbfe649d901e.jpg
561208729_bb802497-5377-49e8-9e88-c6d088d8a5f7.jpg
561208729_4cb92aab-91b4-4f26-86f0-1a3c1592aab5.jpg
561208729_812cd476-9cb6-4900-8f7b-8807c9d4d9d3.jpg
561208729_99f00460-1f36-4f72-a878-4aed1d5431c1.jpg
561208729_d78eb84b-7881-4b0f-8097-45a4ffd3707d.jpg
561208729_07cd0f2d-3248-4701-b599-fd87c7312b49.jpg
561208729_2daef675-5bdf-482d-a171-1b4beb0d5746.jpg
561208729_437734b8-436d-4d00-9973-9fff3a22e71f.jpg
561208729_d691f945-f082-4f25-8e82-95f1fca24521.jpg
561208729_28a69146-b609-4530-bf70-814b8476a104.jpg
561208729_0ae71a3b-49af-4042-92d4-a65bcab31406.jpg
561208729_9492fbd3-dbb7-45d3-b176-9bfeefa1aec7.jpg
561208729_b0a46236-515b-4f43-9bb1-49da42c880df.jpg
561208729_92f9f853-5cbf-4a20-9be1-2e28cd07df12.jpg
561208729_ea80ff98-d828-4054-a804-7661f4c3ff6a.jpg
561208729_a232493e-d023-4504-91cf-0474eeb9c06b.jpg
561208729_3fd41220-d3bd-456e-8f41-b33cf5dca4e3.jpg
561208729_0ea0f245-5162-4f62-a02f-f80f61658ec1.jpg
561208729_d688f62f-7e58-4774-b91d-3bcb984cf2e5.jpg
561208729_e0d2a7ab-454c-4b31-8a55-4142226a4bdb.jpg
561208729_9d390c1b-adb2-4a70-8144-365f21ac7a0d.jpg
561208729_c525f375-16f6-4143-bfe3-051c7123afd9.jpg
561208729_a6390c42-ad43-4110-aabd-5ccc32b94244.jpg
561208729_0e64b7fd-bf18-4304-bb64-032315769c68.jpg
561208729_c3599919-5f40-4f64-a704-7245798de3b6.jpg
561208729_6a90546e-174a-4cf5-b240-ebd1221fcd2f.jpg
561208729_34f5f062-78e6-4445-a45e-d5c685cfc955.jpg
561208729_bd736e24-14f1-4a6f-8ed6-6dde6d607d45.jpg
561208729_ce768b78-bb30-48e8-aaf2-6e647e5b48e8.jpg
561208729_0f077c35-44fa-409b-87b0-c1334b3b2f47.jpg
561208729_40fdf39d-edb0-4f2e-b516-6b0419503b1f.jpg
561208729_3d8efdba-924d-4fd2-92a7-90918a279e68.jpg
561208729_d9110696-3872-407c-82a9-a73f4287e225.jpg
561208729_761c8d94-f5cf-4bc9-8193-ed1d750c5461.jpg
561208729_6b1c7b1f-c69f-4ed9-9fc2-59f498f8d467.jpg
561208729_4b9fd01b-d879-48d1-8be4-cbfe649d901e.jpg
561208729_bb802497-5377-49e8-9e88-c6d088d8a5f7.jpg
561208729_4cb92aab-91b4-4f26-86f0-1a3c1592aab5.jpg
561208729_812cd476-9cb6-4900-8f7b-8807c9d4d9d3.jpg

Overview

ID
3518976
Type
Single Family Residence
Parking
No
Beds
3
Baths
2
Sqft
1614
Build Year
1956
Purpose
For Sale
Lot Size
0.16 acres

About This Listing

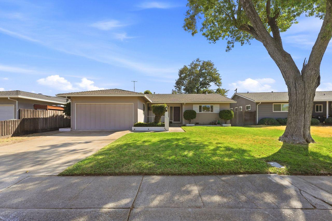
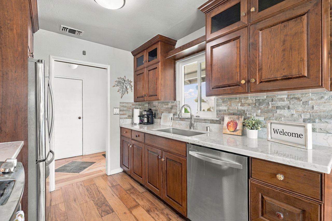
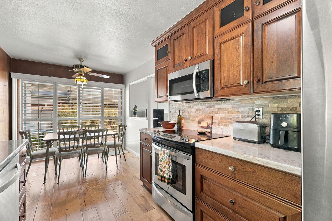
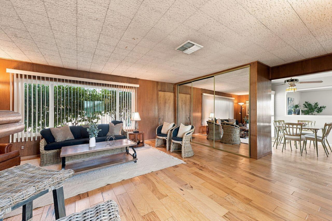
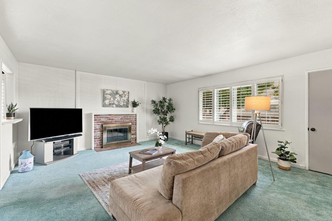
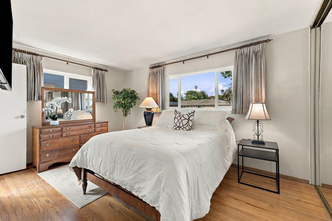
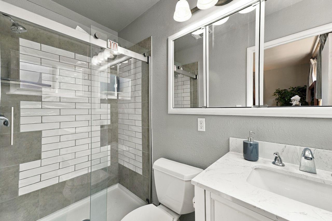
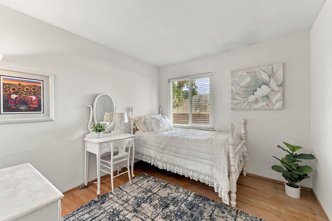
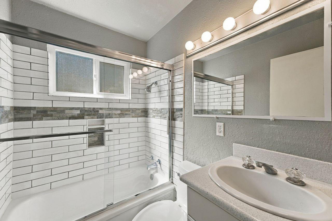
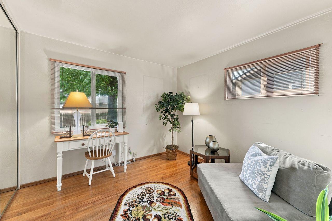
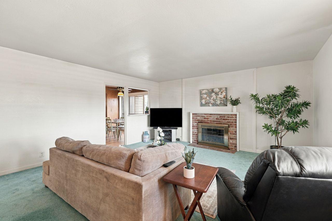
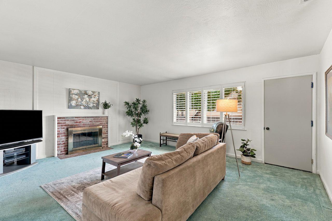
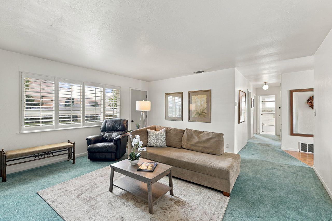
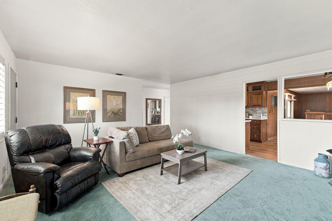
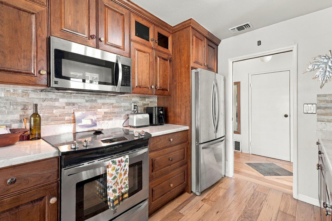
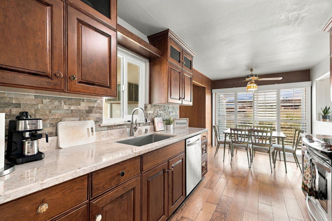
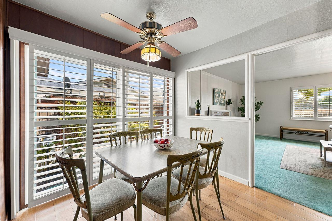
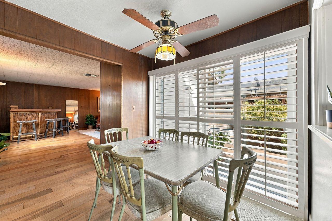
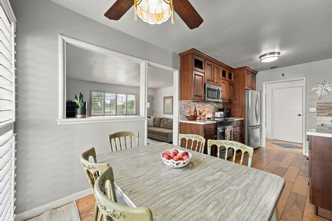
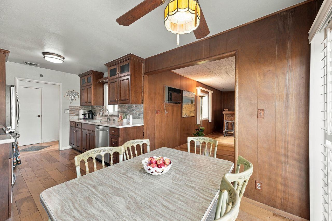
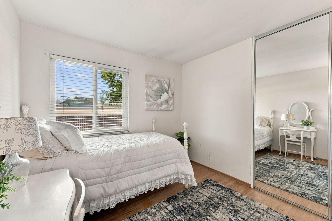
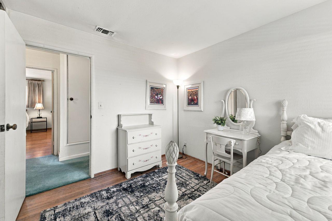
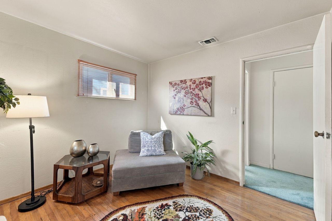
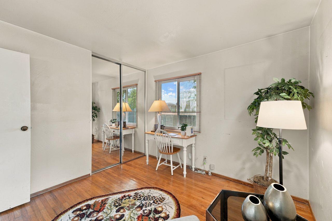
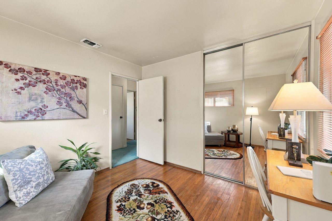
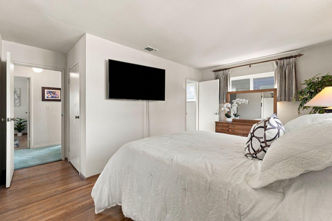
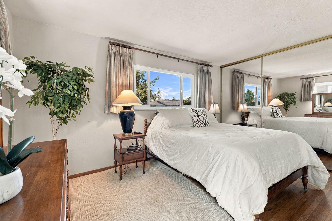
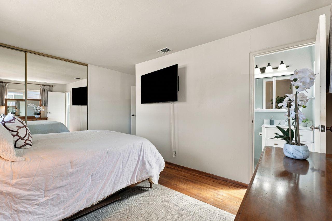
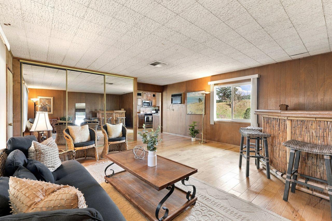
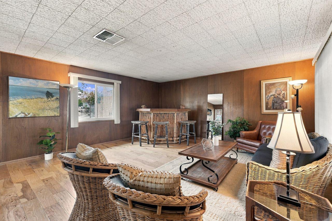
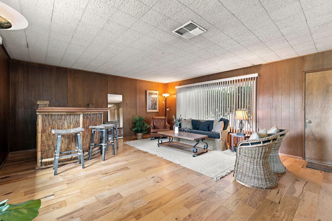
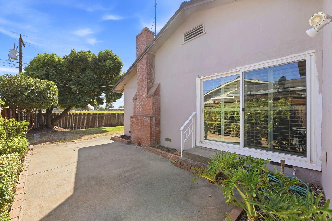
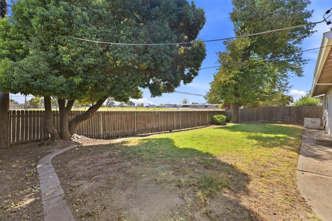
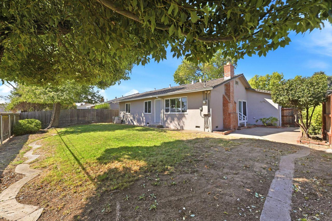
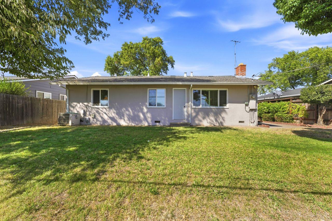
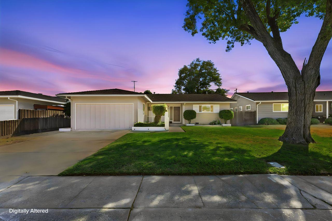
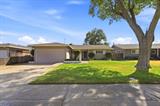
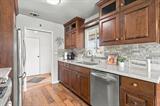
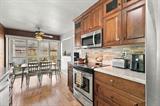
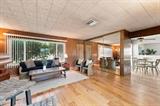
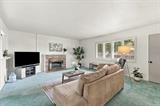
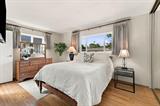
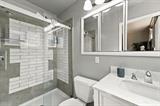
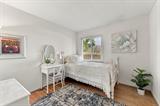
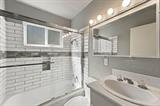
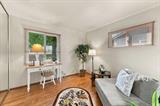
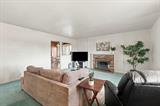
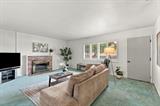
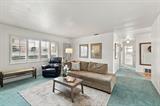
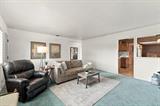
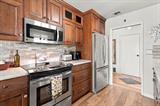
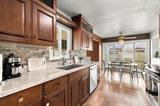
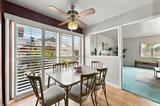
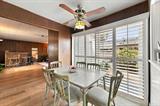
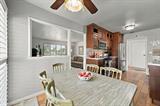
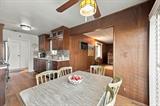
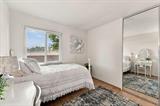
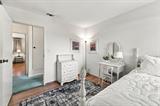
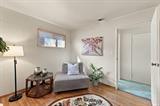
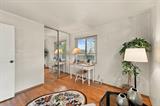
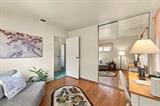
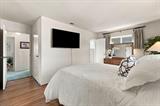
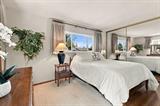
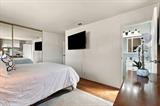
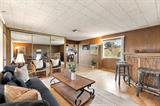
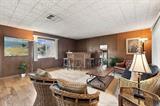
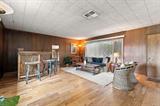
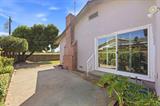
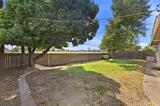
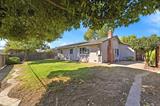
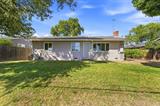
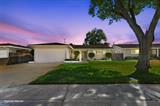
Welcome to this inviting 1-story home in Sacramento’s Foothill Farms neighborhood, offering approximately 1614 square feet with 3 bedrooms and 2 full baths. The beautifully updated kitchen features stainless steel appliances, new cabinetry, a convenient dining area and direct access to outside. The thoughtfully converted garage is provides a spacious and flexible living space – ideal for a family room, home office, hobby area, game room, or workout space. The living room has a cozy fireplace and large window overlooking backyard. The primary suite features a generous reach in closet and a private recently updated bath with walk-i shower. The nicely updated hall bath offers a tub with a shower and a window that brings in abundant natural light. Two additional bedrooms overlook the backyard as well. Updated dual-pane windows throughout adding comfort and energy efficiency. Conveniently located near neighborhood parks, schools, shopping, and transportation, this Foothill Farms home offers comfortable single-story living with versatile spaces both inside and out.

Last checked: 55 minutes ago
Listing updated: September 24, 2026, 7:53 pm
Listed By: Lee A Mahla, Coldwell Banker Realty
Source: MLS Metrolist, MLS#:226103226

Map Location

5248 Fernwood Way,95841,Sacramento,Sacramento,CA

Walk Score

All data, photos, visualizations, and information regarding a property, including the property’s compliance with state and local legal requirements and all measurements and calculations of area, have been obtained from various sources, and may include such material that has been generated by use of artificial intelligence. Such information and material have not been and will not be verified for accuracy by the listing broker or the multiple listing service, and are not guaranteed as complete, accurate or reliable. Such information and material should be independently reviewed and verified for accuracy. This information and material are intended for the personal use of consumers and may not be used for any purpose other than to identify prospective properties consumers may be interested in purchasing.

MetroList CA data Last Updated: September 24, 2026, 7:53 pm
Data Source: SACM
Metrolist True Source LogoMetroList Services, Inc. Copyright © 2025

