

For Sale
New

525 Dudley Way, Sacramento, CA 95818

$625,000(Negotiable)
561211277_3f013e6d-0744-4149-9200-083217d29857.jpg
561211277_6f65fddb-c6ec-41c0-b952-3ad8d7278cfa.jpg
561211277_03d1e417-7e92-47b5-a82a-7494ab803cb3.jpg
561211277_acea9b88-0efe-4572-8552-8be2579e0836.jpg
561211277_fe05c5a5-90c1-4288-86b2-59693294146d.jpg
561211277_d0866c03-94d7-4b0a-9156-bda73dc50ff2.jpg
561211277_1d4b6260-54e4-4e8f-8908-17d81897c01d.jpg
561211277_113e41e5-3f1c-4ae6-b7d8-752d8c6aa4dd.jpg
561211277_23f4fb41-f34b-4761-8ef2-93f5033be601.jpg
561211277_23ebd11e-c58b-4e71-98ad-3380665c9fe6.jpg
561211277_ab354915-b845-47bb-9122-fa737bf68d4b.jpg
561211277_bcf976fc-9d90-4a26-8a8f-91f41ed0e400.jpg
561211277_3a737503-2a15-4587-8de5-61709c3169b6.jpg
561211277_d3dfca83-9a34-4d94-b623-91589e00a62c.jpg
561211277_53f4ef67-834a-4127-8d7d-c3fa16605756.jpg
561211277_ddb20ffa-2f8f-4c71-a9ef-e0a532f290ca.jpg
561211277_d50b0a43-a884-490c-8bd1-c82874a3e7b1.jpg
561211277_2cd586ba-6a96-420c-ad04-0ae94902959a.jpg
561211277_0b5d0756-231d-457c-84c3-3d2e5e74394e.jpg
561211277_d813e77c-4a46-4b80-bf56-394af7f75b20.jpg
561211277_f44ee6d9-64b8-464b-b152-284f7f3aed36.jpg
561211277_f74b1212-00ef-4bb8-9d95-f5a470e0ea39.jpg
561211277_4450db73-ea1a-48d0-9001-89c5d65b748e.jpg
561211277_a1b7de42-2d8a-454c-8dc1-0624de12e91d.jpg
561211277_06a74c01-86fb-40a6-a674-162a182d7008.jpg
561211277_aa49e004-dd36-40e6-931b-98f1ce118c61.jpg
561211277_68e3900a-d03a-4e92-89dc-b252e724dcff.jpg
561211277_3fbd4ced-2c0c-4102-9702-f3e3bc6693ce.jpg
561211277_f01408de-a89e-4bd8-84df-b386a9778847.jpg
561211277_fd13943f-cf85-4676-8d3b-6ed3bcf2f982.jpg
561211277_4ba8da2c-347b-4bc8-a8d4-ef0e1d64c06a.jpg
561211277_1e7cb889-10d0-40e1-ab37-1dbfd261180d.jpg
561211277_1955f9e8-46c3-4f40-b820-f0728ecc5be6.jpg
561211277_45651bae-467c-4e4b-97f4-82139f5554b1.jpg
561211277_e302668b-49f4-4ddd-b209-def49343cc06.jpg
561211277_8907926d-1356-4078-aa3d-a6cdadb2269e.jpg
561211277_b0eb5ad9-9e96-435c-bb8d-bc8af584123c.jpg
561211277_13f65942-0a07-4550-8fc8-f90bf1d0e9b2.jpg
561211277_90762e36-b96c-4fbe-b440-efa67bf0a185.jpg
561211277_37d45d00-8574-4ddc-989f-b1dd1ce79108.jpg
561211277_e529be09-b2c3-4db0-aca8-04ee0d7f3c39.jpg
561211277_21472d9d-4c7d-4a8a-9e19-279257825339.jpg
561211277_3f013e6d-0744-4149-9200-083217d29857.jpg
561211277_6f65fddb-c6ec-41c0-b952-3ad8d7278cfa.jpg
561211277_03d1e417-7e92-47b5-a82a-7494ab803cb3.jpg
561211277_acea9b88-0efe-4572-8552-8be2579e0836.jpg
561211277_fe05c5a5-90c1-4288-86b2-59693294146d.jpg
561211277_d0866c03-94d7-4b0a-9156-bda73dc50ff2.jpg
561211277_1d4b6260-54e4-4e8f-8908-17d81897c01d.jpg
561211277_113e41e5-3f1c-4ae6-b7d8-752d8c6aa4dd.jpg
561211277_23f4fb41-f34b-4761-8ef2-93f5033be601.jpg
561211277_23ebd11e-c58b-4e71-98ad-3380665c9fe6.jpg
561211277_ab354915-b845-47bb-9122-fa737bf68d4b.jpg
561211277_bcf976fc-9d90-4a26-8a8f-91f41ed0e400.jpg
561211277_3a737503-2a15-4587-8de5-61709c3169b6.jpg
561211277_d3dfca83-9a34-4d94-b623-91589e00a62c.jpg
561211277_53f4ef67-834a-4127-8d7d-c3fa16605756.jpg
561211277_ddb20ffa-2f8f-4c71-a9ef-e0a532f290ca.jpg
561211277_d50b0a43-a884-490c-8bd1-c82874a3e7b1.jpg
561211277_2cd586ba-6a96-420c-ad04-0ae94902959a.jpg
561211277_0b5d0756-231d-457c-84c3-3d2e5e74394e.jpg
561211277_d813e77c-4a46-4b80-bf56-394af7f75b20.jpg
561211277_f44ee6d9-64b8-464b-b152-284f7f3aed36.jpg
561211277_f74b1212-00ef-4bb8-9d95-f5a470e0ea39.jpg
561211277_4450db73-ea1a-48d0-9001-89c5d65b748e.jpg
561211277_a1b7de42-2d8a-454c-8dc1-0624de12e91d.jpg
561211277_06a74c01-86fb-40a6-a674-162a182d7008.jpg
561211277_aa49e004-dd36-40e6-931b-98f1ce118c61.jpg
561211277_68e3900a-d03a-4e92-89dc-b252e724dcff.jpg
561211277_3fbd4ced-2c0c-4102-9702-f3e3bc6693ce.jpg
561211277_f01408de-a89e-4bd8-84df-b386a9778847.jpg
561211277_fd13943f-cf85-4676-8d3b-6ed3bcf2f982.jpg
561211277_4ba8da2c-347b-4bc8-a8d4-ef0e1d64c06a.jpg
561211277_1e7cb889-10d0-40e1-ab37-1dbfd261180d.jpg
561211277_1955f9e8-46c3-4f40-b820-f0728ecc5be6.jpg
561211277_45651bae-467c-4e4b-97f4-82139f5554b1.jpg
561211277_e302668b-49f4-4ddd-b209-def49343cc06.jpg
561211277_8907926d-1356-4078-aa3d-a6cdadb2269e.jpg
561211277_b0eb5ad9-9e96-435c-bb8d-bc8af584123c.jpg
561211277_13f65942-0a07-4550-8fc8-f90bf1d0e9b2.jpg
561211277_90762e36-b96c-4fbe-b440-efa67bf0a185.jpg
561211277_37d45d00-8574-4ddc-989f-b1dd1ce79108.jpg
561211277_e529be09-b2c3-4db0-aca8-04ee0d7f3c39.jpg
561211277_21472d9d-4c7d-4a8a-9e19-279257825339.jpg

Overview

ID
3517846
Type
Single Family Residence
Parking
No
Beds
3
Baths
1
Sqft
1293
Build Year
1948
Purpose
For Sale
Lot Size
0.14 acres

About This Listing

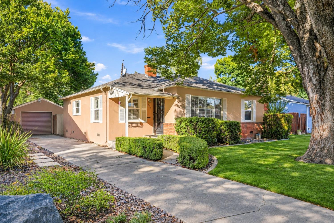
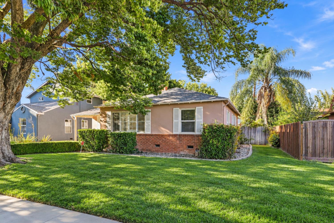
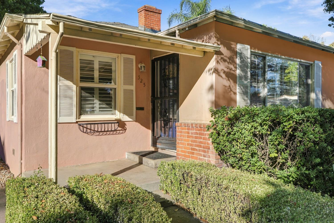
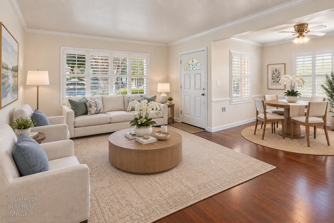
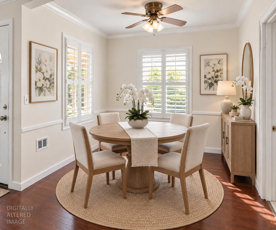
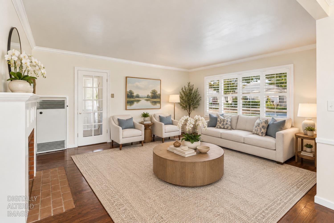
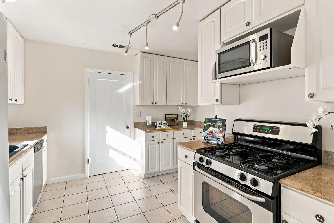
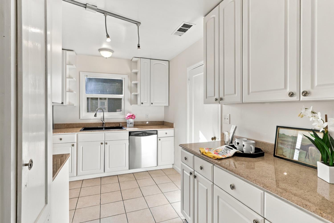
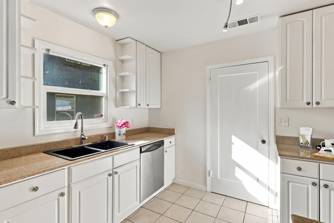
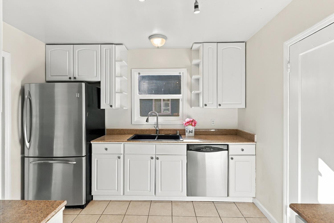
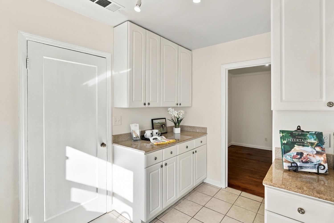
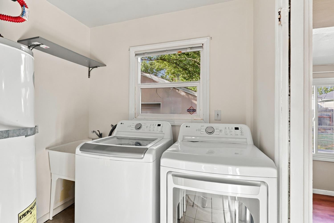
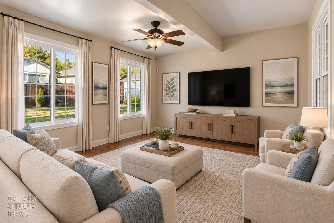
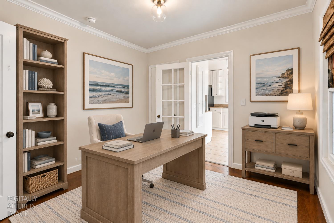
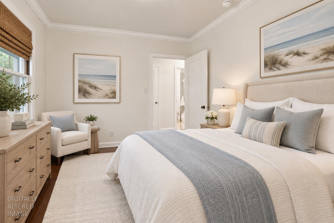
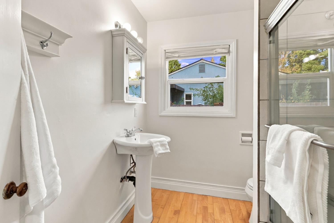
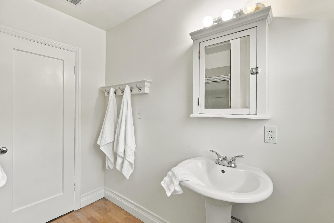
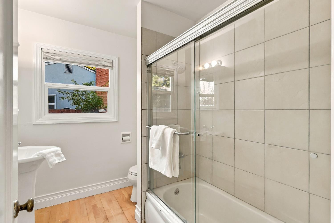
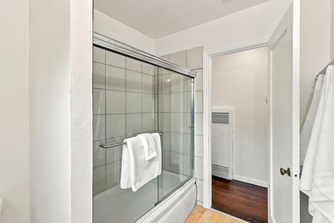
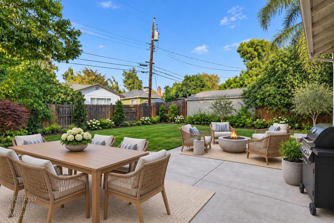
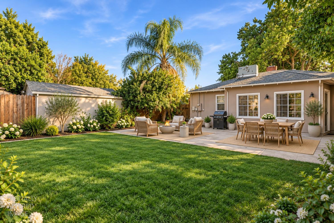
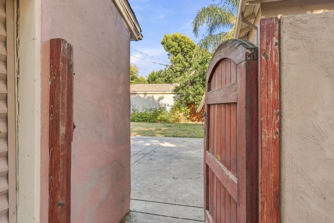
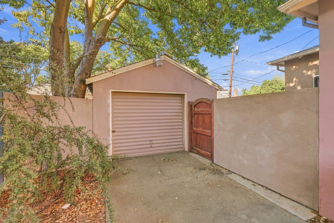
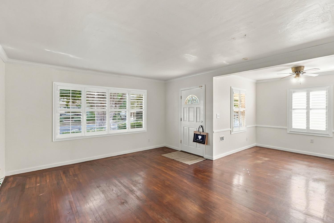
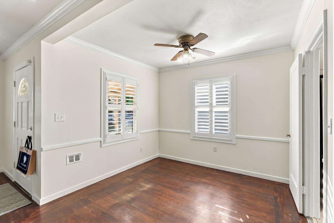
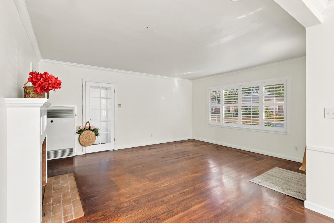
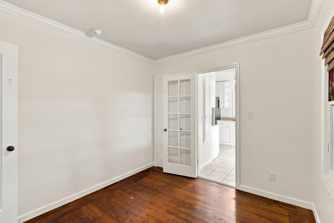
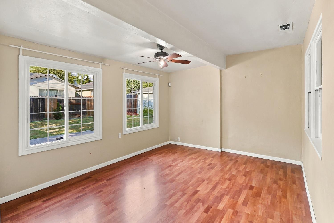
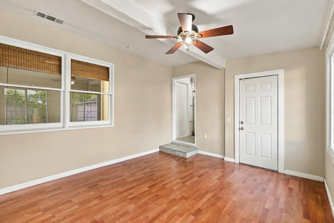
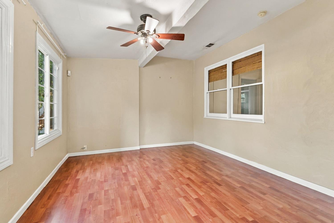
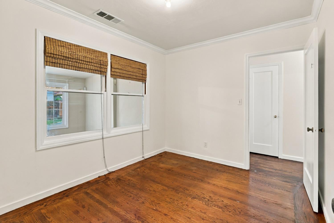
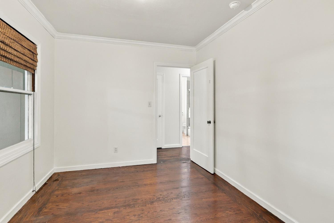
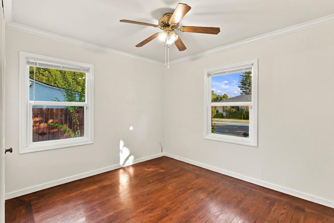
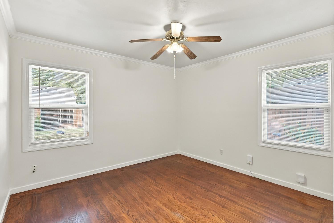
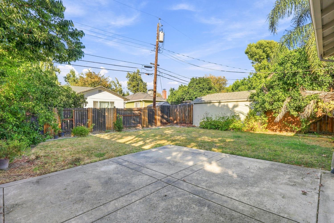
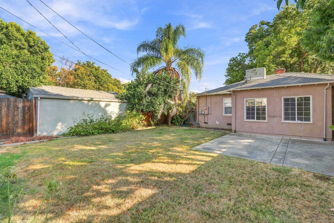
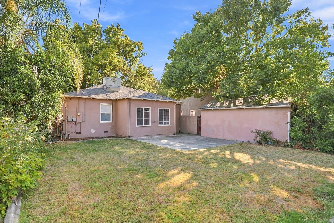
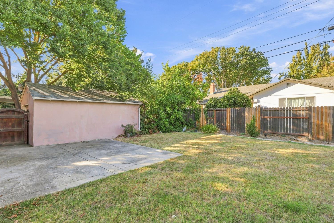
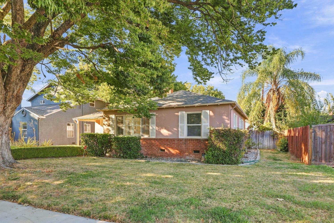
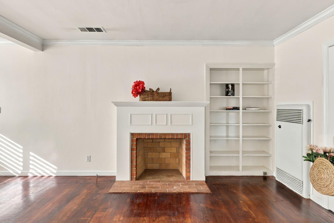
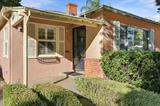
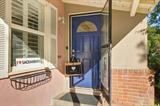
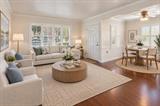
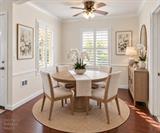
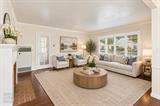
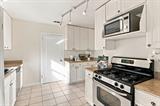
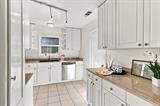
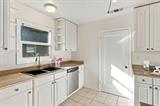
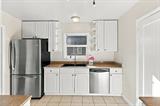
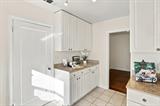
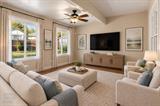
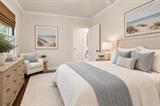
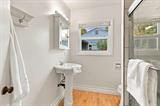
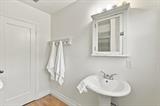
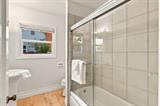
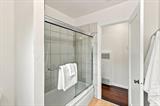
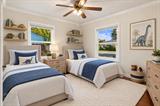
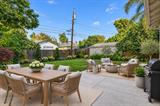
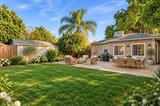
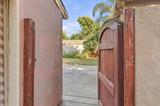
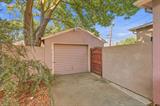
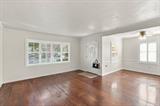
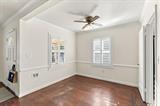
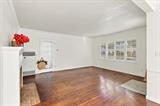
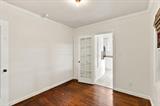
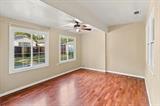
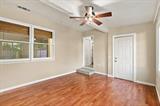
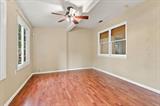
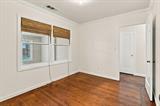
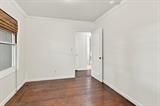
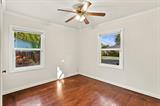
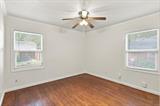
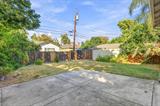
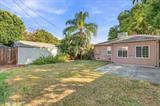
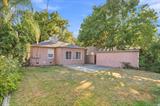
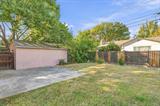
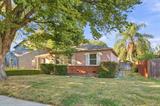
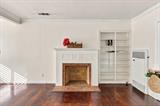
Charming Land Park Cottage! Located in one of Sacramento’s most beloved neighborhoods, this inviting 3-bedroom, 1-bath home offers 1,293 SF of classic charm and comfortable living. Beautiful hardwood floors, a formal living room with a cozy fireplace, plus a separate family room provide warm and welcoming spaces for everyday living and entertaining. The kitchen features granite countertops and a gas range. Step outside to a spacious backyard with a patio and plenty of room for entertaining, gardening or creating your own outdoor retreat, plus a detached 1-car garage. Recent improvements include freshly painted interiors (2026), a new water heater (2024) and replacement of the under-house sewer line (2024). Ideally situated near Crocker/Riverside Elementary, California Middle School and McClatchy High School, with easy access to Land Park’s neighborhood amenities. A wonderful opportunity to enjoy the charm and lifestyle of this sought-after Sacramento neighborhood!

Last checked: 35 minutes ago
Listing updated: September 15, 2026, 10:00 pm
Listed By: Kim A Pacini-Hauch, RE/MAX Gold Sierra Oaks
Source: MLS Metrolist, MLS#:226105518

Map Location

525 Dudley Way,95818,Sacramento,Sacramento,CA

Walk Score

All data, photos, visualizations, and information regarding a property, including the property’s compliance with state and local legal requirements and all measurements and calculations of area, have been obtained from various sources, and may include such material that has been generated by use of artificial intelligence. Such information and material have not been and will not be verified for accuracy by the listing broker or the multiple listing service, and are not guaranteed as complete, accurate or reliable. Such information and material should be independently reviewed and verified for accuracy. This information and material are intended for the personal use of consumers and may not be used for any purpose other than to identify prospective properties consumers may be interested in purchasing.

MetroList CA data Last Updated: September 15, 2026, 10:00 pm
Data Source: SACM
Metrolist True Source LogoMetroList Services, Inc. Copyright © 2025

