
For Sale
New

5301 Commerce Way, #52101, Sacramento, CA 95835

$384,900(Negotiable)
561204000_aeebca64-15b4-4069-ab48-facdae8c2b40.jpg
561204000_0715f3d1-caef-43fd-97b8-14205c1d5f06.jpg
561204000_7763a8c9-11ad-4a30-b1ec-976b851f1f2f.jpg
561204000_d515fc69-c9c7-4d83-9a05-cf4ce9f8feff.jpg
561204000_ae9284df-c3ea-45ca-8179-60432ee13900.jpg
561204000_b46929da-1abe-4f9a-91a4-365673d8ecdb.jpg
561204000_0bb1b307-1720-459a-8671-ec2bdc605bba.jpg
561204000_61b7e997-0557-4ee7-b9f9-a0c6e92f2171.jpg
561204000_358349a9-e763-40b9-95a2-6f4bc4be1603.jpg
561204000_75f9cecf-89be-4460-9afb-a21da5480095.jpg
561204000_8ca9b081-fdcb-4ca9-8343-5972b2a8b78d.jpg
561204000_5a5d2042-1899-4616-a987-bbe909bd33e5.jpg
561204000_81528f8f-fe71-471c-8a85-0918b20c7371.jpg
561204000_a8d31666-be93-4c13-ab01-97ce421be849.jpg
561204000_eba09d3f-9054-4c8b-9bde-a63ffe95b151.jpg
561204000_d51a4b03-d19e-4286-bb5e-47b27f9cf07d.jpg
561204000_63c8d522-cb45-4fce-9828-f215792adc17.jpg
561204000_e26cf5cd-37f8-4e07-ad45-445ff6b6fb44.jpg
561204000_c128ca27-66a5-489b-ad67-c6fb4e15d729.jpg
561204000_940da8d3-f0fe-44a1-a7cc-b8f358b3673f.jpg
561204000_7001f4a6-06c7-4c45-9143-831d905df5fa.jpg
561204000_3360141b-5256-406d-a097-e26ad41717e8.jpg
561204000_f04bc97e-c8ad-428c-9593-0b561b4addf3.jpg
561204000_22791248-138f-4a94-8b1b-b8c36118412f.jpg
561204000_7ca4698c-364c-4740-ae63-0fcc6ac6e816.jpg
561204000_3cc31810-391b-4ecd-813f-a15d39e3c025.jpg
561204000_771a6a44-ded7-4950-b4dc-73bda7f83bc3.jpg
561204000_cafb55b9-3a3e-409b-a448-bed13ac55d84.jpg
561204000_669fd612-b1ac-4e39-ab3e-5c79dcd4cbaf.jpg
561204000_5a1a8796-7ba0-424d-8c2f-2896b5fc27e0.jpg
561204000_52331b90-df31-4c64-b9c1-0497ebb3a814.jpg
561204000_3d4b365e-7e8e-42a4-928f-52d55812f3f2.jpg
561204000_f57796e2-6ae5-4d2b-9e15-a4c17215e640.jpg
561204000_22b0bc18-4d61-4494-b507-da40842d25f7.jpg
561204000_2dd5bece-bdea-4ec6-88d2-94b00353460d.jpg
561204000_c4915748-0325-4f8e-8ee4-78a11dd7b7a0.jpg
561204000_2de67301-3891-4fd7-9412-8083f586f107.jpg
561204000_cd1267f3-65ac-41e7-821d-fe98628777e9.jpg
561204000_0dc246fd-2f3a-4272-a0b2-2ce99521ff8c.jpg
561204000_309334be-b3e8-4a8b-8bc6-c1b89dd4131a.jpg
561204000_fcda7e58-6217-44ff-80ac-95df57c28fbd.jpg
561204000_9263a738-cd4a-4104-b750-b516aade6ad5.jpg
561204000_97c02629-5074-4ce7-9837-6e897c68279b.jpg
561204000_98b1dadd-c02a-4daf-910c-0a2aea6da6d2.jpg
561204000_cbfef23d-7159-471e-bfbd-0024d83d9449.jpg
561204000_2ad1683b-0426-49f8-bf72-95adc2df7484.jpg
561204000_eb764887-3664-4dbb-b38d-2efeb4792a4c.jpg
561204000_3d045922-dd07-472e-acda-84be4b77501b.jpg
561204000_fdfcc61c-b270-4e8d-b7b4-4e8ac90429e6.jpg
561204000_6d16e2a5-bd15-437e-adc5-e938ae0811f7.jpg
561204000_6528de73-3291-492e-8cd1-88c8dd629a0c.jpg
561204000_b19aefe7-76da-40bc-9d40-d26d77270ba2.jpg
561204000_b5b35d35-a17a-456f-a117-1ec58130ea45.jpg
561204000_aeebca64-15b4-4069-ab48-facdae8c2b40.jpg
561204000_0715f3d1-caef-43fd-97b8-14205c1d5f06.jpg
561204000_7763a8c9-11ad-4a30-b1ec-976b851f1f2f.jpg
561204000_d515fc69-c9c7-4d83-9a05-cf4ce9f8feff.jpg
561204000_ae9284df-c3ea-45ca-8179-60432ee13900.jpg
561204000_b46929da-1abe-4f9a-91a4-365673d8ecdb.jpg
561204000_0bb1b307-1720-459a-8671-ec2bdc605bba.jpg
561204000_61b7e997-0557-4ee7-b9f9-a0c6e92f2171.jpg
561204000_358349a9-e763-40b9-95a2-6f4bc4be1603.jpg
561204000_75f9cecf-89be-4460-9afb-a21da5480095.jpg
561204000_8ca9b081-fdcb-4ca9-8343-5972b2a8b78d.jpg
561204000_5a5d2042-1899-4616-a987-bbe909bd33e5.jpg
561204000_81528f8f-fe71-471c-8a85-0918b20c7371.jpg
561204000_a8d31666-be93-4c13-ab01-97ce421be849.jpg
561204000_eba09d3f-9054-4c8b-9bde-a63ffe95b151.jpg
561204000_d51a4b03-d19e-4286-bb5e-47b27f9cf07d.jpg
561204000_63c8d522-cb45-4fce-9828-f215792adc17.jpg
561204000_e26cf5cd-37f8-4e07-ad45-445ff6b6fb44.jpg
561204000_c128ca27-66a5-489b-ad67-c6fb4e15d729.jpg
561204000_940da8d3-f0fe-44a1-a7cc-b8f358b3673f.jpg
561204000_7001f4a6-06c7-4c45-9143-831d905df5fa.jpg
561204000_3360141b-5256-406d-a097-e26ad41717e8.jpg
561204000_f04bc97e-c8ad-428c-9593-0b561b4addf3.jpg
561204000_22791248-138f-4a94-8b1b-b8c36118412f.jpg
561204000_7ca4698c-364c-4740-ae63-0fcc6ac6e816.jpg
561204000_3cc31810-391b-4ecd-813f-a15d39e3c025.jpg
561204000_771a6a44-ded7-4950-b4dc-73bda7f83bc3.jpg
561204000_cafb55b9-3a3e-409b-a448-bed13ac55d84.jpg
561204000_669fd612-b1ac-4e39-ab3e-5c79dcd4cbaf.jpg
561204000_5a1a8796-7ba0-424d-8c2f-2896b5fc27e0.jpg
561204000_52331b90-df31-4c64-b9c1-0497ebb3a814.jpg
561204000_3d4b365e-7e8e-42a4-928f-52d55812f3f2.jpg
561204000_f57796e2-6ae5-4d2b-9e15-a4c17215e640.jpg
561204000_22b0bc18-4d61-4494-b507-da40842d25f7.jpg
561204000_2dd5bece-bdea-4ec6-88d2-94b00353460d.jpg
561204000_c4915748-0325-4f8e-8ee4-78a11dd7b7a0.jpg
561204000_2de67301-3891-4fd7-9412-8083f586f107.jpg
561204000_cd1267f3-65ac-41e7-821d-fe98628777e9.jpg
561204000_0dc246fd-2f3a-4272-a0b2-2ce99521ff8c.jpg
561204000_309334be-b3e8-4a8b-8bc6-c1b89dd4131a.jpg
561204000_fcda7e58-6217-44ff-80ac-95df57c28fbd.jpg
561204000_9263a738-cd4a-4104-b750-b516aade6ad5.jpg
561204000_97c02629-5074-4ce7-9837-6e897c68279b.jpg
561204000_98b1dadd-c02a-4daf-910c-0a2aea6da6d2.jpg
561204000_cbfef23d-7159-471e-bfbd-0024d83d9449.jpg
561204000_2ad1683b-0426-49f8-bf72-95adc2df7484.jpg
561204000_eb764887-3664-4dbb-b38d-2efeb4792a4c.jpg
561204000_3d045922-dd07-472e-acda-84be4b77501b.jpg
561204000_fdfcc61c-b270-4e8d-b7b4-4e8ac90429e6.jpg
561204000_6d16e2a5-bd15-437e-adc5-e938ae0811f7.jpg
561204000_6528de73-3291-492e-8cd1-88c8dd629a0c.jpg
561204000_b19aefe7-76da-40bc-9d40-d26d77270ba2.jpg
561204000_b5b35d35-a17a-456f-a117-1ec58130ea45.jpg

Overview

ID
3512873
Type
Condominium
Parking
No
Beds
3
Baths
3
Sqft
1354
Build Year
2021
Purpose
For Sale

About This Listing

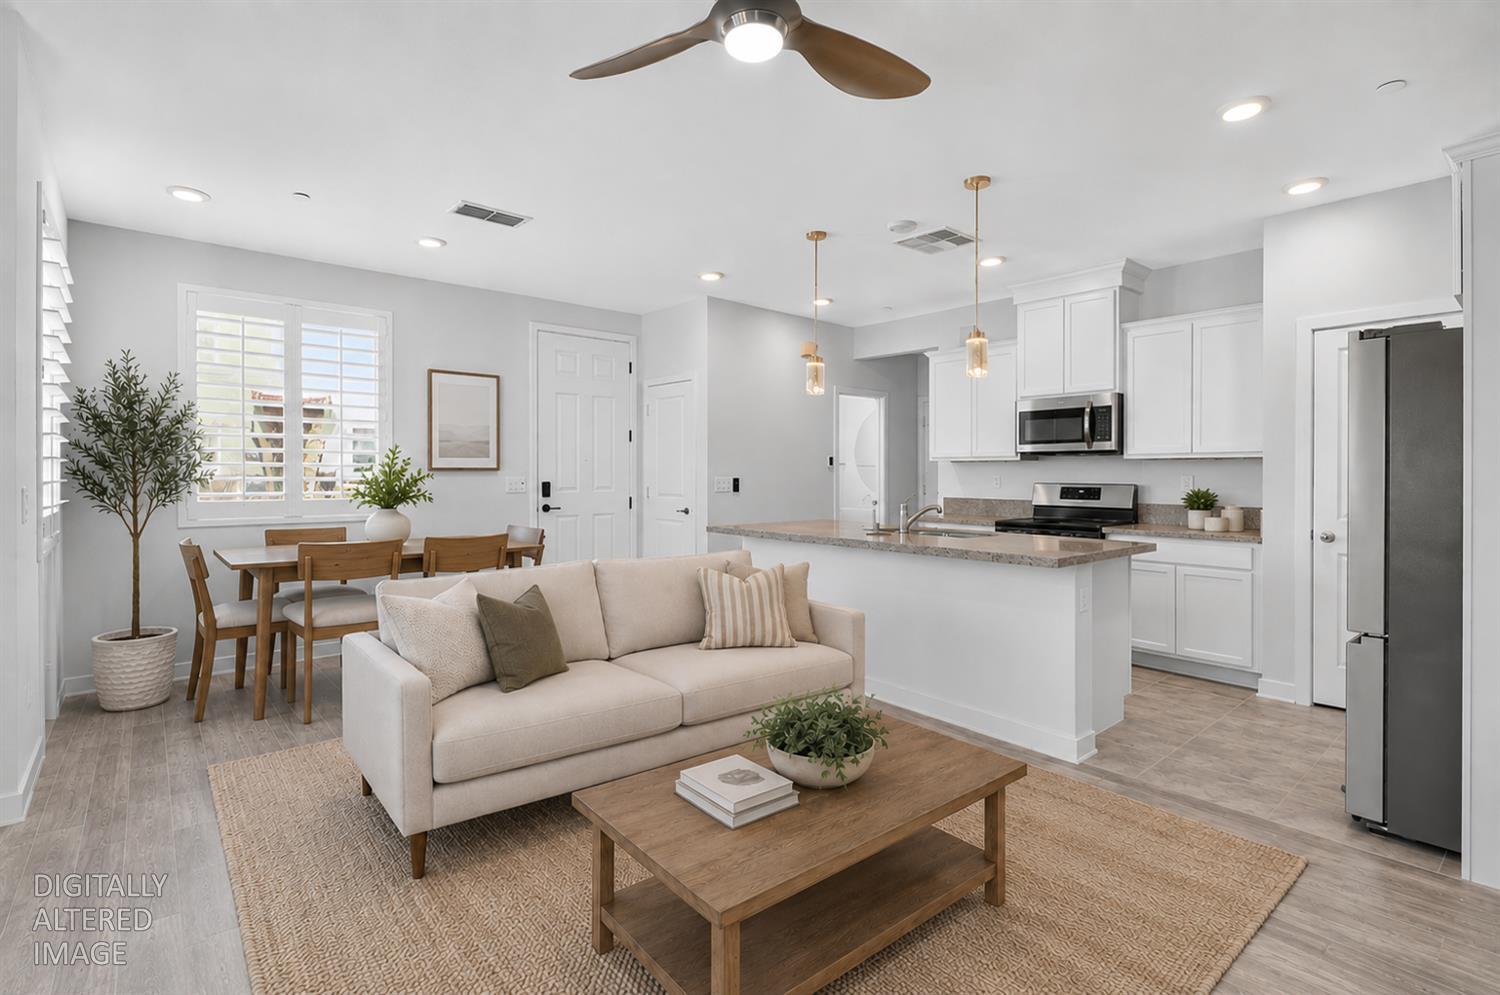
Welcome home to move-in ready end unit condo in North Natomas! The thoughtfully designed floor plan features laminate and tile flooring throughout the first floor, creating a clean, durable, and inviting living space. The beautifully appointed kitchen is the centerpiece of the home, showcasing white cabinetry with soft closing, quartz countertops, a large island with a stainless steel sink, stainless steel refrigerator, pendant lighting, and plenty of workspace for everyday living and entertaining. Plantation shutters throughout add timeless style, privacy, and value.Upstairs, the spacious primary suite features a large walk-in closet, dual sinks, and a walk-in shower. The secondary upstairs bathroom is spacious and also includes dual sinks. Laundry room is located and includes washer/dryer! Additional highlights include an attached two-car garage with EV wiring. Residents enjoy resort-style community amenities, including a sparkling pool, playground, and guest parking throughout.Conveniently located just minutes from freeway access, shopping, restaurants, and Sacramento International Airport.

Last checked: 1 hour ago
Listing updated: August 6, 2026, 4:47 pm
Listed By: Esthela Duran Camacho, RE/MAX Gold Midtown
Source: MLS Metrolist, MLS#:226098721

Map Location

5301 Commerce Way, #52101,95835,Sacramento,Sacramento,CA

Walk Score

All data, photos, visualizations, and information regarding a property, including the property’s compliance with state and local legal requirements and all measurements and calculations of area, have been obtained from various sources, and may include such material that has been generated by use of artificial intelligence. Such information and material have not been and will not be verified for accuracy by the listing broker or the multiple listing service, and are not guaranteed as complete, accurate or reliable. Such information and material should be independently reviewed and verified for accuracy. This information and material are intended for the personal use of consumers and may not be used for any purpose other than to identify prospective properties consumers may be interested in purchasing.

MetroList CA data Last Updated: August 6, 2026, 4:47 pm
Data Source: SACM
Metrolist True Source LogoMetroList Services, Inc. Copyright © 2025

