
For Sale
New

5317 Bantry Place, El Dorado Hills, CA 95762

$1,535,000(Negotiable)
561237025_b0ce2241-9df7-42dc-a047-62341facf096.jpg
561237025_a05044fc-c136-47bb-baab-078641991c70.jpg
561237025_20579efe-11d2-41f8-bf84-200929045775.jpg
561237025_bdc82161-ea39-44dd-8ba0-a7e30ebc38f2.jpg
561237025_d6a3016a-63f9-467d-9e09-ea967adfe0c7.jpg
561237025_990afbac-80f3-4550-98bf-6d666a15a22c.jpg
561237025_4bcf5f40-93c4-4731-8155-63cd5591ec9c.jpg
561237025_2b9f46f5-bf38-43ea-9d1a-8e8befccd150.jpg
561237025_c354e3af-d3ee-4eb6-93b8-4b92a3c627b4.jpg
561237025_d681da4f-500e-4183-acc2-336710ee7ab1.jpg
561237025_9906cab0-f11e-4a93-aa54-4ddb47227ac1.jpg
561237025_e487ac79-bdbe-4bb7-963c-4388a6f74d74.jpg
561237025_aa179552-6098-4341-a41e-944e92414050.jpg
561237025_38b503cf-e99d-47ab-805e-95bd26e122d5.jpg
561237025_db836fde-636f-4a95-acb4-49dd3a7dc8d8.jpg
561237025_c374b4e5-7f57-4bbb-bc7d-80abd2aedd3c.jpg
561237025_f8d725a1-6fd9-47e5-99cc-c317516aa377.jpg
561237025_edb8fc81-34a2-495f-9944-c952dba4e24a.jpg
561237025_c98a10bc-43b6-43c6-8ee5-c6306520c808.jpg
561237025_8ee05783-7f7a-4787-b919-bee75ecda12d.jpg
561237025_8c64d148-2dd7-4550-ae24-b05a7424ab77.jpg
561237025_af370040-9834-4d94-b589-8cfb5816b535.jpg
561237025_83e8f5c9-e857-4e54-884e-1add4e663667.jpg
561237025_c1035c71-ecb1-405e-a512-90ac82844227.jpg
561237025_fc7a2297-9471-481a-baae-da43bb50ee74.jpg
561237025_ca123c69-6b76-4898-831f-52fe81045ae6.jpg
561237025_6d6944ed-70fa-43e5-b79c-ada246ecc9e7.jpg
561237025_8cb2a9ba-8565-479a-ae5e-d49d9baa1bd7.jpg
561237025_a3d1cf04-2613-4af5-bc76-8788ef25adce.jpg
561237025_93a9bc13-0732-4245-ab26-a8860b4a92a3.jpg
561237025_475d6ce3-7b5f-484d-b9dc-d62d221a48e8.jpg
561237025_1406c553-bc1f-4590-a3b5-6f9341811eae.jpg
561237025_bf9e0273-c045-4585-8ad4-68092689ecee.jpg
561237025_fdecdbc4-be21-4c43-91d5-a768b2e1d587.jpg
561237025_3c53e8da-1c46-44e1-8520-b9bb782628c0.jpg
561237025_bc9e48ce-2d77-4cc8-b27e-dda9dac04823.jpg
561237025_a5ab2039-6cd8-488b-865c-4ad43ecad449.jpg
561237025_59362119-86c0-470b-a883-08563d5cda08.jpg
561237025_ba7d3094-7dc3-46dc-a145-e9ca7ee2eabd.jpg
561237025_1f367763-b0a5-4e1b-a10b-aa272652cd67.jpg
561237025_9e19ea10-2b30-464c-b40b-656211617c6c.jpg
561237025_279b6218-79f8-4047-a5a7-c3e1b1755ff2.jpg
561237025_76615f64-f3bc-4e41-8878-944bf5d159d0.jpg
561237025_29b3f2da-01a1-4ba8-9f11-90d82da1e586.jpg
561237025_aa59306b-e2b9-49ee-8c69-7f9298eeb788.jpg
561237025_8b4ed5b9-ddeb-41f5-918e-09dfe156e2e7.jpg
561237025_da0c6967-22d7-475d-a023-82aaf0d96600.jpg
561237025_5c293bf2-b45c-45d0-a8f7-6333c3c077e5.jpg
561237025_b0ce2241-9df7-42dc-a047-62341facf096.jpg
561237025_a05044fc-c136-47bb-baab-078641991c70.jpg
561237025_20579efe-11d2-41f8-bf84-200929045775.jpg
561237025_bdc82161-ea39-44dd-8ba0-a7e30ebc38f2.jpg
561237025_d6a3016a-63f9-467d-9e09-ea967adfe0c7.jpg
561237025_990afbac-80f3-4550-98bf-6d666a15a22c.jpg
561237025_4bcf5f40-93c4-4731-8155-63cd5591ec9c.jpg
561237025_2b9f46f5-bf38-43ea-9d1a-8e8befccd150.jpg
561237025_c354e3af-d3ee-4eb6-93b8-4b92a3c627b4.jpg
561237025_d681da4f-500e-4183-acc2-336710ee7ab1.jpg
561237025_9906cab0-f11e-4a93-aa54-4ddb47227ac1.jpg
561237025_e487ac79-bdbe-4bb7-963c-4388a6f74d74.jpg
561237025_aa179552-6098-4341-a41e-944e92414050.jpg
561237025_38b503cf-e99d-47ab-805e-95bd26e122d5.jpg
561237025_db836fde-636f-4a95-acb4-49dd3a7dc8d8.jpg
561237025_c374b4e5-7f57-4bbb-bc7d-80abd2aedd3c.jpg
561237025_f8d725a1-6fd9-47e5-99cc-c317516aa377.jpg
561237025_edb8fc81-34a2-495f-9944-c952dba4e24a.jpg
561237025_c98a10bc-43b6-43c6-8ee5-c6306520c808.jpg
561237025_8ee05783-7f7a-4787-b919-bee75ecda12d.jpg
561237025_8c64d148-2dd7-4550-ae24-b05a7424ab77.jpg
561237025_af370040-9834-4d94-b589-8cfb5816b535.jpg
561237025_83e8f5c9-e857-4e54-884e-1add4e663667.jpg
561237025_c1035c71-ecb1-405e-a512-90ac82844227.jpg
561237025_fc7a2297-9471-481a-baae-da43bb50ee74.jpg
561237025_ca123c69-6b76-4898-831f-52fe81045ae6.jpg
561237025_6d6944ed-70fa-43e5-b79c-ada246ecc9e7.jpg
561237025_8cb2a9ba-8565-479a-ae5e-d49d9baa1bd7.jpg
561237025_a3d1cf04-2613-4af5-bc76-8788ef25adce.jpg
561237025_93a9bc13-0732-4245-ab26-a8860b4a92a3.jpg
561237025_475d6ce3-7b5f-484d-b9dc-d62d221a48e8.jpg
561237025_1406c553-bc1f-4590-a3b5-6f9341811eae.jpg
561237025_bf9e0273-c045-4585-8ad4-68092689ecee.jpg
561237025_fdecdbc4-be21-4c43-91d5-a768b2e1d587.jpg
561237025_3c53e8da-1c46-44e1-8520-b9bb782628c0.jpg
561237025_bc9e48ce-2d77-4cc8-b27e-dda9dac04823.jpg
561237025_a5ab2039-6cd8-488b-865c-4ad43ecad449.jpg
561237025_59362119-86c0-470b-a883-08563d5cda08.jpg
561237025_ba7d3094-7dc3-46dc-a145-e9ca7ee2eabd.jpg
561237025_1f367763-b0a5-4e1b-a10b-aa272652cd67.jpg
561237025_9e19ea10-2b30-464c-b40b-656211617c6c.jpg
561237025_279b6218-79f8-4047-a5a7-c3e1b1755ff2.jpg
561237025_76615f64-f3bc-4e41-8878-944bf5d159d0.jpg
561237025_29b3f2da-01a1-4ba8-9f11-90d82da1e586.jpg
561237025_aa59306b-e2b9-49ee-8c69-7f9298eeb788.jpg
561237025_8b4ed5b9-ddeb-41f5-918e-09dfe156e2e7.jpg
561237025_da0c6967-22d7-475d-a023-82aaf0d96600.jpg
561237025_5c293bf2-b45c-45d0-a8f7-6333c3c077e5.jpg

Overview

ID
3521624
Type
Single Family Residence
Parking
No
Beds
4
Baths
4
Sqft
3787
Build Year
2001
Purpose
For Sale
Lot Size
0.14 acres
HOA
$393/mo

About This Listing

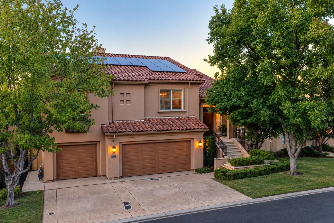
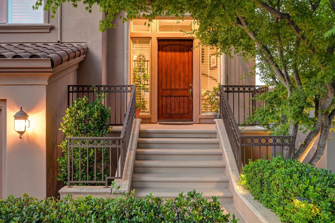
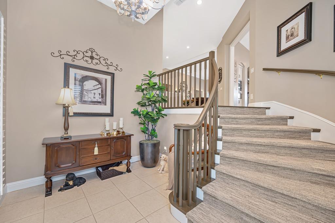
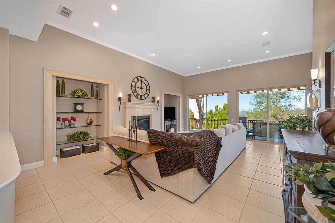
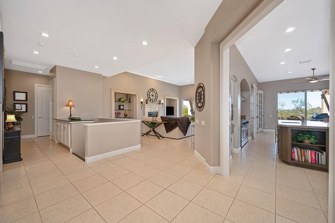
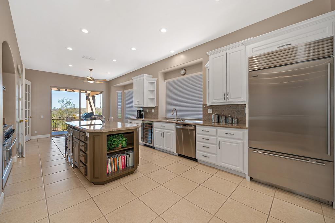
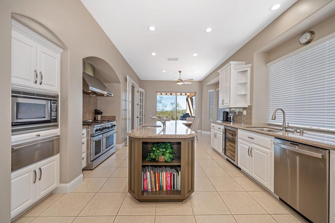
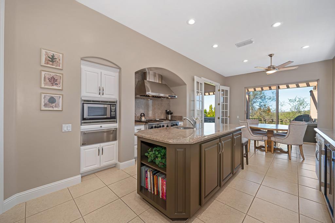
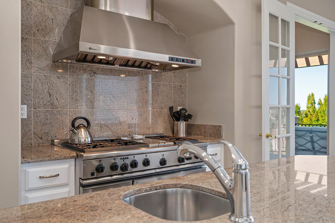
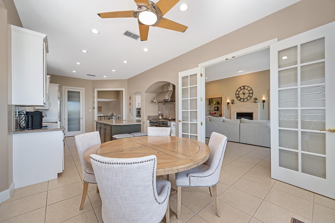
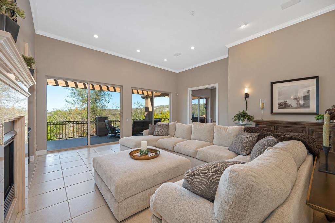
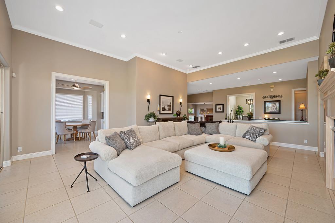
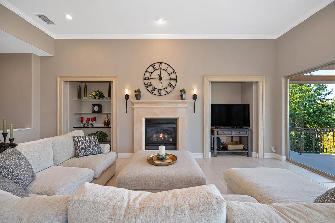
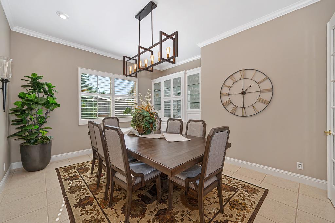
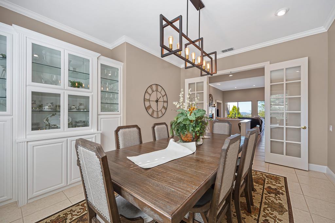
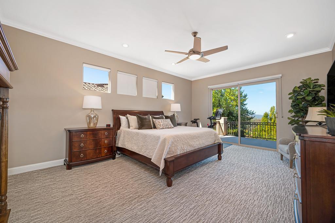
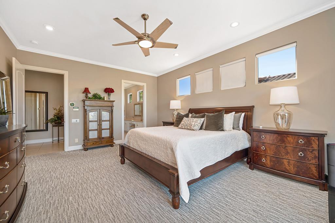
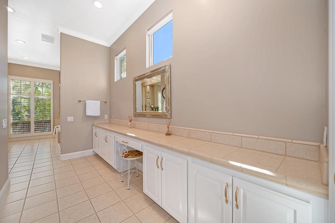
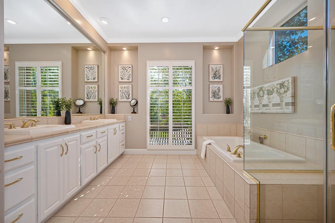
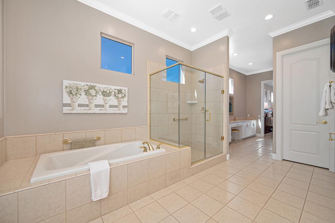
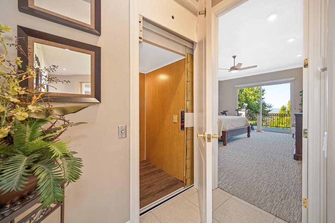
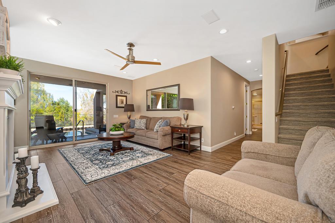
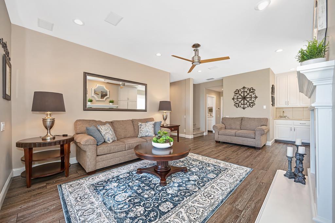
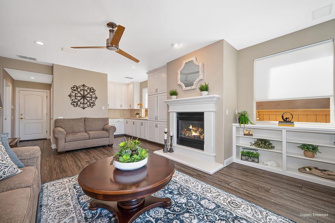
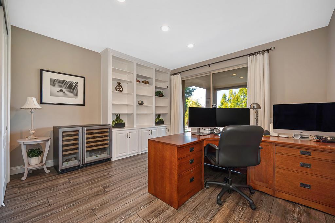
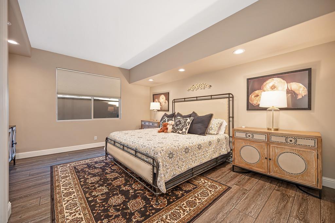
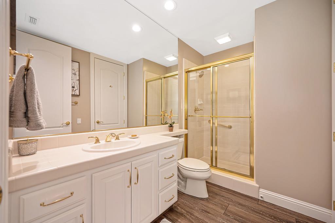
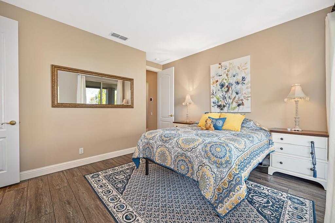
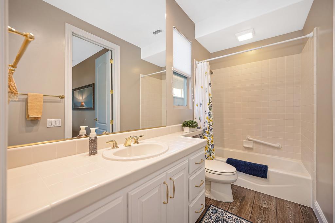
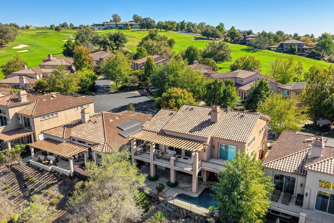
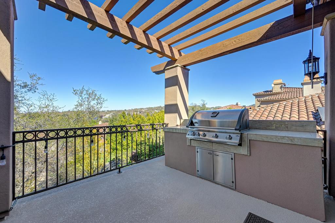
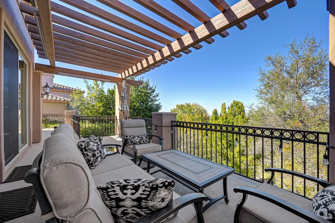
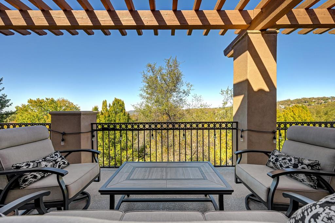
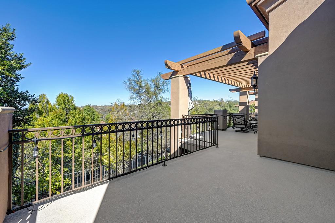
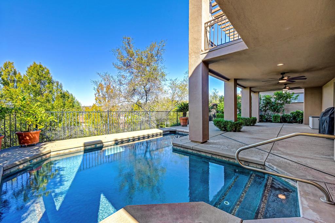
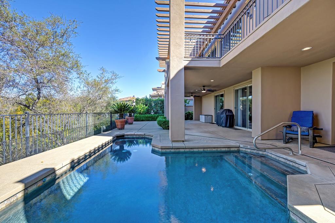
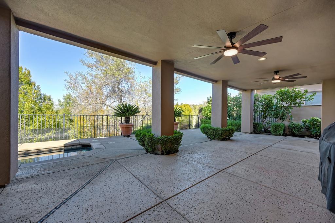
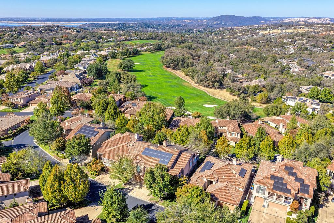
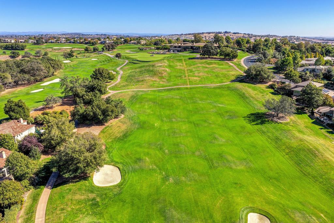
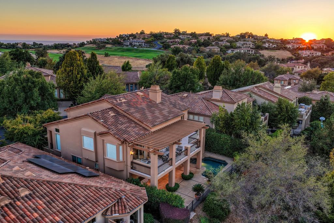
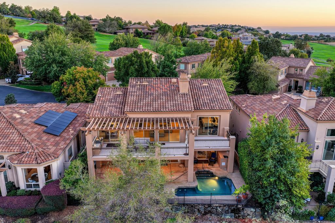
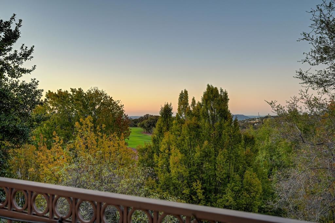
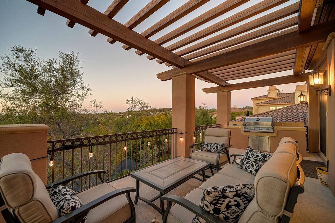
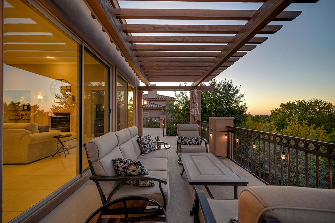
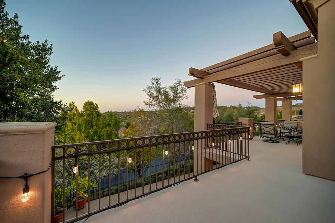
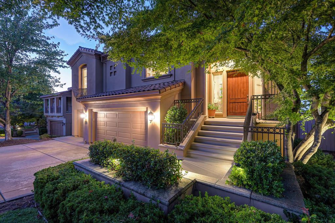
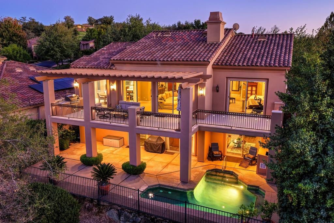
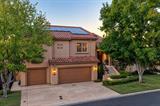
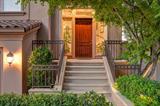
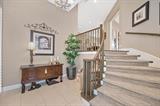
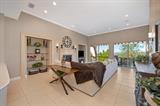
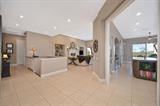
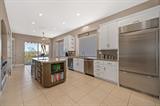
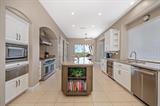
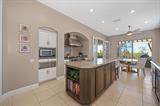
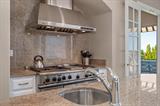
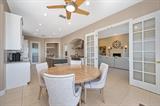
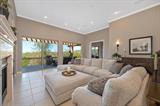
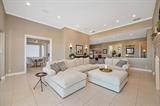
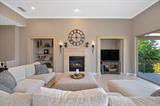
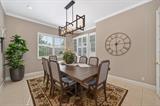
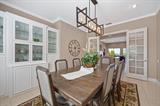
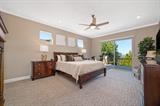
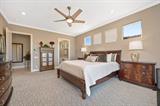
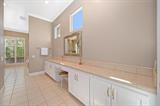
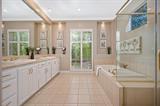
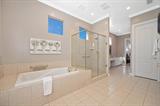
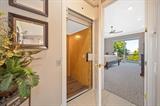
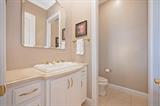
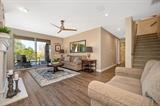
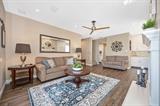
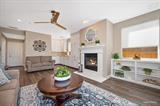
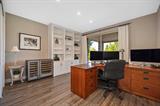
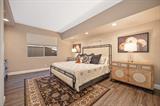
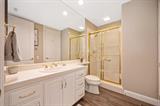
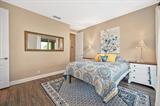
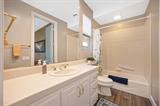
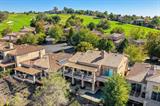
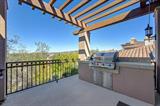
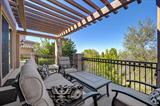
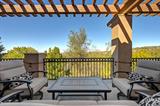
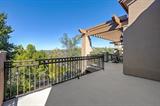
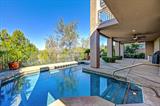
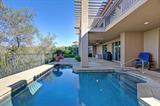
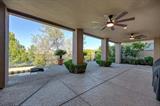
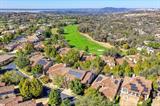
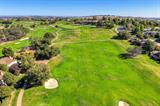
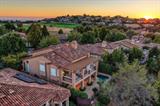
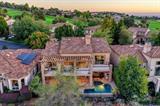
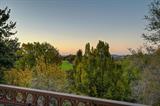
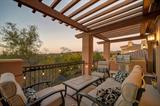
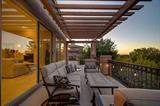
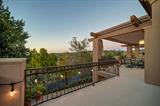
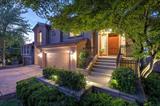
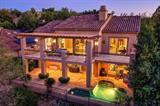
Discover refined country club living in this elegant contemporary residence, ideally positioned on a private cul-de-sac within the prestigious guard-gated community of Serrano Golf & Country Club. Overlooking the 8th fairway, the home captures picturesque local views and spectacular sunsets, blending sophisticated design with exceptional spaces for entertaining and multigenerational living. A formal entry with a sweeping staircase introduces a thoughtfully designed two-story floor plan filled with natural light. The expansive great room showcases soaring ceilings, a custom Italian marble fireplace with detailed insets, and sliding glass doors opening to a private balcony with a built-in BBQ and golf course view. The chef’s kitchen is beautifully appointed with granite countertops, stylish white maple cabinetry, professional stainless steel range and hood, warming drawer, wine refrigerator, island with prep sink and a generous walk-in pantry. French doors open to the stunning dining room, complete with custom built-in cabinetry, creating an elegant setting for gatherings. The spacious primary suite offers a luxurious retreat with an opulent bath featuring a jetted soaking tub, walk-in shower, separate water closet with bidet, and an oversized walk-in closet. An elevator, solar, and solid-core doors add convenience, efficiency, and quality throughout. The lower level offers outstanding versatility for extended family, guests, or entertaining, with three additional bedrooms, including one with a private bath, a spacious family room with fireplace and wet bar, and access to the covered patio and backyard. A spacious laundry room adds everyday functionality. Outside, enjoy a private resort-inspired setting with a pool featuring swim jets, ideal for relaxation and recreation, surrounded by inviting outdoor spaces for entertaining or unwinding in the serene surroundings. A three-car garage with epoxy floors, and additional storage completes the offering. Just moments from the renowned Serrano Country Club, this exceptional residence combines captivating fairway views, upscale amenities, flexible living spaces, and the distinctive lifestyle that makes Serrano so desirable.

Last checked: 1 hour ago
Listing updated: October 17, 2026, 6:00 pm
Listed By: Patricia Seide, Coldwell Banker Realty
Source: MLS Metrolist, MLS#:226127442

Map Location

5317 Bantry Place,95762,El Dorado Hills,El Dorado,CA

Walk Score

All data, photos, visualizations, and information regarding a property, including the property’s compliance with state and local legal requirements and all measurements and calculations of area, have been obtained from various sources, and may include such material that has been generated by use of artificial intelligence. Such information and material have not been and will not be verified for accuracy by the listing broker or the multiple listing service, and are not guaranteed as complete, accurate or reliable. Such information and material should be independently reviewed and verified for accuracy. This information and material are intended for the personal use of consumers and may not be used for any purpose other than to identify prospective properties consumers may be interested in purchasing.

MetroList CA data Last Updated: October 17, 2026, 6:00 pm
Data Source: SACM
Metrolist True Source LogoMetroList Services, Inc. Copyright © 2025

