
For Sale
New

5329 Silver Strand Way, Sacramento, CA 95841

$465,000(Negotiable)
561228397_74a02e03-a5f6-4ee4-a33d-c2bb99ad384a.jpg
561228397_eb78e9f8-6fc6-4545-8cd0-568cee7a3b7e.jpg
561228397_c4a76040-2fc9-44b2-9f11-8c10226d88e5.jpg
561228397_e91d7808-f34e-4866-a6b2-d7965911db15.jpg
561228397_0d63da50-2d3e-4a3c-ac53-76732eaf2325.jpg
561228397_b430b492-8280-459e-bed2-147e289bf219.jpg
561228397_0946b00b-479d-45a0-9d54-a771fdafd901.jpg
561228397_742e3ffd-55ca-4c7d-b6b4-24c586067761.jpg
561228397_6f7a036f-63ed-4df0-8090-292791df2a54.jpg
561228397_22e4bbcc-7dd4-425c-9463-e7a7a01fb0d2.jpg
561228397_75212109-4db7-4965-a77c-dbfd39b2af68.jpg
561228397_aab717bc-6c50-4675-bcb9-875818340f09.jpg
561228397_33a41f8b-7bf6-4e7a-ba4e-bf2b89f56fe8.jpg
561228397_3f5c91b6-0d14-4e67-93b3-5f250af1f402.jpg
561228397_c50f0943-377e-471f-8c49-42e2eb2a97e8.jpg
561228397_ee43acb1-c40c-4db8-8f5c-7eb4a19868ec.jpg
561228397_7f853c62-5611-4970-a304-e93cb2e797ce.jpg
561228397_cea3b437-8d6c-4214-af8b-7d23e7b95d68.jpg
561228397_a68de3ca-ad8d-4337-b03e-56f1f48cd4ef.jpg
561228397_4e69a1dc-37d1-4a65-91ed-869646b2f0ec.jpg
561228397_eaca4d54-cccf-48fa-9493-1dff107dbe6e.jpg
561228397_46a95f31-f2c3-49a8-8870-a9bbaa11f617.jpg
561228397_552ec87b-a35f-47f1-ab19-7661c7361840.jpg
561228397_420f697f-70af-40b6-8b2d-1cbd379e4bed.jpg
561228397_240caa94-8973-4ab4-b4b8-49334cae9cd4.jpg
561228397_71f2c5d4-a9c8-4b53-a325-3a48b7461346.jpg
561228397_35d6ba40-0e48-47b5-be33-191231278321.jpg
561228397_440a251b-6287-45f8-baf8-9617a50ade5a.jpg
561228397_43c0eb35-3761-4a85-bc19-bdc7abe54383.jpg
561228397_78e9ce92-07d3-477b-8d96-82dc68396032.jpg
561228397_99805df9-60bf-4eba-9ab1-2426a2f171db.jpg
561228397_de9ffe9c-4c95-4248-ab87-00499bb8b700.jpg
561228397_e2362981-4616-4568-8ee3-cb020a6b110e.jpg
561228397_ce47b0bc-b46e-4397-a5b6-77c02b645670.jpg
561228397_d574ca2c-362a-4893-8a58-5c70c7aa57ad.jpg
561228397_de6fee2c-a010-4cde-a762-c4d7e4695ddd.jpg
561228397_cdb75bbe-945a-496f-b377-304f5d3b5c04.jpg
561228397_f0e645ae-3ec6-4506-962f-695ba02f42a3.jpg
561228397_cc4f4f82-0694-45e1-be5b-24cf93ba23dc.jpg
561228397_f165db2b-4fb2-4210-8ea6-ebf139e4b8b0.jpg
561228397_2960bb72-7700-49a0-907a-edfc1defe5c6.jpg
561228397_65ae7da9-ed61-4ac1-8c26-d77e8f5df806.jpg
561228397_b2ff470b-b506-442c-97e6-dc9333e3da0e.jpg
561228397_45a20f72-07f2-436b-ad29-cf697d8b48d9.jpg
561228397_cce396e4-1e5e-46b2-afd6-3c41a4e8e4c8.jpg
561228397_74a02e03-a5f6-4ee4-a33d-c2bb99ad384a.jpg
561228397_eb78e9f8-6fc6-4545-8cd0-568cee7a3b7e.jpg
561228397_c4a76040-2fc9-44b2-9f11-8c10226d88e5.jpg
561228397_e91d7808-f34e-4866-a6b2-d7965911db15.jpg
561228397_0d63da50-2d3e-4a3c-ac53-76732eaf2325.jpg
561228397_b430b492-8280-459e-bed2-147e289bf219.jpg
561228397_0946b00b-479d-45a0-9d54-a771fdafd901.jpg
561228397_742e3ffd-55ca-4c7d-b6b4-24c586067761.jpg
561228397_6f7a036f-63ed-4df0-8090-292791df2a54.jpg
561228397_22e4bbcc-7dd4-425c-9463-e7a7a01fb0d2.jpg
561228397_75212109-4db7-4965-a77c-dbfd39b2af68.jpg
561228397_aab717bc-6c50-4675-bcb9-875818340f09.jpg
561228397_33a41f8b-7bf6-4e7a-ba4e-bf2b89f56fe8.jpg
561228397_3f5c91b6-0d14-4e67-93b3-5f250af1f402.jpg
561228397_c50f0943-377e-471f-8c49-42e2eb2a97e8.jpg
561228397_ee43acb1-c40c-4db8-8f5c-7eb4a19868ec.jpg
561228397_7f853c62-5611-4970-a304-e93cb2e797ce.jpg
561228397_cea3b437-8d6c-4214-af8b-7d23e7b95d68.jpg
561228397_a68de3ca-ad8d-4337-b03e-56f1f48cd4ef.jpg
561228397_4e69a1dc-37d1-4a65-91ed-869646b2f0ec.jpg
561228397_eaca4d54-cccf-48fa-9493-1dff107dbe6e.jpg
561228397_46a95f31-f2c3-49a8-8870-a9bbaa11f617.jpg
561228397_552ec87b-a35f-47f1-ab19-7661c7361840.jpg
561228397_420f697f-70af-40b6-8b2d-1cbd379e4bed.jpg
561228397_240caa94-8973-4ab4-b4b8-49334cae9cd4.jpg
561228397_71f2c5d4-a9c8-4b53-a325-3a48b7461346.jpg
561228397_35d6ba40-0e48-47b5-be33-191231278321.jpg
561228397_440a251b-6287-45f8-baf8-9617a50ade5a.jpg
561228397_43c0eb35-3761-4a85-bc19-bdc7abe54383.jpg
561228397_78e9ce92-07d3-477b-8d96-82dc68396032.jpg
561228397_99805df9-60bf-4eba-9ab1-2426a2f171db.jpg
561228397_de9ffe9c-4c95-4248-ab87-00499bb8b700.jpg
561228397_e2362981-4616-4568-8ee3-cb020a6b110e.jpg
561228397_ce47b0bc-b46e-4397-a5b6-77c02b645670.jpg
561228397_d574ca2c-362a-4893-8a58-5c70c7aa57ad.jpg
561228397_de6fee2c-a010-4cde-a762-c4d7e4695ddd.jpg
561228397_cdb75bbe-945a-496f-b377-304f5d3b5c04.jpg
561228397_f0e645ae-3ec6-4506-962f-695ba02f42a3.jpg
561228397_cc4f4f82-0694-45e1-be5b-24cf93ba23dc.jpg
561228397_f165db2b-4fb2-4210-8ea6-ebf139e4b8b0.jpg
561228397_2960bb72-7700-49a0-907a-edfc1defe5c6.jpg
561228397_65ae7da9-ed61-4ac1-8c26-d77e8f5df806.jpg
561228397_b2ff470b-b506-442c-97e6-dc9333e3da0e.jpg
561228397_45a20f72-07f2-436b-ad29-cf697d8b48d9.jpg
561228397_cce396e4-1e5e-46b2-afd6-3c41a4e8e4c8.jpg

Overview

ID
3518945
Type
Single Family Residence
Parking
No
Beds
2
Baths
3
Sqft
1382
Build Year
1957
Purpose
For Sale
Lot Size
0.16 acres

About This Listing

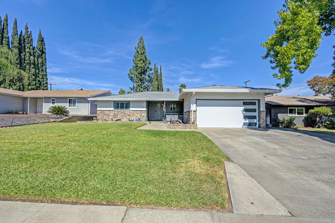
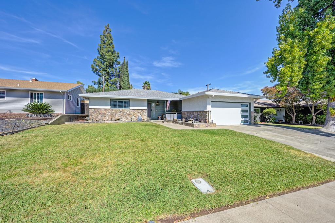
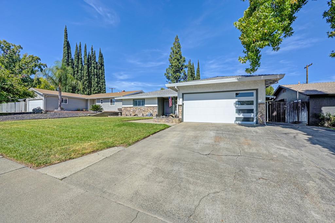
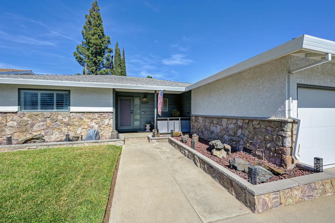
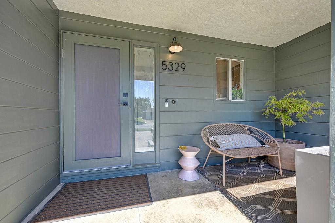
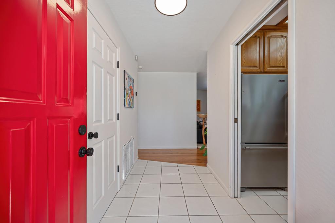
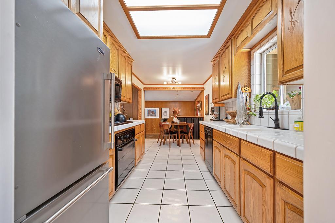
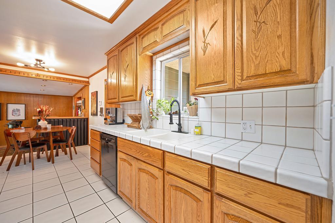
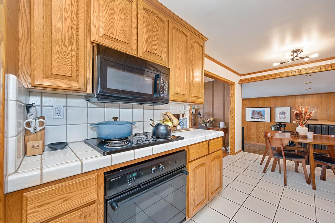
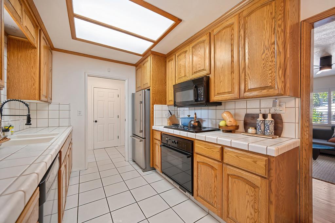
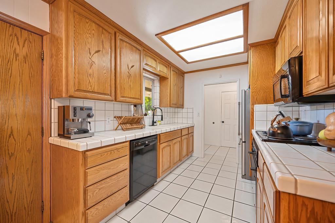
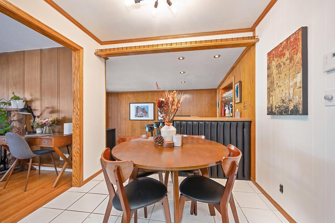
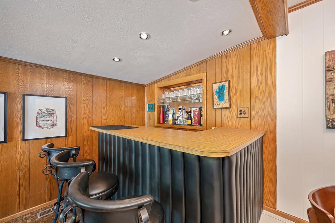
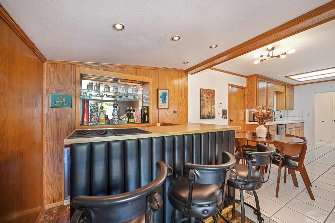
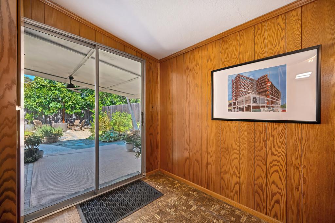
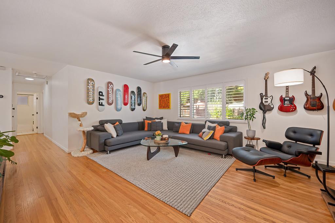
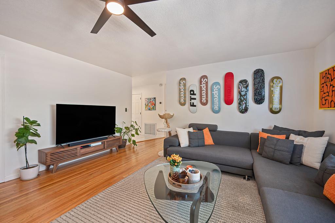
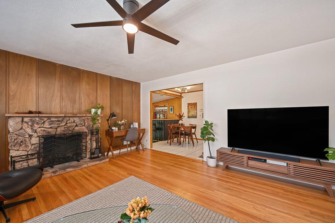
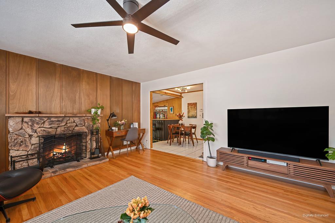
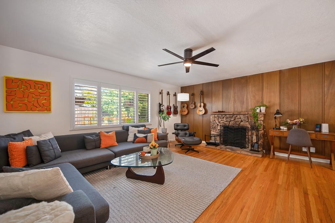
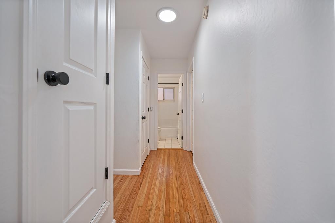
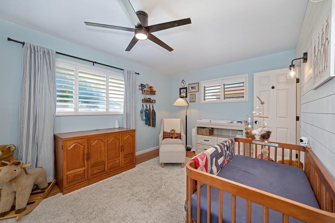
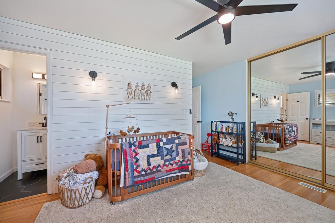
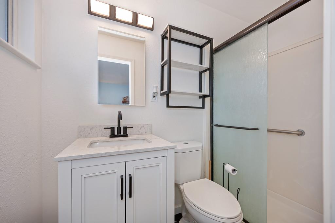
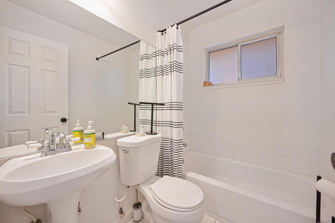
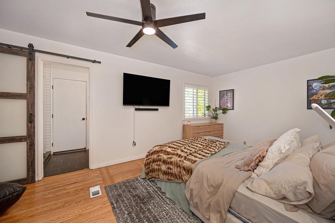
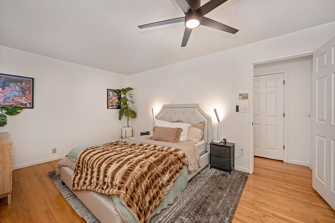
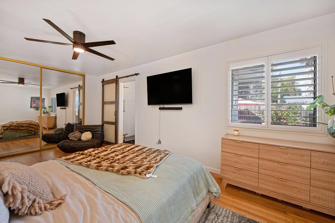
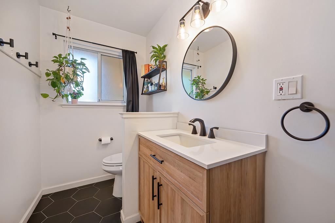
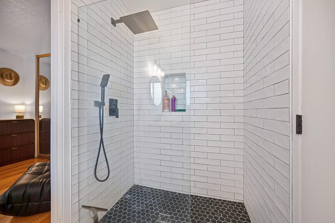
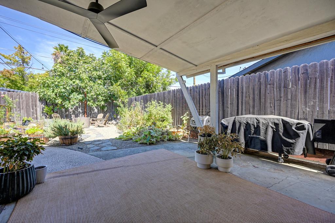
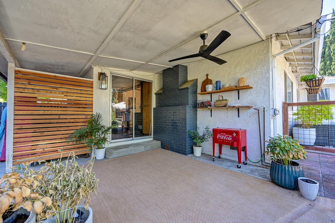
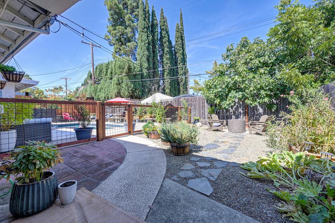
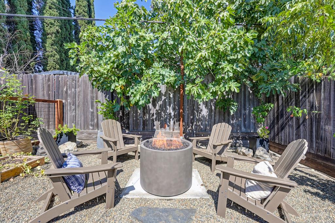
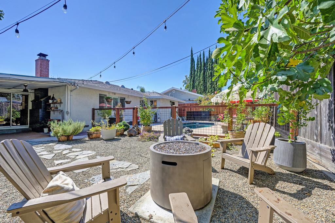
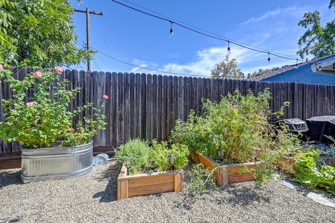
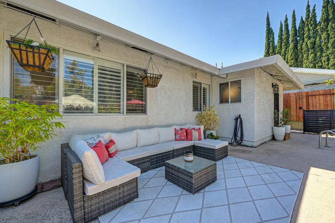
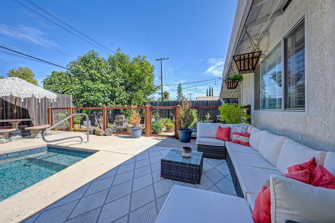
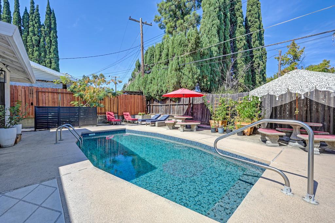
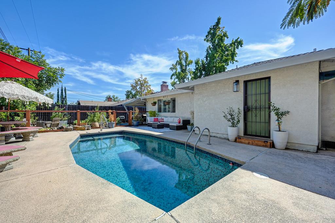
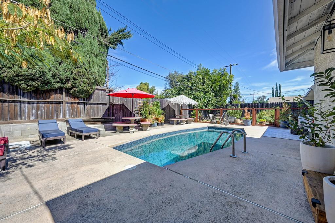
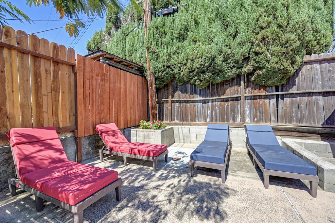
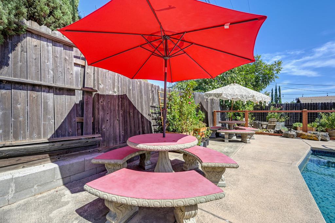
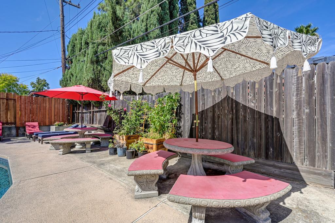
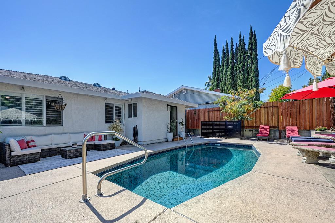
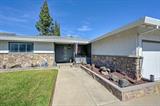
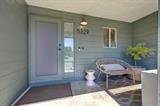
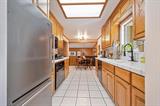
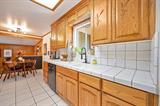
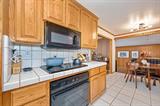
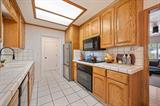
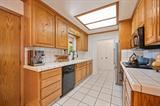
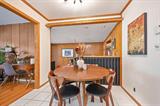
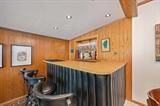
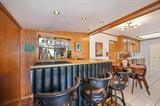
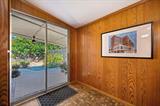
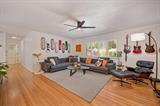
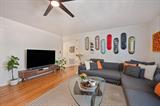
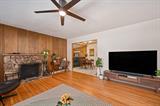
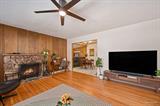
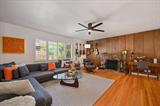
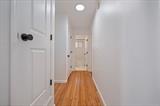
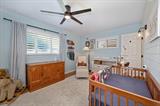
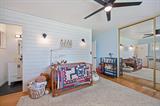
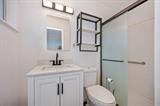
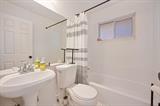
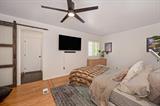
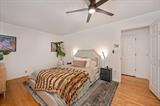
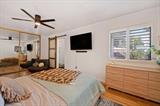
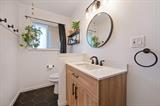
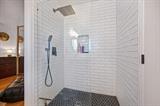
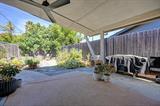
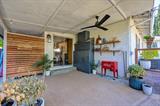
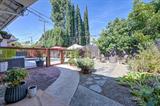
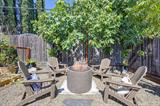
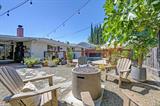
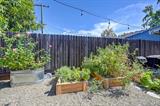
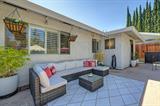
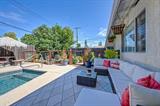
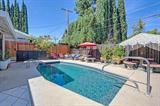
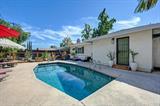
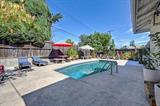
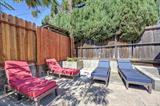
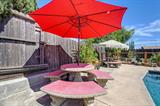
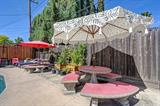
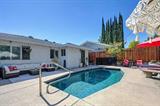
Welcome to this charming, beautifully updated home where pride of ownership is evident throughout! Offering two spacious bedrooms, each with its own private en-suite bathroom, plus a third full bathroom, this thoughtfully designed home combines comfort, character, and flexibility. Beautiful hardwood floors have been professionally re-sealed and stained, while freshly painted interiors, plantation shutters, updated lighting, ceiling fans, and new door hardware give the home a fresh, move-in-ready feel. Both bathrooms have been tastefully updated, and a Nest thermostat and whole-house fan add modern comfort and efficiency. Step outside and discover a true garden oasis designed for both relaxation and entertaining. The inviting backyard features a sparkling pool, covered patio, lush landscaping, raised garden beds, and multiple spaces to gather with friends or simply unwind at the end of the day. A custom pool fence and new pool equipment enclosure complete this exceptional outdoor setting. Additional improvements include added roof vents, a custom insulated garage door with smart opener, upgraded garage flooring, freshly painted front porch, and repainted chimney. Meticulously maintained and presented in exceptional condition, this adorable home is truly turnkey. With its charming character, beautiful hardwood floors, rare dual en-suite bedroom configuration, three full bathrooms, and resort-like backyard, this is a special opportunity that’s ready to enjoy from day one!

Last checked: 1 hour ago
Listing updated: September 24, 2026, 6:13 pm
Listed By: Justin Arnest, Realty ONE Group Complete
Source: MLS Metrolist, MLS#:226118518

Map Location

5329 Silver Strand Way,95841,Sacramento,Sacramento,CA

Walk Score

All data, photos, visualizations, and information regarding a property, including the property’s compliance with state and local legal requirements and all measurements and calculations of area, have been obtained from various sources, and may include such material that has been generated by use of artificial intelligence. Such information and material have not been and will not be verified for accuracy by the listing broker or the multiple listing service, and are not guaranteed as complete, accurate or reliable. Such information and material should be independently reviewed and verified for accuracy. This information and material are intended for the personal use of consumers and may not be used for any purpose other than to identify prospective properties consumers may be interested in purchasing.

MetroList CA data Last Updated: September 24, 2026, 6:13 pm
Data Source: SACM
Metrolist True Source LogoMetroList Services, Inc. Copyright © 2025

