



pending
New

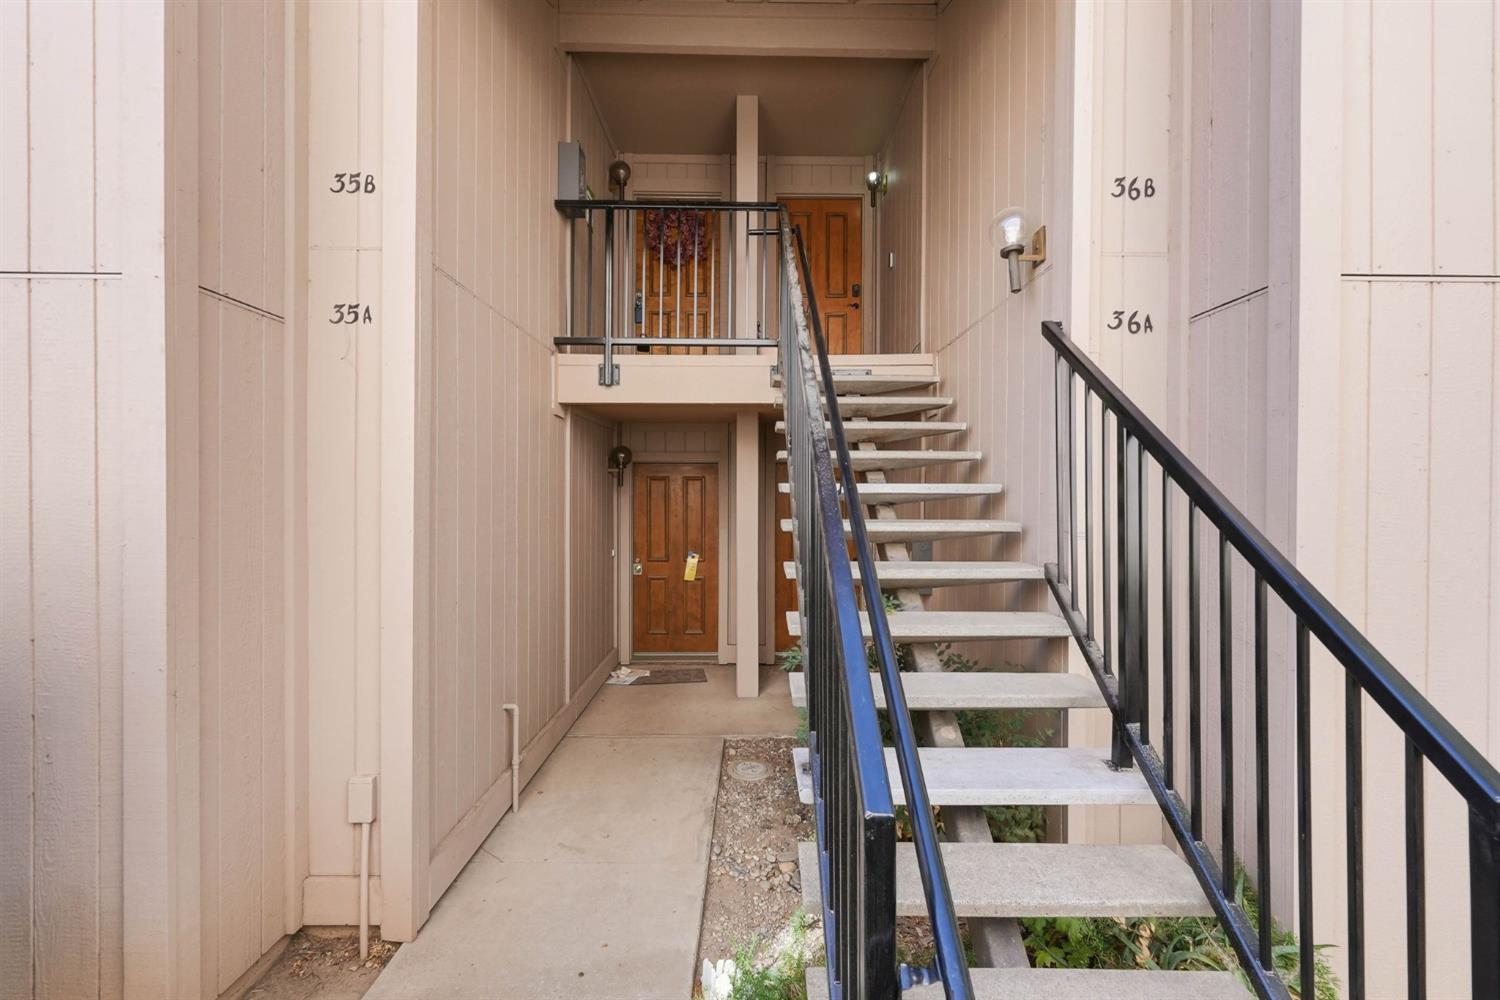
5333 Primrose Drive, #35B, Fair Oaks, CA 95628

$234,900(Negotiable)
561219044_97390284-8216-44a6-98b3-f6003d5414f8.jpg
561219044_886c3b5d-d053-4e1c-b99c-87ec892bf054.jpg
561219044_1bb0b8f8-2cf8-4111-9964-276b7454fee8.jpg
561219044_18d6d47d-6123-42b0-b791-7fe9d5c3c951.jpg
561219044_7e7dce33-f471-4a65-819d-e961ab69c55d.jpg
561219044_f1d081c4-e997-4b49-933f-5e0cfd5b256e.jpg
561219044_27a700bb-a3f2-4ccd-8d95-929a17e2cb09.jpg
561219044_e6e40c57-4c68-4253-adda-9dcd9f654b86.jpg
561219044_836ace88-9124-417c-8f7a-278358ddc93e.jpg
561219044_1b9979df-daf5-459d-bc87-6d5554881b93.jpg
561219044_d88329f7-7f92-426b-8cc6-0c777a1fb762.jpg
561219044_4a0869db-4161-4d31-94aa-2c044e6d5f10.jpg
561219044_63a2b2de-71ac-48d6-b646-2a7d6b5b880d.jpg
561219044_dde9ded8-bfb7-4fbf-bd7a-1a9ef0cd9a05.jpg
561219044_999763cf-4293-417e-b1fb-4154fbf59792.jpg
561219044_2c6e8d53-69cd-41ba-bf6b-a20a083c81d7.jpg
561219044_acb4ce92-b40c-41ad-80c4-6da643e47006.jpg
561219044_b89254af-1a28-440f-a197-ac5eeb8c94db.jpg
561219044_ae3cfc47-60b5-47f2-9434-f3f5eacfd283.jpg
561219044_96484267-c798-4a6f-9212-d0bede26b282.jpg
561219044_0c73f0a6-f908-4c29-8d1c-35fef13f0358.jpg
561219044_f056f6c6-b12b-48b7-afe7-3c2afa661eaa.jpg
561219044_0116294a-04f0-4c4e-af3e-e594765c1d34.jpg
561219044_e407767c-d574-45fb-9179-b817dd6dd7d7.jpg
561219044_05811c03-0f86-4360-aa15-f3c71d96720e.jpg
561219044_567ccf17-93d4-49e9-a525-a1f42da6f776.jpg
561219044_c9184fd2-ab73-42c3-93b0-43e9492273c7.jpg
561219044_3defd60e-fde7-46eb-a232-7be8ce2094b1.jpg
561219044_790756b9-9276-4f8d-ab35-538f09e1eab9.jpg
561219044_6fa89bb9-c6ad-4d3e-b510-ed1a28817a73.jpg
561219044_56ef409c-b80a-4c03-8ef5-59de1a4e3640.jpg
561219044_44fb6651-2209-4a38-b0ee-e4d0c2a9edf2.jpg
561219044_d0cf4755-469f-4c06-aa5c-ff8aa57e8635.jpg
561219044_f08c2408-d923-46ee-bab3-a3fbe3d2b439.jpg

Overview

ID
3485597
Type
Condominium
Parking
No
Beds
2
Baths
2
Sqft
994
Build Year
1980
Purpose
For Sale
HOA
$580/mo

About This Listing

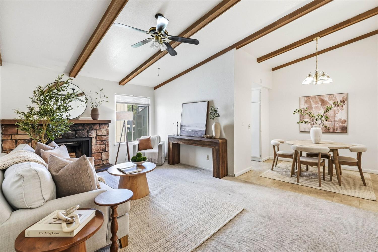
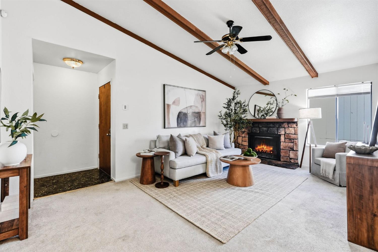
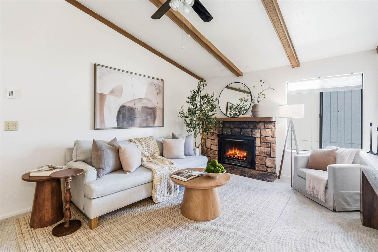
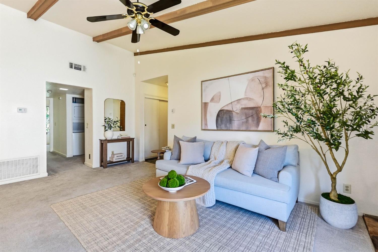
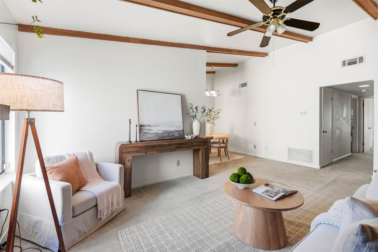
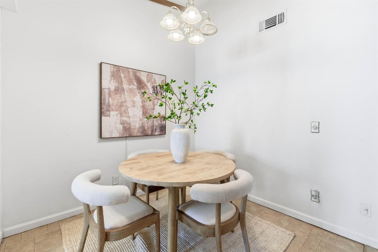
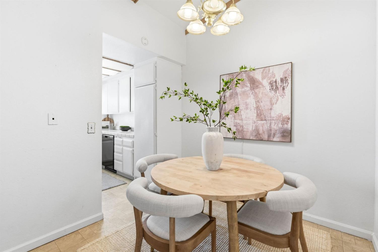
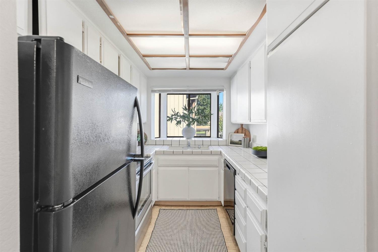
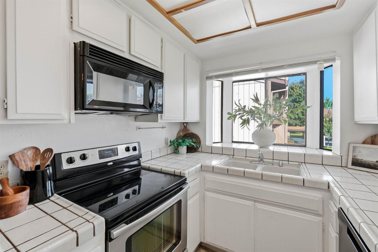
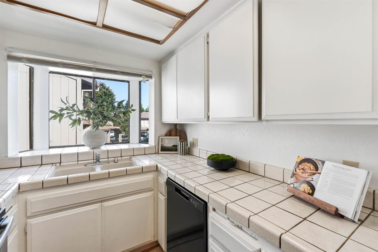
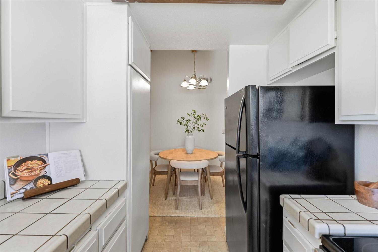
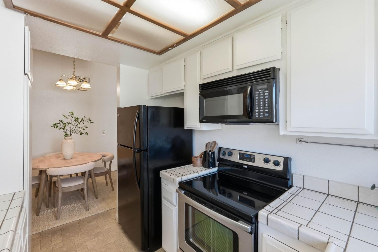
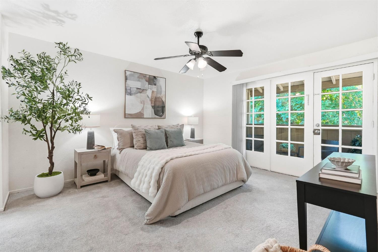
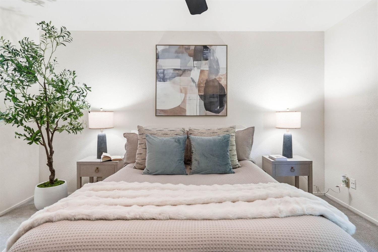
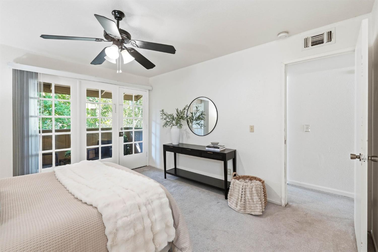
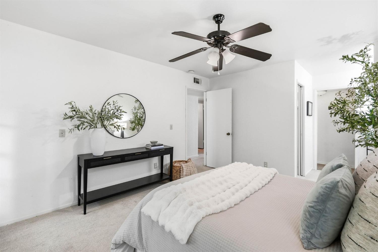
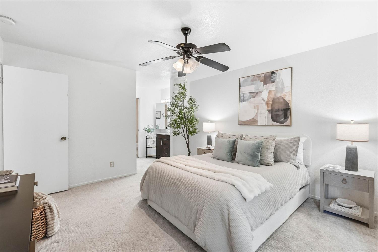
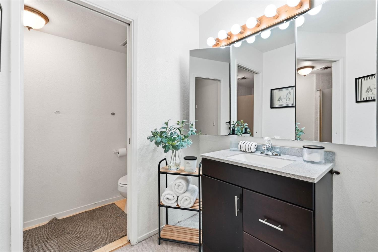
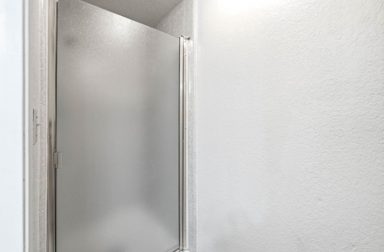
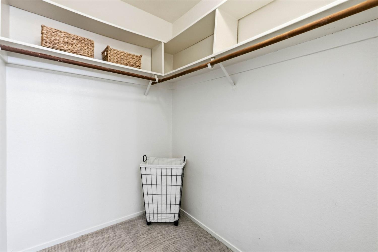
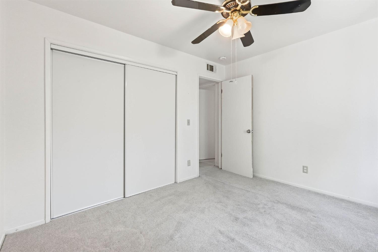
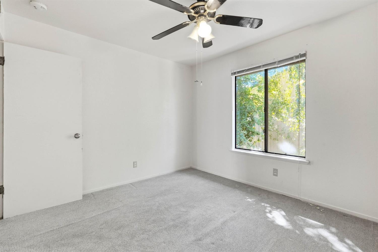
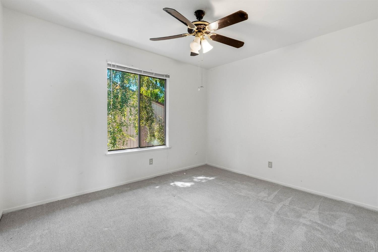
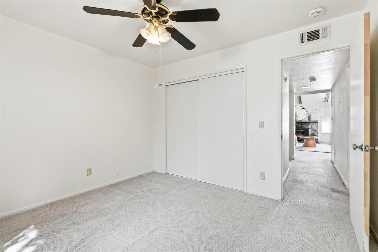
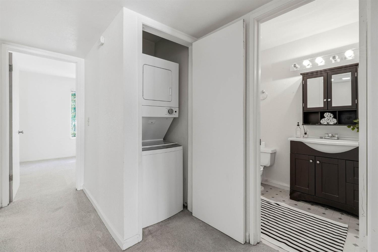
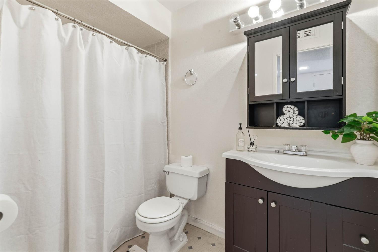
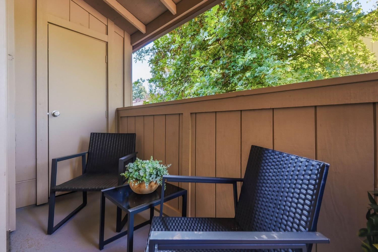
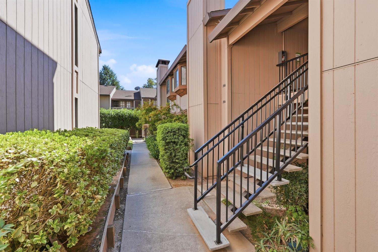
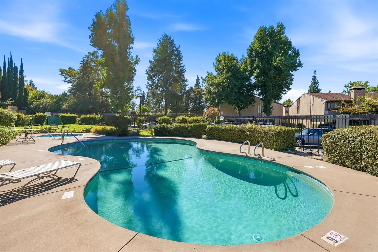
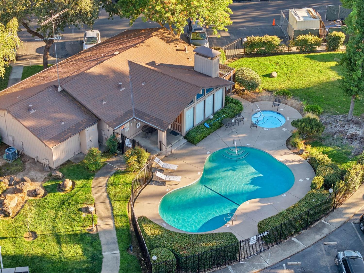
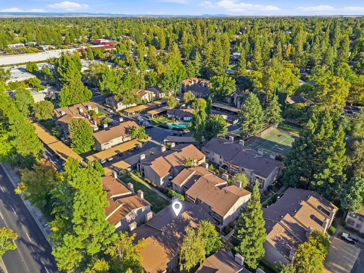
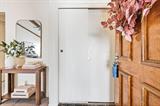
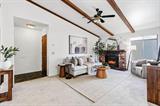
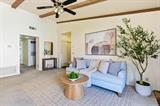
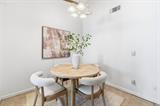
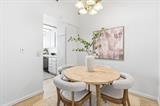
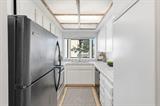
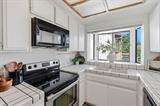
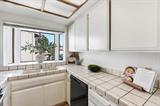
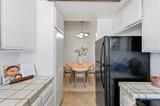
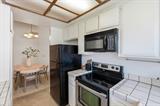
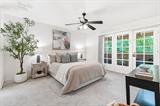
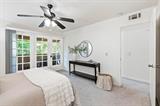
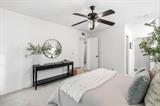
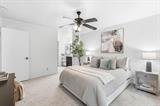
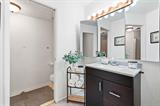
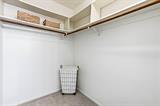
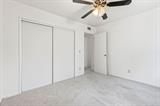
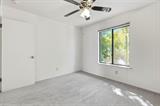
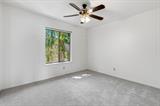
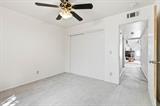
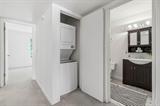
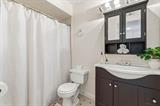
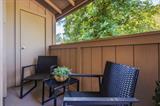
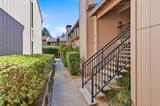
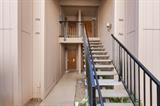
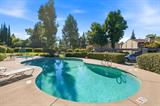
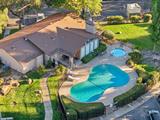
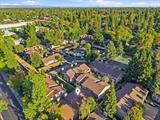
2 bedroom, 2 bathroom condominium for sale in Northridge Executive Condos, a gated condo community in Fair Oaks, CA 95628. This 994 sq ft upper level residence offers a single story floor plan, two full bathrooms, and low maintenance ownership in Sacramento County. The main living area is anchored by a wood burning stone fireplace. Central heat & air and ceiling fans provide year round climate control, and flooring throughout includes carpet, linoleum, and tile. The kitchen is equipped with a free standing electric range & oven, dishwasher, disposal, and refrigerator, with a dining area adjoining the main living space. A laundry closet inside the unit accommodates in unit laundry rather than a shared facility. Two bedrooms are served by two full bathrooms, a configuration that separates the sleeping areas and adds flexibility to the floor plan. The second bedroom supports use as a guest room, home office, den, or additional living area depending on need. The Primary bedroom opens to a balcony that extends the usable living space outdoors. Northridge Executive Condos is a gated community with a swimming pool, spa, tennis courts, greenbelt, clubhouse, and recreation area. HOA dues cover the roof, exterior building, landscaping, and common area maintenance, reducing the exterior upkeep associated with ownership. Positioned off Madison Ave & Sunrise Blvd, the location provides direct access to daily conveniences. Quail Pointe Shopping Center and Trader Joe’s sit approximately 1 minute away by car, with Target, Sprouts Farmers Market, restaurants, coffee, banking, and everyday services along the Sunrise Blvd corridor. Nearby recreation includes San Juan Park, Fair Oaks Park, and North Ridge Country Club. Sunrise Blvd and Madison Ave connect to Citrus Heights, Carmichael, Orangevale, Folsom, and greater Sacramento, with Highway 50 access south via Sunrise Blvd. This Fair Oaks condominium combines gated community amenities, in unit laundry, central air, and a wood burning fireplace with a location organized around convenience. Northridge Executive Condos, Fair Oaks, California 95628.

Last checked: 1 hour ago
Listing updated: October 28, 2026, 3:55 pm
Listed By: Jayson R Flory, Realty ONE Group Complete | Lexi A Hatfield, Realty ONE Group Complete
Source: MLS Metrolist, MLS#:226110613

Map Location

5333 Primrose Drive, #35B,95628,Fair Oaks,Sacramento,CA

Walk Score

All data, photos, visualizations, and information regarding a property, including the property’s compliance with state and local legal requirements and all measurements and calculations of area, have been obtained from various sources, and may include such material that has been generated by use of artificial intelligence. Such information and material have not been and will not be verified for accuracy by the listing broker or the multiple listing service, and are not guaranteed as complete, accurate or reliable. Such information and material should be independently reviewed and verified for accuracy. This information and material are intended for the personal use of consumers and may not be used for any purpose other than to identify prospective properties consumers may be interested in purchasing.

MetroList CA data Last Updated: October 28, 2026, 3:55 pm
Data Source: SACM
Metrolist True Source LogoMetroList Services, Inc. Copyright © 2025

