
For Sale
New

5346 Skycrest Drive, El Dorado, CA 95623

$465,000(Negotiable)
561245124_adb59699-18bf-4e4d-8660-bfefab5f1ccd.jpg
561245124_03f2cb50-cf90-4a54-83c3-e6d571d27adc.jpg
561245124_455a6875-d20b-4dd4-836e-64c681c65e3d.jpg
561245124_6d94456a-2603-4986-b1eb-71d10995680f.jpg
561245124_fdf7b5a8-e68f-4e11-8c66-6ac2e236ae95.jpg
561245124_7085bcf4-3029-4291-94fd-c54bcc95a286.jpg
561245124_a075509d-569a-4d34-b5bb-f668f159bf4a.jpg
561245124_eb8dd98b-ee68-4e59-acab-4d3989478974.jpg
561245124_276c7c33-f2f6-4b60-94a6-4ea7524748ca.jpg
561245124_c6854f67-aac6-47f2-8591-058fecd9b800.jpg
561245124_3105d7a9-ffff-4773-9d9f-7c7cf32d2dcf.jpg
561245124_ade5417a-6fee-49b5-9273-db14a63e8d5a.jpg
561245124_7d84e667-ea52-4b50-beac-7c9243e0215b.jpg
561245124_acaa58f6-4c44-46ff-b386-e701d123bec5.jpg
561245124_22ffd551-4606-4d0d-b7f7-05a1a8d1d7eb.jpg
561245124_40973fe4-d6c4-47ee-b71b-353aa17b15c3.jpg
561245124_ff67b5d3-ccc8-49c8-b59b-10246066351c.jpg
561245124_69c652aa-9bb4-488a-8a2e-4702d5f3806b.jpg
561245124_7128b799-e521-44e8-9733-602311281e9b.jpg
561245124_a218dcfd-9e04-4bf2-bcea-64755ea866c5.jpg
561245124_789e87ae-ee61-4d5c-bdb1-265821d7b4db.jpg
561245124_27531af0-eab7-4edd-9647-7fe08ac5aa62.jpg
561245124_ce10c134-2257-4844-a1e3-9259ed021608.jpg
561245124_8348d07e-0f09-4fde-b16b-70b914286a18.jpg
561245124_78abbd48-de60-4191-8c58-08d8caa047f3.jpg
561245124_4815de34-8691-4a9a-a563-314d7b4268fc.jpg
561245124_08fd38be-abba-4b25-884c-bcb6ad3884f0.jpg
561245124_adb59699-18bf-4e4d-8660-bfefab5f1ccd.jpg
561245124_03f2cb50-cf90-4a54-83c3-e6d571d27adc.jpg
561245124_455a6875-d20b-4dd4-836e-64c681c65e3d.jpg
561245124_6d94456a-2603-4986-b1eb-71d10995680f.jpg
561245124_fdf7b5a8-e68f-4e11-8c66-6ac2e236ae95.jpg
561245124_7085bcf4-3029-4291-94fd-c54bcc95a286.jpg
561245124_a075509d-569a-4d34-b5bb-f668f159bf4a.jpg
561245124_eb8dd98b-ee68-4e59-acab-4d3989478974.jpg
561245124_276c7c33-f2f6-4b60-94a6-4ea7524748ca.jpg
561245124_c6854f67-aac6-47f2-8591-058fecd9b800.jpg
561245124_3105d7a9-ffff-4773-9d9f-7c7cf32d2dcf.jpg
561245124_ade5417a-6fee-49b5-9273-db14a63e8d5a.jpg
561245124_7d84e667-ea52-4b50-beac-7c9243e0215b.jpg
561245124_acaa58f6-4c44-46ff-b386-e701d123bec5.jpg
561245124_22ffd551-4606-4d0d-b7f7-05a1a8d1d7eb.jpg
561245124_40973fe4-d6c4-47ee-b71b-353aa17b15c3.jpg
561245124_ff67b5d3-ccc8-49c8-b59b-10246066351c.jpg
561245124_69c652aa-9bb4-488a-8a2e-4702d5f3806b.jpg
561245124_7128b799-e521-44e8-9733-602311281e9b.jpg
561245124_a218dcfd-9e04-4bf2-bcea-64755ea866c5.jpg
561245124_789e87ae-ee61-4d5c-bdb1-265821d7b4db.jpg
561245124_27531af0-eab7-4edd-9647-7fe08ac5aa62.jpg
561245124_ce10c134-2257-4844-a1e3-9259ed021608.jpg
561245124_8348d07e-0f09-4fde-b16b-70b914286a18.jpg
561245124_78abbd48-de60-4191-8c58-08d8caa047f3.jpg
561245124_4815de34-8691-4a9a-a563-314d7b4268fc.jpg
561245124_08fd38be-abba-4b25-884c-bcb6ad3884f0.jpg

Overview

ID
3523087
Type
Single Family Residence
Parking
No
Beds
3
Baths
2
Sqft
1228
Build Year
1987
Purpose
For Sale
Lot Size
0.15 acres
HOA
$82/mo

About This Listing

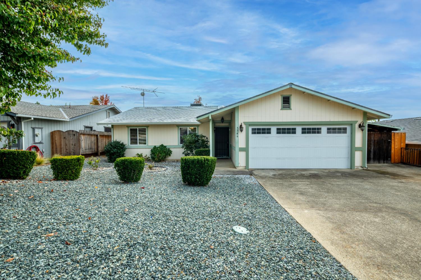
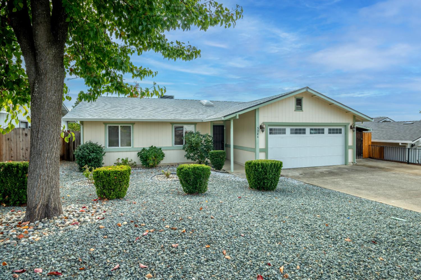
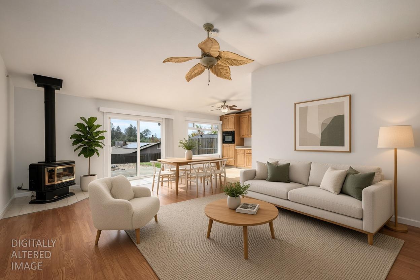
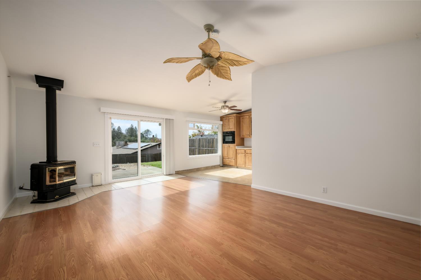
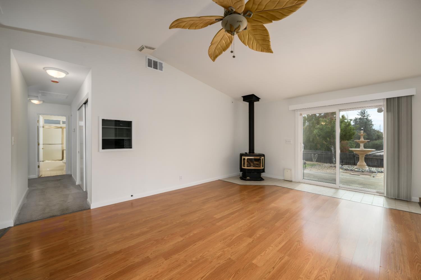
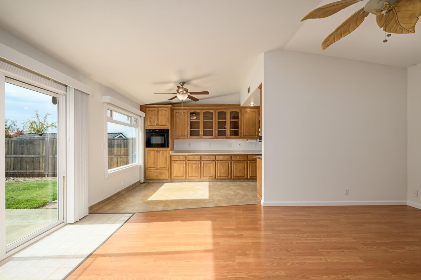
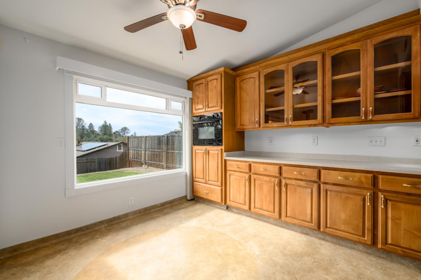
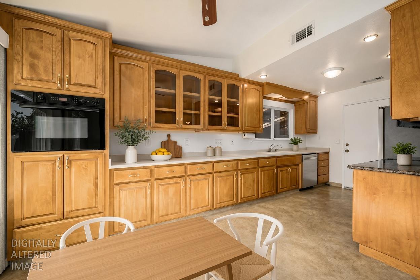
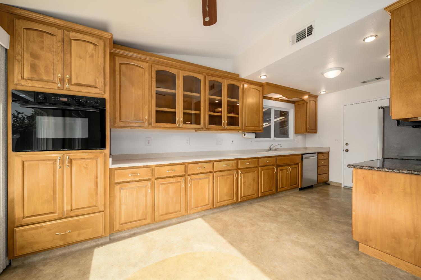
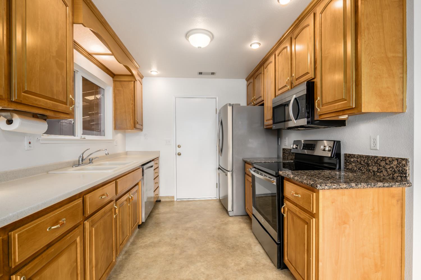
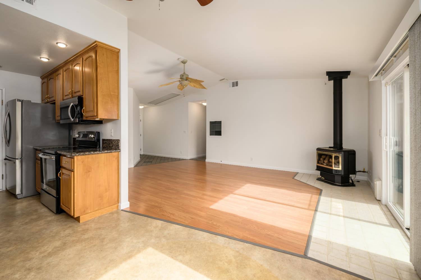
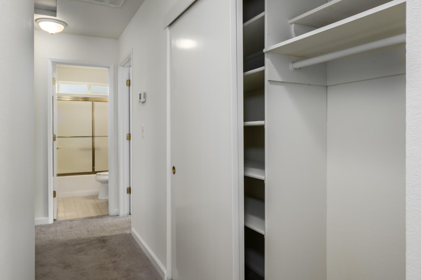
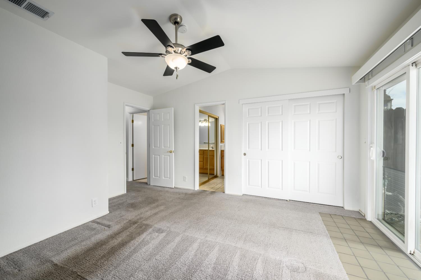
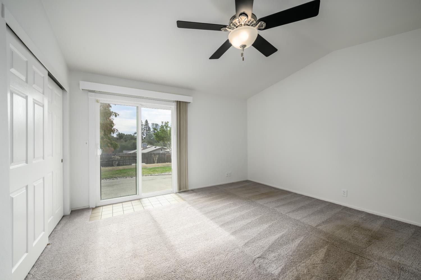
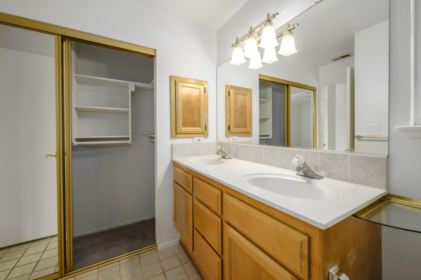
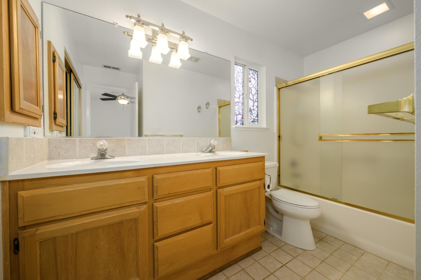
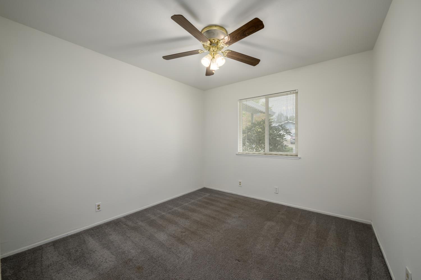
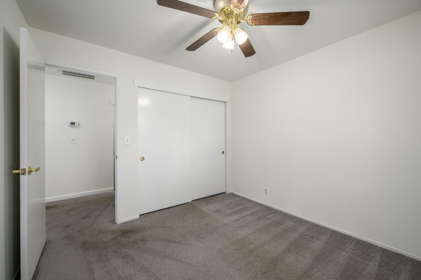
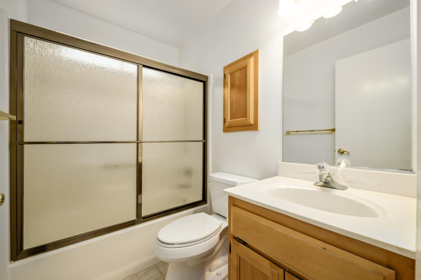
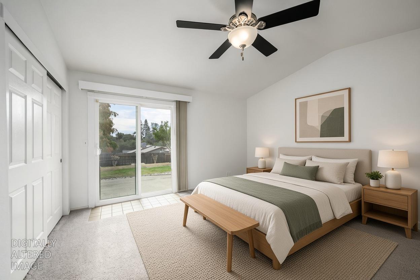
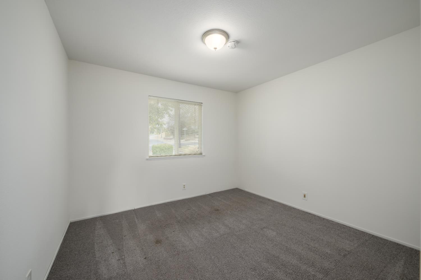
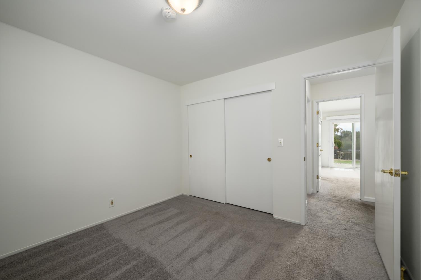
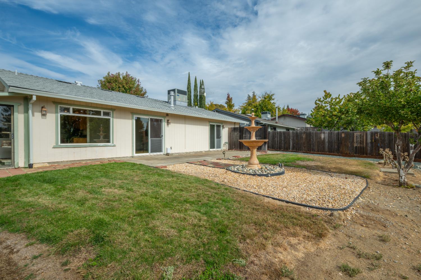
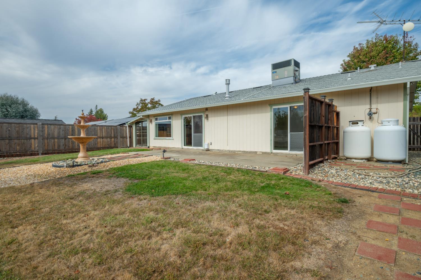
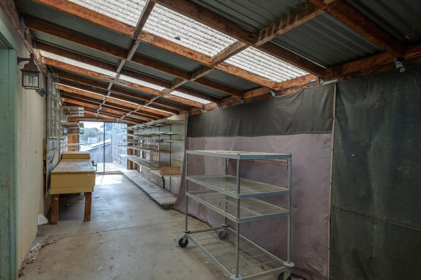
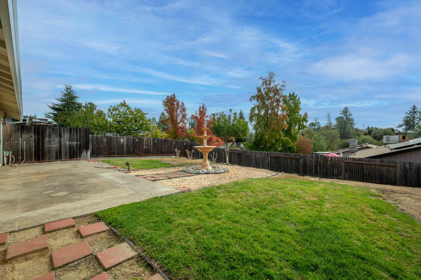
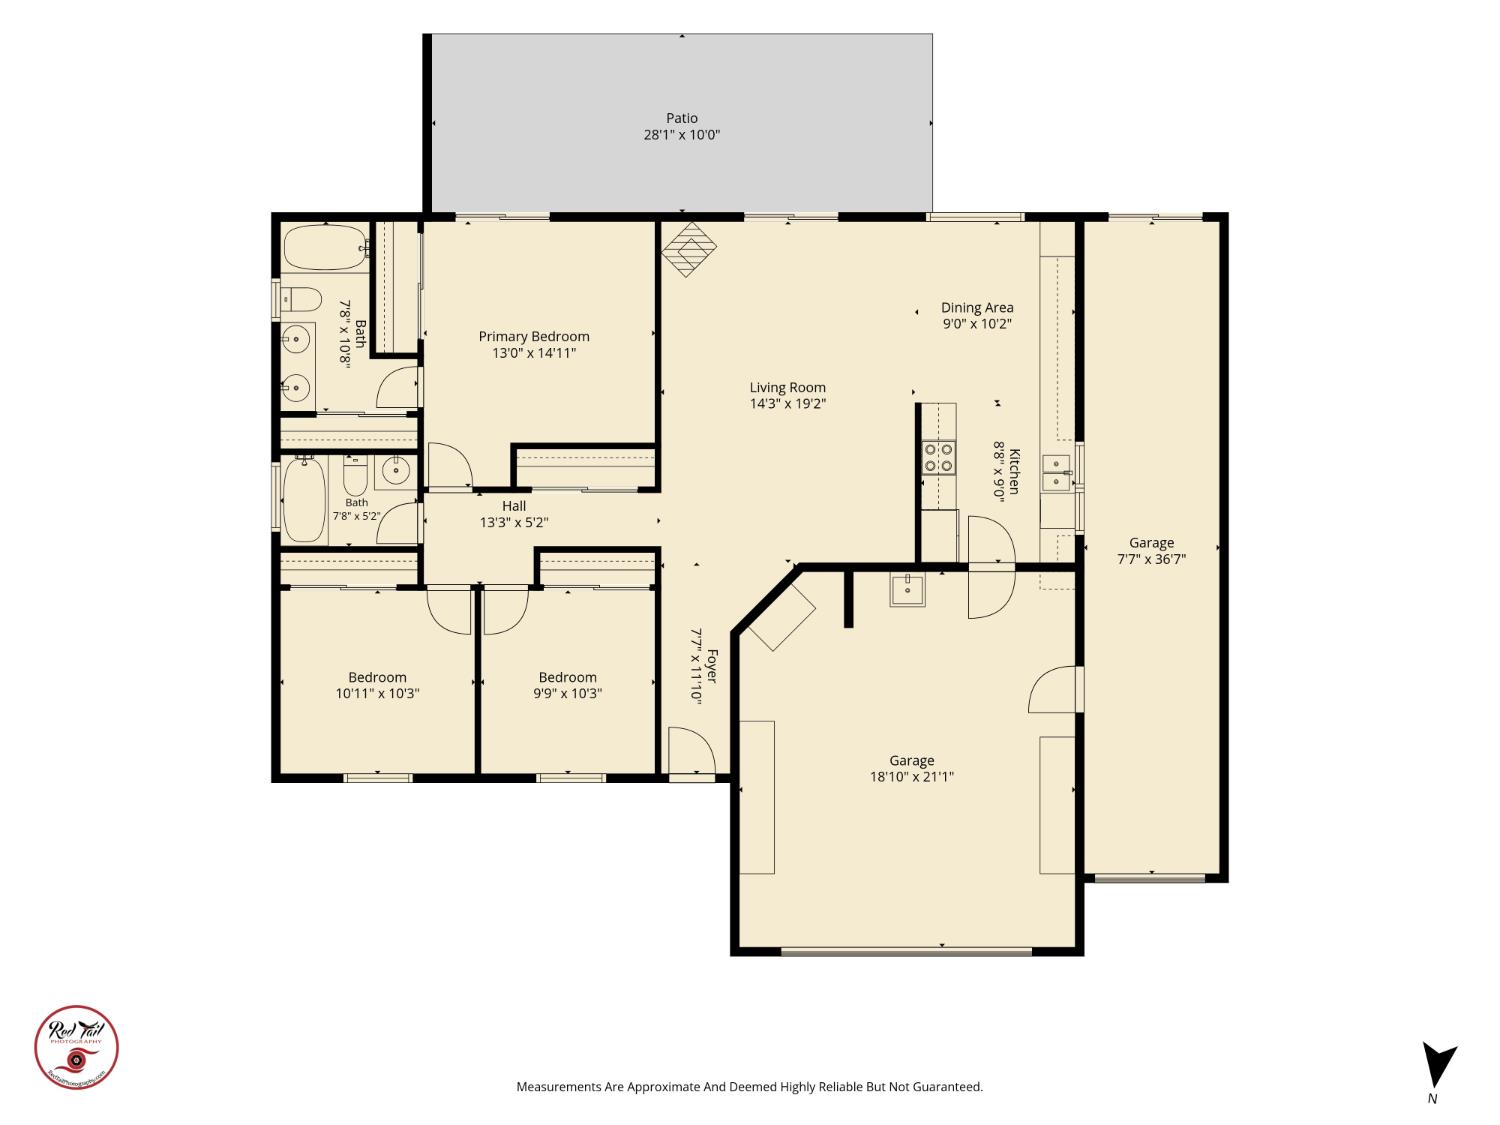
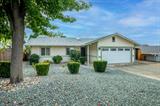
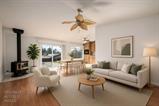
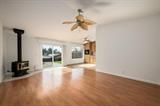
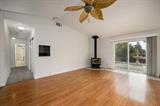
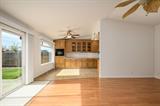
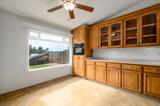
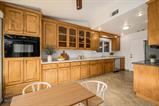
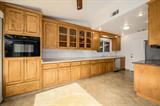
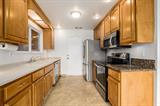
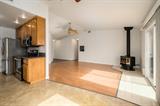
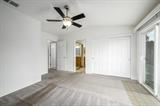
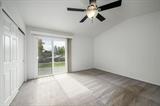
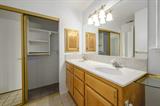
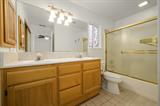
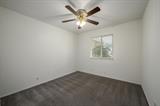
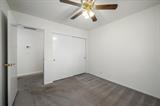
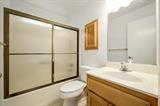
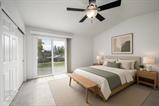
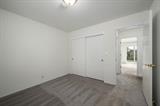
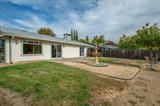
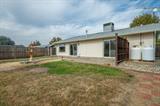
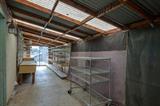
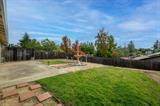
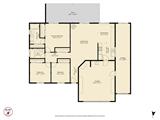
Single-story living, practical improvements, and space for your hobbies come together in this 3-bedroom, 2-bath home in an established El Dorado neighborhood. Enjoy 1,228 square feet with a comfortable layout and newer HVAC, windows, roof, and interior paint. The living room features a vaulted ceiling, a freestanding gas stove, and sliding glass doors to the backyard patio. An open connection to the dining area keeps the main living spaces connected, while large windows bring in natural light. The kitchen offers generous cabinetry and counter space, with lighted glass-front cabinets for display and pull-out shelving to make everyday storage easier. A built-in oven and separate cooktop round out the workspace, and the adjacent dining area overlooks the backyard. The primary bedroom includes two closets, an attached bathroom with dual sinks, and its own sliding door to the back patio. Two additional bedrooms provide options for guests, a home office, or everyday living, with a second full bathroom off the hall. Out back, a concrete patio provides space for a table, chairs, and a barbecue, with access from both the living room and primary bedroom. Large, fenced backyard has plenty of space for future landscaping ideas, or even a pool. Or just enjoy it as is with a large fountain and nice treetop views from the patio area. For those who like to tinker, garden, or keep supplies organized, the covered workshop area adds useful space outside the main home. The attached garage includes a sink and shelving for cleanup and storage, while the gravel front yard and established shrubs keep the landscaping simple. With key improvements already in place and opportunities to personalize the finishes over time, this home is the perfect place to start homeownership, or to downsize. Community HOA includes a park, playground, and RV/boat storage. Easy access to highway 50 for quick commutes, or access to nearby shopping and dining. Come and enjoy the foothill life!

Last checked: 1 hour ago
Listing updated: November 3, 2026, 10:25 pm
Listed By: Andi L Wagner, eXp Realty of California, Inc. | Trent K Andra, eXp Realty of California, Inc.
Source: MLS Metrolist, MLS#:226134299

Map Location

5346 Skycrest Drive,95623,El Dorado,El Dorado,CA

Walk Score

All data, photos, visualizations, and information regarding a property, including the property’s compliance with state and local legal requirements and all measurements and calculations of area, have been obtained from various sources, and may include such material that has been generated by use of artificial intelligence. Such information and material have not been and will not be verified for accuracy by the listing broker or the multiple listing service, and are not guaranteed as complete, accurate or reliable. Such information and material should be independently reviewed and verified for accuracy. This information and material are intended for the personal use of consumers and may not be used for any purpose other than to identify prospective properties consumers may be interested in purchasing.

MetroList CA data Last Updated: November 3, 2026, 10:25 pm
Data Source: SACM
Metrolist True Source LogoMetroList Services, Inc. Copyright © 2025

