
For Sale
New

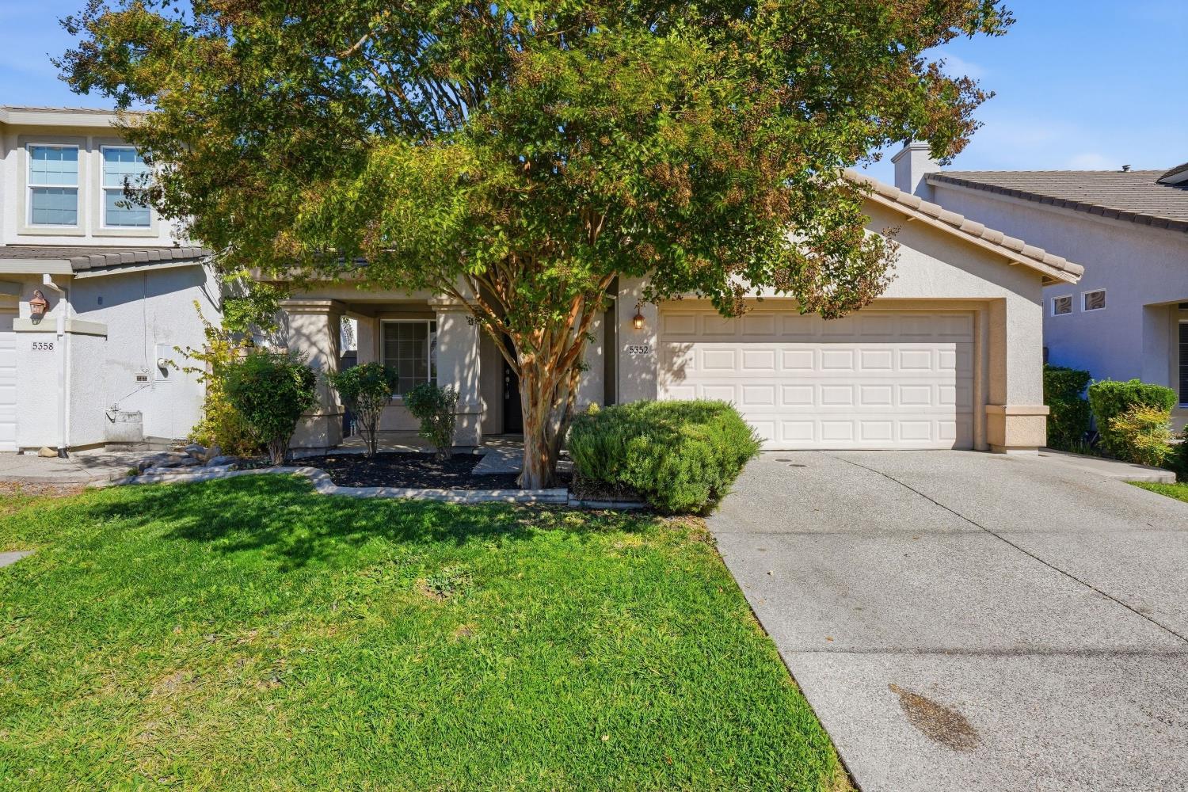
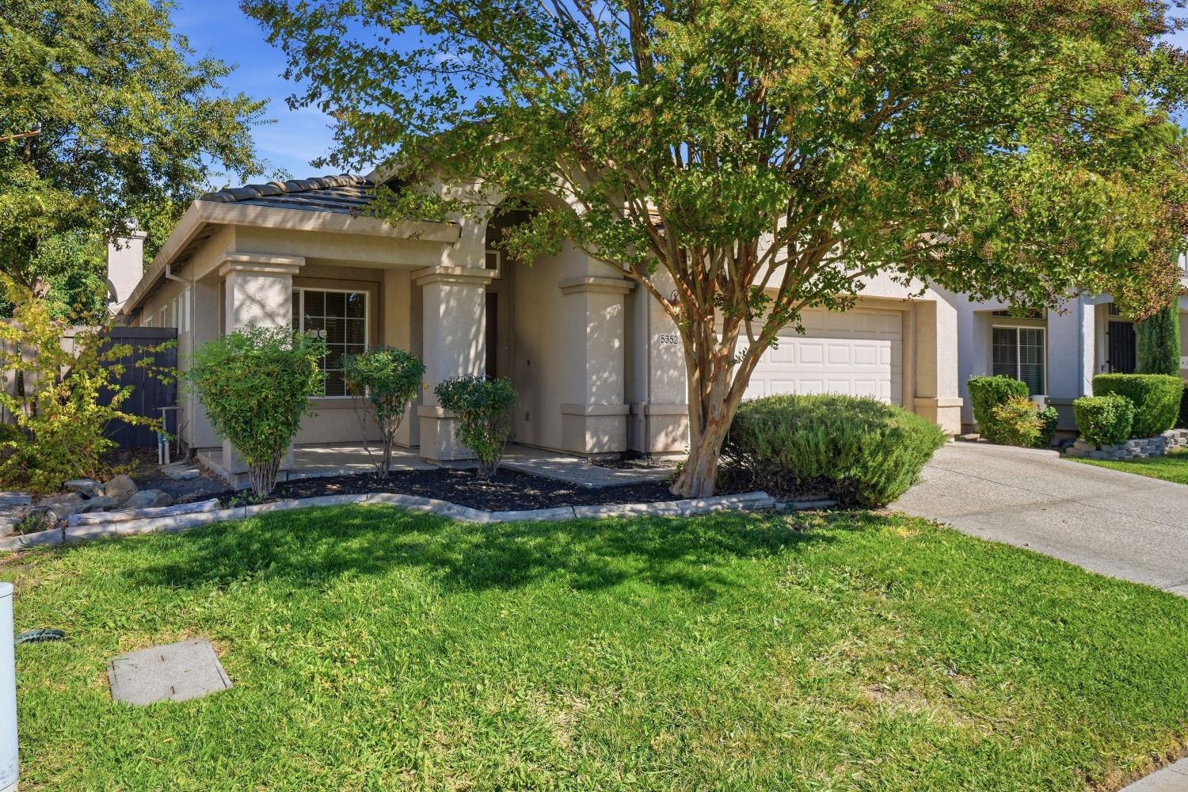
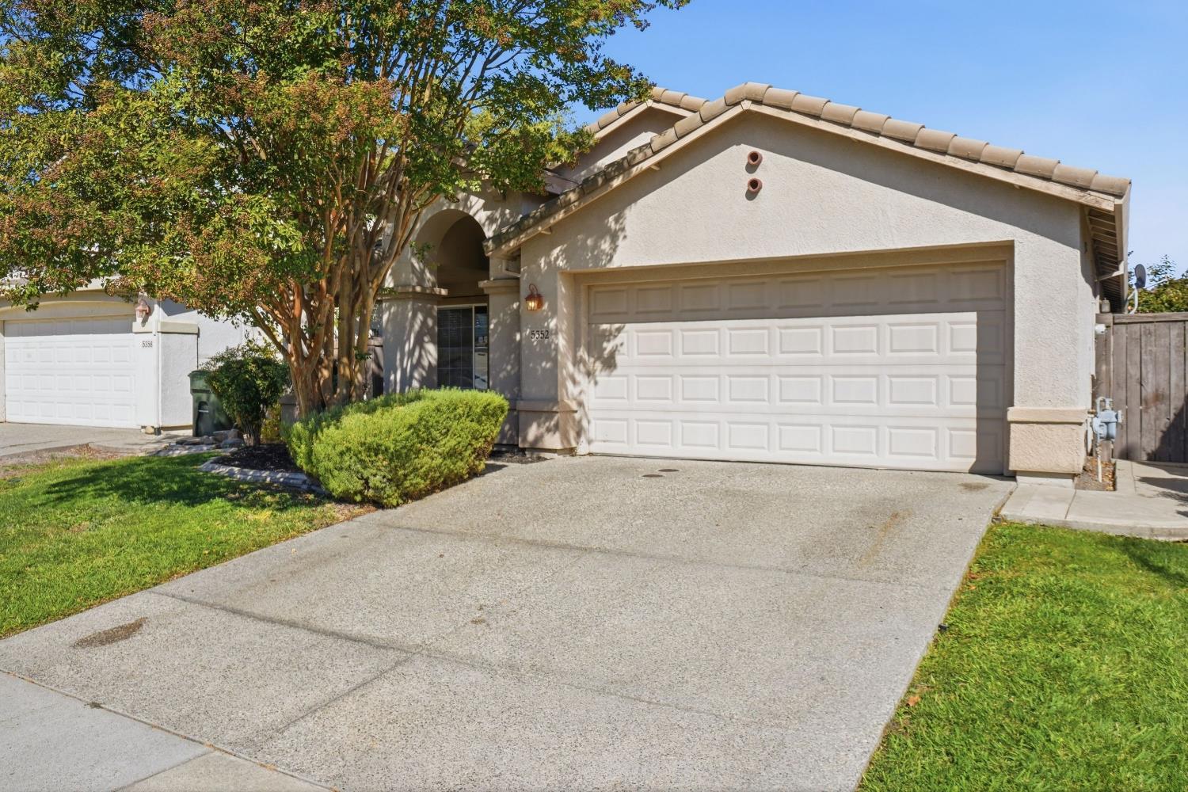
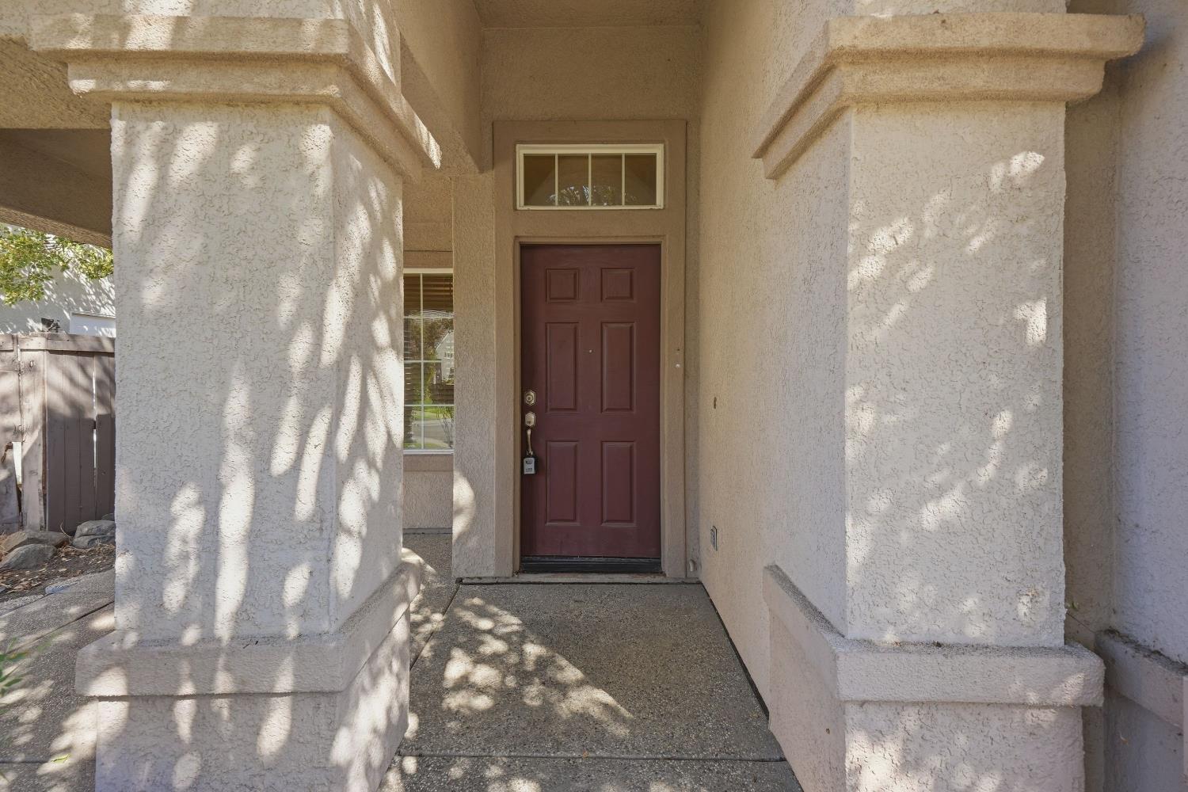
5352 Buckwood Way, Sacramento, CA 95835

$490,000(Negotiable)
561230522_ab793ab4-e3c2-404b-9422-3eb5d6f8b766.jpg
561230522_85ee94db-1597-44bd-be81-278906489692.jpg
561230522_f7ff46e2-2ed4-4a7a-ae72-b6ce75db7f41.jpg
561230522_7c11c2d5-4e58-4edf-b8a5-f7efed7a59d6.jpg
561230522_680c3037-f06c-4b12-a567-435e89fb57a8.jpg
561230522_745c0e2c-e7e1-4548-8e06-afd3c4219466.jpg
561230522_78e589fb-e668-4693-a75a-dc2797ead927.jpg
561230522_71b67d66-f940-42ad-9a20-d62acfb31725.jpg
561230522_d38ddc86-8721-4a9a-85e1-dc99963963db.jpg
561230522_82010777-b348-437f-b270-efa1d0d3ca76.jpg
561230522_11bb37d4-a003-4ff9-a116-4634e984884a.jpg
561230522_0a334a3a-bfcd-448d-8f02-85efd079c4cc.jpg
561230522_7e9ed82e-b62e-4910-a9d4-8e9f53563e5f.jpg
561230522_671e334b-7acf-43d2-bab6-9ac3d1c02deb.jpg
561230522_6b1a8a26-2f6a-4a14-a868-a90a5c73f828.jpg
561230522_105d91d5-42cd-4a43-8b94-9d7c37646a92.jpg
561230522_da5f7ce7-4c08-4696-9377-d5497fa3874a.jpg
561230522_b3b2813d-2e72-4b29-aa23-eaaeddf9daea.jpg
561230522_af76dc26-c8c4-41cf-a093-1f10c0eb2747.jpg
561230522_41ae6b24-30e3-4c79-a421-8d66356b047f.jpg
561230522_dc5816e0-8e8c-4a40-989e-b8eb592f9d55.jpg
561230522_5e26e79a-92c1-4f38-9fd7-62e30ed0bf05.jpg
561230522_537eb997-8b35-4a4e-9cb9-a0202bc72e66.jpg
561230522_2180f672-a6fd-4244-85f4-095950cb9831.jpg
561230522_1a67c14a-0e77-41ce-bfaf-8b051b5d7422.jpg
561230522_466c5c3a-f650-49f0-aba0-2864e5640f6a.jpg
561230522_3eb8e03e-eae2-4b0a-808f-c9ad0604a6a7.jpg
561230522_fddc0184-badb-468a-9fbc-01ed15597b65.jpg
561230522_cfc34b64-fc64-4539-8ac2-81787505050c.jpg
561230522_ab793ab4-e3c2-404b-9422-3eb5d6f8b766.jpg
561230522_85ee94db-1597-44bd-be81-278906489692.jpg
561230522_f7ff46e2-2ed4-4a7a-ae72-b6ce75db7f41.jpg
561230522_7c11c2d5-4e58-4edf-b8a5-f7efed7a59d6.jpg
561230522_680c3037-f06c-4b12-a567-435e89fb57a8.jpg
561230522_745c0e2c-e7e1-4548-8e06-afd3c4219466.jpg
561230522_78e589fb-e668-4693-a75a-dc2797ead927.jpg
561230522_71b67d66-f940-42ad-9a20-d62acfb31725.jpg
561230522_d38ddc86-8721-4a9a-85e1-dc99963963db.jpg
561230522_82010777-b348-437f-b270-efa1d0d3ca76.jpg
561230522_11bb37d4-a003-4ff9-a116-4634e984884a.jpg
561230522_0a334a3a-bfcd-448d-8f02-85efd079c4cc.jpg
561230522_7e9ed82e-b62e-4910-a9d4-8e9f53563e5f.jpg
561230522_671e334b-7acf-43d2-bab6-9ac3d1c02deb.jpg
561230522_6b1a8a26-2f6a-4a14-a868-a90a5c73f828.jpg
561230522_105d91d5-42cd-4a43-8b94-9d7c37646a92.jpg
561230522_da5f7ce7-4c08-4696-9377-d5497fa3874a.jpg
561230522_b3b2813d-2e72-4b29-aa23-eaaeddf9daea.jpg
561230522_af76dc26-c8c4-41cf-a093-1f10c0eb2747.jpg
561230522_41ae6b24-30e3-4c79-a421-8d66356b047f.jpg
561230522_dc5816e0-8e8c-4a40-989e-b8eb592f9d55.jpg
561230522_5e26e79a-92c1-4f38-9fd7-62e30ed0bf05.jpg
561230522_537eb997-8b35-4a4e-9cb9-a0202bc72e66.jpg
561230522_2180f672-a6fd-4244-85f4-095950cb9831.jpg
561230522_1a67c14a-0e77-41ce-bfaf-8b051b5d7422.jpg
561230522_466c5c3a-f650-49f0-aba0-2864e5640f6a.jpg
561230522_3eb8e03e-eae2-4b0a-808f-c9ad0604a6a7.jpg
561230522_fddc0184-badb-468a-9fbc-01ed15597b65.jpg
561230522_cfc34b64-fc64-4539-8ac2-81787505050c.jpg

Overview

ID
3519553
Type
Single Family Residence
Parking
No
Beds
3
Baths
2
Sqft
1507
Build Year
2003
Purpose
For Sale
Lot Size
0.11 acres

About This Listing

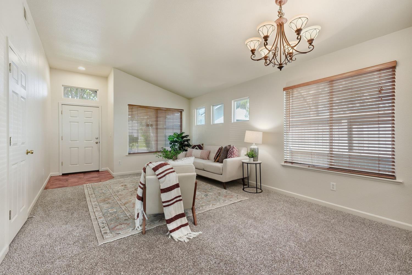
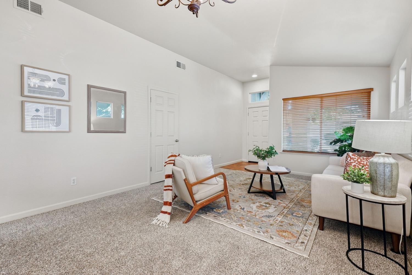
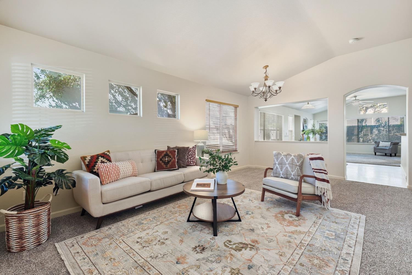
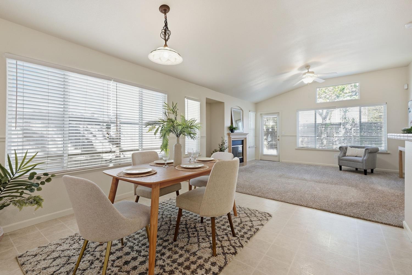
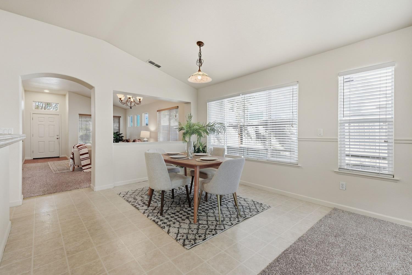
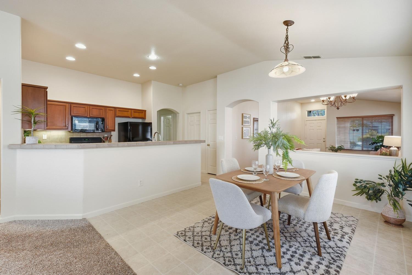
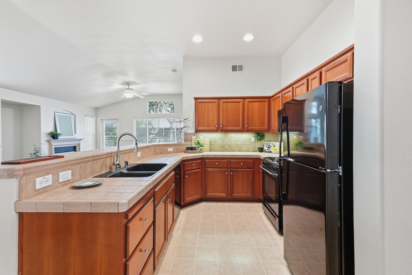
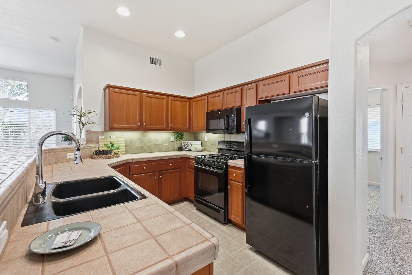
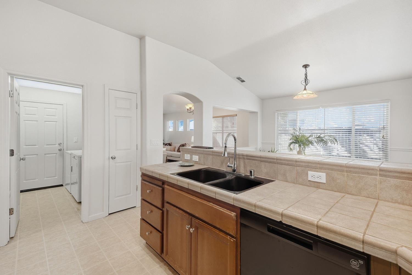
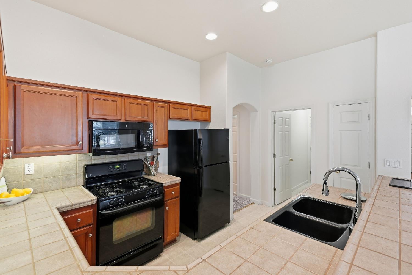
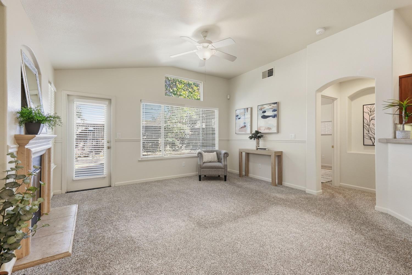
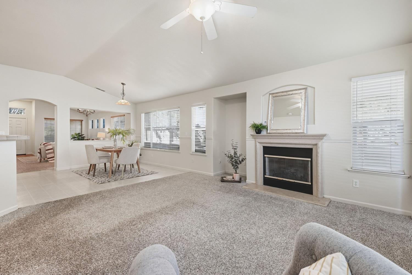
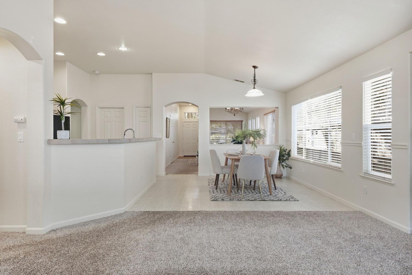
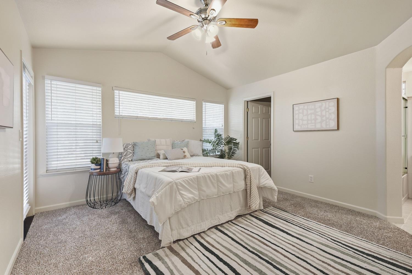
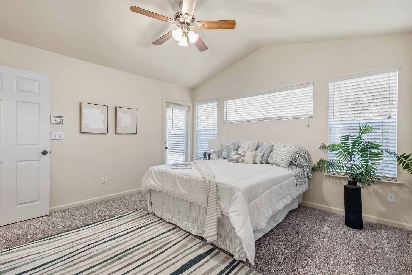
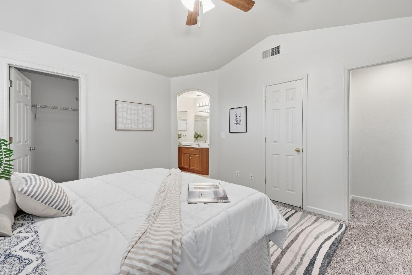
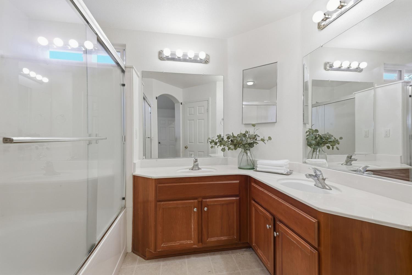
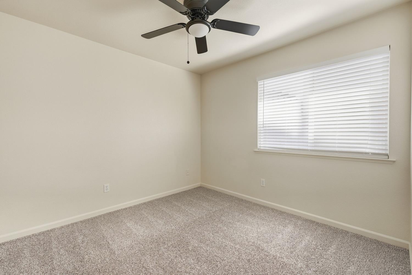
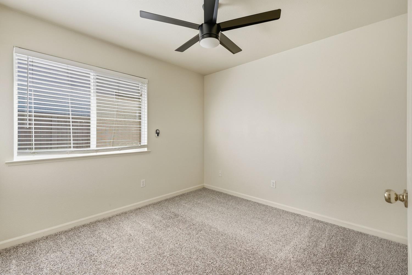
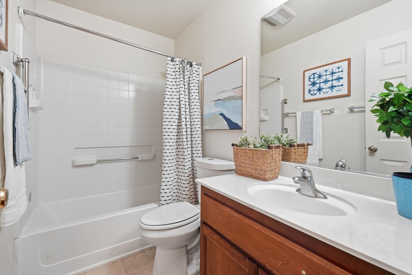
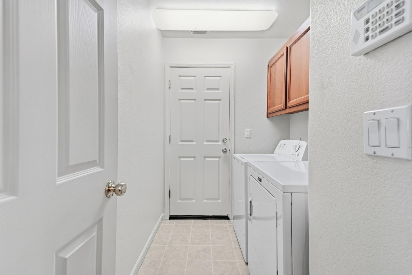
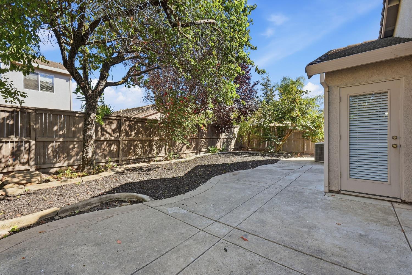
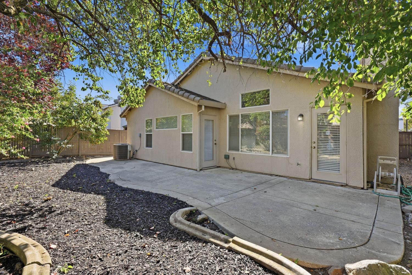
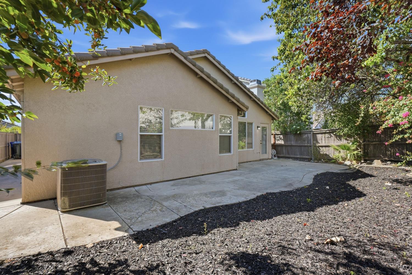
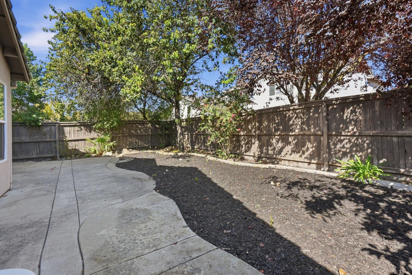
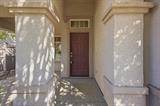
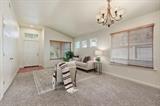
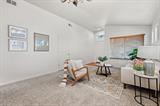
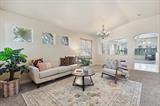
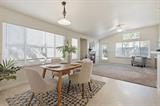
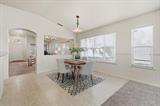
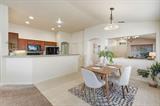
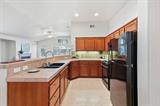
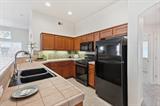
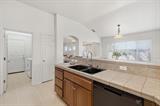
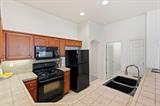
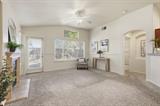
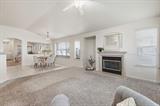
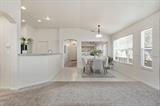
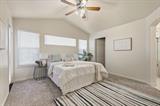
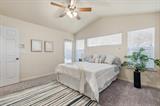
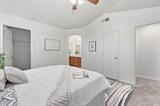
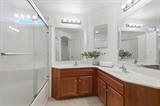
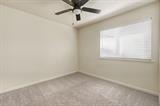
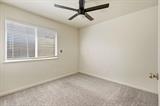
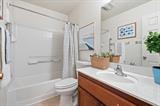
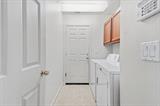
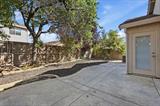
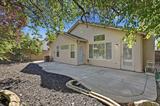
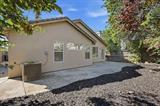
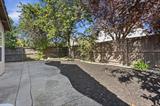
This inviting single-story home offers a bright, spacious floor plan designed for comfortable everyday living. Step inside to soaring ceilings, abundant natural light and a generous front living room that provides a welcoming space to gather or entertain. The kitchen features plentiful cabinetry and counter space, a breakfast bar and an open connection to the dining area and family room. Vaulted ceilings and a fireplace create a comfortable focal point in the family room, while multiple windows and backyard access bring in plenty of natural light. The spacious primary suite features vaulted ceilings, a walk-in closet, private backyard access and an ensuite bath with dual sinks. Additional bedrooms offer flexibility for guests, a home office or hobbies, while a second full bath and separate indoor laundry room add everyday convenience. Outside, enjoy a fenced backyard with mature trees and an expansive patio ready for outdoor dining, entertaining or creating your own garden retreat. Ideally situated in Natomas with convenient access to shopping, dining and parks, plus an easy drive to Sacramento International Airport and Downtown Sacramento, where you can enjoy Golden 1 Center, DOCO, restaurants, nightlife and entertainment. Whether you’re catching a flight or heading downtown for dinner, a concert or a Kings game, this location keeps some of Sacramento’s favorite destinations within easy reach.

Last checked: 56 minutes ago
Listing updated: September 30, 2026, 7:20 am
Listed By: John Lanting, KW Sac Metro | Tomas Garcia, KW Sac Metro
Source: MLS Metrolist, MLS#:226121802

Map Location

5352 Buckwood Way,95835,Sacramento,Sacramento,CA

Walk Score

All data, photos, visualizations, and information regarding a property, including the property’s compliance with state and local legal requirements and all measurements and calculations of area, have been obtained from various sources, and may include such material that has been generated by use of artificial intelligence. Such information and material have not been and will not be verified for accuracy by the listing broker or the multiple listing service, and are not guaranteed as complete, accurate or reliable. Such information and material should be independently reviewed and verified for accuracy. This information and material are intended for the personal use of consumers and may not be used for any purpose other than to identify prospective properties consumers may be interested in purchasing.

MetroList CA data Last Updated: September 30, 2026, 7:20 am
Data Source: SACM
Metrolist True Source LogoMetroList Services, Inc. Copyright © 2025

