




For Sale
New

5400 Cliff House Way, Sacramento, CA 95835

$505,000(Negotiable)
561220419_688ad978-a79e-4a8c-a310-203cd8739220.jpg
561220419_f436520f-3cb3-4d38-bfc7-71217a91a256.jpg
561220419_0c0be4c0-4c5f-4a13-9d5a-8b09902e8a44.jpg
561220419_91faff9e-4b55-4069-b42a-69d136e6a5db.jpg
561220419_5662d3fd-a321-4158-9b23-fd5bed1c4f72.jpg
561220419_00525724-1d0f-462f-95ca-311cfd8449b0.jpg
561220419_9c0cb23c-c32b-447b-9d20-7f95fa9b7070.jpg
561220419_fbefd777-071c-499a-b884-24869bbd9676.jpg
561220419_694fd54c-d198-4db2-a2f3-b7c8963d2c3b.jpg
561220419_84f6ae5c-7c2b-47b8-b2dc-b12feeac31d4.jpg
561220419_44401721-c965-4113-bdf1-87fc8f0da9b5.jpg
561220419_b79e1271-d5b5-4d54-a895-640febe7c656.jpg
561220419_aca0d06a-bdec-4ee8-9b24-12e1d3b269b1.jpg
561220419_ef9e0a4d-0d2d-4557-ba36-b9761e4db1b3.jpg
561220419_1f83cee1-4938-4234-ac2e-269e5eac7af9.jpg
561220419_7dcaf157-9bad-419f-b926-ff1cb93e5eaa.jpg
561220419_78bb5191-24bf-41f8-a3c8-688318c57410.jpg
561220419_8caeb030-b44f-4104-baa3-4f7eb3ff5866.jpg
561220419_4ad906c6-2979-4ade-a836-ebb2725282fb.jpg
561220419_0745008f-f2d4-468b-8b4f-f06dcbd6bd99.jpg
561220419_00aa3604-5147-4e13-b2db-2ad92a131601.jpg
561220419_b7920d46-9fb8-4977-a61c-260cafd3ac6c.jpg
561220419_56e4970d-aefa-40a6-89bd-af680836cc9c.jpg
561220419_76f1b369-f21c-436e-817d-6735ddadc4d0.jpg
561220419_168b53f8-f9b3-4c76-97de-38c7b4349987.jpg
561220419_617afd47-33e4-4ddf-8f01-2861374dc2cb.jpg
561220419_c863eeb3-37d4-42a2-bb79-cd7bc59f021e.jpg
561220419_300d2ffa-804a-4dcc-98af-951e68aab7cd.jpg
561220419_848faa22-3ccd-47e2-930d-bc49ccd6070d.jpg
561220419_1fdb0387-44e8-4a5a-aefb-d75cd4c58043.jpg
561220419_2d6293b7-709c-453b-8945-2ccd864ec6a6.jpg
561220419_ac648380-21f6-4947-bcde-61477991f379.jpg
561220419_a9ce6aea-06b8-4931-95d6-7d8aa8692cf3.jpg
561220419_4a8c6382-be7b-4d3c-9db5-8c6ec0063480.jpg
561220419_44b33f40-98fc-4d1a-87c3-f9e970ba671b.jpg
561220419_a419d7ce-0e4f-4112-b217-6718ed46fecb.jpg
561220419_5748d381-630e-4922-9f31-df3158c96bf7.jpg
561220419_ee4623d2-7399-48a7-8f58-d50783cdd347.jpg
561220419_09b75ee9-0144-4111-8414-bd7422ff579e.jpg
561220419_b2d5f783-1f52-4e9c-843a-8ca4f23daa78.jpg
561220419_2fd42fd3-a392-4887-9f8f-46c42c7791ec.jpg
561220419_9cf6a37f-890c-4061-bfb6-2ebf08b53b54.jpg
561220419_044b71eb-da95-4f17-b1f1-75c94d93a294.jpg
561220419_1225bc6d-adda-4714-96de-dc06ee83adfc.jpg
561220419_7700e3e8-5fdf-4f2f-bc6d-9a4046225e66.jpg
561220419_64bacce1-cceb-4430-8a49-e8b4b25c60d6.jpg
561220419_688ad978-a79e-4a8c-a310-203cd8739220.jpg
561220419_f436520f-3cb3-4d38-bfc7-71217a91a256.jpg
561220419_0c0be4c0-4c5f-4a13-9d5a-8b09902e8a44.jpg
561220419_91faff9e-4b55-4069-b42a-69d136e6a5db.jpg
561220419_5662d3fd-a321-4158-9b23-fd5bed1c4f72.jpg
561220419_00525724-1d0f-462f-95ca-311cfd8449b0.jpg
561220419_9c0cb23c-c32b-447b-9d20-7f95fa9b7070.jpg
561220419_fbefd777-071c-499a-b884-24869bbd9676.jpg
561220419_694fd54c-d198-4db2-a2f3-b7c8963d2c3b.jpg
561220419_84f6ae5c-7c2b-47b8-b2dc-b12feeac31d4.jpg
561220419_44401721-c965-4113-bdf1-87fc8f0da9b5.jpg
561220419_b79e1271-d5b5-4d54-a895-640febe7c656.jpg
561220419_aca0d06a-bdec-4ee8-9b24-12e1d3b269b1.jpg
561220419_ef9e0a4d-0d2d-4557-ba36-b9761e4db1b3.jpg
561220419_1f83cee1-4938-4234-ac2e-269e5eac7af9.jpg
561220419_7dcaf157-9bad-419f-b926-ff1cb93e5eaa.jpg
561220419_78bb5191-24bf-41f8-a3c8-688318c57410.jpg
561220419_8caeb030-b44f-4104-baa3-4f7eb3ff5866.jpg
561220419_4ad906c6-2979-4ade-a836-ebb2725282fb.jpg
561220419_0745008f-f2d4-468b-8b4f-f06dcbd6bd99.jpg
561220419_00aa3604-5147-4e13-b2db-2ad92a131601.jpg
561220419_b7920d46-9fb8-4977-a61c-260cafd3ac6c.jpg
561220419_56e4970d-aefa-40a6-89bd-af680836cc9c.jpg
561220419_76f1b369-f21c-436e-817d-6735ddadc4d0.jpg
561220419_168b53f8-f9b3-4c76-97de-38c7b4349987.jpg
561220419_617afd47-33e4-4ddf-8f01-2861374dc2cb.jpg
561220419_c863eeb3-37d4-42a2-bb79-cd7bc59f021e.jpg
561220419_300d2ffa-804a-4dcc-98af-951e68aab7cd.jpg
561220419_848faa22-3ccd-47e2-930d-bc49ccd6070d.jpg
561220419_1fdb0387-44e8-4a5a-aefb-d75cd4c58043.jpg
561220419_2d6293b7-709c-453b-8945-2ccd864ec6a6.jpg
561220419_ac648380-21f6-4947-bcde-61477991f379.jpg
561220419_a9ce6aea-06b8-4931-95d6-7d8aa8692cf3.jpg
561220419_4a8c6382-be7b-4d3c-9db5-8c6ec0063480.jpg
561220419_44b33f40-98fc-4d1a-87c3-f9e970ba671b.jpg
561220419_a419d7ce-0e4f-4112-b217-6718ed46fecb.jpg
561220419_5748d381-630e-4922-9f31-df3158c96bf7.jpg
561220419_ee4623d2-7399-48a7-8f58-d50783cdd347.jpg
561220419_09b75ee9-0144-4111-8414-bd7422ff579e.jpg
561220419_b2d5f783-1f52-4e9c-843a-8ca4f23daa78.jpg
561220419_2fd42fd3-a392-4887-9f8f-46c42c7791ec.jpg
561220419_9cf6a37f-890c-4061-bfb6-2ebf08b53b54.jpg
561220419_044b71eb-da95-4f17-b1f1-75c94d93a294.jpg
561220419_1225bc6d-adda-4714-96de-dc06ee83adfc.jpg
561220419_7700e3e8-5fdf-4f2f-bc6d-9a4046225e66.jpg
561220419_64bacce1-cceb-4430-8a49-e8b4b25c60d6.jpg

Overview

ID
3518074
Type
Single Family Residence
Parking
No
Beds
3
Baths
3
Sqft
2132
Build Year
2006
Purpose
For Sale
Lot Size
0.08 acres
HOA
$73/mo

About This Listing

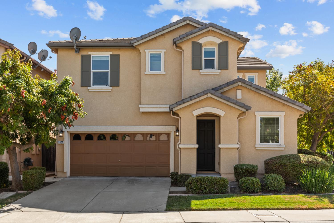
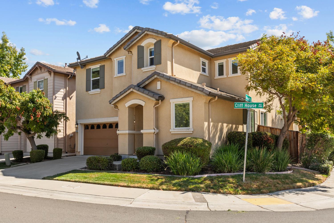
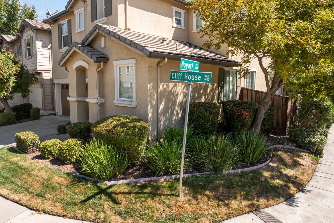
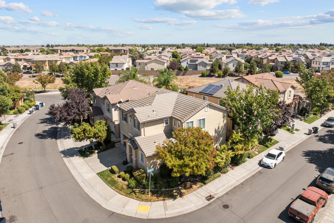
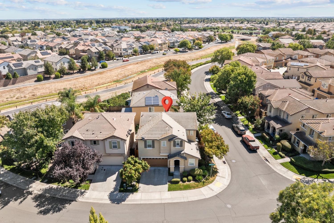
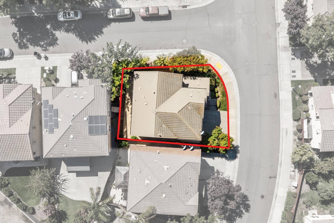
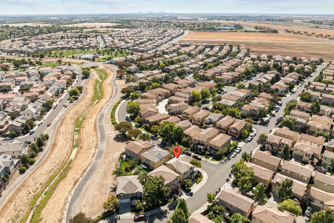
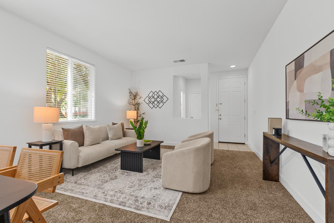
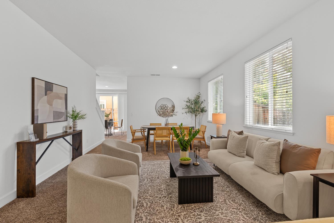
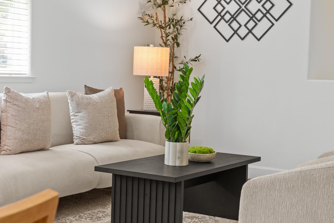
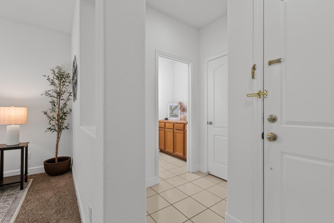
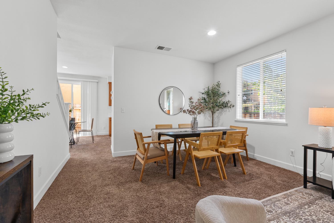
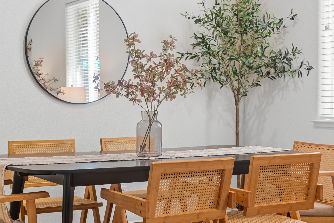
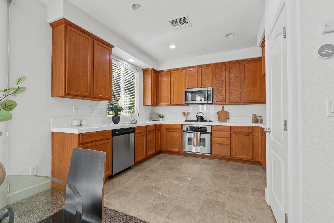
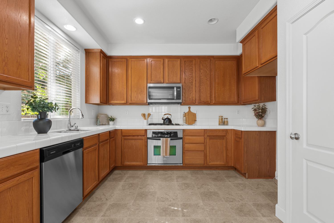
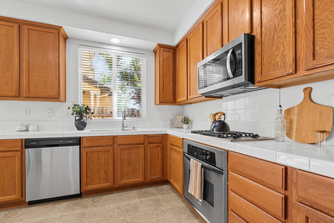
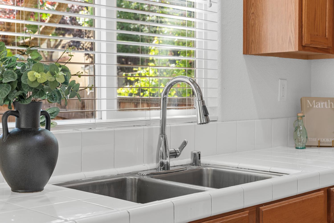
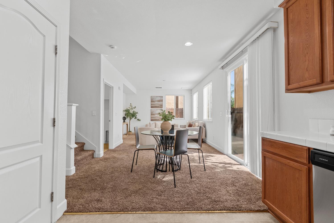
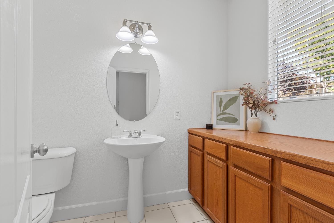
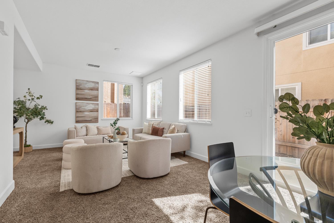
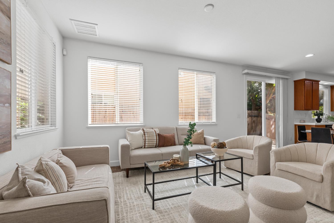
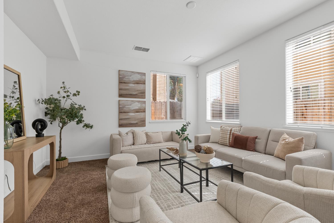
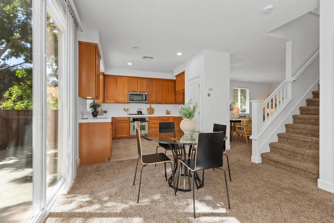
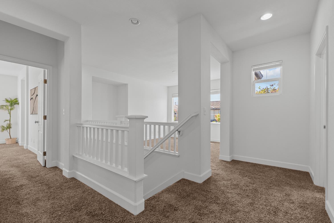
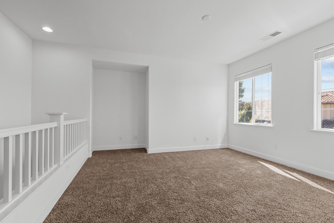
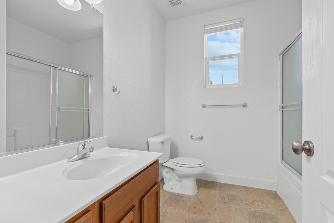
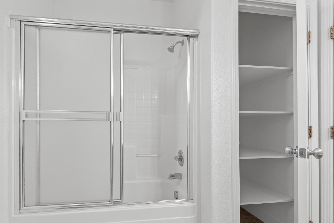
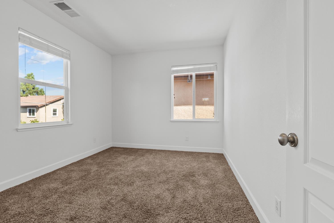
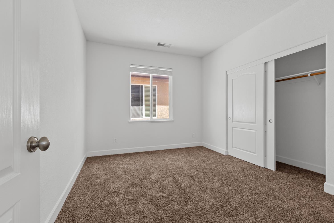
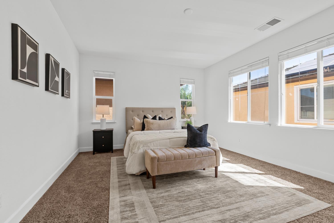
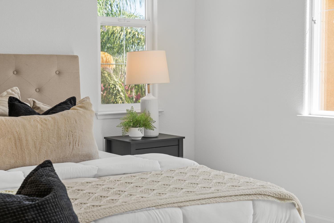
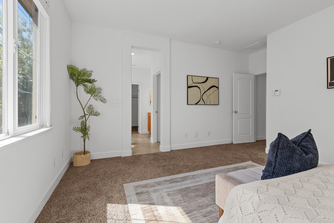
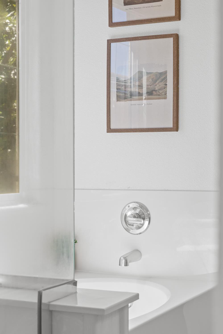
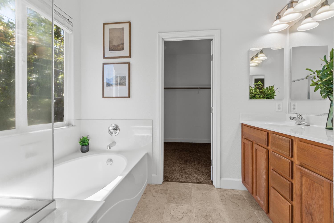
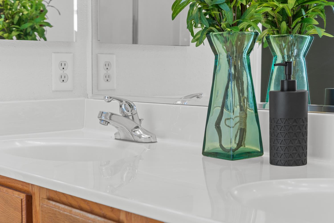
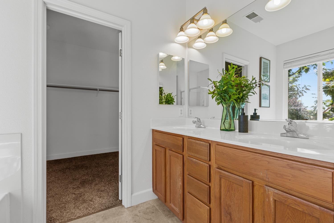
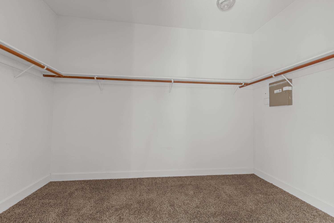
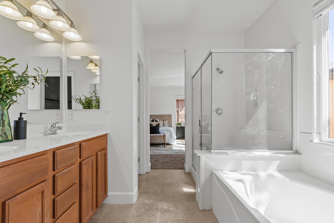
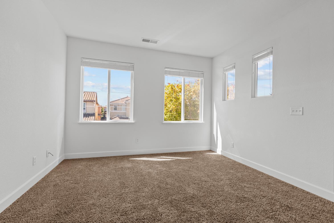
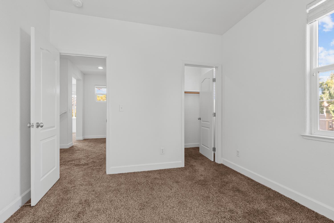
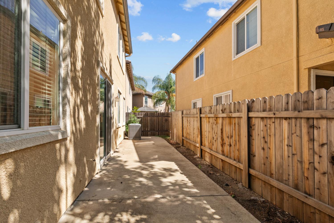
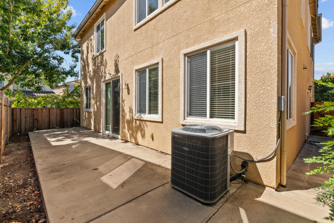
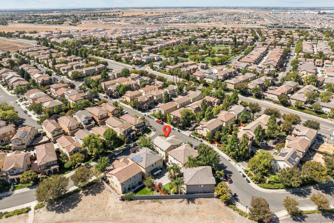
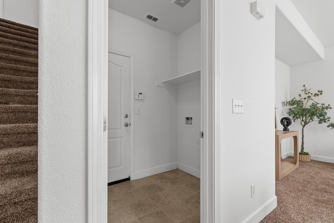
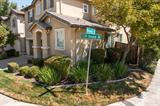
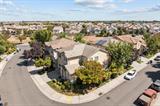
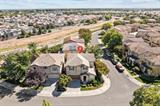
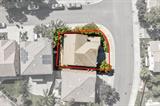
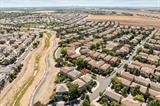
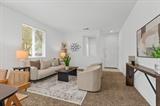
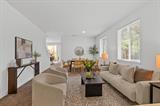
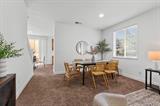
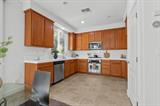
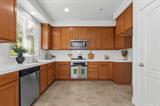
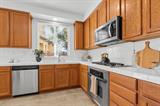
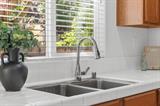
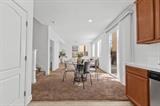
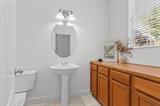
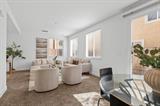
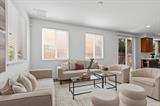
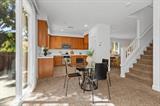
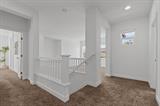
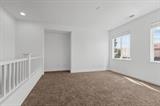
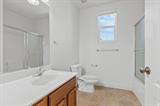
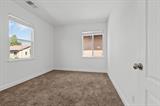
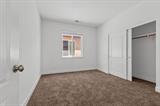
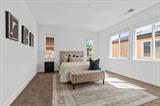
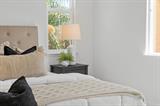
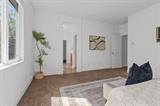
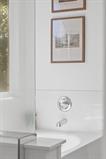
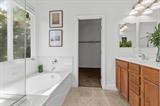
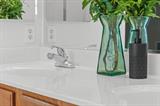
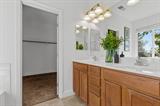
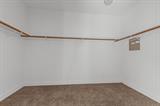
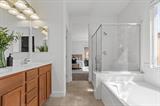
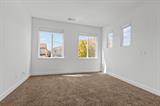
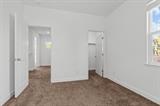
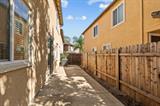
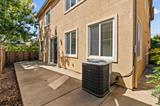
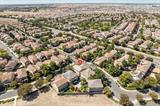
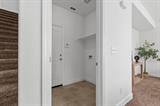
Welcome to this inviting 3-bedroom, 2.5-bath home in Hamptons Village of North Natomas, offering a versatile upstairs loft, and a bright, functional floor plan. The main level opens to a light-filled living and dining area that flows into the kitchen with stainless steel appliances and ample workspace. A spacious second living area provides additional room to gather and offers direct access to the low-maintenance backyard, finished with concrete for easy upkeep and outdoor entertaining. Upstairs, the generous loft works well as a home office, media room, playroom, or additional lounge and offers potential for conversion to a fourth bedroom, with space already available for a closet. The primary suite features an oversized walk-in closet and an ensuite bath with dual sinks, soaking tub, and separate shower. Two additional bedrooms and a full bath complete the upper level. Additional updates include refreshed interior paint and carpet, along with a newer AC system and water heater. HOA-maintained front landscaping adds to the home’s low-maintenance appeal. Unlike other alley style homes in the area this corner lot features the convenience & flexibility of street parking as well as a full driveway. Ideally situated in North Natomas near shopping, dining, parks, and schools, with convenient access to Downtown Sacramento, Sacramento International Airport, and major commuter routes.

Last checked: 1 hour ago
Listing updated: September 17, 2026, 7:20 am
Listed By: Parm Atwal, KW Sac Metro
Source: MLS Metrolist, MLS#:226113331

Map Location

5400 Cliff House Way,95835,Sacramento,Sacramento,CA

Walk Score

All data, photos, visualizations, and information regarding a property, including the property’s compliance with state and local legal requirements and all measurements and calculations of area, have been obtained from various sources, and may include such material that has been generated by use of artificial intelligence. Such information and material have not been and will not be verified for accuracy by the listing broker or the multiple listing service, and are not guaranteed as complete, accurate or reliable. Such information and material should be independently reviewed and verified for accuracy. This information and material are intended for the personal use of consumers and may not be used for any purpose other than to identify prospective properties consumers may be interested in purchasing.

MetroList CA data Last Updated: September 17, 2026, 7:20 am
Data Source: SACM
Metrolist True Source LogoMetroList Services, Inc. Copyright © 2025

