


For Sale
New

548 Woodside Oaks , #5, Sacramento, CA 95825

$199,000(Negotiable)
561246894_994913a4-a6ac-4902-9d50-b586cebbb5d2.jpg
561246894_922f3428-6669-4d0b-b5a4-b471b35de1f1.jpg
561246894_df724e25-7d8a-4624-8423-8b3356642ea9.jpg
561246894_09e7f737-a4f8-49bf-9f55-928b77f5bcb5.jpg
561246894_fe61a78b-9ee9-4028-87b0-cbeeb9c0f483.jpg
561246894_c0f57842-3e21-4ca6-b81d-75e697155895.jpg
561246894_18f99e31-fdb2-47b8-8b67-44ca9409bacd.jpg
561246894_66d1e5da-6a8c-4d2b-865f-0806a8f3c7be.jpg
561246894_457be230-8d25-44f1-84cf-0fdb5c8ee039.jpg
561246894_b08ed1b5-8ba0-4bd1-8447-9bae37c79de1.jpg
561246894_23347d42-ec05-49c3-b63f-e1388aa75f78.jpg
561246894_a83733d4-08af-4623-8d2d-939d29c2d391.jpg
561246894_a74e5186-bb65-4149-82a7-1de97e1d187c.jpg
561246894_ee115a47-7ad2-4807-b191-28800c7f8c8e.jpg
561246894_ffedb0e0-4656-4589-9422-c010c58bb886.jpg
561246894_a165d092-b833-4039-aef0-288e2c124b70.jpg
561246894_bcbee1cb-4a3c-4e45-9d27-ae77480cbbc3.jpg
561246894_aea186ec-c2ba-457f-b0ab-41cacc9ac632.jpg
561246894_3d7ef265-ffb6-4e4e-95a0-1ee03d25a361.jpg
561246894_3c4c6356-b8ab-4cec-86c8-4515fd5b5c39.jpg
561246894_8a4f4b8a-4a03-475a-9733-4c523f8b1ef8.jpg
561246894_f82e5329-78a0-478b-9448-b5f8b1642960.jpg
561246894_7254a764-a1f8-4c99-8895-bda54fb96fa6.jpg
561246894_0ec80bac-5ba6-44a6-8ad2-e331b06c9d43.jpg
561246894_c748d257-590e-4630-ad58-da9c5fc79733.jpg
561246894_ad4687e4-a2f0-4bb1-ba22-d20692ee5164.jpg
561246894_c387fcd5-d2ef-4052-9762-7c151d0fd9db.jpg
561246894_29d0787b-a8a1-4345-b65a-29de83033ed5.jpg
561246894_a5344d94-42eb-48c5-abbd-254d856f36cd.jpg
561246894_b23d2034-309e-45ef-a388-3f44eb335db7.jpg
561246894_975bfe69-8179-4b27-8783-89b6b8648a3e.jpg
561246894_ced4adf6-5cb9-430b-865c-f5e47644b249.jpg
561246894_994913a4-a6ac-4902-9d50-b586cebbb5d2.jpg
561246894_922f3428-6669-4d0b-b5a4-b471b35de1f1.jpg
561246894_df724e25-7d8a-4624-8423-8b3356642ea9.jpg
561246894_09e7f737-a4f8-49bf-9f55-928b77f5bcb5.jpg
561246894_fe61a78b-9ee9-4028-87b0-cbeeb9c0f483.jpg
561246894_c0f57842-3e21-4ca6-b81d-75e697155895.jpg
561246894_18f99e31-fdb2-47b8-8b67-44ca9409bacd.jpg
561246894_66d1e5da-6a8c-4d2b-865f-0806a8f3c7be.jpg
561246894_457be230-8d25-44f1-84cf-0fdb5c8ee039.jpg
561246894_b08ed1b5-8ba0-4bd1-8447-9bae37c79de1.jpg
561246894_23347d42-ec05-49c3-b63f-e1388aa75f78.jpg
561246894_a83733d4-08af-4623-8d2d-939d29c2d391.jpg
561246894_a74e5186-bb65-4149-82a7-1de97e1d187c.jpg
561246894_ee115a47-7ad2-4807-b191-28800c7f8c8e.jpg
561246894_ffedb0e0-4656-4589-9422-c010c58bb886.jpg
561246894_a165d092-b833-4039-aef0-288e2c124b70.jpg
561246894_bcbee1cb-4a3c-4e45-9d27-ae77480cbbc3.jpg
561246894_aea186ec-c2ba-457f-b0ab-41cacc9ac632.jpg
561246894_3d7ef265-ffb6-4e4e-95a0-1ee03d25a361.jpg
561246894_3c4c6356-b8ab-4cec-86c8-4515fd5b5c39.jpg
561246894_8a4f4b8a-4a03-475a-9733-4c523f8b1ef8.jpg
561246894_f82e5329-78a0-478b-9448-b5f8b1642960.jpg
561246894_7254a764-a1f8-4c99-8895-bda54fb96fa6.jpg
561246894_0ec80bac-5ba6-44a6-8ad2-e331b06c9d43.jpg
561246894_c748d257-590e-4630-ad58-da9c5fc79733.jpg
561246894_ad4687e4-a2f0-4bb1-ba22-d20692ee5164.jpg
561246894_c387fcd5-d2ef-4052-9762-7c151d0fd9db.jpg
561246894_29d0787b-a8a1-4345-b65a-29de83033ed5.jpg
561246894_a5344d94-42eb-48c5-abbd-254d856f36cd.jpg
561246894_b23d2034-309e-45ef-a388-3f44eb335db7.jpg
561246894_975bfe69-8179-4b27-8783-89b6b8648a3e.jpg
561246894_ced4adf6-5cb9-430b-865c-f5e47644b249.jpg

Overview

ID
3523389
Type
Condominium
Parking
No
Beds
1
Baths
1
Sqft
733
Build Year
2000
Purpose
For Sale
HOA
$629/mo

About This Listing

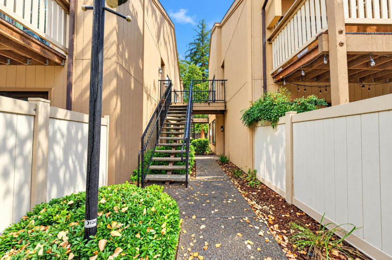
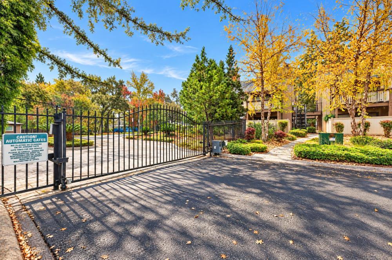
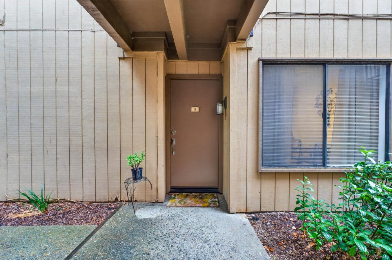
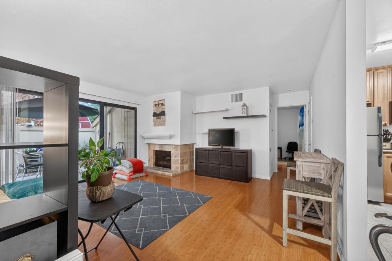
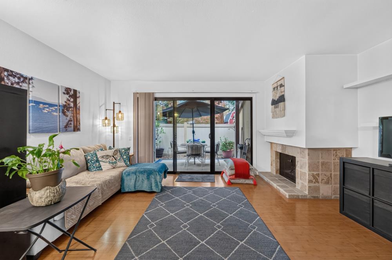
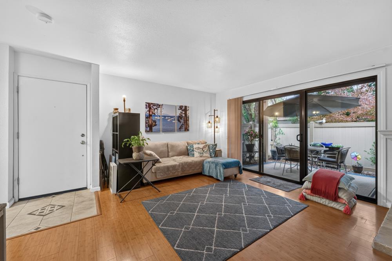
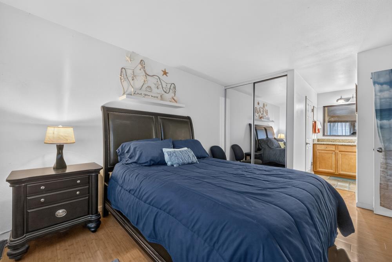
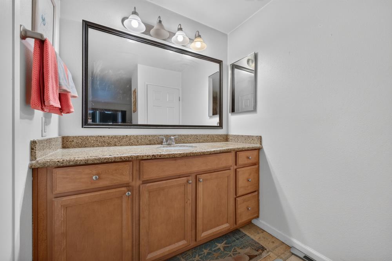
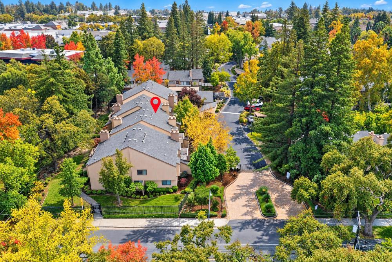
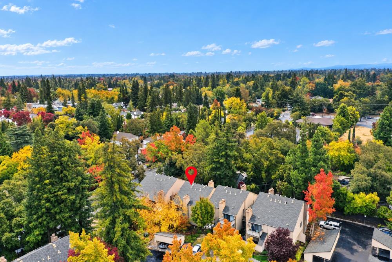
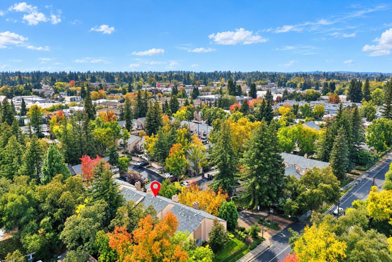
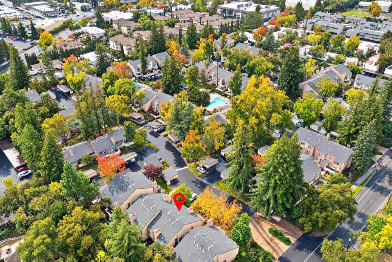
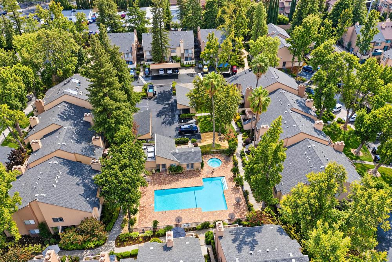
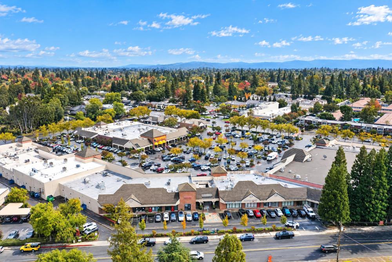
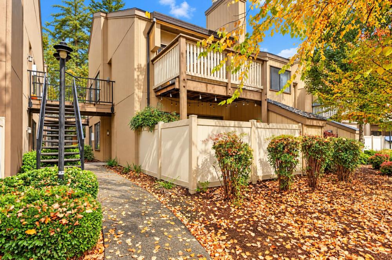
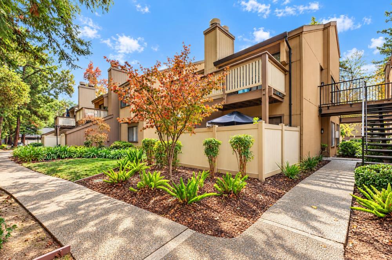
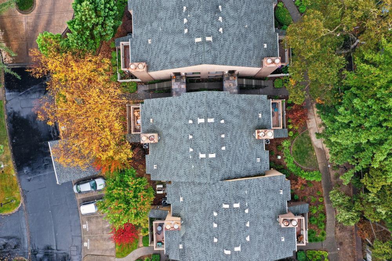
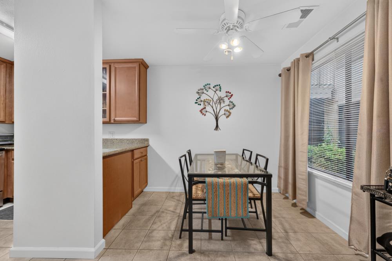
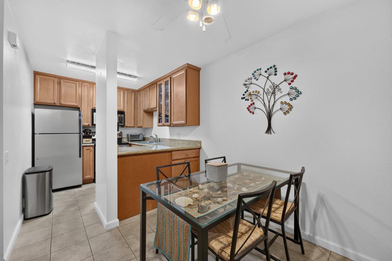
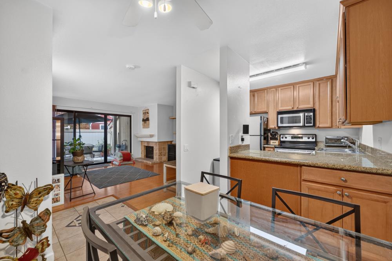
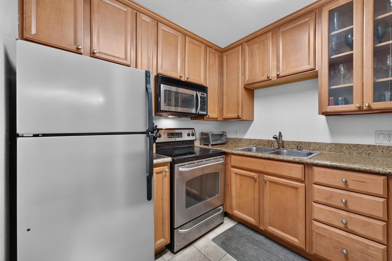
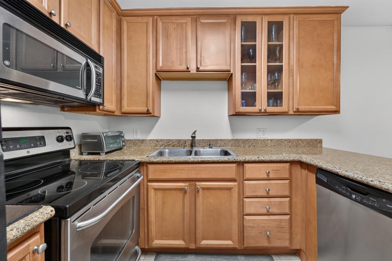
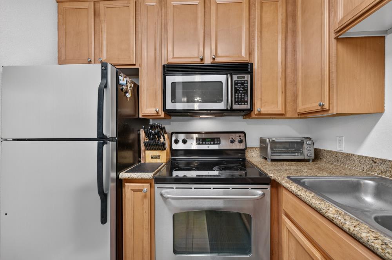
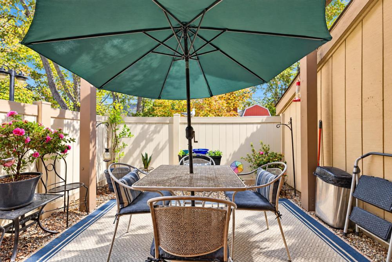
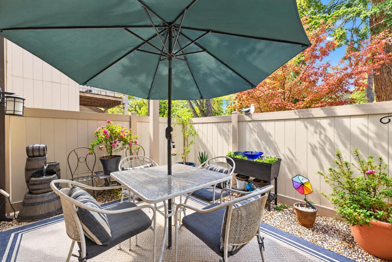
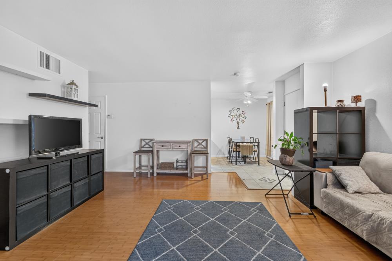
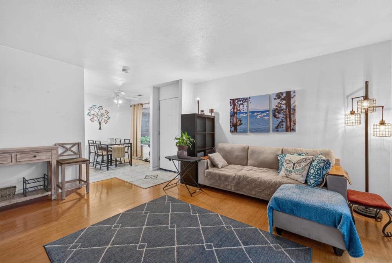
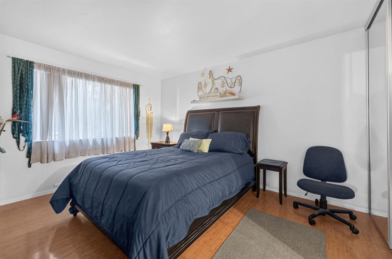
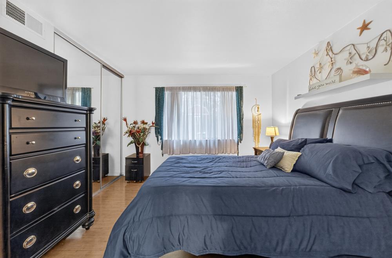
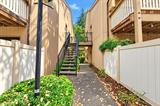
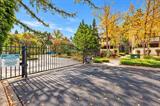
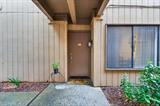
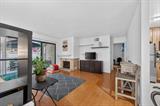
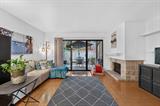
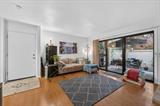
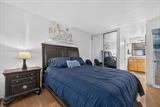
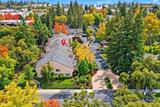
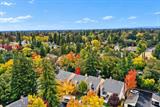
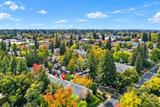
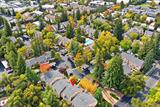
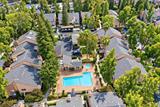
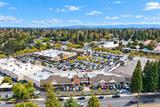
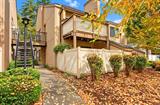
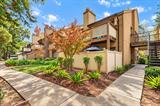
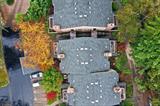
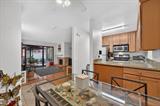
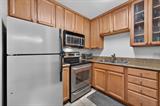
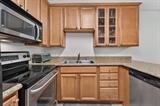
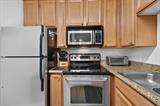
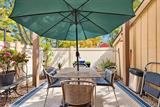
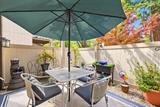
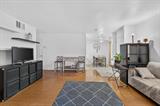
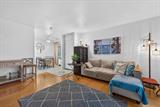
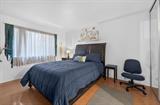
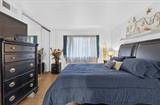
Welcome to modern elegance meets resort-style living! This beautifully appointed 2-bedroom, 1.25-bathroom condo is located in Sacramento’s highly desirable, gated Woodside community. Set on the convenient 1st floor, this home features a fantastic, expansive private outdoor spaceperfect for relaxing, entertaining, or giving pets room to roam, plus it sits just a short walk from the community dog park.The home features two large bedrooms, including one with an ensuite connection for prime privacy, while the second bedroom works wonderfully for guests, a roommate, or a home office. Additional conveniences include dedicated parking, on-site extra storage, and an in-unit washer/dryer combo.Living in Woodside means enjoying a worry-free resort experience. The robust HOA covers a flat-rate water bill, garbage, property insurance, grounds maintenance, and a community central boiler system that handles hot water, eliminating individual water heater hassles. Resort amenities feature a grand clubhouse, fitness center with saunas, multiple pools (lap and kids), hot tubs, tennis courts, billiards, a library, a playground, and 24/7 security staff. Whether looking for a vibrant lifestyle or a savvy investment, this location delivers. Located less than 2 miles from Sacramento State (CSUS), it’s ideal for students or anyone wanting an easy commute. You are also just minutes from the American River Parkway, Midtown dining, local breweries, farmers markets, and the Golden 1 Center. Unmatched amenities and rare ground-floor outdoor living!

Last checked: 9 hours ago
Listing updated: November 6, 2026, 4:22 pm
Listed By: Mark E Haynes, Compass
Source: MLS Metrolist, MLS#:226135405

Map Location

548 Woodside Oaks , #5,95825,Sacramento,Sacramento,CA

Walk Score

All data, photos, visualizations, and information regarding a property, including the property’s compliance with state and local legal requirements and all measurements and calculations of area, have been obtained from various sources, and may include such material that has been generated by use of artificial intelligence. Such information and material have not been and will not be verified for accuracy by the listing broker or the multiple listing service, and are not guaranteed as complete, accurate or reliable. Such information and material should be independently reviewed and verified for accuracy. This information and material are intended for the personal use of consumers and may not be used for any purpose other than to identify prospective properties consumers may be interested in purchasing.

MetroList CA data Last Updated: November 6, 2026, 4:22 pm
Data Source: SACM
Metrolist True Source LogoMetroList Services, Inc. Copyright © 2025

