

For Sale
New

5560 Jonesboro Way, Sacramento, CA 95835

$599,000(Negotiable)
561224610_e65fddbc-6bff-474e-bc02-3245793ecceb.jpg
561224610_f71de680-e5b2-4562-a19c-a89b95ee0ce1.jpg
561224610_e23ff898-8506-41a6-b779-4a9fac660e40.jpg
561224610_5b548b21-c5a2-48ff-94ea-224dfa7f10b4.jpg
561224610_375f0549-95ec-48ff-ab50-a700fce36b70.jpg
561224610_cdca36a5-2c1f-40fd-8b4b-cd3deec18fa8.jpg
561224610_44ce9bcd-2062-431a-9d14-9e86a80cc1ee.jpg
561224610_82d8312a-2099-4cdd-9e67-dff55f8f1d2c.jpg
561224610_0b6c727b-e898-4772-89d8-ff908f904683.jpg
561224610_78da544b-d5c3-452b-b0fc-539f563550bf.jpg
561224610_dae4423a-0259-4a07-90fd-7c758306a924.jpg
561224610_e594e582-5ee9-40b8-8ba4-df45aa5ca894.jpg
561224610_e524d55b-65d8-4ce2-ad3b-85e035a4eb57.jpg
561224610_8ea1e3e7-1a8a-4371-bd31-fd9def2281e2.jpg
561224610_60209db9-472a-45c8-848e-df46bf1f917c.jpg
561224610_2e90d799-5022-49d7-b6a9-4aa5626c657b.jpg
561224610_a42341cf-a20b-4678-8f6b-d53b8010155c.jpg
561224610_019f9c8a-84bc-4cc9-83ad-c2f2620d8e3f.jpg
561224610_9015ab0b-3f89-4bfd-8be2-f78fa2b9bdc5.jpg
561224610_82b8e817-625b-4d56-a9af-9815d31b9b78.jpg
561224610_ed8277e9-cc77-44cd-acf5-57280229dac5.jpg
561224610_31b33e51-352f-471d-bd9a-20f285d50fb0.jpg
561224610_28f30da0-76be-4a93-857a-fd1fb8dc6a4a.jpg
561224610_79e1096b-26f0-4944-a602-dbd0c6ac6815.jpg
561224610_fe492278-0f2a-4bf8-bb59-419dc04f44b0.jpg
561224610_85c39123-cbf9-4b24-9f5b-427ecf504ab7.jpg
561224610_6892f5a5-85cf-4758-9074-ca476aa7326c.jpg
561224610_98aed74e-4b89-4180-95e3-a0b5990af337.jpg
561224610_9699f816-0e44-4bdf-953f-932763cc6f21.jpg
561224610_59783596-a120-496b-9ea2-d5ef3182785c.jpg
561224610_81d12f7c-797a-4e21-856f-2a903fddd381.jpg
561224610_cb01c4a7-c093-430e-bed6-044c23a027f6.jpg
561224610_67fdefde-ce51-4bc8-b0f8-277b8f050abd.jpg
561224610_3c7add52-4706-457c-b5aa-9ab347dd0a43.jpg
561224610_fd3d4495-b01f-41e6-abcf-6f1e9a640537.jpg
561224610_2065a5b6-246a-4784-85ed-4402f5691e87.jpg
561224610_ee01d649-d275-4ac3-9e7e-f567115d7553.jpg
561224610_ef02883c-2555-4a4c-9450-395c6e6cea44.jpg
561224610_7c1b4d4c-f3a5-4490-9347-bdf302b373b0.jpg
561224610_c8d9159c-b0d1-4e8c-a991-951591293071.jpg
561224610_af67ca20-b31a-4043-bbf3-d18dd838a2ae.jpg
561224610_819891a2-6d64-4182-8abb-e48eb3ebab96.jpg
561224610_437a602c-d6c6-487a-9d93-5e632c17f07c.jpg
561224610_2a76b181-763b-4183-8b5c-bc0df6a07a98.jpg
561224610_20f00b4b-97bc-4c1c-8654-36c8979e9ac8.jpg
561224610_9b8f06ef-2556-42f8-a38d-4b9cbff92818.jpg
561224610_e65fddbc-6bff-474e-bc02-3245793ecceb.jpg
561224610_f71de680-e5b2-4562-a19c-a89b95ee0ce1.jpg
561224610_e23ff898-8506-41a6-b779-4a9fac660e40.jpg
561224610_5b548b21-c5a2-48ff-94ea-224dfa7f10b4.jpg
561224610_375f0549-95ec-48ff-ab50-a700fce36b70.jpg
561224610_cdca36a5-2c1f-40fd-8b4b-cd3deec18fa8.jpg
561224610_44ce9bcd-2062-431a-9d14-9e86a80cc1ee.jpg
561224610_82d8312a-2099-4cdd-9e67-dff55f8f1d2c.jpg
561224610_0b6c727b-e898-4772-89d8-ff908f904683.jpg
561224610_78da544b-d5c3-452b-b0fc-539f563550bf.jpg
561224610_dae4423a-0259-4a07-90fd-7c758306a924.jpg
561224610_e594e582-5ee9-40b8-8ba4-df45aa5ca894.jpg
561224610_e524d55b-65d8-4ce2-ad3b-85e035a4eb57.jpg
561224610_8ea1e3e7-1a8a-4371-bd31-fd9def2281e2.jpg
561224610_60209db9-472a-45c8-848e-df46bf1f917c.jpg
561224610_2e90d799-5022-49d7-b6a9-4aa5626c657b.jpg
561224610_a42341cf-a20b-4678-8f6b-d53b8010155c.jpg
561224610_019f9c8a-84bc-4cc9-83ad-c2f2620d8e3f.jpg
561224610_9015ab0b-3f89-4bfd-8be2-f78fa2b9bdc5.jpg
561224610_82b8e817-625b-4d56-a9af-9815d31b9b78.jpg
561224610_ed8277e9-cc77-44cd-acf5-57280229dac5.jpg
561224610_31b33e51-352f-471d-bd9a-20f285d50fb0.jpg
561224610_28f30da0-76be-4a93-857a-fd1fb8dc6a4a.jpg
561224610_79e1096b-26f0-4944-a602-dbd0c6ac6815.jpg
561224610_fe492278-0f2a-4bf8-bb59-419dc04f44b0.jpg
561224610_85c39123-cbf9-4b24-9f5b-427ecf504ab7.jpg
561224610_6892f5a5-85cf-4758-9074-ca476aa7326c.jpg
561224610_98aed74e-4b89-4180-95e3-a0b5990af337.jpg
561224610_9699f816-0e44-4bdf-953f-932763cc6f21.jpg
561224610_59783596-a120-496b-9ea2-d5ef3182785c.jpg
561224610_81d12f7c-797a-4e21-856f-2a903fddd381.jpg
561224610_cb01c4a7-c093-430e-bed6-044c23a027f6.jpg
561224610_67fdefde-ce51-4bc8-b0f8-277b8f050abd.jpg
561224610_3c7add52-4706-457c-b5aa-9ab347dd0a43.jpg
561224610_fd3d4495-b01f-41e6-abcf-6f1e9a640537.jpg
561224610_2065a5b6-246a-4784-85ed-4402f5691e87.jpg
561224610_ee01d649-d275-4ac3-9e7e-f567115d7553.jpg
561224610_ef02883c-2555-4a4c-9450-395c6e6cea44.jpg
561224610_7c1b4d4c-f3a5-4490-9347-bdf302b373b0.jpg
561224610_c8d9159c-b0d1-4e8c-a991-951591293071.jpg
561224610_af67ca20-b31a-4043-bbf3-d18dd838a2ae.jpg
561224610_819891a2-6d64-4182-8abb-e48eb3ebab96.jpg
561224610_437a602c-d6c6-487a-9d93-5e632c17f07c.jpg
561224610_2a76b181-763b-4183-8b5c-bc0df6a07a98.jpg
561224610_20f00b4b-97bc-4c1c-8654-36c8979e9ac8.jpg
561224610_9b8f06ef-2556-42f8-a38d-4b9cbff92818.jpg

Overview

ID
3518046
Type
Single Family Residence
Parking
No
Beds
4
Baths
2
Sqft
1975
Build Year
2003
Purpose
For Sale
Lot Size
0.23 acres
HOA
$91/mo

About This Listing

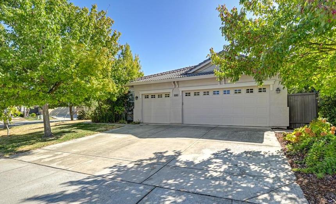
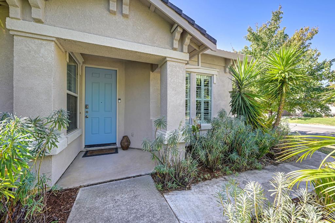
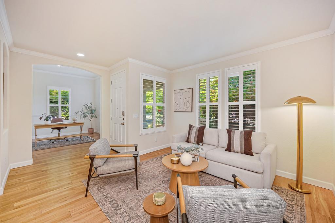
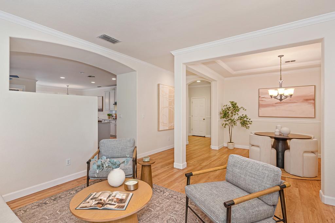
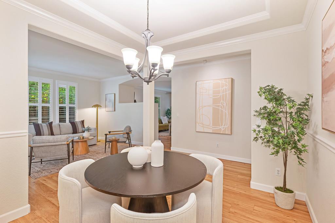
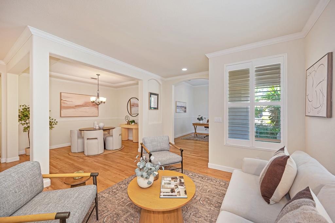
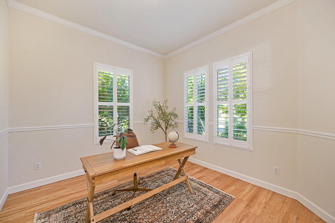
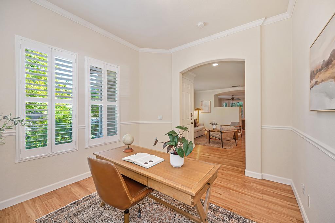
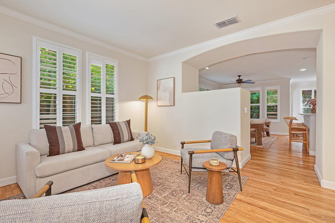
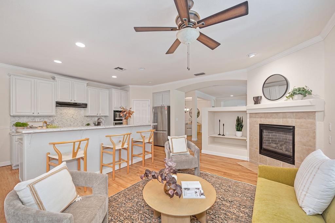
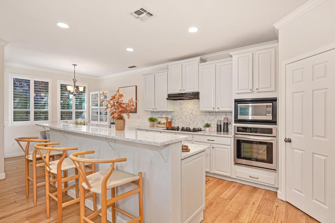
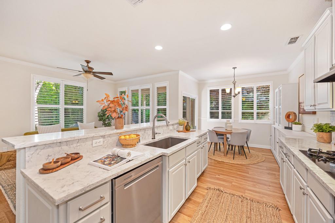
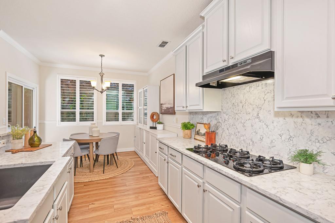
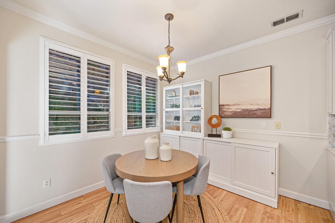
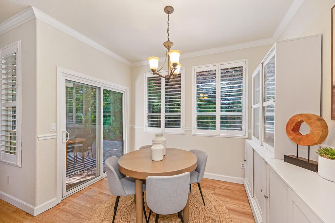
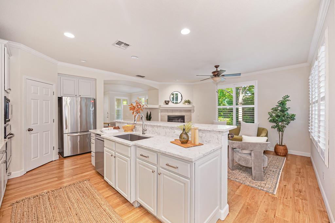
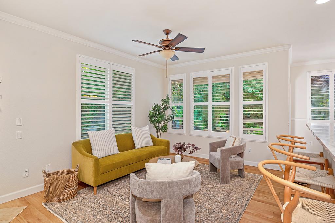
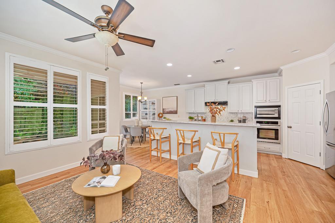
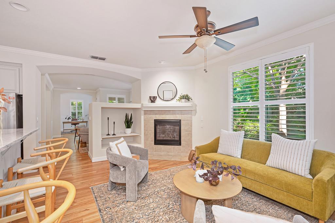
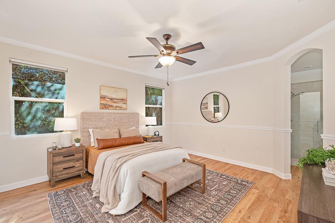
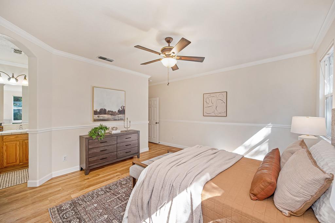
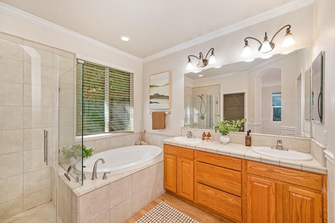
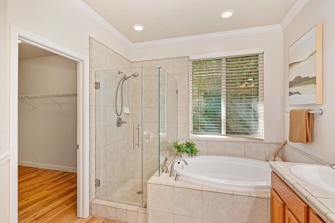
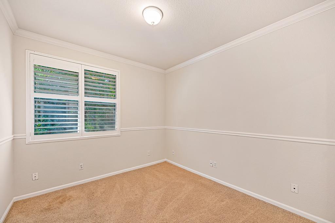
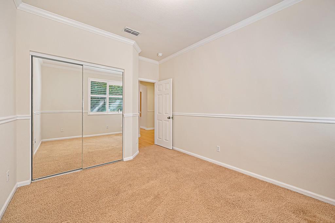
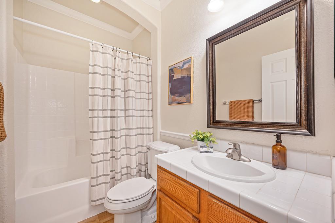
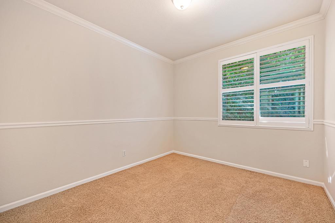
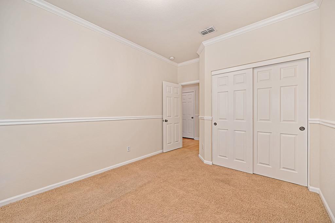
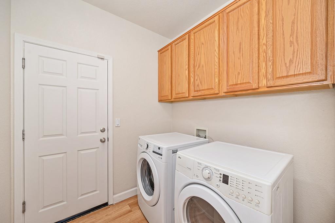
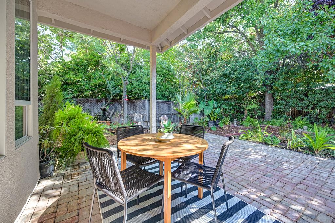
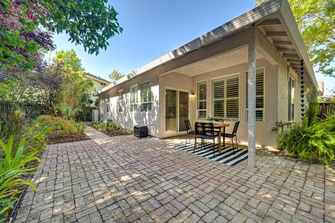
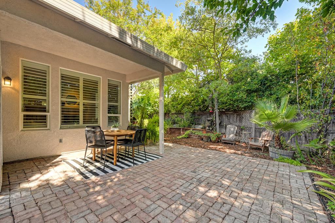
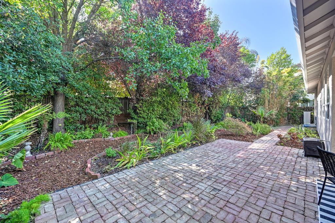
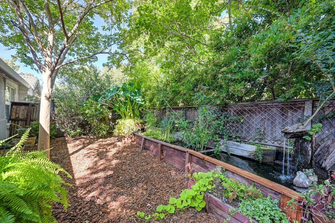
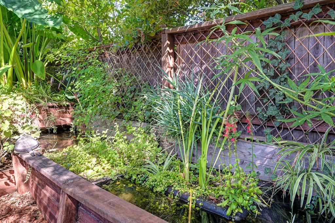
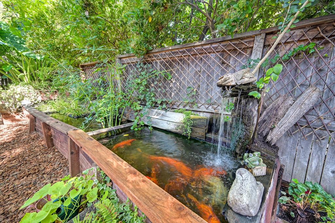
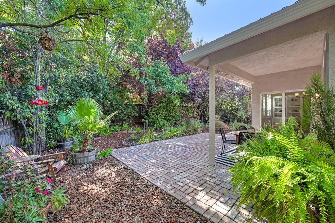
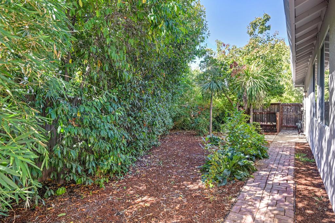
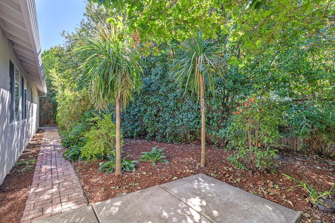
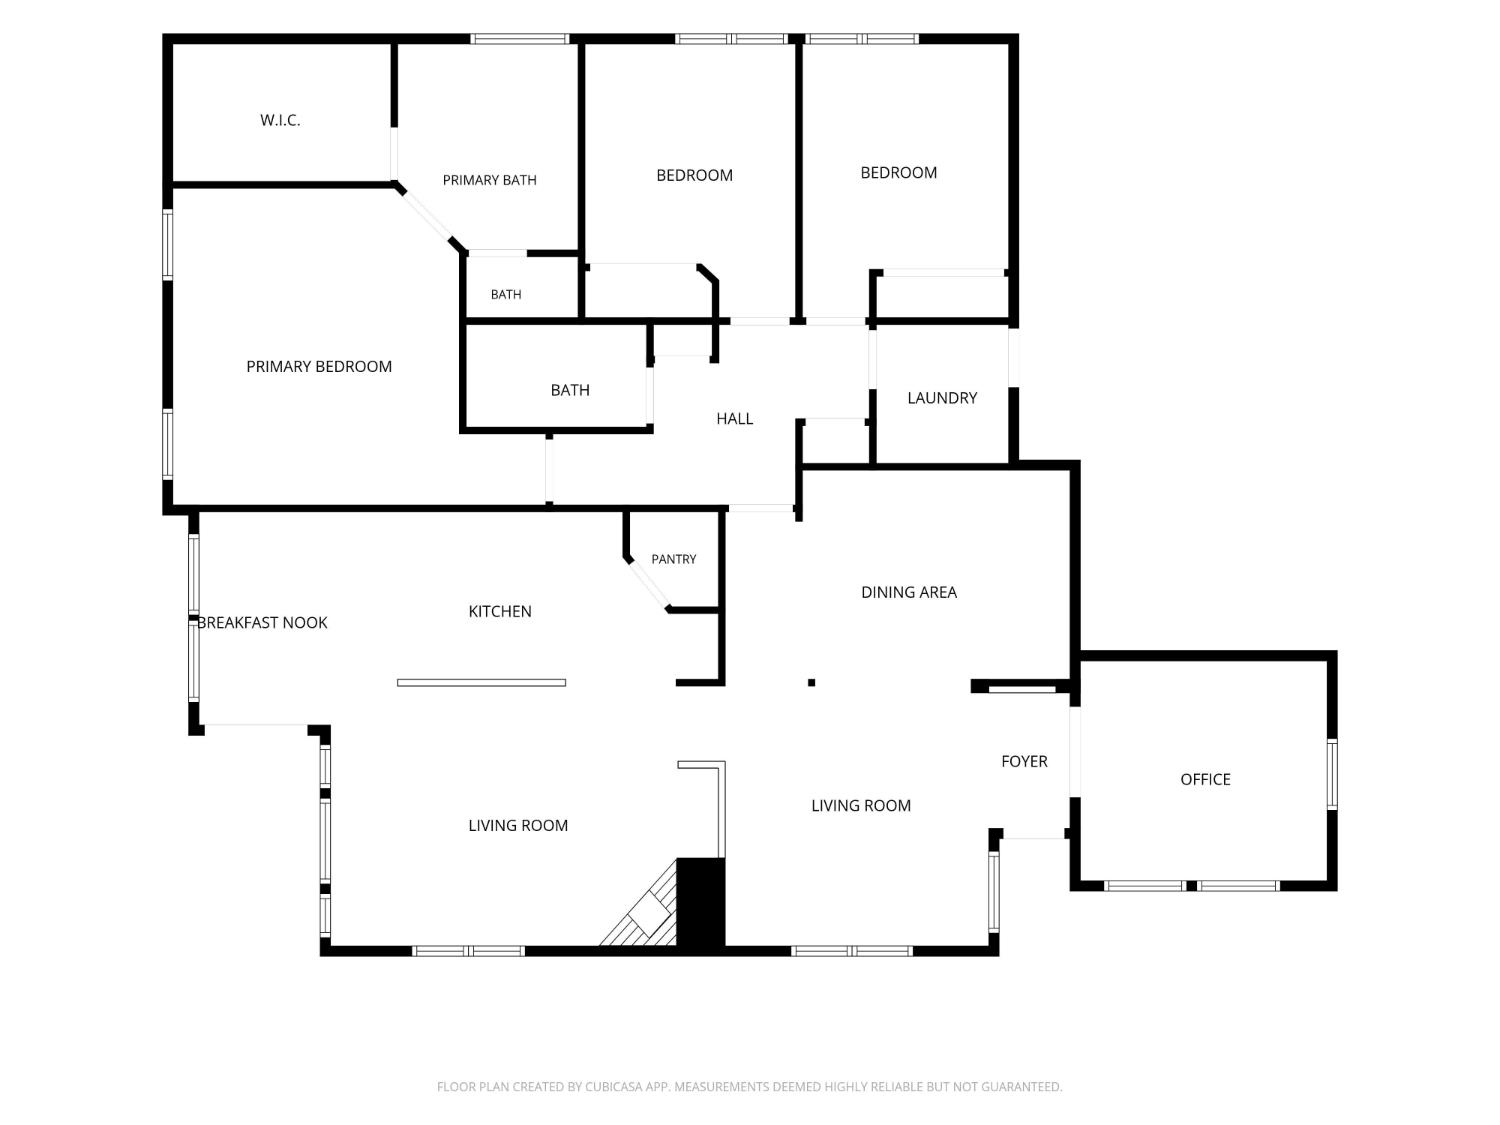
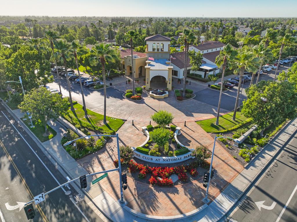
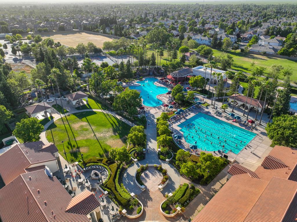
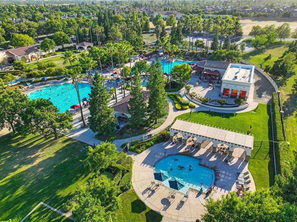
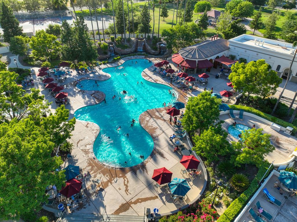
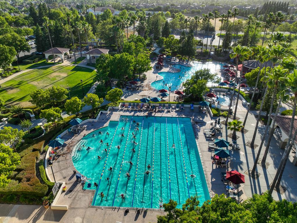
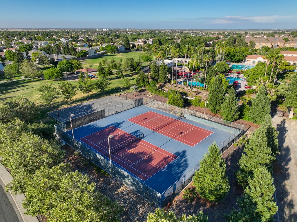
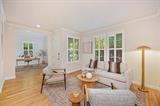
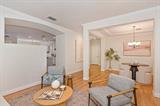
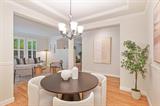
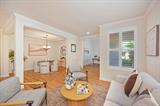
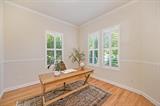
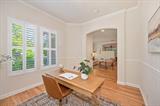
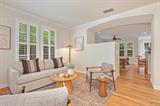
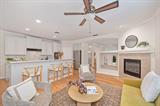
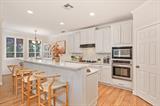
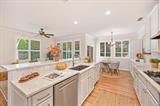
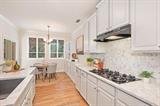
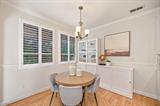
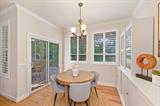
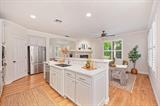
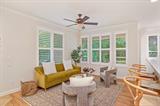
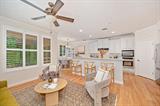
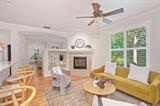
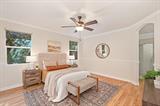
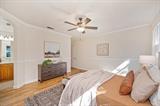
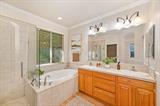
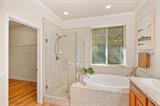
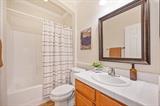
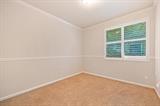
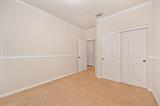
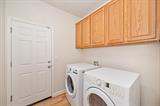
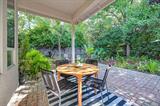
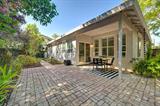
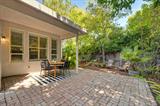
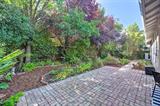
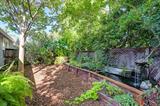
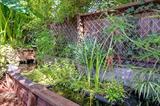
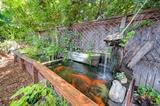
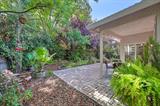
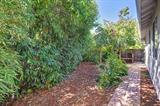
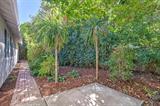
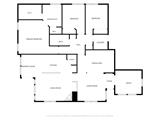
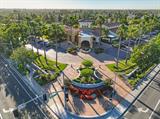
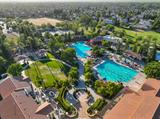
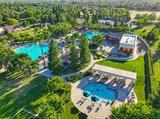
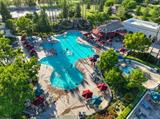
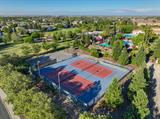
Welcome to 5560 Jonesboro Way, a home that perfectly balances modern comfort with an effortless, inviting flow. Ideally situated on a prime corner lot, the crisp curb appeal and fresh exterior paint hint at the meticulous care found within. Step inside to a bright, refreshed interior featuring brand-new paint, luxury vinyl plank (LVP) flooring, and elegant shutters throughout. This inviting residence features 3 bedrooms, 2 bathrooms, plus a dedicated office, offering a functional and comfortable layout ideal for everyday living. The heart of the home is the updated kitchena chef’s delight boasting a walk-in pantry, additional cabinetry for effortless storage, and a layout that keeps you connected to the action. The primary suite serves as a true retreat, complemented by the additional bedrooms that offer plenty of flexibility for guests or family. Efficiency meets convenience with a newer HVAC, featuring a highly efficient heat pump system, plus a dedicated EV charger in the garage. The transition to the outdoors leads to a low-maintenance backyard designed for relaxation. Mature landscaping, a reliable drip system, established fruit trees, and a nearly self-sustaining aquaponic koi pond, create a private oasis without the heavy weekend chores. Beyond your front door, life gets even better with membership to The Club at Natomas Park. You’ll have access to a resort-style clubhouse featuring a gym, heated lap pool, a lagoon pool, and a social calendar packed with live music, happy hours, and hosted holiday events. Conveniently located within the Natomas Unified School District and just minutes from Downtown Sacramento, Sacramento International Airport, Innovation Park, and the Railyards development, this home offers both an exceptional lifestyle and outstanding investment potential. Whether you’re enjoying the club’s amenities or relaxing in serenity of your backyard, this will be your favorite place to end each day.

Last checked: 1 hour ago
Listing updated: September 17, 2026, 7:20 am
Listed By: Brandice Banta, Compass
Source: MLS Metrolist, MLS#:226116759

Map Location

5560 Jonesboro Way,95835,Sacramento,Sacramento,CA

Walk Score

All data, photos, visualizations, and information regarding a property, including the property’s compliance with state and local legal requirements and all measurements and calculations of area, have been obtained from various sources, and may include such material that has been generated by use of artificial intelligence. Such information and material have not been and will not be verified for accuracy by the listing broker or the multiple listing service, and are not guaranteed as complete, accurate or reliable. Such information and material should be independently reviewed and verified for accuracy. This information and material are intended for the personal use of consumers and may not be used for any purpose other than to identify prospective properties consumers may be interested in purchasing.

MetroList CA data Last Updated: September 17, 2026, 7:20 am
Data Source: SACM
Metrolist True Source LogoMetroList Services, Inc. Copyright © 2025

