
pending
New

5613 Kingston Way, Sacramento, CA 95822

$599,000(Negotiable)
561235745_33fd6575-0c7d-4384-b2c7-d4bd1331fb43.jpg
561235745_1bfebf7e-6daf-41b3-bcfd-c92b481db7d0.jpg
561235745_3d8abae8-f02a-49a0-a914-8b7ab12b4aba.jpg
561235745_bd447003-c642-4f56-8eea-dc7926263a88.jpg
561235745_38410380-1c01-48b9-869a-2b5e5832d543.jpg
561235745_d2cee68b-e0b6-49f9-a7bc-8e2434b86a70.jpg
561235745_bc891b3d-bbf0-4f47-b724-bf8f09f96dd5.jpg
561235745_d06a7575-a55b-4548-b0b5-0372d47f5958.jpg
561235745_04b80730-820d-4079-a520-7ab25fa593e9.jpg
561235745_165d39b5-0097-4154-9dc5-890701d7f747.jpg
561235745_985faaf4-1b62-41ad-b10e-4ac478ca630c.jpg
561235745_35cbc6b3-da60-4723-bfdf-66d8438f926b.jpg
561235745_2287c462-5d69-4789-b7ed-bb29208a86b1.jpg
561235745_d451956a-a8ff-4d23-9152-c4f06465c055.jpg
561235745_da35c863-7afa-485d-baaf-b8fbfee61804.jpg
561235745_017bd2af-b291-4024-9b76-dfa2e31b657a.jpg
561235745_a4f5f47a-dca7-4372-b53c-6dca66c36f80.jpg
561235745_488bb515-2edb-4a0f-b1e3-89827abbb87c.jpg
561235745_9eb5400b-460a-4c1a-b46d-aee0b55722b1.jpg
561235745_b0c9f52a-6795-4f18-8af4-304e40ca901b.jpg
561235745_17b79865-e001-4a34-a4c0-3b8c2557a373.jpg
561235745_c6c0da7e-f71a-4cf0-8722-2dc79894c92e.jpg
561235745_2db79350-ead3-4d30-93d3-905ed78f2515.jpg
561235745_da86fe15-12b9-435c-8861-b538964158f0.jpg
561235745_28e6314a-70c2-4459-8dde-3ba6d975b686.jpg
561235745_321ac076-0efe-45c2-a9c9-54a7a4931f25.jpg
561235745_370c8221-7e4b-49ec-9dde-3260e5c14c53.jpg
561235745_feed57c3-0726-4506-9333-3f2bdc51ca5c.jpg
561235745_2c047f7a-faec-406c-a090-036530485f66.jpg
561235745_620fa338-b84d-4912-a78e-5ae892abd205.jpg
561235745_6ab450ad-f71f-466d-844a-24bbfd123c1c.jpg
561235745_663d300f-2483-4941-862a-665a4fe160be.jpg
561235745_dc4cd841-236b-438d-b253-d0f65d18f45b.jpg
561235745_9d5962d7-3e61-4dec-9583-a79334f89d91.jpg
561235745_20398df8-0a55-4c56-b795-ce03d81fa4a9.jpg
561235745_c2ed4686-0959-4053-9967-ca76c84d37f5.jpg
561235745_fe96fdcd-67c5-425c-844b-c8a59b53d474.jpg
561235745_6f791387-7cb9-470b-a2f6-26f2e1b09097.jpg
561235745_44747578-ca29-49be-9e82-a277447b205c.jpg
561235745_58f476b0-64df-4b35-af61-4091c781a71b.jpg
561235745_c01c3f59-11e2-41f4-bf15-8cb2a67ea1fb.jpg
561235745_bbcd2edc-325c-4691-8a3d-02422c65a228.jpg
561235745_c1694287-5adc-457e-a84b-b977cafe6b8a.jpg
561235745_833df462-d909-41a0-82cc-a215ed940a62.jpg
561235745_3f4edbc8-5cc3-4f63-91a3-97ef27f60d71.jpg
561235745_8d69eb63-7a73-443b-81b3-86328246e0bb.jpg
561235745_33fd6575-0c7d-4384-b2c7-d4bd1331fb43.jpg
561235745_1bfebf7e-6daf-41b3-bcfd-c92b481db7d0.jpg
561235745_3d8abae8-f02a-49a0-a914-8b7ab12b4aba.jpg
561235745_bd447003-c642-4f56-8eea-dc7926263a88.jpg
561235745_38410380-1c01-48b9-869a-2b5e5832d543.jpg
561235745_d2cee68b-e0b6-49f9-a7bc-8e2434b86a70.jpg
561235745_bc891b3d-bbf0-4f47-b724-bf8f09f96dd5.jpg
561235745_d06a7575-a55b-4548-b0b5-0372d47f5958.jpg
561235745_04b80730-820d-4079-a520-7ab25fa593e9.jpg
561235745_165d39b5-0097-4154-9dc5-890701d7f747.jpg
561235745_985faaf4-1b62-41ad-b10e-4ac478ca630c.jpg
561235745_35cbc6b3-da60-4723-bfdf-66d8438f926b.jpg
561235745_2287c462-5d69-4789-b7ed-bb29208a86b1.jpg
561235745_d451956a-a8ff-4d23-9152-c4f06465c055.jpg
561235745_da35c863-7afa-485d-baaf-b8fbfee61804.jpg
561235745_017bd2af-b291-4024-9b76-dfa2e31b657a.jpg
561235745_a4f5f47a-dca7-4372-b53c-6dca66c36f80.jpg
561235745_488bb515-2edb-4a0f-b1e3-89827abbb87c.jpg
561235745_9eb5400b-460a-4c1a-b46d-aee0b55722b1.jpg
561235745_b0c9f52a-6795-4f18-8af4-304e40ca901b.jpg
561235745_17b79865-e001-4a34-a4c0-3b8c2557a373.jpg
561235745_c6c0da7e-f71a-4cf0-8722-2dc79894c92e.jpg
561235745_2db79350-ead3-4d30-93d3-905ed78f2515.jpg
561235745_da86fe15-12b9-435c-8861-b538964158f0.jpg
561235745_28e6314a-70c2-4459-8dde-3ba6d975b686.jpg
561235745_321ac076-0efe-45c2-a9c9-54a7a4931f25.jpg
561235745_370c8221-7e4b-49ec-9dde-3260e5c14c53.jpg
561235745_feed57c3-0726-4506-9333-3f2bdc51ca5c.jpg
561235745_2c047f7a-faec-406c-a090-036530485f66.jpg
561235745_620fa338-b84d-4912-a78e-5ae892abd205.jpg
561235745_6ab450ad-f71f-466d-844a-24bbfd123c1c.jpg
561235745_663d300f-2483-4941-862a-665a4fe160be.jpg
561235745_dc4cd841-236b-438d-b253-d0f65d18f45b.jpg
561235745_9d5962d7-3e61-4dec-9583-a79334f89d91.jpg
561235745_20398df8-0a55-4c56-b795-ce03d81fa4a9.jpg
561235745_c2ed4686-0959-4053-9967-ca76c84d37f5.jpg
561235745_fe96fdcd-67c5-425c-844b-c8a59b53d474.jpg
561235745_6f791387-7cb9-470b-a2f6-26f2e1b09097.jpg
561235745_44747578-ca29-49be-9e82-a277447b205c.jpg
561235745_58f476b0-64df-4b35-af61-4091c781a71b.jpg
561235745_c01c3f59-11e2-41f4-bf15-8cb2a67ea1fb.jpg
561235745_bbcd2edc-325c-4691-8a3d-02422c65a228.jpg
561235745_c1694287-5adc-457e-a84b-b977cafe6b8a.jpg
561235745_833df462-d909-41a0-82cc-a215ed940a62.jpg
561235745_3f4edbc8-5cc3-4f63-91a3-97ef27f60d71.jpg
561235745_8d69eb63-7a73-443b-81b3-86328246e0bb.jpg

Overview

ID
3520770
Type
Single Family Residence
Parking
No
Beds
3
Baths
2
Sqft
1322
Build Year
1954
Purpose
For Sale
Lot Size
0.16 acres

About This Listing

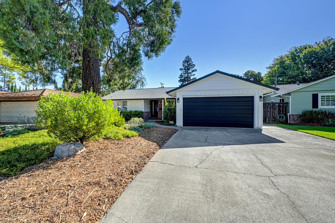
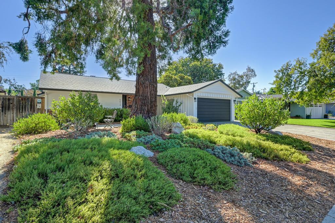
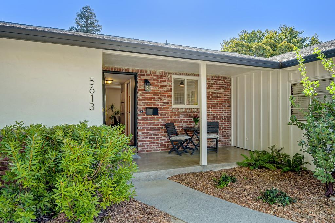
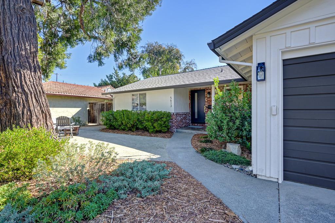
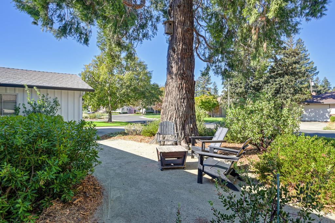
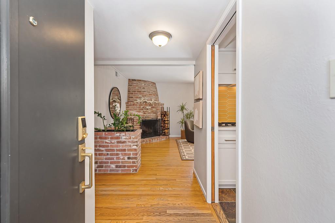
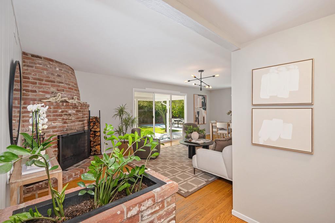
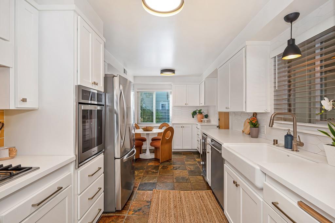
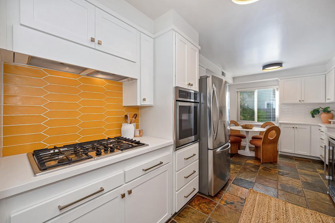
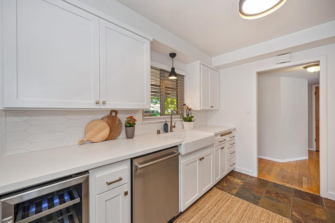
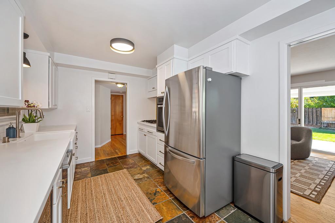
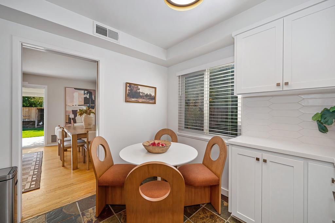
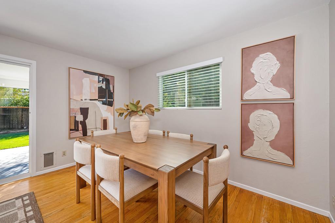
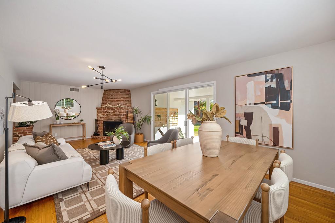
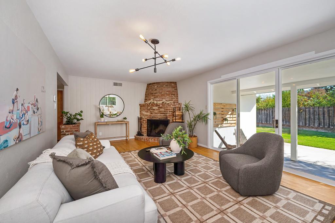
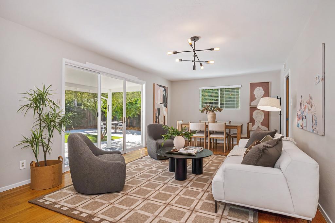
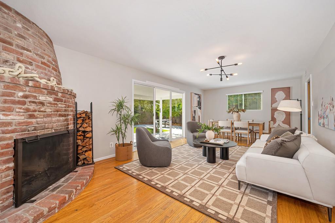
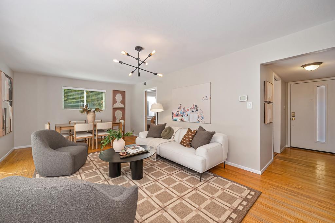
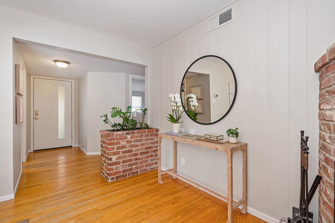
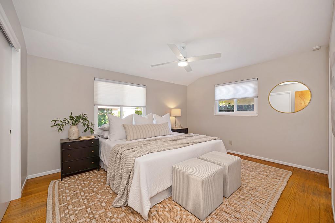
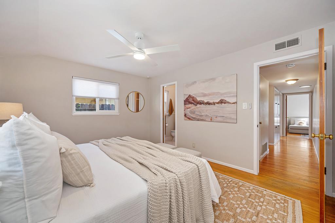
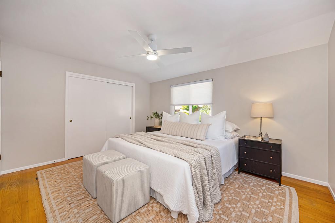
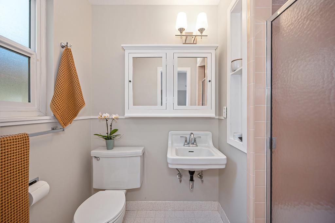
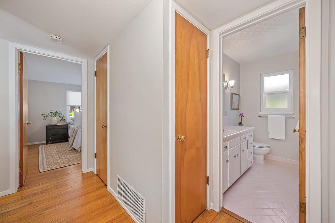
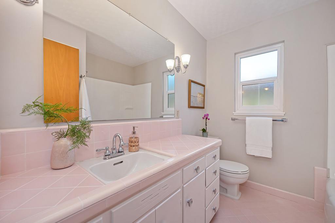
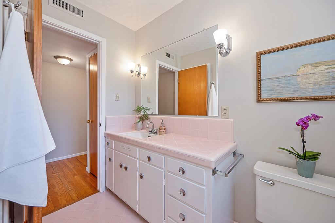
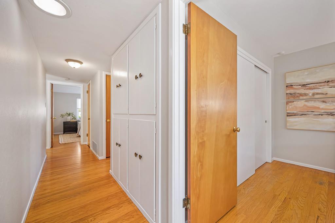
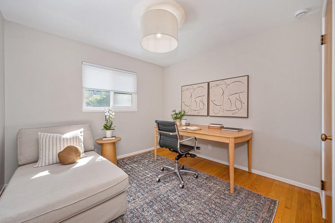
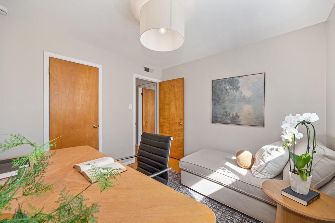
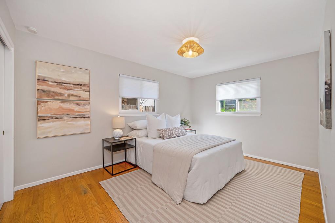
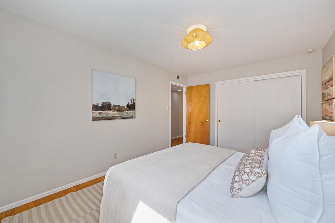
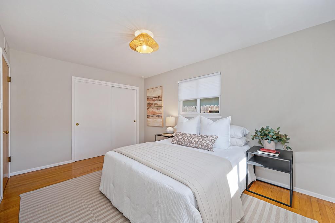
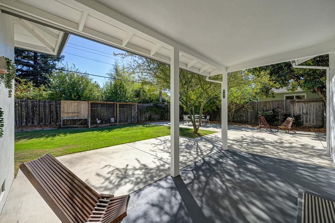
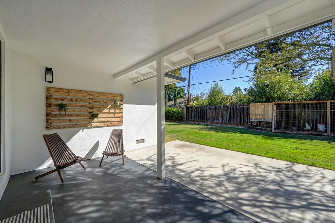
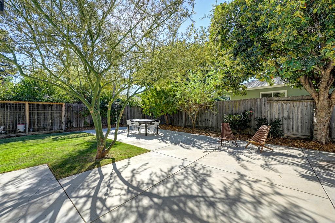
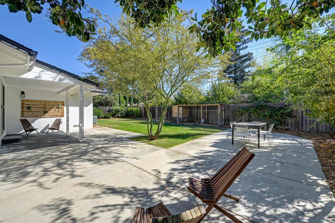
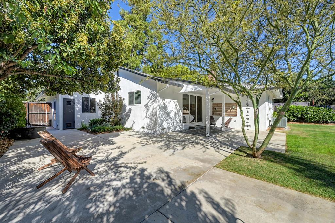
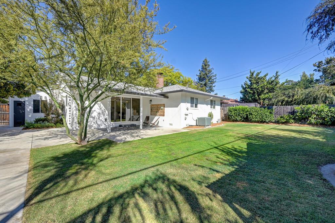
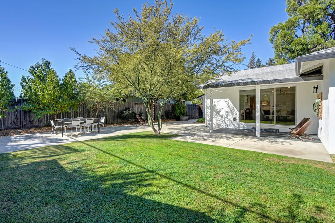
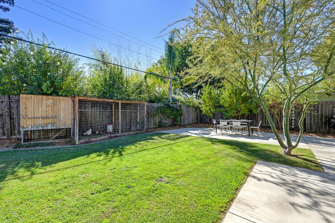
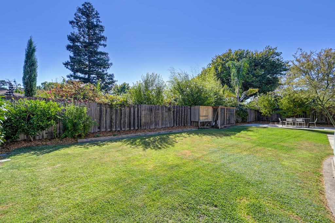
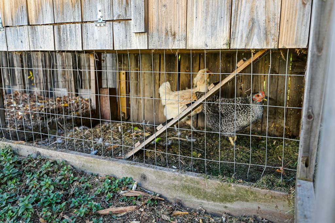
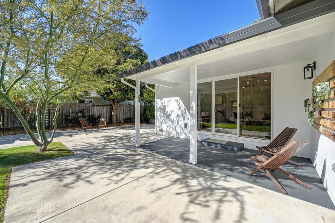
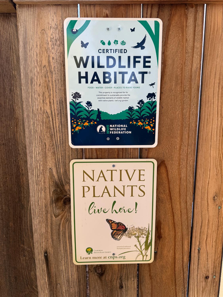
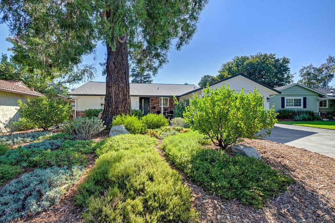
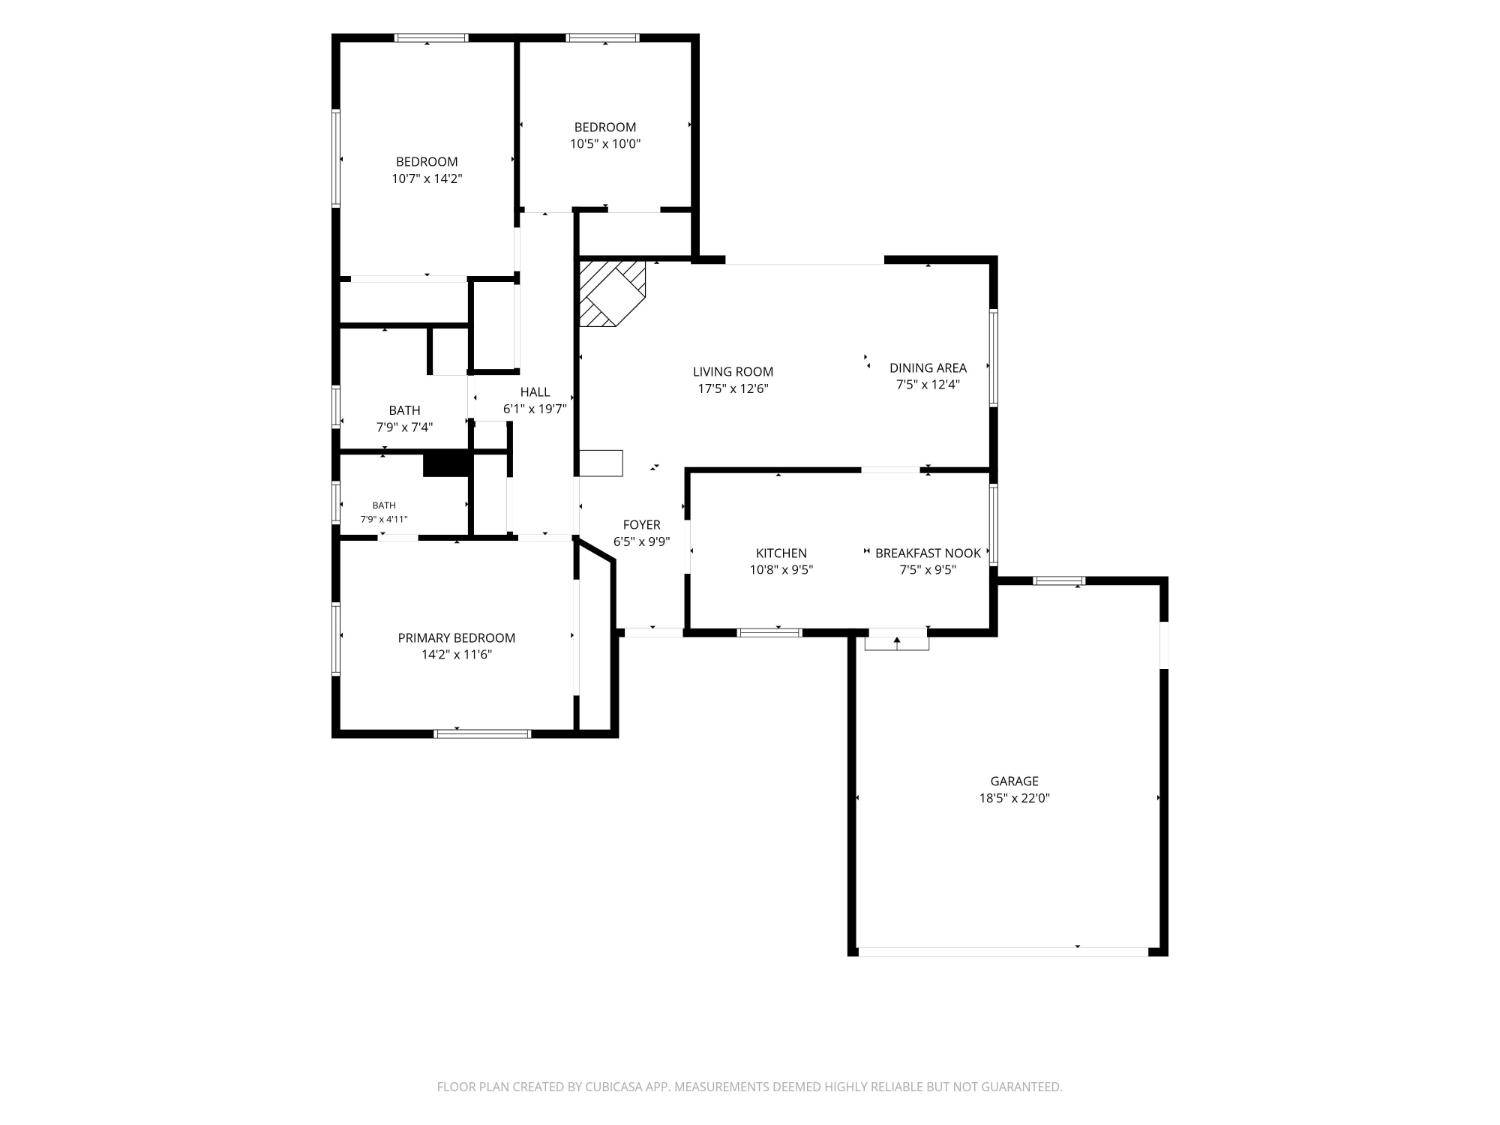
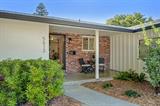
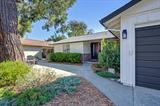
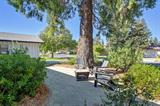
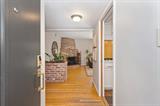
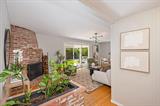
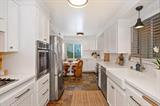
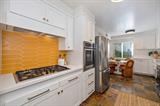
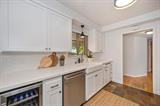
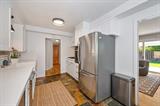
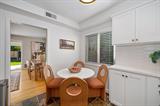
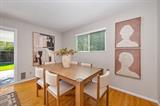
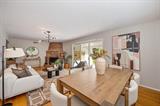
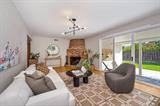
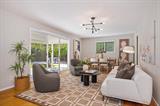
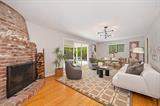
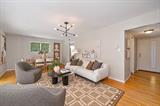
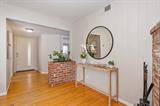
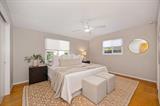
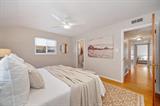
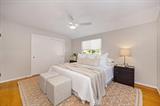
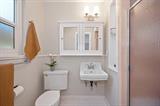
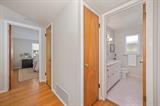
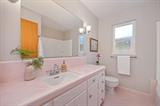
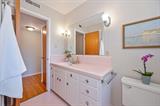
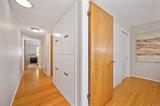
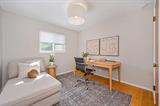
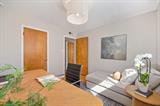
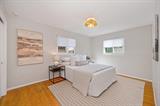
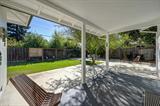
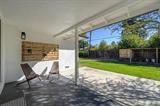
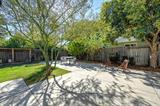
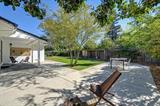
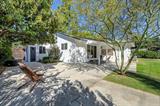
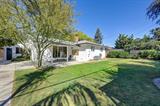
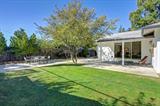
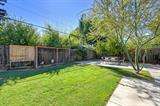
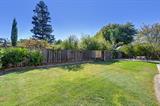
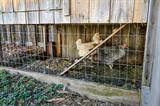
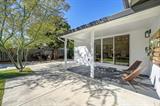
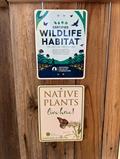
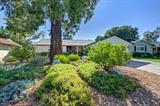
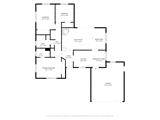
Classic South Land Park charm meets modern comfort in this beautiful single-level home. From the moment you arrive, the crisp curb appeal and welcoming front porch set the stage for what’s inside. This move-in-ready residence features three bedrooms, two baths, and hardwood floors that flow throughout the living spaces. At the heart of the home, the updated kitchen shines with sleek white cabinetry, stainless steel appliances, and a built-in wine fridge-perfect for hosting. The living room serves as a cozy retreat, anchored by a brick fireplace and offering access to the outdoors. The front yard is planted 100% with California natives; both front & back yards are irrigated. Enjoy afternoons under the large covered patio, plenty of green space on the lush lawn, and the charm of a functional chicken coop. With its stylish finishes and thoughtful layout, 5613 Kingston Way is ready for you to call it home.

Last checked: 1 hour ago
Listing updated: October 16, 2026, 11:43 pm
Listed By: Michael J Ownbey, Compass
Source: MLS Metrolist, MLS#:226124846

Map Location

5613 Kingston Way,95822,Sacramento,Sacramento,CA

Walk Score

All data, photos, visualizations, and information regarding a property, including the property’s compliance with state and local legal requirements and all measurements and calculations of area, have been obtained from various sources, and may include such material that has been generated by use of artificial intelligence. Such information and material have not been and will not be verified for accuracy by the listing broker or the multiple listing service, and are not guaranteed as complete, accurate or reliable. Such information and material should be independently reviewed and verified for accuracy. This information and material are intended for the personal use of consumers and may not be used for any purpose other than to identify prospective properties consumers may be interested in purchasing.

MetroList CA data Last Updated: October 16, 2026, 11:43 pm
Data Source: SACM
Metrolist True Source LogoMetroList Services, Inc. Copyright © 2025

