
For Sale
New

5622 Moonlight Way, Elk Grove, CA 95758

$624,900(Negotiable)
561228014_9fb66f4b-a308-445b-a582-dca25f477a18.jpg
561228014_d76ef3b2-cd60-49b9-9bb8-dcf4357debfd.jpg
561228014_1b629619-8fa1-40db-a89b-568172918ce5.jpg
561228014_e748b99f-c20f-4300-a543-976846cbf880.jpg
561228014_fdc52006-e6e3-4e7c-bc59-80898dbeffbd.jpg
561228014_2008d393-fb82-4ef0-a9bd-f42d4e684a8c.jpg
561228014_8055c6d5-80e1-4dc1-aadf-26a043826aca.jpg
561228014_2f053a1e-7b36-46fc-89fd-d53344e2a81c.jpg
561228014_1457367b-6520-4f17-8401-b039fb2821bf.jpg
561228014_10f5bac1-8d38-462e-af98-ab7bd5f5dfaa.jpg
561228014_97deeeee-123d-4afe-9a8c-919a81bcee3c.jpg
561228014_e7410a66-f7eb-487e-b43c-3dc95908a54d.jpg
561228014_f425c88b-b102-42de-ac4b-e4f0ffd9355b.jpg
561228014_0df7923c-d142-4ce7-a84b-f2c86ed825b6.jpg
561228014_2eb7c38f-216d-40e8-9864-3ea4b802f2c9.jpg
561228014_fd8521f8-8294-4c2c-bbc2-044a5ca64da1.jpg
561228014_d13e6355-d97b-4a5f-bec1-d187ca20d64d.jpg
561228014_a97cf851-d7a2-428b-ad40-c33639228eb8.jpg
561228014_cfc2174c-1c03-4f7f-82e1-2e490246396e.jpg
561228014_bdad6b8f-6940-4be2-bfbd-d3e059ad2900.jpg
561228014_5738c4a0-23a8-46b6-b13e-782f0c1afce4.jpg
561228014_c52c2ff8-54dc-40c6-82d4-cd756bf4a245.jpg
561228014_a201b90e-88df-4da4-85a0-aabac76c8116.jpg
561228014_9bec73fb-5eb4-4484-b873-e2acbed07f8c.jpg
561228014_d4dcbb4f-cd1d-41cf-839e-70ef758e4c52.jpg
561228014_a25afb67-f9c0-410a-8c9e-304566b246b3.jpg
561228014_6e2b7169-c884-4c5f-84b9-b7bf003caba7.jpg
561228014_4523b778-b71e-4e12-a5c5-83e35be952a0.jpg
561228014_9b979b1f-df3e-4d63-8231-582e8eaaa9ab.jpg
561228014_b291418c-69cd-4e13-8316-4ff71a838a48.jpg
561228014_fe7369e9-2b63-4c9f-8051-acadcf9f99df.jpg
561228014_4f9f088b-53de-49b0-b492-25a352566234.jpg
561228014_a5a772b0-0215-4e14-b015-949ba14b1cb4.jpg
561228014_3a744798-0f5e-4c36-8de2-28bcbbb11d6c.jpg
561228014_9f333dc8-5d02-4705-b983-acd135ce9a17.jpg
561228014_d14d8710-cca1-4186-ab7b-b84aef6735be.jpg
561228014_30c07031-cc76-4091-91bc-2c4255f7d3db.jpg
561228014_d9560fd7-4cec-4d09-81a1-cc10d9cfa94f.jpg
561228014_9567933c-0a91-442f-9337-64345b70d083.jpg
561228014_58691b35-b9c4-4772-b037-efecc8aa3594.jpg
561228014_8063f9f5-3bd5-4467-8dda-0dd76c6078dd.jpg
561228014_2d649e88-bac4-4a53-9613-7792e171add5.jpg
561228014_4f34ef2b-f9ef-4b74-8a70-c148936db199.jpg
561228014_adc2f822-80fb-4169-a5f2-421a85883945.jpg
561228014_053a611e-8adb-40db-bc08-a49e31e30802.jpg
561228014_1f653ce7-3b7c-421c-94b7-ad9863f27950.jpg
561228014_64a908dd-fa08-40dd-9643-daa7fbe2c3f7.jpg
561228014_e513ccb5-1e88-46f2-ad16-8be55aa4e037.jpg
561228014_feb3426a-ef23-4bce-b1ea-669282c8d4a6.jpg
561228014_fd6ae910-a559-4e1f-85f3-68c916cffeb2.jpg
561228014_1ee580d6-2264-4e69-aef2-ada2d6424317.jpg
561228014_5a65c46a-0c44-4db9-95b5-d9437ef090f4.jpg
561228014_4a966856-3572-4ca8-9477-6656f808c548.jpg
561228014_2c100bf4-a120-4236-9bf4-0492e0847e32.jpg
561228014_c698acb4-2cb8-472f-a752-d98821f33068.jpg
561228014_dbc11450-3528-433b-807e-0960685c0855.jpg
561228014_3fa85f70-befc-468d-a537-a4c906dfa224.jpg
561228014_1deb0745-2570-4c03-82cb-4b77d12d7e0c.jpg
561228014_9fb66f4b-a308-445b-a582-dca25f477a18.jpg
561228014_d76ef3b2-cd60-49b9-9bb8-dcf4357debfd.jpg
561228014_1b629619-8fa1-40db-a89b-568172918ce5.jpg
561228014_e748b99f-c20f-4300-a543-976846cbf880.jpg
561228014_fdc52006-e6e3-4e7c-bc59-80898dbeffbd.jpg
561228014_2008d393-fb82-4ef0-a9bd-f42d4e684a8c.jpg
561228014_8055c6d5-80e1-4dc1-aadf-26a043826aca.jpg
561228014_2f053a1e-7b36-46fc-89fd-d53344e2a81c.jpg
561228014_1457367b-6520-4f17-8401-b039fb2821bf.jpg
561228014_10f5bac1-8d38-462e-af98-ab7bd5f5dfaa.jpg
561228014_97deeeee-123d-4afe-9a8c-919a81bcee3c.jpg
561228014_e7410a66-f7eb-487e-b43c-3dc95908a54d.jpg
561228014_f425c88b-b102-42de-ac4b-e4f0ffd9355b.jpg
561228014_0df7923c-d142-4ce7-a84b-f2c86ed825b6.jpg
561228014_2eb7c38f-216d-40e8-9864-3ea4b802f2c9.jpg
561228014_fd8521f8-8294-4c2c-bbc2-044a5ca64da1.jpg
561228014_d13e6355-d97b-4a5f-bec1-d187ca20d64d.jpg
561228014_a97cf851-d7a2-428b-ad40-c33639228eb8.jpg
561228014_cfc2174c-1c03-4f7f-82e1-2e490246396e.jpg
561228014_bdad6b8f-6940-4be2-bfbd-d3e059ad2900.jpg
561228014_5738c4a0-23a8-46b6-b13e-782f0c1afce4.jpg
561228014_c52c2ff8-54dc-40c6-82d4-cd756bf4a245.jpg
561228014_a201b90e-88df-4da4-85a0-aabac76c8116.jpg
561228014_9bec73fb-5eb4-4484-b873-e2acbed07f8c.jpg
561228014_d4dcbb4f-cd1d-41cf-839e-70ef758e4c52.jpg
561228014_a25afb67-f9c0-410a-8c9e-304566b246b3.jpg
561228014_6e2b7169-c884-4c5f-84b9-b7bf003caba7.jpg
561228014_4523b778-b71e-4e12-a5c5-83e35be952a0.jpg
561228014_9b979b1f-df3e-4d63-8231-582e8eaaa9ab.jpg
561228014_b291418c-69cd-4e13-8316-4ff71a838a48.jpg
561228014_fe7369e9-2b63-4c9f-8051-acadcf9f99df.jpg
561228014_4f9f088b-53de-49b0-b492-25a352566234.jpg
561228014_a5a772b0-0215-4e14-b015-949ba14b1cb4.jpg
561228014_3a744798-0f5e-4c36-8de2-28bcbbb11d6c.jpg
561228014_9f333dc8-5d02-4705-b983-acd135ce9a17.jpg
561228014_d14d8710-cca1-4186-ab7b-b84aef6735be.jpg
561228014_30c07031-cc76-4091-91bc-2c4255f7d3db.jpg
561228014_d9560fd7-4cec-4d09-81a1-cc10d9cfa94f.jpg
561228014_9567933c-0a91-442f-9337-64345b70d083.jpg
561228014_58691b35-b9c4-4772-b037-efecc8aa3594.jpg
561228014_8063f9f5-3bd5-4467-8dda-0dd76c6078dd.jpg
561228014_2d649e88-bac4-4a53-9613-7792e171add5.jpg
561228014_4f34ef2b-f9ef-4b74-8a70-c148936db199.jpg
561228014_adc2f822-80fb-4169-a5f2-421a85883945.jpg
561228014_053a611e-8adb-40db-bc08-a49e31e30802.jpg
561228014_1f653ce7-3b7c-421c-94b7-ad9863f27950.jpg
561228014_64a908dd-fa08-40dd-9643-daa7fbe2c3f7.jpg
561228014_e513ccb5-1e88-46f2-ad16-8be55aa4e037.jpg
561228014_feb3426a-ef23-4bce-b1ea-669282c8d4a6.jpg
561228014_fd6ae910-a559-4e1f-85f3-68c916cffeb2.jpg
561228014_1ee580d6-2264-4e69-aef2-ada2d6424317.jpg
561228014_5a65c46a-0c44-4db9-95b5-d9437ef090f4.jpg
561228014_4a966856-3572-4ca8-9477-6656f808c548.jpg
561228014_2c100bf4-a120-4236-9bf4-0492e0847e32.jpg
561228014_c698acb4-2cb8-472f-a752-d98821f33068.jpg
561228014_dbc11450-3528-433b-807e-0960685c0855.jpg
561228014_3fa85f70-befc-468d-a537-a4c906dfa224.jpg
561228014_1deb0745-2570-4c03-82cb-4b77d12d7e0c.jpg

Overview

ID
3518824
Type
Single Family Residence
Parking
No
Beds
4
Baths
3
Sqft
2146
Build Year
1996
Purpose
For Sale
Lot Size
0.11 acres

About This Listing

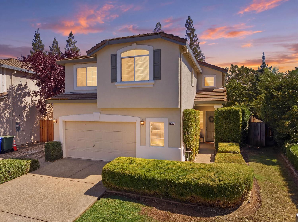
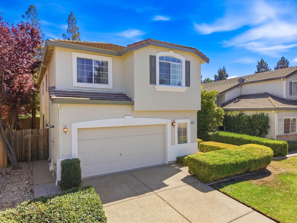
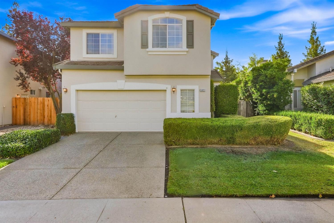
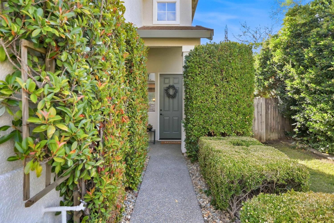
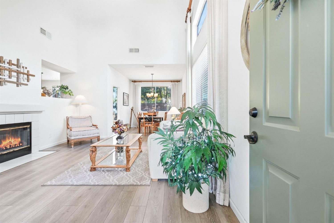
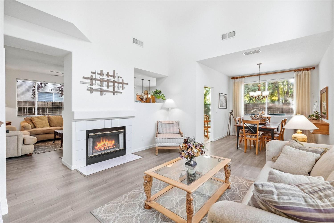
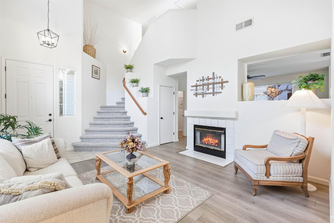
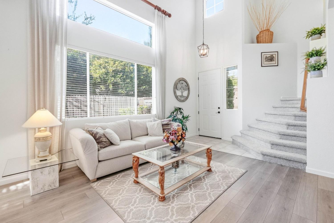
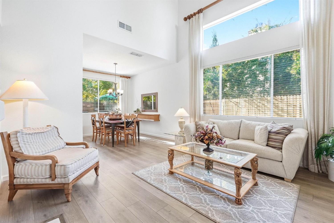
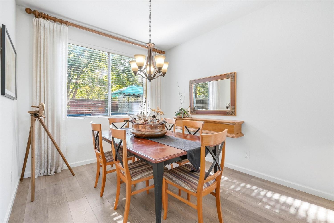
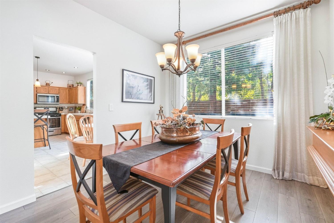
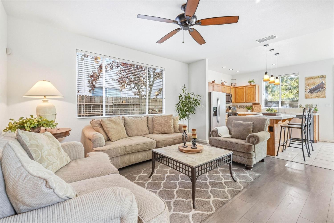
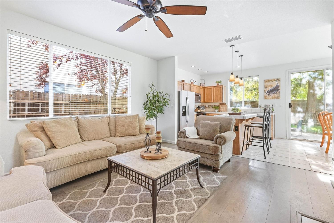
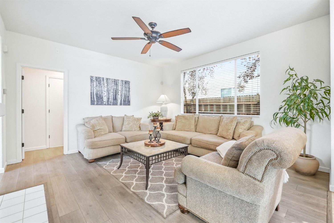
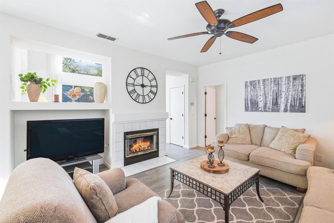
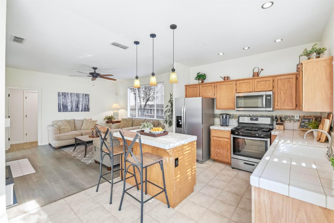
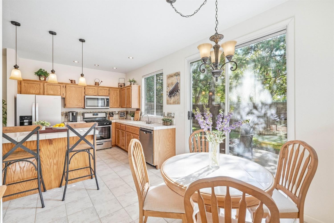
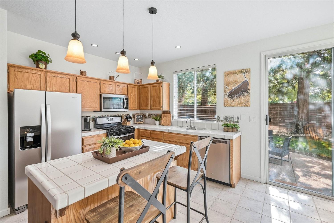
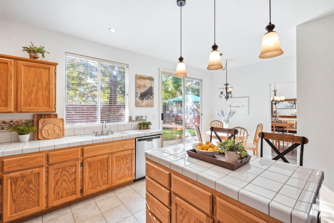
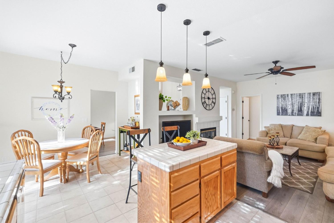
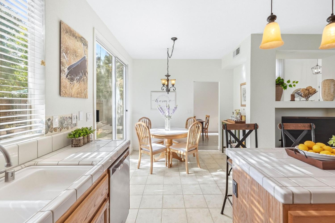
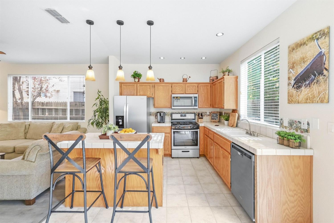
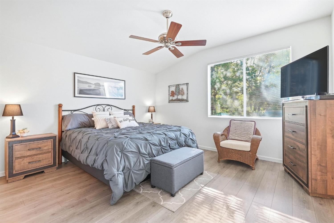
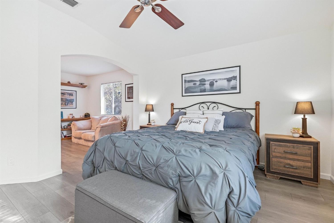
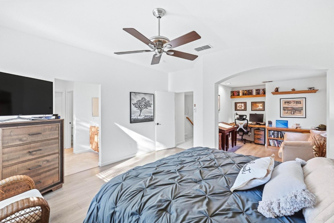
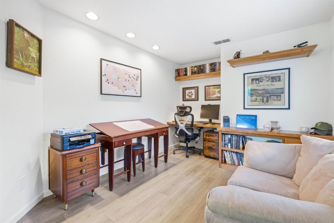
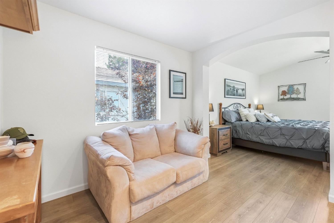
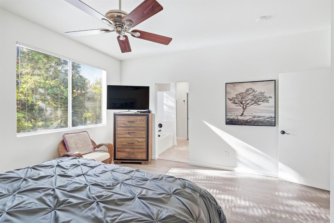
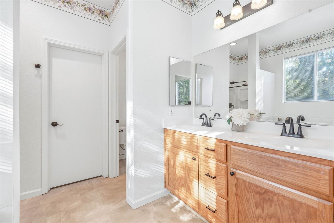
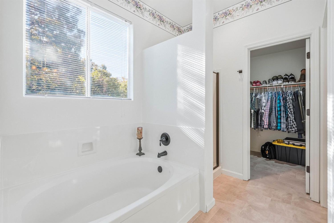
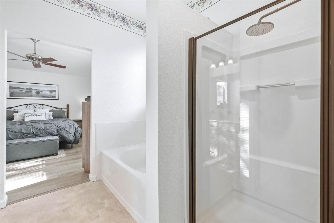
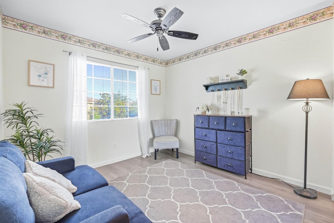
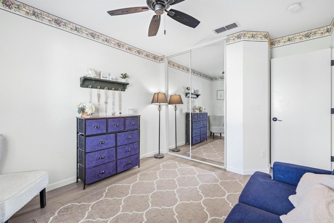
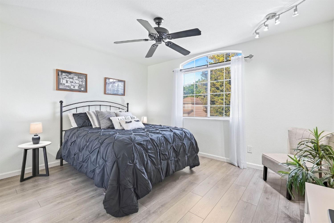
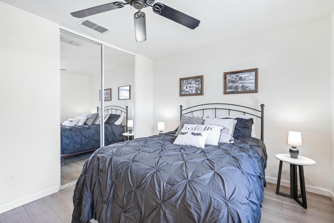
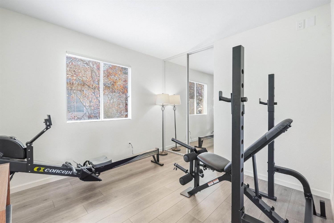
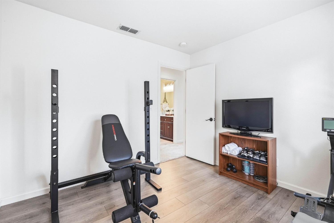
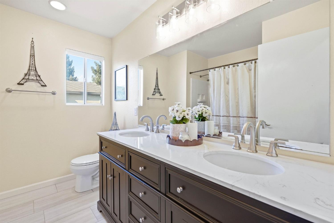
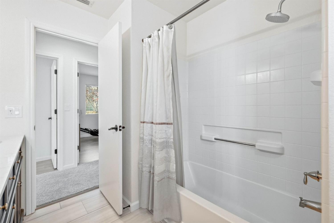
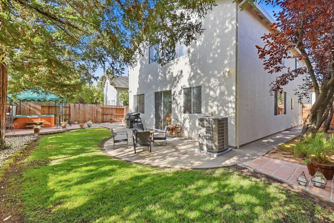
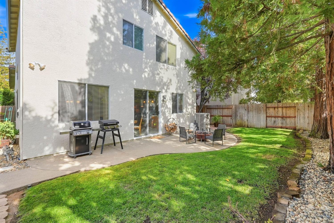
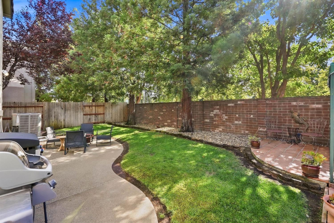
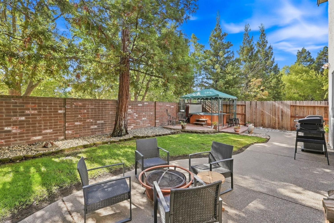
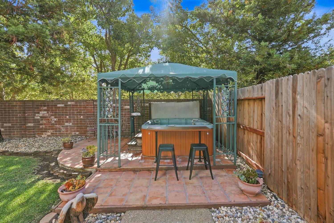
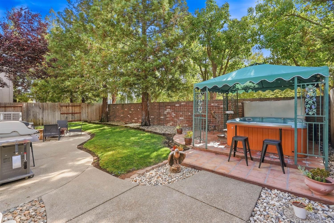
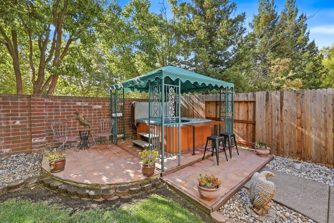
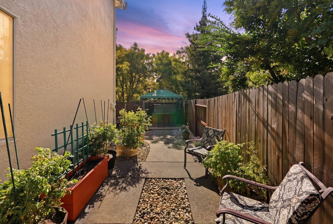
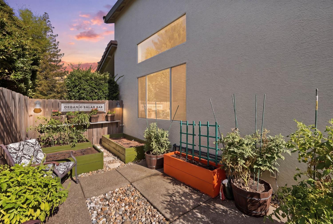
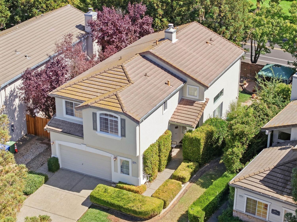
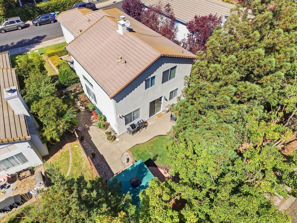
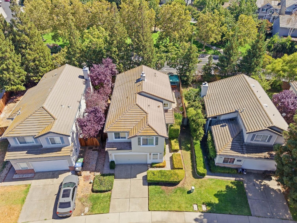
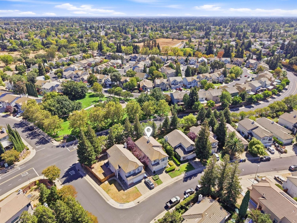
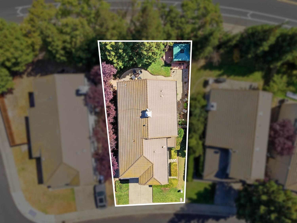
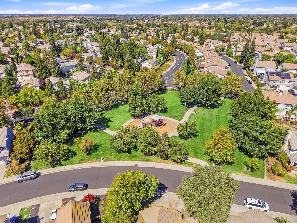
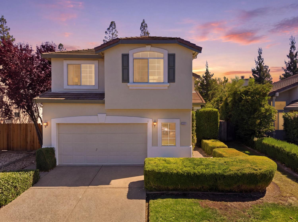
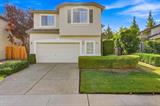
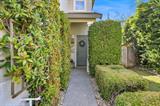
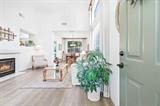
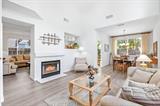
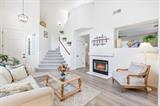
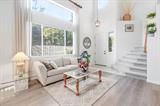
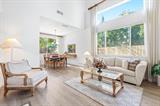
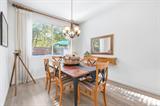
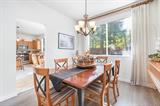
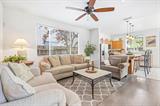
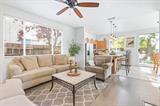
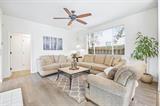
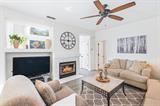
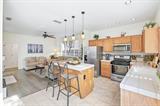
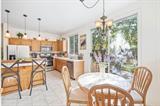
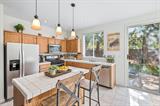
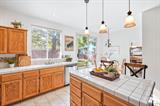
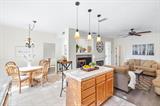
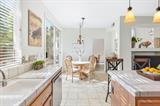
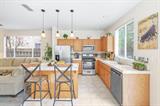
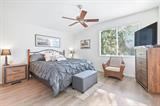
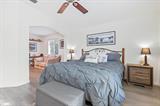
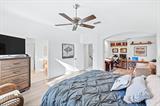
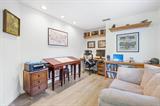
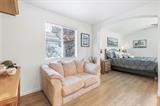
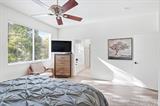
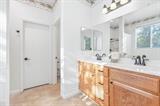
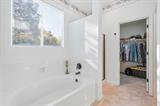
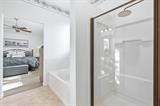
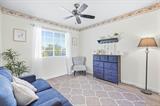
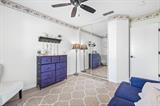
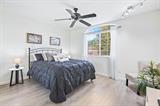
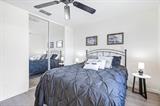
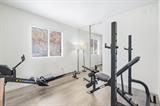
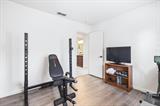
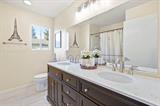
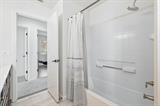
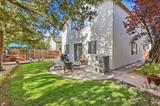
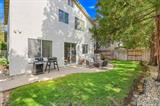
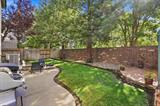
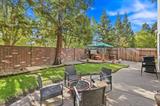
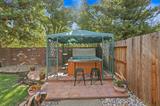
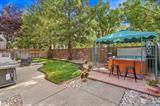
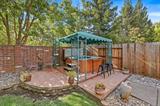
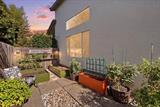
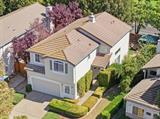
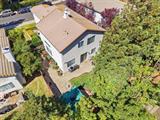
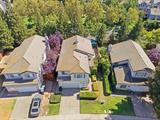
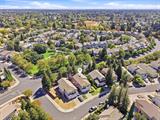
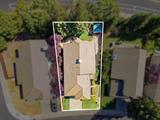
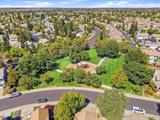
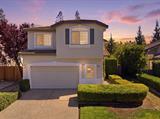
Welcome to 5622 Moonlight Way, a lovingly cared-for Elk Grove home that reflects decades of pride of ownership by its original owners. Offering 4 bedrooms, 2.5 baths and 2,146 sq ft, this home combines soaring ceilings, abundant natural light and a thoughtful floor plan designed for both everyday living and entertaining. The main level features separate formal living and dining spaces, plus an open kitchen and family room anchored by a cozy fireplace. Large windows, updated flooring, recessed lighting and ceiling fans add to the bright, comfortable feel throughout. Upstairs, the spacious primary suite offers a versatile sitting area perfect for a home office or reading retreat, along with an ensuite bath featuring dual sinks, a soaking tub, separate shower and walk-in closet. Three additional bedrooms provide plenty of flexibility for family, guests, fitness or workspace. Then there is the backyard. A true private paradise, thoughtfully created by the original owner to capture the feeling of different seasons and places. The spa and gazebo area, complete with a built-in bar, brings a relaxed beach and water vibe, while the fire pit area evokes evenings in the mountains and the dedicated garden space creates a peaceful Zen-like retreat. Mature redwood trees, shaded lawn, multiple patio and seating areas, raised planter beds and lush landscaping tie it all together into an outdoor space that feels intentional, peaceful and completely unique. Beautiful curb appeal, manicured landscaping, an oversized 2-car garage and a neighborhood park just moments away complete the package. Located in the highly regarded Elk Grove Unified School District, this is the kind of home where pride of ownership is felt the moment you arrive. Come experience the space, the setting and a backyard you truly have to see in person.

Last checked: 22 minutes ago
Listing updated: September 24, 2026, 12:22 am
Listed By: Spencer L Schalch, Cobalt Real Estate
Source: MLS Metrolist, MLS#:226119148

Map Location

5622 Moonlight Way,95758,Elk Grove,Sacramento,CA

Walk Score

All data, photos, visualizations, and information regarding a property, including the property’s compliance with state and local legal requirements and all measurements and calculations of area, have been obtained from various sources, and may include such material that has been generated by use of artificial intelligence. Such information and material have not been and will not be verified for accuracy by the listing broker or the multiple listing service, and are not guaranteed as complete, accurate or reliable. Such information and material should be independently reviewed and verified for accuracy. This information and material are intended for the personal use of consumers and may not be used for any purpose other than to identify prospective properties consumers may be interested in purchasing.

MetroList CA data Last Updated: September 24, 2026, 12:22 am
Data Source: SACM
Metrolist True Source LogoMetroList Services, Inc. Copyright © 2025

