
For Sale
New

571 Laurel Drive, Yuba City, CA 95991

$525,000(Negotiable)
561196198_6d31dda7-f816-4e8a-b5f9-8ba2223d5689.jpg
561196198_1a89956d-969d-409c-8934-9a137efb7c4f.jpg
561196198_f743f5d3-b3f4-4bd6-a47c-be51f7ffe59a.jpg
561196198_86c90664-3d72-4c00-9b92-7250a83bb09e.jpg
561196198_6f1770b4-739e-4ecd-94c8-01a960dc0b4a.jpg
561196198_dafa33a1-ed1a-43b6-b82e-a3d2ad3570b9.jpg
561196198_06138b34-1e43-4048-8db7-4e76d6bbd573.jpg
561196198_e5d32583-c55b-4b20-983c-51de7f3138f3.jpg
561196198_071a1d1b-5d6d-4aea-80c1-fdc0b69bb9e4.jpg
561196198_68143a3b-7477-40cf-908c-18f85a261543.jpg
561196198_ff8b5e70-3fb3-455b-a1d9-ec896022ed51.jpg
561196198_1f6ef381-c756-421d-bb5d-608e67e4c2a9.jpg
561196198_26d99d64-f4c6-40ae-b86d-112f365ee204.jpg
561196198_d8c7cd4d-1c04-4fd1-9c72-0bf079f39b6d.jpg
561196198_a1f8341a-746e-4f3c-8445-87d500c632eb.jpg
561196198_ff7e351f-d925-4ae8-820b-7d2988163cdc.jpg
561196198_679fa17a-0b0f-496f-91f3-7d7ab5b1827e.jpg
561196198_5ff9c278-a842-4932-9c25-54e984455f15.jpg
561196198_e3509db2-523c-4352-a605-398b8abeb1ca.jpg
561196198_5c0d002e-9617-4740-b4b7-86493bd81223.jpg
561196198_4771daa5-ec55-41de-94e6-f262a7e90d0e.jpg
561196198_57829500-93d4-481a-9a40-c7f97577595a.jpg
561196198_f5814ce1-58ba-4124-879b-685ed848916e.jpg
561196198_c63721f1-b02b-417a-8698-5d0321aa9a2a.jpg
561196198_84578b5e-c460-4acd-9ae4-6687cd06d013.jpg
561196198_8a586c21-2eb5-488b-a8bd-033bf94f66dd.jpg
561196198_6f736f92-3adc-4cee-90b9-9effff7e9cb8.jpg
561196198_f57d2620-2ae0-4836-9e86-790f576ab171.jpg
561196198_506fc9cf-9ed3-4014-a641-d3aa89fcdebd.jpg
561196198_ba3dc391-f2c8-4ffc-9a9b-d52848060be5.jpg
561196198_c8480459-3f15-4810-bf33-0277ef9c19ec.jpg
561196198_e97303f2-07c7-41bf-a585-3e676110e497.jpg
561196198_96edaf67-7c8f-4f4b-a7aa-cc28b199623f.jpg
561196198_ecd6d816-c29f-4c77-9ad9-e81887bdc3b4.jpg
561196198_9f881d89-9195-4d7e-9041-342369778231.jpg
561196198_27094a75-7a73-47ce-ab19-8542b35cc0ad.jpg
561196198_7e59d7ac-5e50-4542-a44a-67eddf28d1e0.jpg
561196198_3090dcbb-ce23-49b4-8508-1d63520318b6.jpg
561196198_685029d4-abb0-482f-a39f-fd1f3757bd05.jpg
561196198_97ae2154-82b2-405d-8c81-cafa7b5649f8.jpg
561196198_d218daaa-e291-4bf7-97ba-7389c01b6e41.jpg
561196198_71273e3d-992b-4a9e-ab80-c84e8ef14d1c.jpg
561196198_5fa4632e-d3b9-40d2-a42d-378068f6b1e9.jpg
561196198_e4d1f6e9-cbb2-4028-9909-e4c88bcea37f.jpg
561196198_6d31dda7-f816-4e8a-b5f9-8ba2223d5689.jpg
561196198_1a89956d-969d-409c-8934-9a137efb7c4f.jpg
561196198_f743f5d3-b3f4-4bd6-a47c-be51f7ffe59a.jpg
561196198_86c90664-3d72-4c00-9b92-7250a83bb09e.jpg
561196198_6f1770b4-739e-4ecd-94c8-01a960dc0b4a.jpg
561196198_dafa33a1-ed1a-43b6-b82e-a3d2ad3570b9.jpg
561196198_06138b34-1e43-4048-8db7-4e76d6bbd573.jpg
561196198_e5d32583-c55b-4b20-983c-51de7f3138f3.jpg
561196198_071a1d1b-5d6d-4aea-80c1-fdc0b69bb9e4.jpg
561196198_68143a3b-7477-40cf-908c-18f85a261543.jpg
561196198_ff8b5e70-3fb3-455b-a1d9-ec896022ed51.jpg
561196198_1f6ef381-c756-421d-bb5d-608e67e4c2a9.jpg
561196198_26d99d64-f4c6-40ae-b86d-112f365ee204.jpg
561196198_d8c7cd4d-1c04-4fd1-9c72-0bf079f39b6d.jpg
561196198_a1f8341a-746e-4f3c-8445-87d500c632eb.jpg
561196198_ff7e351f-d925-4ae8-820b-7d2988163cdc.jpg
561196198_679fa17a-0b0f-496f-91f3-7d7ab5b1827e.jpg
561196198_5ff9c278-a842-4932-9c25-54e984455f15.jpg
561196198_e3509db2-523c-4352-a605-398b8abeb1ca.jpg
561196198_5c0d002e-9617-4740-b4b7-86493bd81223.jpg
561196198_4771daa5-ec55-41de-94e6-f262a7e90d0e.jpg
561196198_57829500-93d4-481a-9a40-c7f97577595a.jpg
561196198_f5814ce1-58ba-4124-879b-685ed848916e.jpg
561196198_c63721f1-b02b-417a-8698-5d0321aa9a2a.jpg
561196198_84578b5e-c460-4acd-9ae4-6687cd06d013.jpg
561196198_8a586c21-2eb5-488b-a8bd-033bf94f66dd.jpg
561196198_6f736f92-3adc-4cee-90b9-9effff7e9cb8.jpg
561196198_f57d2620-2ae0-4836-9e86-790f576ab171.jpg
561196198_506fc9cf-9ed3-4014-a641-d3aa89fcdebd.jpg
561196198_ba3dc391-f2c8-4ffc-9a9b-d52848060be5.jpg
561196198_c8480459-3f15-4810-bf33-0277ef9c19ec.jpg
561196198_e97303f2-07c7-41bf-a585-3e676110e497.jpg
561196198_96edaf67-7c8f-4f4b-a7aa-cc28b199623f.jpg
561196198_ecd6d816-c29f-4c77-9ad9-e81887bdc3b4.jpg
561196198_9f881d89-9195-4d7e-9041-342369778231.jpg
561196198_27094a75-7a73-47ce-ab19-8542b35cc0ad.jpg
561196198_7e59d7ac-5e50-4542-a44a-67eddf28d1e0.jpg
561196198_3090dcbb-ce23-49b4-8508-1d63520318b6.jpg
561196198_685029d4-abb0-482f-a39f-fd1f3757bd05.jpg
561196198_97ae2154-82b2-405d-8c81-cafa7b5649f8.jpg
561196198_d218daaa-e291-4bf7-97ba-7389c01b6e41.jpg
561196198_71273e3d-992b-4a9e-ab80-c84e8ef14d1c.jpg
561196198_5fa4632e-d3b9-40d2-a42d-378068f6b1e9.jpg
561196198_e4d1f6e9-cbb2-4028-9909-e4c88bcea37f.jpg

Overview

ID
3512208
Type
Single Family Residence
Parking
No
Beds
6
Baths
3
Sqft
2272
Build Year
1961
Purpose
For Sale

About This Listing

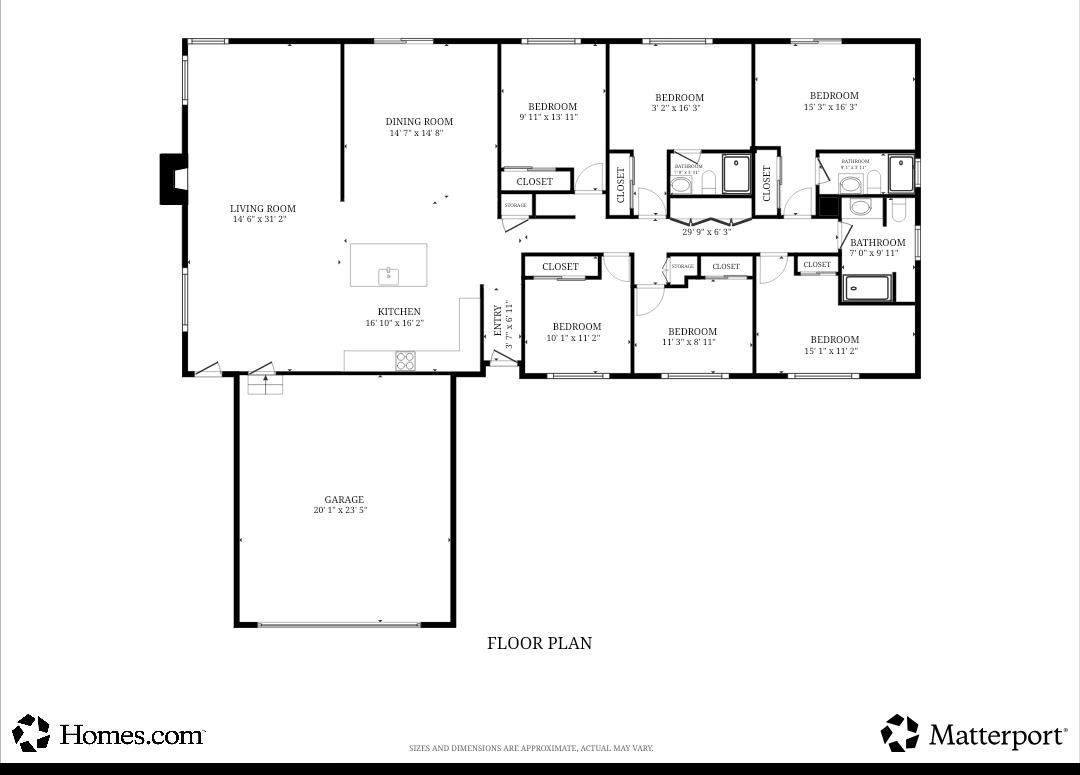
Welcome to this beautifully upgraded 2,272 sq ft, 6-bedroom, 3-bath home, thoughtfully designed for comfort and flexibility. Two of the bedrooms serve as private primary suites, each with its own en-suite bathroom, making this home ideal for multi-generational living or hosting guests. Situated on a spacious 0.28-acre cul-de-sac lot, this exceptional property offers both privacy and endless possibilities. A stylish Craftsman-style front door sets the tone for the tasteful updates found throughout the home. The showstopping kitchen features gorgeous quartz countertops, a stylish tile backsplash, stainless steel appliances, and a large center island complete with a sink, abundant prep space, and seating for casual dining. The kitchen opens seamlessly to both the spacious living room and family room, where abundant natural light and a cozy wood-burning fireplace create the perfect gathering space. Recent updates include new wall texture, elegant 8-inch baseboards, fresh interior paint, dual-pane windows, luxury vinyl plank flooring, updated lighting throughout, and a brand-new HVAC system. Both primary bathrooms have been tastefully remodeled with modern fixtures and beautifully finished walk-in showers. Ample storage throughout the home adds to its functionality. Step outside to an expansive backyard with room to bring your dreams to life. Whether you envision a swimming pool, ADU, sport court, outdoor entertaining area, or all of the above, this oversized lot offers the space to make it happen. Conveniently located with easy access to major commute routes in every direction, this move-in-ready home truly offers the perfect combination of style, space, and location.

Last checked: 17 hours ago
Listing updated: July 31, 2026, 10:08 pm
Listed By: Bob Puliti, River Valley Realty
Source: MLS Metrolist, MLS#:226092205

Map Location

571 Laurel Drive,95991,Yuba City,Sutter,CA

Walk Score

All data, photos, visualizations, and information regarding a property, including the property’s compliance with state and local legal requirements and all measurements and calculations of area, have been obtained from various sources, and may include such material that has been generated by use of artificial intelligence. Such information and material have not been and will not be verified for accuracy by the listing broker or the multiple listing service, and are not guaranteed as complete, accurate or reliable. Such information and material should be independently reviewed and verified for accuracy. This information and material are intended for the personal use of consumers and may not be used for any purpose other than to identify prospective properties consumers may be interested in purchasing.

MetroList CA data Last Updated: July 31, 2026, 10:08 pm
Data Source: SACM
Metrolist True Source LogoMetroList Services, Inc. Copyright © 2025

