
For Sale
New

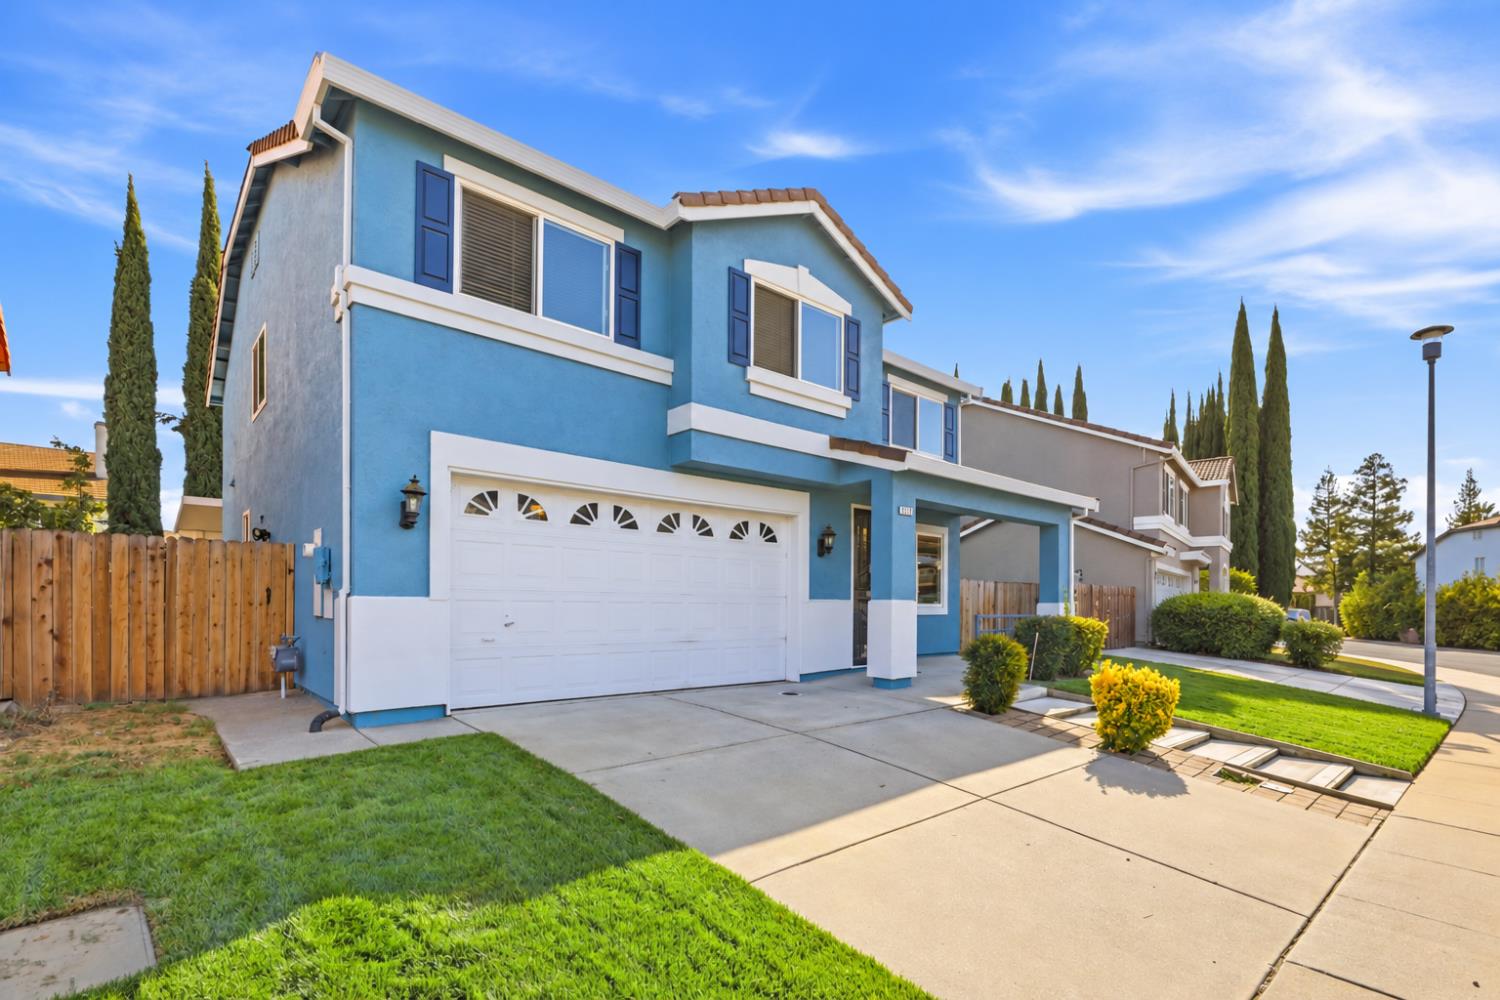
5712 Tall Grass Way, Elk Grove, CA 95758

$675,000(Negotiable)
561228899_42d0642c-c07b-445c-9c9a-caf41934121e.jpg
561228899_d6c72841-3faa-42d9-aa59-e097ba54b28c.jpg
561228899_c9289225-918f-496d-a635-3a2ee8bba613.jpg
561228899_7f8e1abe-b1b3-4360-887b-dc08b39cb887.jpg
561228899_65b22008-39f2-4077-9d64-734fe656941d.jpg
561228899_76072a76-9c76-458b-a454-54597898f1ba.jpg
561228899_95fc79d2-b60d-4cbb-a94a-2e9dc0e1a699.jpg
561228899_b35006fe-8f4d-4fec-995c-361a0113efc8.jpg
561228899_091c7e8e-e7a8-4f64-8695-e2cfd31457c7.jpg
561228899_46e397d8-2dd0-49cb-8d5e-0dbb9b44c5fe.jpg
561228899_8c95c6b1-8261-4e4f-86a2-475064501beb.jpg
561228899_3ae840f8-8f8a-43e4-af3c-8cded2ad122f.jpg
561228899_8afcff87-21f7-4fe5-83e3-66c6387197bc.jpg
561228899_f9173769-be20-476d-865e-49f73224be59.jpg
561228899_3fa6c985-a1e8-4300-b0fa-5c9aeaec3c49.jpg
561228899_7570f02e-73bf-4745-a0e4-c542cab8856d.jpg
561228899_3f720a8b-788e-4a27-88ed-6107e3b11e34.jpg
561228899_2adc916e-6a85-44e2-8fb3-6d83033bfac1.jpg
561228899_4fa9c9ae-735a-463d-ad24-713a2c426848.jpg
561228899_d284bc0d-961f-4473-b9f4-0081a196d207.jpg
561228899_9a6dbcaa-4839-4757-aba8-1731b8d643f2.jpg
561228899_cd6980e8-f63d-4c54-af65-bbb2eec4b7dc.jpg
561228899_745bf818-8871-4db3-a814-6c81cbcdf430.jpg
561228899_388cc3a8-02a2-48c5-939e-55ad64cf29ef.jpg
561228899_eefa1447-b00a-4e80-bb73-651072de0448.jpg
561228899_c320128d-5cdc-4cf3-9d64-c517008569e9.jpg
561228899_dd99b66f-8f7d-4777-b8ff-dfb1b3ea6f3e.jpg
561228899_052a3ec8-cd8c-4e71-861d-ee8a2a7c361a.jpg
561228899_20b99e58-bb33-4367-83dc-32b4ffdfef6b.jpg
561228899_3fd78c7d-307d-4f12-b7fa-64ed16c0a390.jpg
561228899_1a2a3350-1a10-4db0-9ac9-04619bfa1045.jpg
561228899_42d0642c-c07b-445c-9c9a-caf41934121e.jpg
561228899_d6c72841-3faa-42d9-aa59-e097ba54b28c.jpg
561228899_c9289225-918f-496d-a635-3a2ee8bba613.jpg
561228899_7f8e1abe-b1b3-4360-887b-dc08b39cb887.jpg
561228899_65b22008-39f2-4077-9d64-734fe656941d.jpg
561228899_76072a76-9c76-458b-a454-54597898f1ba.jpg
561228899_95fc79d2-b60d-4cbb-a94a-2e9dc0e1a699.jpg
561228899_b35006fe-8f4d-4fec-995c-361a0113efc8.jpg
561228899_091c7e8e-e7a8-4f64-8695-e2cfd31457c7.jpg
561228899_46e397d8-2dd0-49cb-8d5e-0dbb9b44c5fe.jpg
561228899_8c95c6b1-8261-4e4f-86a2-475064501beb.jpg
561228899_3ae840f8-8f8a-43e4-af3c-8cded2ad122f.jpg
561228899_8afcff87-21f7-4fe5-83e3-66c6387197bc.jpg
561228899_f9173769-be20-476d-865e-49f73224be59.jpg
561228899_3fa6c985-a1e8-4300-b0fa-5c9aeaec3c49.jpg
561228899_7570f02e-73bf-4745-a0e4-c542cab8856d.jpg
561228899_3f720a8b-788e-4a27-88ed-6107e3b11e34.jpg
561228899_2adc916e-6a85-44e2-8fb3-6d83033bfac1.jpg
561228899_4fa9c9ae-735a-463d-ad24-713a2c426848.jpg
561228899_d284bc0d-961f-4473-b9f4-0081a196d207.jpg
561228899_9a6dbcaa-4839-4757-aba8-1731b8d643f2.jpg
561228899_cd6980e8-f63d-4c54-af65-bbb2eec4b7dc.jpg
561228899_745bf818-8871-4db3-a814-6c81cbcdf430.jpg
561228899_388cc3a8-02a2-48c5-939e-55ad64cf29ef.jpg
561228899_eefa1447-b00a-4e80-bb73-651072de0448.jpg
561228899_c320128d-5cdc-4cf3-9d64-c517008569e9.jpg
561228899_dd99b66f-8f7d-4777-b8ff-dfb1b3ea6f3e.jpg
561228899_052a3ec8-cd8c-4e71-861d-ee8a2a7c361a.jpg
561228899_20b99e58-bb33-4367-83dc-32b4ffdfef6b.jpg
561228899_3fd78c7d-307d-4f12-b7fa-64ed16c0a390.jpg
561228899_1a2a3350-1a10-4db0-9ac9-04619bfa1045.jpg

Overview

ID
3519075
Type
Single Family Residence
Parking
No
Beds
4
Baths
3
Sqft
2530
Build Year
2000
Purpose
For Sale
Lot Size
0.11 acres

About This Listing

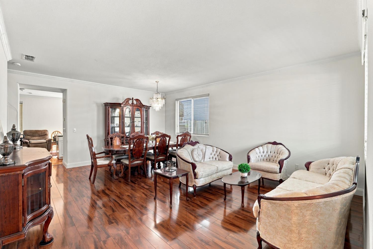
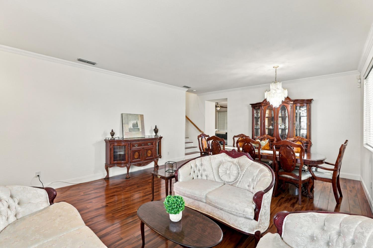
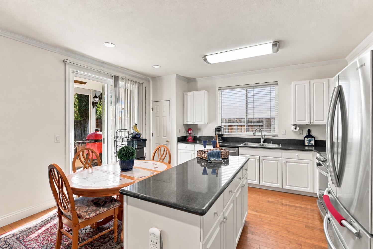
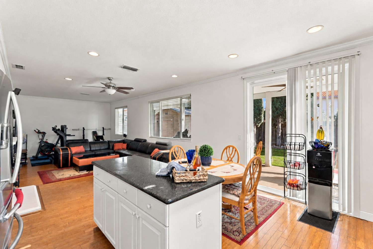
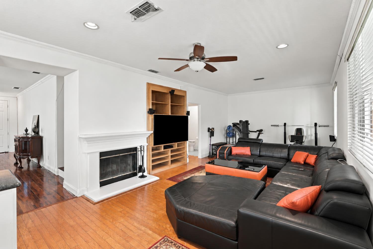
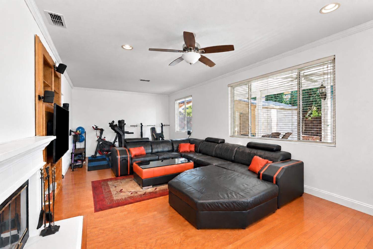
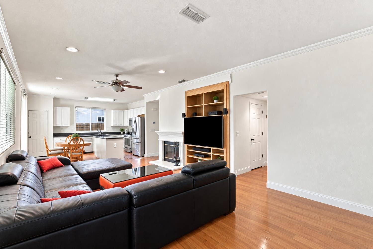
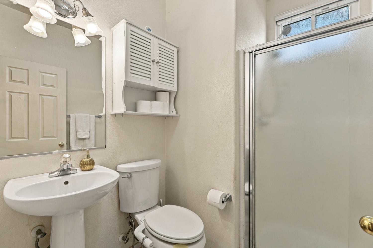
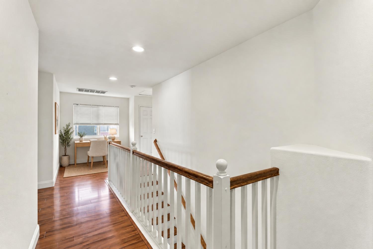
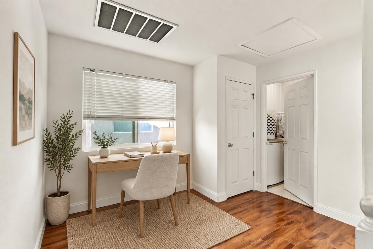
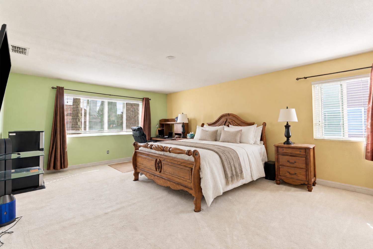
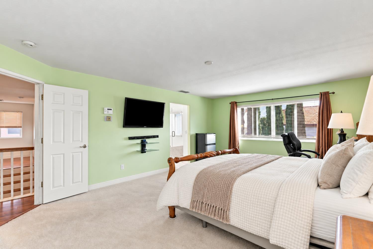
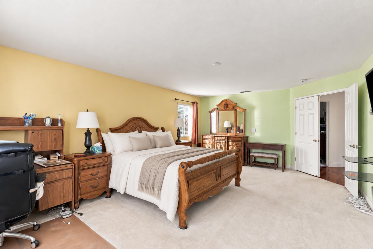
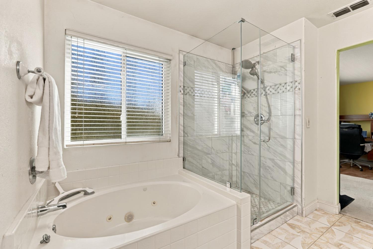
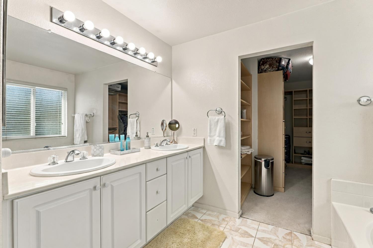
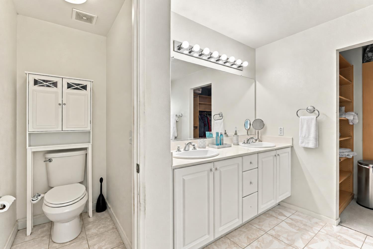
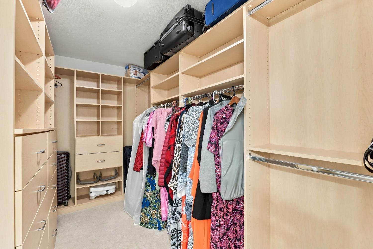
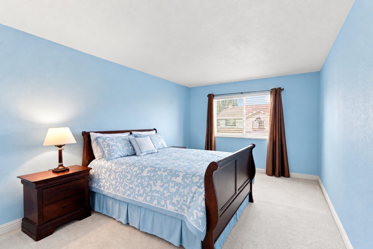
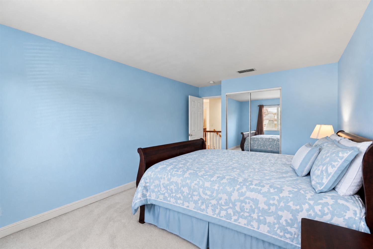
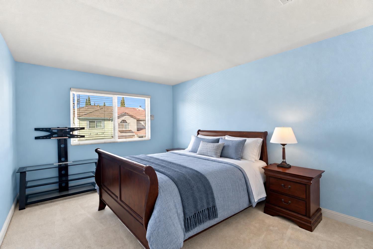
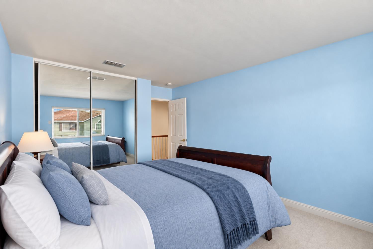
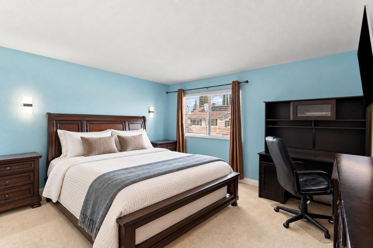
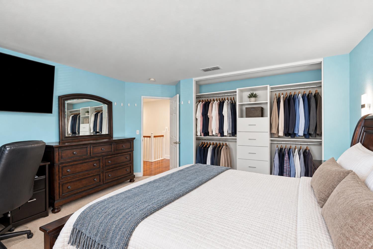
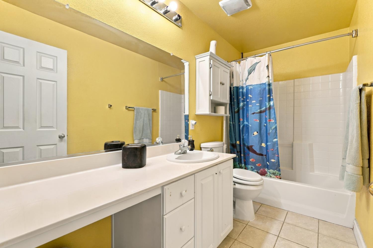
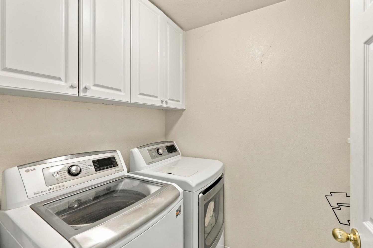
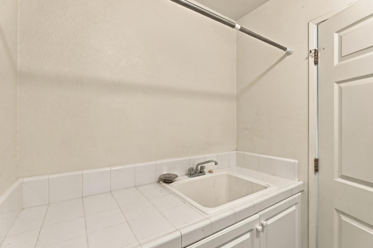
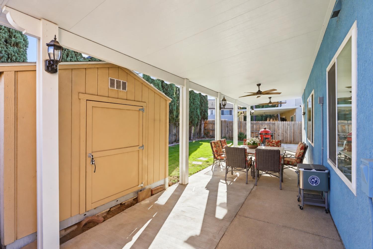
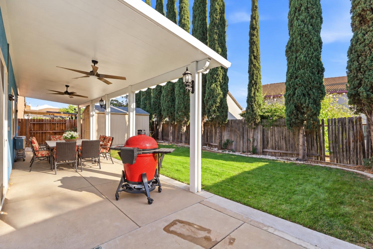
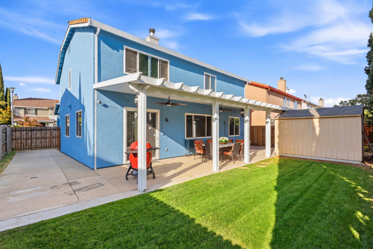
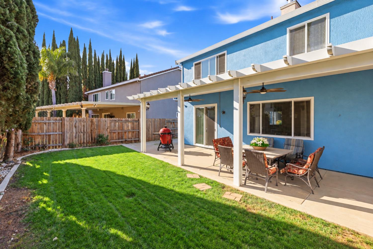
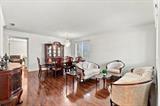
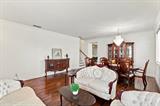
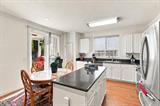
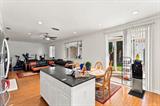
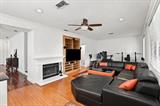
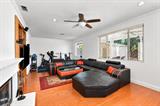
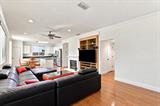
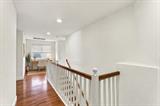
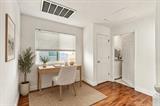
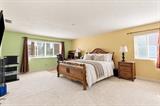
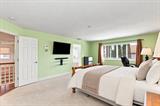
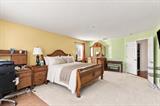
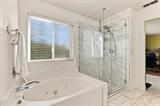
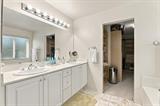
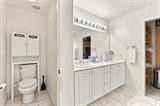
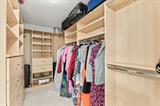
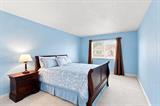
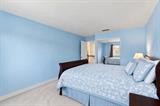
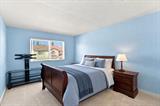
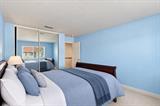
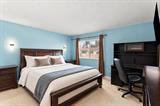
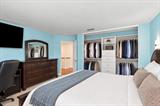
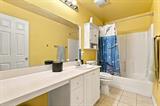
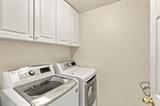
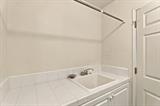
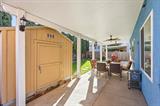
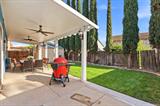
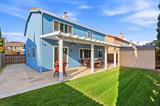
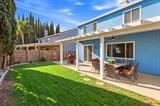
Discover the space and flexibility of this 4-bedroom, 3-full-bath home on Tall Grass Way. Fresh interior paint and a recently painted exterior create a welcoming first impression, while hardwood floors in select rooms add character and warmth. Upgraded high-end dual-pane windows throughout bring in natural light and energy efficiency. With multiple gathering spaces, generously sized bedrooms and an inviting backyard, the layout offers room to settle in and make it your own. The extra-large, extended family room is the heart of the home. Gather around the fireplace, spread out for movie nights or create distinct seating and activity areas within this expansive space, or use part of this expansive space as a home gym. A separate living and dining area offers even more flexibility for entertaining, quiet conversation or everyday living. The kitchen features white cabinetry, granite countertops, a center island and stainless steel appliances, with an adjoining dining area that keeps meals and conversation close together. Sliding doors connect the dining area to the covered patio, making it easy to move between indoor and outdoor gatherings. Upstairs, the primary suite provides a comfortable retreat with a spacious bedroom and a spa-like bath featuring a jetted tub, a recently beautifully updated shower and oversized walk-in closet with custom built-in closet organizers. Three additional bedrooms offer space for guests, a home office, hobbies or whatever your needs may be. With three full bathrooms in the home, there’s room for daily routines and visitors alike. The upstairs laundry room makes chores convenient and includes built-in cabinets and a utility sink for added storage and function. An upstairs landing offers another spot for a desk or reading area, while bedroom closets provide room to organize daily essentials. Step outside to an extended covered patio with ceiling fans and room to dine or relax in the shade. Beyond the patio, the lawn offers open space to enjoy the outdoors. The concrete side area presents potential for RV access. A storage shed adds a practical place to keep outdoor equipment and supplies. From its refreshed interiors and select hardwood flooring to its extended family room, upstairs laundry and covered outdoor living area, this Tall Grass Way home offers a versatile setting for everyday life and entertaining.

Last checked: 1 hour ago
Listing updated: September 25, 2026, 2:51 am
Listed By: Sande Blevins, Coldwell Banker Realty
Source: MLS Metrolist, MLS#:226118307

Map Location

5712 Tall Grass Way,95758,Elk Grove,Sacramento,CA

Walk Score

All data, photos, visualizations, and information regarding a property, including the property’s compliance with state and local legal requirements and all measurements and calculations of area, have been obtained from various sources, and may include such material that has been generated by use of artificial intelligence. Such information and material have not been and will not be verified for accuracy by the listing broker or the multiple listing service, and are not guaranteed as complete, accurate or reliable. Such information and material should be independently reviewed and verified for accuracy. This information and material are intended for the personal use of consumers and may not be used for any purpose other than to identify prospective properties consumers may be interested in purchasing.

MetroList CA data Last Updated: September 25, 2026, 2:51 am
Data Source: SACM
Metrolist True Source LogoMetroList Services, Inc. Copyright © 2025

