










For Sale
New

5729 Tam O Shanter , Stockton, CA 95210

$444,444(Negotiable)
561241126_5bc5789f-ddc9-4a9e-b16b-a8b2615ad399.jpg
561241126_597cf01b-298d-479c-8b9e-c19dbad3d47d.jpg
561241126_2db9b128-b2f0-46af-bc22-2df015b1c924.jpg
561241126_89aa4e9e-224e-4746-90d5-112f287045eb.jpg
561241126_1ce0fba3-547c-4b20-8bef-a05c57790406.jpg
561241126_2fcb2546-083f-4c10-b298-8f3d499be4b6.jpg
561241126_b39e8a8c-0b6a-4b7c-82cc-ce85eba63089.jpg
561241126_2f19ddde-e6e6-4901-9eb0-e66ce71639eb.jpg
561241126_7e26be1d-85e0-40ee-8f74-361100fd8a91.jpg
561241126_bea03a45-ea78-46fe-8cc9-4ea14437983c.jpg
561241126_8715301f-a02a-4812-be69-674f79a1f80c.jpg
561241126_888ca83f-1b06-464a-a12b-c5c8e27543f8.jpg
561241126_8955f5e9-8815-4b6b-a959-dc780cbb93e6.jpg
561241126_3593399f-f917-4205-8b33-70a2678d1105.jpg
561241126_2219bbe4-4374-4ecc-bb98-5c98ae8cd9c8.jpg
561241126_906a060e-4ad3-4631-843e-be5839bd070b.jpg
561241126_0b2fd25b-5fca-4614-b6c4-720e2b0ca5cf.jpg
561241126_f7e004c6-75a2-4bed-8c66-1c2038ea4997.jpg
561241126_b8827ab0-719d-4287-9ddb-c760e355a53e.jpg
561241126_d68c5100-06be-4b93-9b2a-f8e569cefe42.jpg
561241126_5f51ef4d-542b-4aa9-a045-498bc6c38b34.jpg
561241126_f254b535-b8e1-4450-874d-679a9af80e41.jpg
561241126_206f45a8-4d8f-4c66-8ada-1c19790736ca.jpg
561241126_f746ba93-289c-4031-8c01-93dec8edc19b.jpg
561241126_cfb39845-94c2-42e5-8e8e-427c647aa8d8.jpg
561241126_aef72b88-6df3-4764-aace-0baa03d9dd2b.jpg
561241126_f61f51e4-9cac-484d-83c5-68916990a32d.jpg
561241126_fe0a58e3-9a3c-423d-a1fd-d9073e9f342e.jpg
561241126_58598593-23e7-440c-bfa1-d4654fd14fc2.jpg
561241126_fac688be-e1e6-45c4-9376-20b339a28dd6.jpg
561241126_900c09f1-2c3e-4181-8d5e-e01f1da79ba8.jpg
561241126_ef8544d8-073a-45c8-85a0-8b9966f18149.jpg
561241126_f469cbd9-a036-41a2-a23f-fbe49df57d1c.jpg
561241126_35bb0635-256d-49b1-9832-1784d8082c2d.jpg
561241126_9b233a5a-b8a8-455b-954a-5ada5aaecdac.jpg
561241126_1002840c-a076-4155-ab17-d5a3c7ce811d.jpg
561241126_f091819d-d87a-4f83-9a38-312b5c040248.jpg
561241126_97de787c-eb1e-460f-8d8b-c85bde707ca6.jpg
561241126_97c7a55d-18bb-4bc6-95e6-01f54d810938.jpg
561241126_f1dca5a0-8c1b-4672-beff-f4303a8685d3.jpg
561241126_757ce434-5cb4-4a32-ab11-66679b52f3ef.jpg
561241126_b3135343-42cc-4746-958c-efe5e3f1e467.jpg
561241126_e42a10aa-9a54-4280-bc3d-99e65c77bf49.jpg
561241126_467a40a7-1629-4562-9a25-00ecc453cc52.jpg
561241126_4bc42868-dae0-456e-bf09-e87155cd4a48.jpg
561241126_0f329172-db76-4da4-8512-81fcd1359cba.jpg
561241126_a4379901-058e-4e65-915e-03ef6ac235ce.jpg
561241126_5dcaa5d7-a469-4d0a-bf96-1a6d794b6625.jpg
561241126_d619386d-e0c4-446b-a1c4-6aa776480e5c.jpg
561241126_c5404e7c-4400-4f25-8a44-cb43d23bc95d.jpg
561241126_81c6216e-b9ed-4150-bff2-2511d99ec462.jpg
561241126_ddf30f70-3dce-4ccc-b4df-1ffe002e4e1c.jpg
561241126_8e888c93-4a84-4946-b493-a2ad5b2e540c.jpg
561241126_5ff90b0d-5814-43c3-9252-19cc64db05e7.jpg
561241126_6b86e465-0dc0-41d1-b776-cf9838977ac0.jpg

Overview

ID
3522020
Type
Single Family Residence
Parking
No
Beds
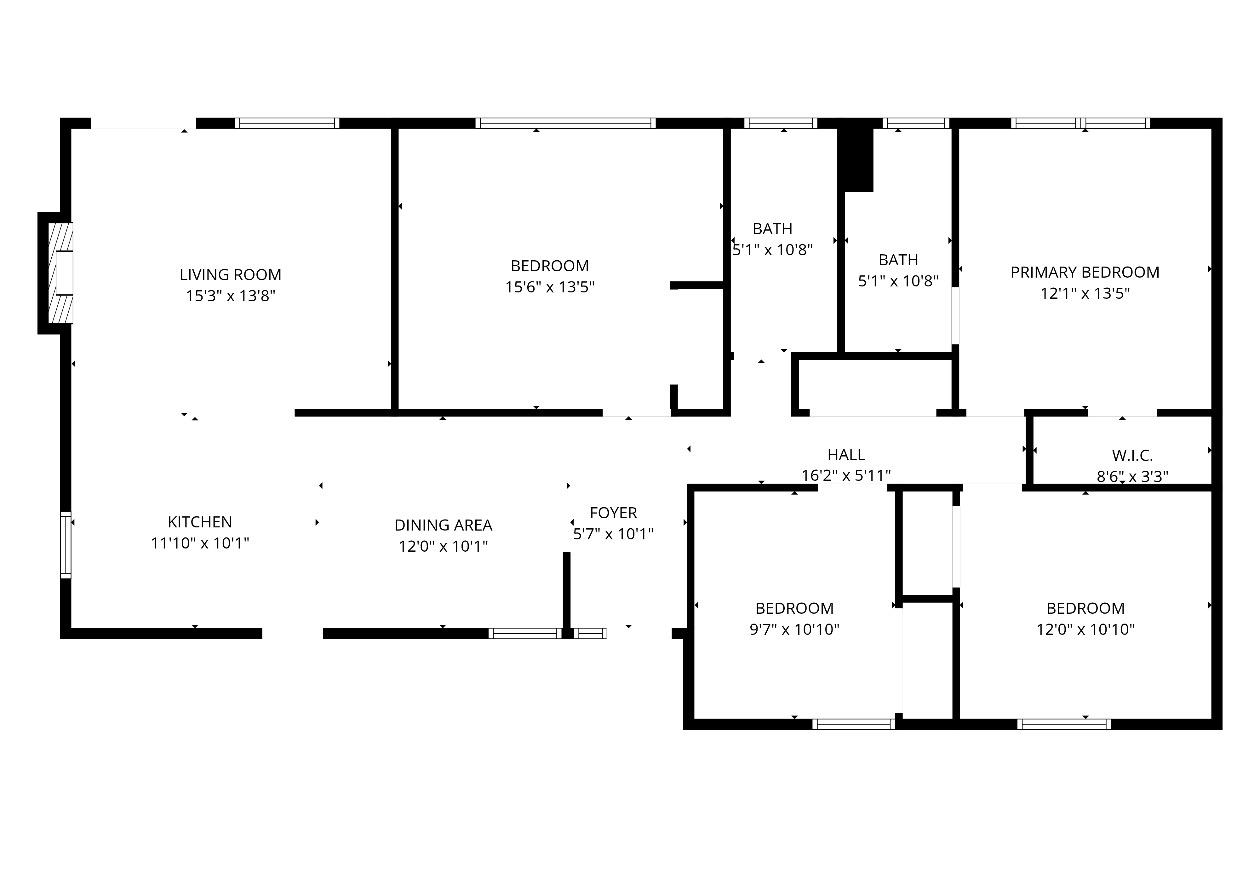
4
Baths
2
Sqft
1515
Build Year
1985
Purpose
For Sale
Lot Size
0.16 acres

About This Listing

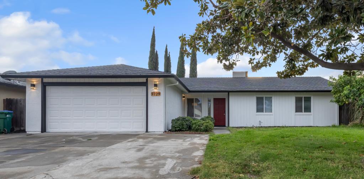
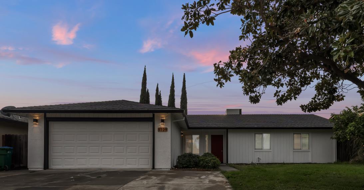
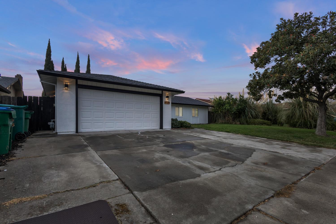
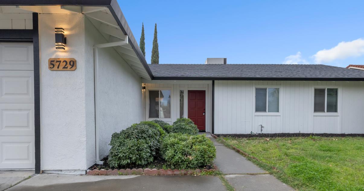
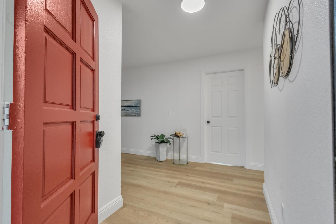
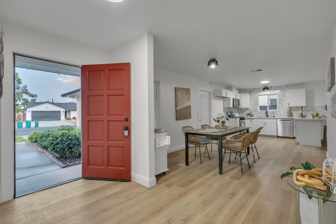
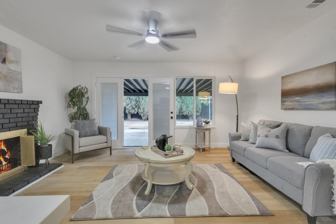
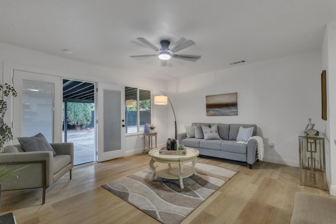
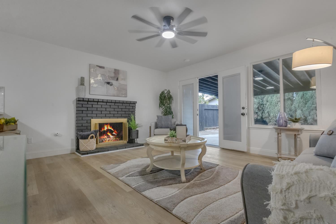
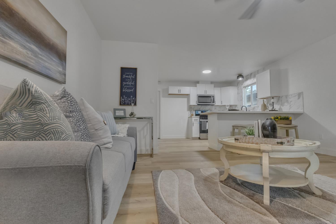
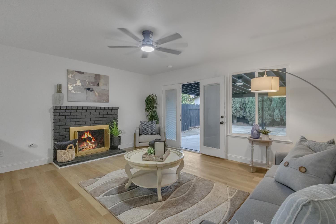
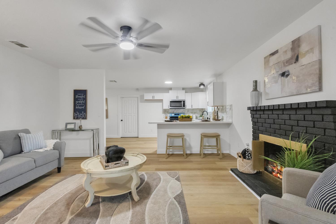
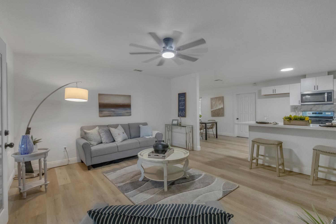
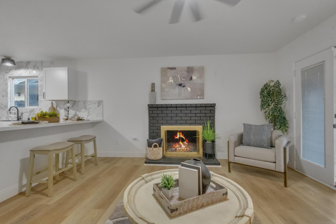
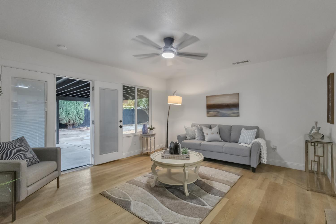
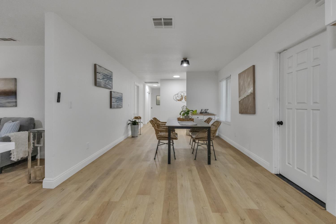
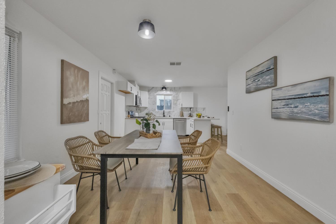
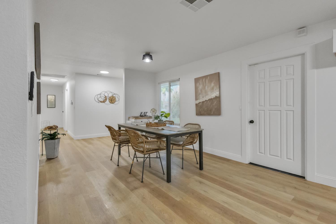
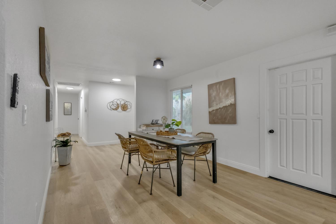
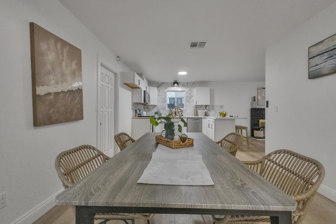
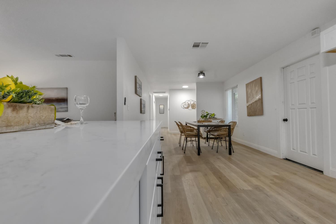
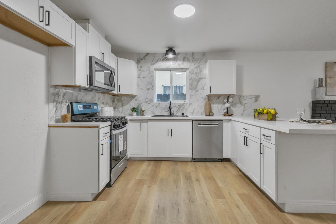
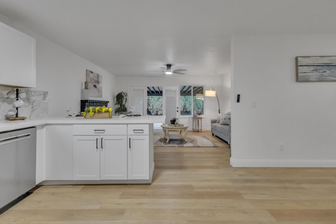
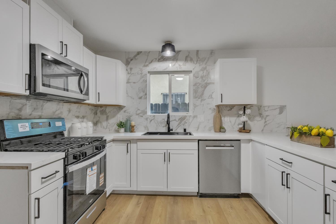
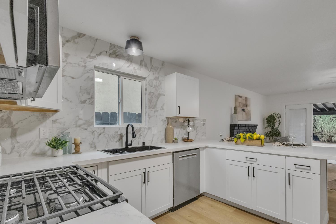
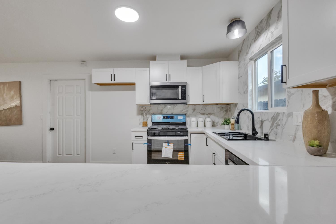
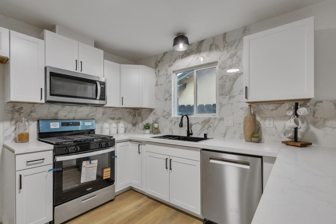
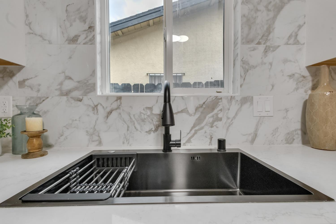
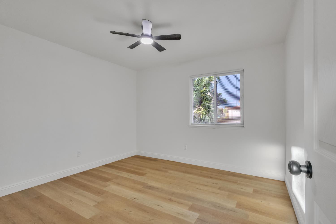
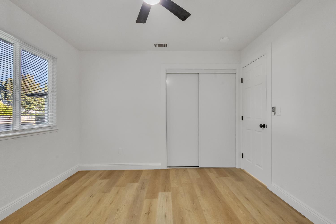
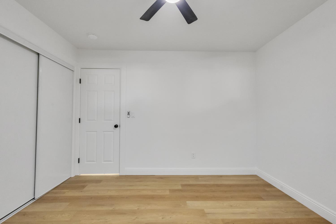
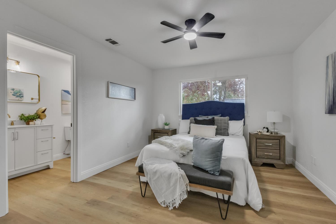
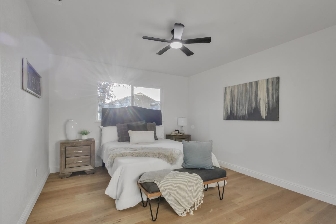
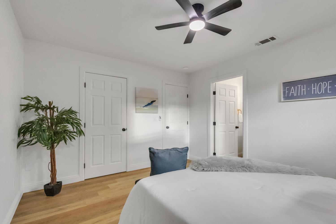
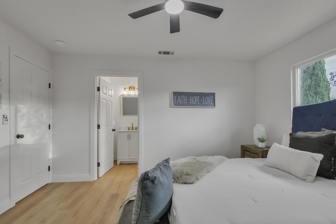
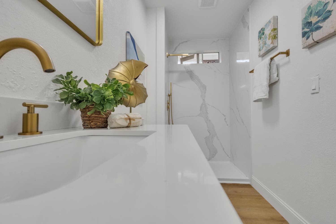
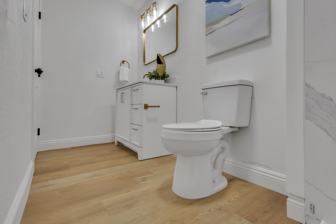
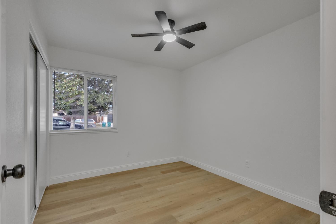
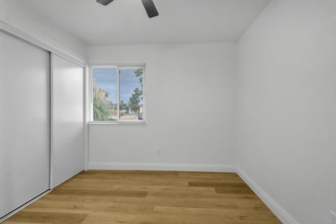
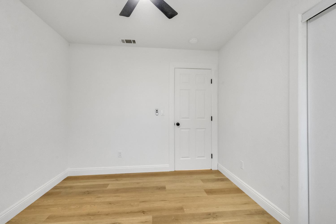
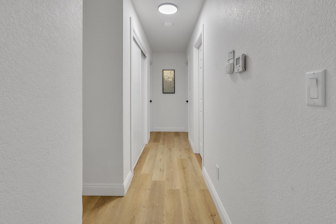
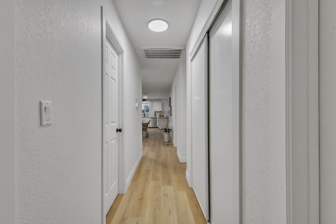
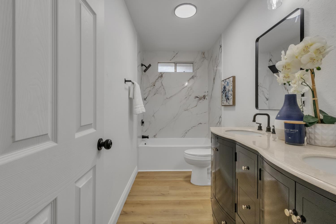
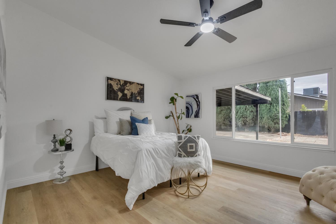
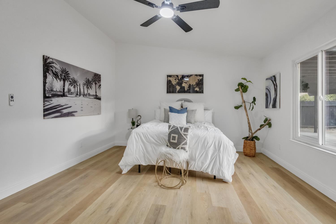
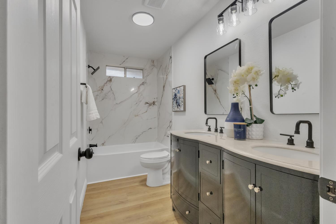
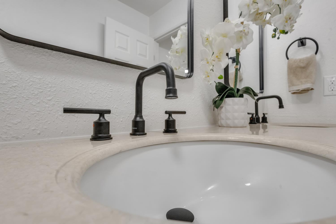
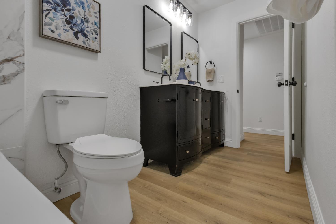
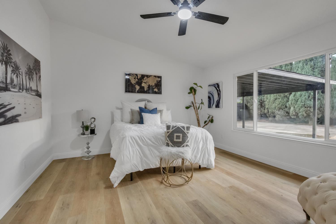
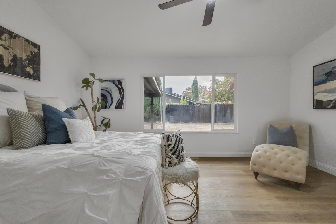
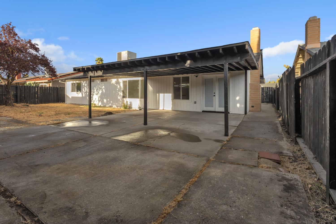
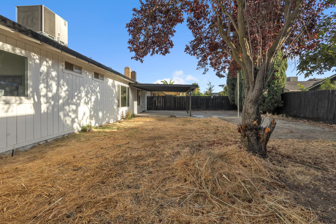
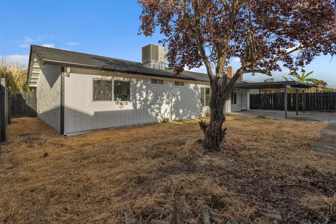
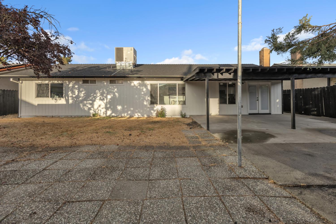
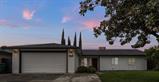
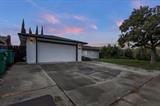
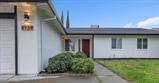
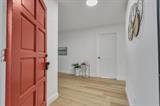
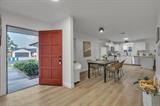
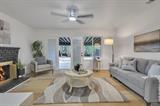
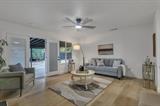
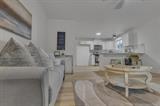
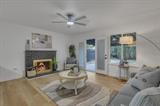
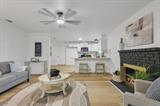
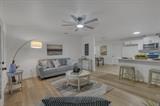
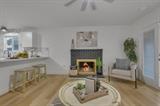
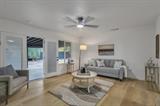
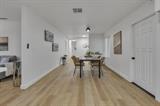
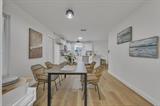
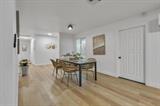
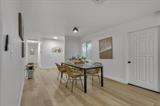
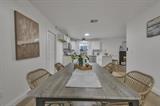
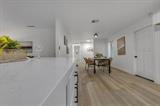
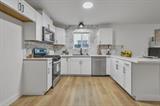
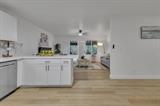
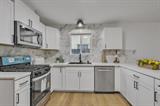
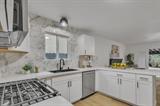
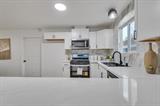
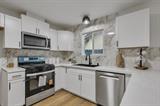
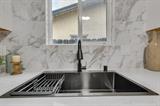
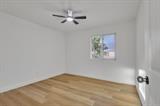
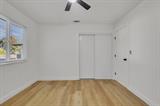
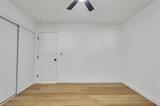
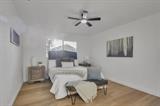
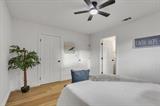
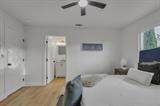
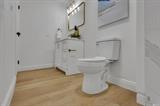
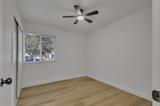
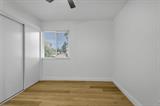
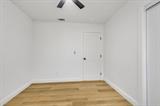
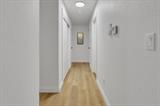
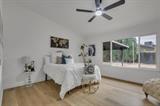
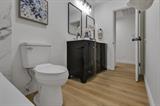
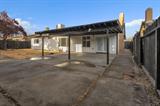
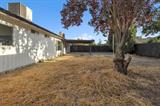
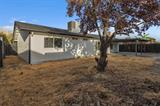
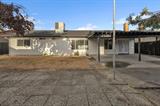
Welcome to 5729 Tam O Shanter in Stockton! This beautifully remodeled home offers modern style, fresh finishes, and the comfort of move-in-ready living. Enjoy a stunning updated kitchen featuring crisp white cabinetry, sleek countertops, stainless steel appliances, and an elegant marble-look backsplash. New flooring, fresh interior finishes, and a bright, inviting atmosphere create a clean, contemporary feel throughout. The spacious primary bedroom offers a relaxing retreat, while the updated design brings style and functionality together. A NEW ROOF adds peace of mind, and the attached two-car garage and generous driveway provide convenient parking. Outside, enjoy a front lawn shaded by a mature tree, adding curb appeal and outdoor charm. If you’re searching for a remodeled home in Stockton, CA, with a modern kitchen, updated flooring, fresh finishes, and a new roof, this is an opportunity you won’t want to miss! Come see all that 5729 Tam O Shanter has to offer.

Last checked: 1 hour ago
Listing updated: October 22, 2026, 6:49 pm
Listed By: Jennifer Dabalos, Homelink Real Estate | Evelyn Lopez-Trevino, Homelink Real Estate
Source: MLS Metrolist, MLS#:226130407

Map Location

5729 Tam O Shanter ,95210,Stockton,San Joaquin,CA

Walk Score

All data, photos, visualizations, and information regarding a property, including the property’s compliance with state and local legal requirements and all measurements and calculations of area, have been obtained from various sources, and may include such material that has been generated by use of artificial intelligence. Such information and material have not been and will not be verified for accuracy by the listing broker or the multiple listing service, and are not guaranteed as complete, accurate or reliable. Such information and material should be independently reviewed and verified for accuracy. This information and material are intended for the personal use of consumers and may not be used for any purpose other than to identify prospective properties consumers may be interested in purchasing.

MetroList CA data Last Updated: October 22, 2026, 6:49 pm
Data Source: SACM
Metrolist True Source LogoMetroList Services, Inc. Copyright © 2025

