
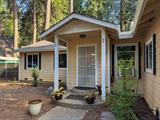
For Sale
New

5816 Marjorie Way, Pollock Pines, CA 95726

$399,000(Negotiable)
561205534_03ad2456-9aff-4ff3-ad0a-df974e62ab64.jpg
561205534_b183e9f0-8aca-4c51-bfd6-4cd89a04150d.jpg
561205534_c15c1cf0-a03d-4499-baaf-03a514bc5894.jpg
561205534_39e56b35-a1d3-43b3-82f0-c5038f27f3c7.jpg
561205534_95e31bc5-7299-4b2d-896b-8ec6cd60412c.jpg
561205534_6608998c-d37f-44a4-838a-07041d597ce2.jpg
561205534_01ac55ea-556a-4750-836d-17ed06eef626.jpg
561205534_ed3d50db-e209-43d6-94cc-6de16ac1f919.jpg
561205534_f7653f71-0cc7-4c29-b3f5-01ffadaaea18.jpg
561205534_93da23ac-514a-4160-a230-29036bc9c344.jpg
561205534_afac7293-4820-4e5a-81ac-9c6d95dcf529.jpg
561205534_d7eb4d78-42d4-41ba-a650-e15ebd099e86.jpg
561205534_6857aead-c0ea-4172-8590-421db00fd747.jpg
561205534_a3445fea-feca-4154-bdaa-aa739a19ae57.jpg
561205534_d941dbba-3440-4537-bf0b-ff44c67ea75f.jpg
561205534_9f0b3be7-32a4-48de-804c-eb0993d91bb4.jpg
561205534_a202b3b9-c0e7-4514-a369-618b659b0ed3.jpg
561205534_15117359-2f08-4029-9f87-b48e8ddc41e7.jpg
561205534_359623dd-43ed-45e7-9eb4-8fd09fb19c7b.jpg
561205534_72074e00-0bd8-41b2-8ad8-689b37959216.jpg
561205534_352ca724-1948-4ead-bab7-4e7a7b84a9d2.jpg
561205534_50755360-b71b-4900-92e4-68cc39c3dfde.jpg
561205534_b002798f-e4fa-400d-b52f-fa6767806098.jpg
561205534_d3b84bd7-21b5-4ea3-abd6-6b0ba943d470.jpg
561205534_ce12a208-8840-4394-b974-0009b56c03b0.jpg
561205534_8eb3e574-ebea-4863-bc9d-b78b0ce50d8a.jpg
561205534_46a8fe22-0eb6-4537-bb37-4c8f0977deba.jpg
561205534_b80cb12e-d079-4f3b-8b9c-fc80bfb781b0.jpg
561205534_6c097554-37d5-40b8-8329-a80b24d7168f.jpg
561205534_b9ef4b43-b332-498f-af7a-a11e98db6b4c.jpg
561205534_6754f016-9c73-4b8d-93d5-c7a6db20e82b.jpg
561205534_076f1e67-0a69-452a-bece-d524e259f2db.jpg
561205534_5cf20ef2-e5b5-42d6-8b5f-ec83312b08b5.jpg
561205534_b5987b63-4cc6-42d2-a7a8-1c8af9d288b9.jpg
561205534_be347ef1-efc0-4881-b964-9e7bfbb7c583.jpg
561205534_b0f2ea21-74aa-40a3-a593-fe03b66af7ad.jpg
561205534_0fd3d388-2221-46e6-9641-2030c9aae572.jpg
561205534_85eedbb7-bd33-43b2-ac31-371e8fdeaac0.jpg
561205534_01dcfa9d-4dd9-45f1-9b69-2b761cfaeda5.jpg
561205534_7c0368b9-7bcf-45bc-8355-b13a1d2c7c7b.jpg
561205534_8af3601d-fd61-4ee9-9a93-fd314a9c5b3c.jpg
561205534_63f1b3fe-66a8-40cb-9e0a-b2c4b52622fc.jpg
561205534_e78bd5bf-536c-475c-bcb1-f0d35fa5e1d3.jpg
561205534_47b657ad-9860-40e9-934a-721be811679c.jpg
561205534_80744fff-5654-4fdf-889e-d193d97c4f8a.jpg
561205534_221698bf-6ac6-4189-b8fc-60319f717095.jpg
561205534_32244461-ae27-4ade-a5bc-84a0f61e10f8.jpg
561205534_03ad2456-9aff-4ff3-ad0a-df974e62ab64.jpg
561205534_b183e9f0-8aca-4c51-bfd6-4cd89a04150d.jpg
561205534_c15c1cf0-a03d-4499-baaf-03a514bc5894.jpg
561205534_39e56b35-a1d3-43b3-82f0-c5038f27f3c7.jpg
561205534_95e31bc5-7299-4b2d-896b-8ec6cd60412c.jpg
561205534_6608998c-d37f-44a4-838a-07041d597ce2.jpg
561205534_01ac55ea-556a-4750-836d-17ed06eef626.jpg
561205534_ed3d50db-e209-43d6-94cc-6de16ac1f919.jpg
561205534_f7653f71-0cc7-4c29-b3f5-01ffadaaea18.jpg
561205534_93da23ac-514a-4160-a230-29036bc9c344.jpg
561205534_afac7293-4820-4e5a-81ac-9c6d95dcf529.jpg
561205534_d7eb4d78-42d4-41ba-a650-e15ebd099e86.jpg
561205534_6857aead-c0ea-4172-8590-421db00fd747.jpg
561205534_a3445fea-feca-4154-bdaa-aa739a19ae57.jpg
561205534_d941dbba-3440-4537-bf0b-ff44c67ea75f.jpg
561205534_9f0b3be7-32a4-48de-804c-eb0993d91bb4.jpg
561205534_a202b3b9-c0e7-4514-a369-618b659b0ed3.jpg
561205534_15117359-2f08-4029-9f87-b48e8ddc41e7.jpg
561205534_359623dd-43ed-45e7-9eb4-8fd09fb19c7b.jpg
561205534_72074e00-0bd8-41b2-8ad8-689b37959216.jpg
561205534_352ca724-1948-4ead-bab7-4e7a7b84a9d2.jpg
561205534_50755360-b71b-4900-92e4-68cc39c3dfde.jpg
561205534_b002798f-e4fa-400d-b52f-fa6767806098.jpg
561205534_d3b84bd7-21b5-4ea3-abd6-6b0ba943d470.jpg
561205534_ce12a208-8840-4394-b974-0009b56c03b0.jpg
561205534_8eb3e574-ebea-4863-bc9d-b78b0ce50d8a.jpg
561205534_46a8fe22-0eb6-4537-bb37-4c8f0977deba.jpg
561205534_b80cb12e-d079-4f3b-8b9c-fc80bfb781b0.jpg
561205534_6c097554-37d5-40b8-8329-a80b24d7168f.jpg
561205534_b9ef4b43-b332-498f-af7a-a11e98db6b4c.jpg
561205534_6754f016-9c73-4b8d-93d5-c7a6db20e82b.jpg
561205534_076f1e67-0a69-452a-bece-d524e259f2db.jpg
561205534_5cf20ef2-e5b5-42d6-8b5f-ec83312b08b5.jpg
561205534_b5987b63-4cc6-42d2-a7a8-1c8af9d288b9.jpg
561205534_be347ef1-efc0-4881-b964-9e7bfbb7c583.jpg
561205534_b0f2ea21-74aa-40a3-a593-fe03b66af7ad.jpg
561205534_0fd3d388-2221-46e6-9641-2030c9aae572.jpg
561205534_85eedbb7-bd33-43b2-ac31-371e8fdeaac0.jpg
561205534_01dcfa9d-4dd9-45f1-9b69-2b761cfaeda5.jpg
561205534_7c0368b9-7bcf-45bc-8355-b13a1d2c7c7b.jpg
561205534_8af3601d-fd61-4ee9-9a93-fd314a9c5b3c.jpg
561205534_63f1b3fe-66a8-40cb-9e0a-b2c4b52622fc.jpg
561205534_e78bd5bf-536c-475c-bcb1-f0d35fa5e1d3.jpg
561205534_47b657ad-9860-40e9-934a-721be811679c.jpg
561205534_80744fff-5654-4fdf-889e-d193d97c4f8a.jpg
561205534_221698bf-6ac6-4189-b8fc-60319f717095.jpg
561205534_32244461-ae27-4ade-a5bc-84a0f61e10f8.jpg

Overview

ID
3513331
Type
Single Family Residence
Parking
No
Beds
3
Baths
3
Sqft
1486
Build Year
1961
Purpose
For Sale

About This Listing

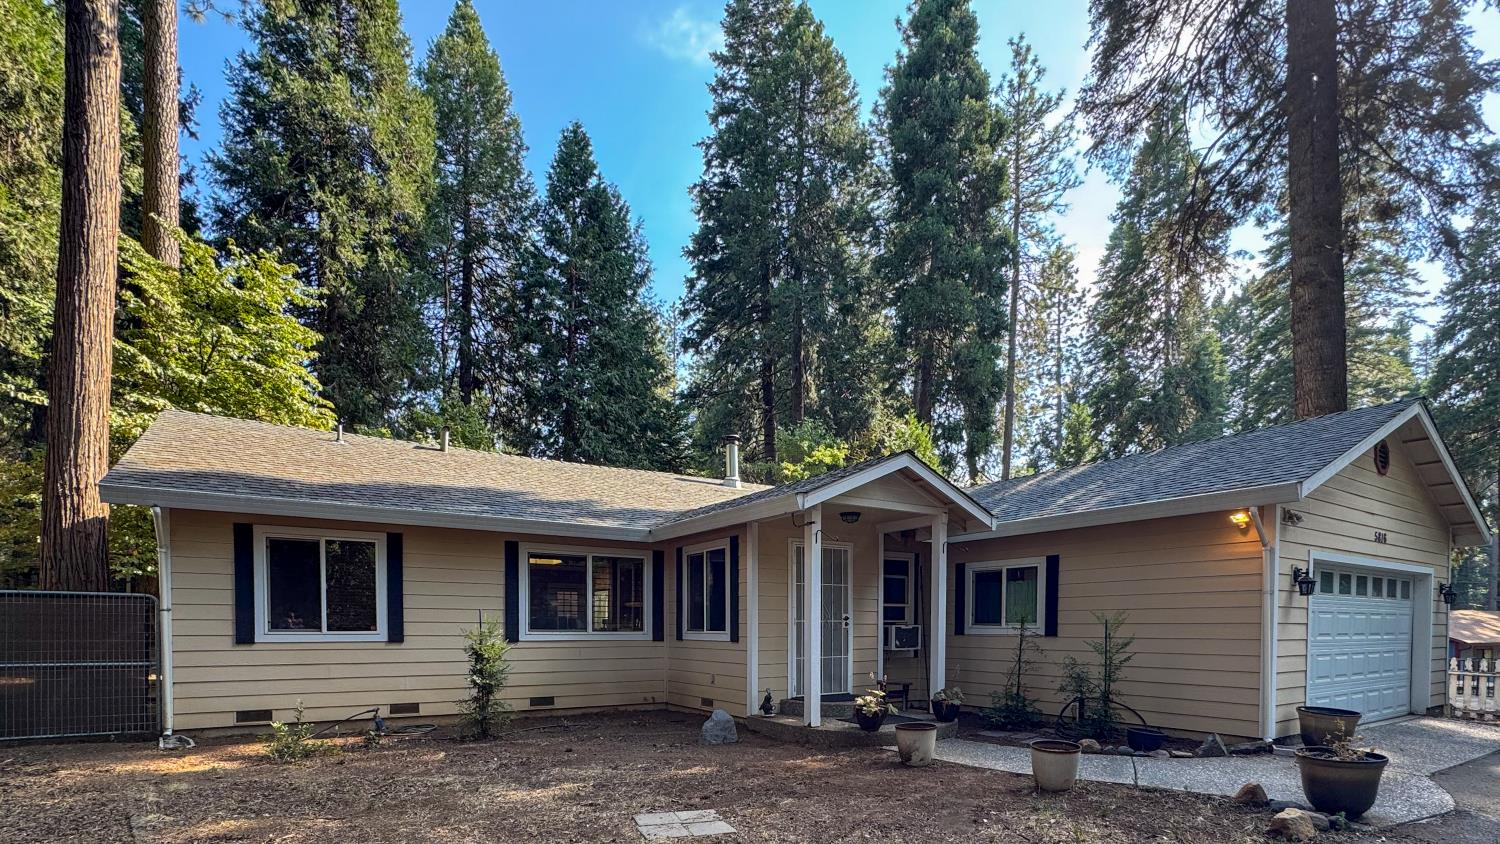
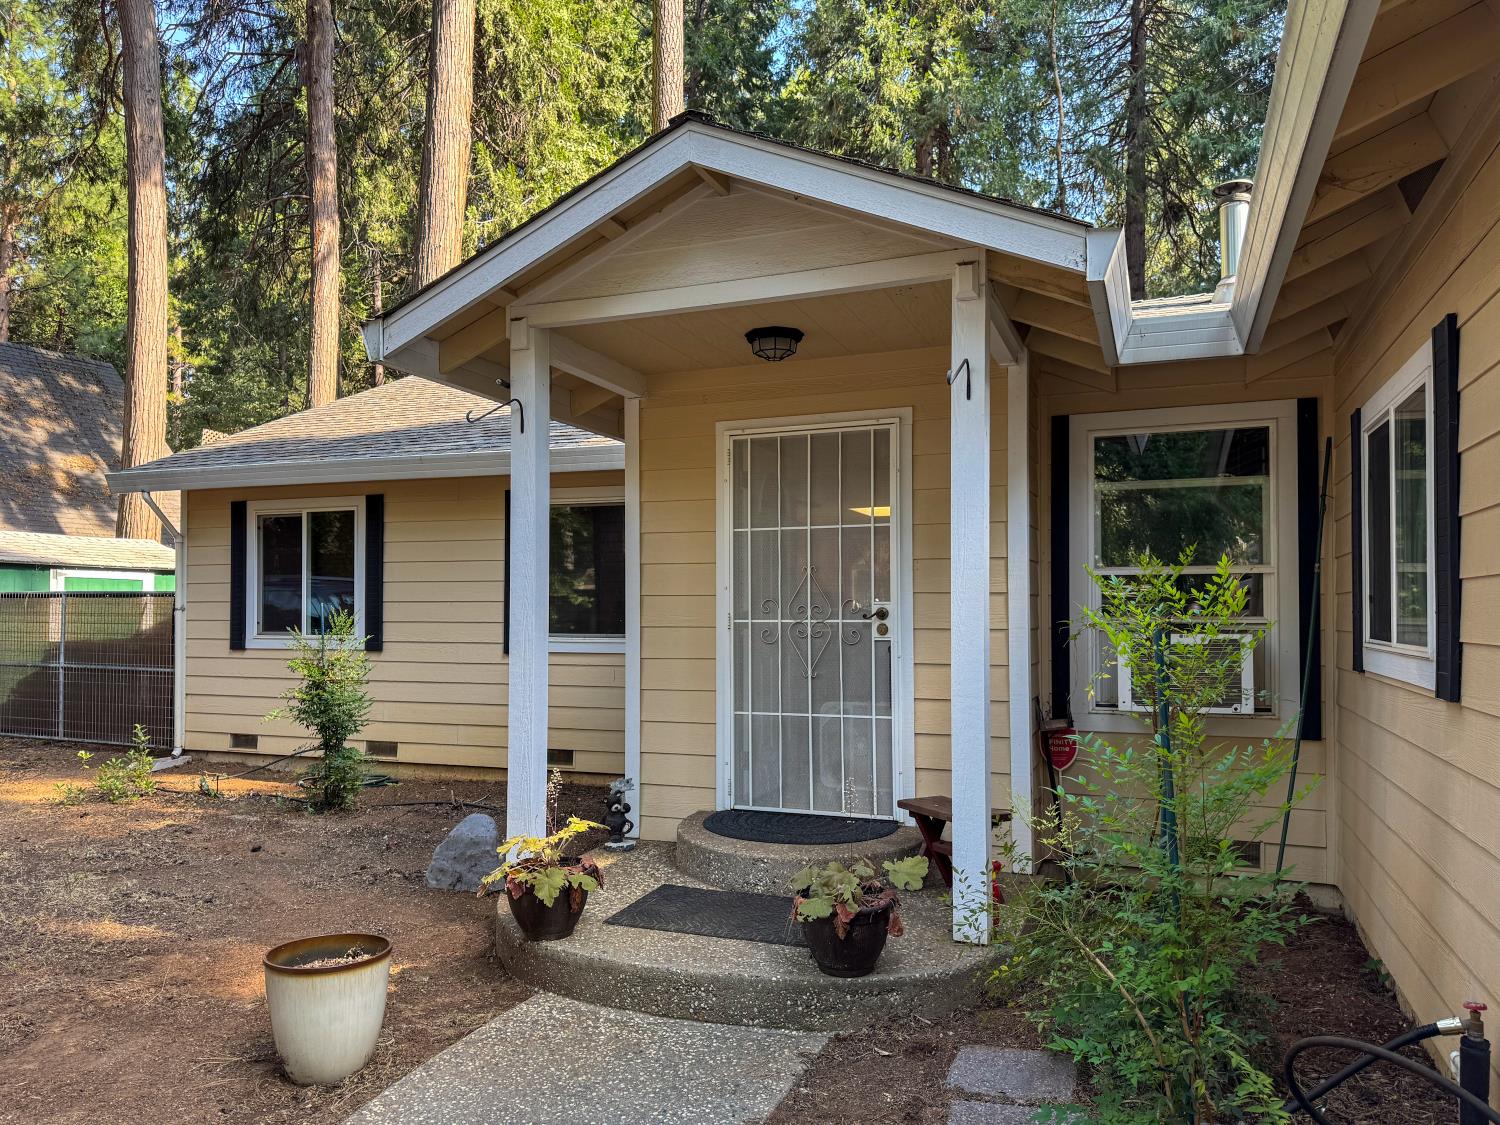
Welcome to modern mountain living in Pollock Pines! Nestled among majestic forestry, this adorable home offers the perfect balance of functional design, foothill charm, and effortless indoor-outdoor living. Step inside to an inviting open-concept layout with durable wood-look laminate flooring throughout and a cozy wood-burning stove for crisp mountain evenings. The kitchen features a center island, pantry closet, glass front cabinets, butcher block counters and a sink positioned to capture tranquil views of the shaded backyard. Designed with a highly desirable split floor plan for maximum privacy, the peaceful primary suite sits in its own wingfeaturing a large walk-in closet and an en suite bath with a dual-sink vanity and a spacious walk-in shower with custom tile work. On the opposite side of the home, you’ll find two comfortable guest bedrooms anchored by a full hallway bath with a shower-over-tub combination. A convenient half bath with a pedestal sink features direct back patio accessperfect for guests during backyard BBQs! Outdoors, the lush, canopy-shaded backyard serves as a private sanctuary, complete with a quaint patio, cozy fire pit area, and a large deck built for entertaining. High-value exterior features include fire-resistant cement siding, a composition roof, an attached 2-car garage, two storage sheds, and a flat circular driveway with RV accessideal for easy access during snowy winters. Move right in and embrace the peaceful mountain lifestyle!

Last checked: 1 hour ago
Listing updated: August 9, 2026, 3:15 pm
Listed By: Jana Reyes, Redleaf Realty
Source: MLS Metrolist, MLS#:226097525

Map Location

5816 Marjorie Way,95726,Pollock Pines,El Dorado,CA

Walk Score

All data, photos, visualizations, and information regarding a property, including the property’s compliance with state and local legal requirements and all measurements and calculations of area, have been obtained from various sources, and may include such material that has been generated by use of artificial intelligence. Such information and material have not been and will not be verified for accuracy by the listing broker or the multiple listing service, and are not guaranteed as complete, accurate or reliable. Such information and material should be independently reviewed and verified for accuracy. This information and material are intended for the personal use of consumers and may not be used for any purpose other than to identify prospective properties consumers may be interested in purchasing.

MetroList CA data Last Updated: August 9, 2026, 3:15 pm
Data Source: SACM
Metrolist True Source LogoMetroList Services, Inc. Copyright © 2025

