
pending

5928 Birchglade Way, Citrus Heights, CA 95621

$469,000(Negotiable)
561193631_b0c00690-5c1a-4f45-8d26-cfc98e57666c.jpg
561193631_c92c014e-1128-4047-bfd2-0d3306ed7178.jpg
561193631_b1431a95-893a-4f3c-8191-e85edf28f219.jpg
561193631_3279dc06-755e-4136-b508-fda16e7a346e.jpg
561193631_a638f484-c845-4379-adfd-b354fb4d5b1c.jpg
561193631_b59e3a37-cc2e-4f3b-9fda-32f94684148c.jpg
561193631_40045bda-b4a5-4bea-9ab8-f6ac57d56c4c.jpg
561193631_de9bf853-21c9-4468-8295-546ab2032d71.jpg
561193631_d5f6cc6e-7271-45a0-9eb6-8c9c66f7c355.jpg
561193631_d4601cb1-78a9-4ddd-86fd-d23e384f2752.jpg
561193631_309b39d5-ef08-415d-8254-10dcb9a76f2d.jpg
561193631_a087514b-bce7-4373-8bcc-aaeee14c5002.jpg
561193631_cd65f103-3d32-4852-832f-f0d9c16532f6.jpg
561193631_4d044135-0a04-4d83-a9ea-210f63e792e8.jpg
561193631_766b62ad-2c9c-448e-bdcf-d3e6285c5e30.jpg
561193631_1ceba5bd-e837-479f-9c8b-16ff32f9b312.jpg
561193631_03e965b2-21a6-407e-9f83-4e46756ce397.jpg
561193631_1ebdcac7-f5b3-48b6-bf1d-cc11ba659c25.jpg
561193631_1a691ea5-d90b-4898-88ea-fb2012636d86.jpg
561193631_e9005a88-2e9f-4a1f-8d05-4e15322655bc.jpg
561193631_086304d0-1eb8-49f9-b3f6-2d0465fceaa4.jpg
561193631_b9c7bf86-a18f-4e56-9dfe-59dcf61002c2.jpg
561193631_60960e53-a3f5-42a9-b9a2-83b4e3df6c19.jpg
561193631_1726487b-6e00-48ee-bfdc-bad52576e86f.jpg
561193631_a277f453-91dd-4b37-8443-a307e2a3efbc.jpg
561193631_1eca76e8-d1dd-4dd3-953e-d54a77b589e8.jpg
561193631_5a752892-93aa-4e2e-9049-bda429773fe2.jpg
561193631_a8e77011-794e-4f17-ae20-2e65fde75481.jpg
561193631_29ff5758-8c81-460c-bd15-1e2bc2272f90.jpg
561193631_26b66eeb-1b0a-4e9c-aaea-26b422268e51.jpg
561193631_7646b3f5-ae94-426d-bab1-96adb5108351.jpg
561193631_68633412-bd7c-4bac-969d-720adb103236.jpg
561193631_50e9ec35-ecdb-4d68-aca9-317a2be6b7cf.jpg
561193631_7a2a9a1f-d132-4237-82a3-b3ecda0bd858.jpg
561193631_e1275553-1816-4d07-a051-50ba5ae4a6af.jpg
561193631_b0c00690-5c1a-4f45-8d26-cfc98e57666c.jpg
561193631_c92c014e-1128-4047-bfd2-0d3306ed7178.jpg
561193631_b1431a95-893a-4f3c-8191-e85edf28f219.jpg
561193631_3279dc06-755e-4136-b508-fda16e7a346e.jpg
561193631_a638f484-c845-4379-adfd-b354fb4d5b1c.jpg
561193631_b59e3a37-cc2e-4f3b-9fda-32f94684148c.jpg
561193631_40045bda-b4a5-4bea-9ab8-f6ac57d56c4c.jpg
561193631_de9bf853-21c9-4468-8295-546ab2032d71.jpg
561193631_d5f6cc6e-7271-45a0-9eb6-8c9c66f7c355.jpg
561193631_d4601cb1-78a9-4ddd-86fd-d23e384f2752.jpg
561193631_309b39d5-ef08-415d-8254-10dcb9a76f2d.jpg
561193631_a087514b-bce7-4373-8bcc-aaeee14c5002.jpg
561193631_cd65f103-3d32-4852-832f-f0d9c16532f6.jpg
561193631_4d044135-0a04-4d83-a9ea-210f63e792e8.jpg
561193631_766b62ad-2c9c-448e-bdcf-d3e6285c5e30.jpg
561193631_1ceba5bd-e837-479f-9c8b-16ff32f9b312.jpg
561193631_03e965b2-21a6-407e-9f83-4e46756ce397.jpg
561193631_1ebdcac7-f5b3-48b6-bf1d-cc11ba659c25.jpg
561193631_1a691ea5-d90b-4898-88ea-fb2012636d86.jpg
561193631_e9005a88-2e9f-4a1f-8d05-4e15322655bc.jpg
561193631_086304d0-1eb8-49f9-b3f6-2d0465fceaa4.jpg
561193631_b9c7bf86-a18f-4e56-9dfe-59dcf61002c2.jpg
561193631_60960e53-a3f5-42a9-b9a2-83b4e3df6c19.jpg
561193631_1726487b-6e00-48ee-bfdc-bad52576e86f.jpg
561193631_a277f453-91dd-4b37-8443-a307e2a3efbc.jpg
561193631_1eca76e8-d1dd-4dd3-953e-d54a77b589e8.jpg
561193631_5a752892-93aa-4e2e-9049-bda429773fe2.jpg
561193631_a8e77011-794e-4f17-ae20-2e65fde75481.jpg
561193631_29ff5758-8c81-460c-bd15-1e2bc2272f90.jpg
561193631_26b66eeb-1b0a-4e9c-aaea-26b422268e51.jpg
561193631_7646b3f5-ae94-426d-bab1-96adb5108351.jpg
561193631_68633412-bd7c-4bac-969d-720adb103236.jpg
561193631_50e9ec35-ecdb-4d68-aca9-317a2be6b7cf.jpg
561193631_7a2a9a1f-d132-4237-82a3-b3ecda0bd858.jpg
561193631_e1275553-1816-4d07-a051-50ba5ae4a6af.jpg

Overview

ID
3509931
Type
Single Family Residence
Parking
No
Beds
4
Baths
2
Sqft
1620
Build Year
1977
Purpose
For Sale
Lot Size
0.14 acres

About This Listing

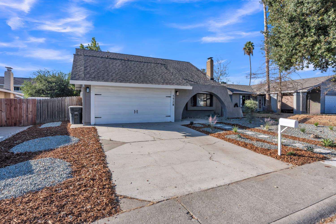
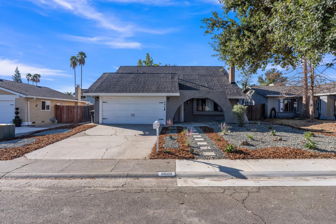
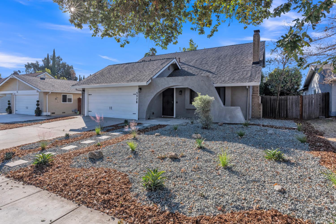
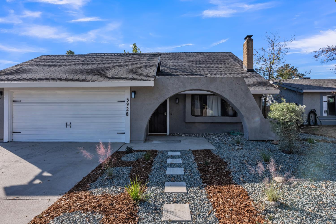
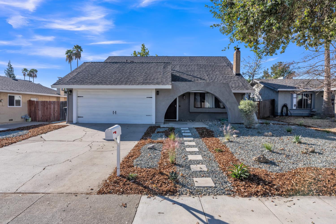
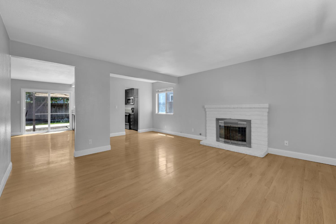
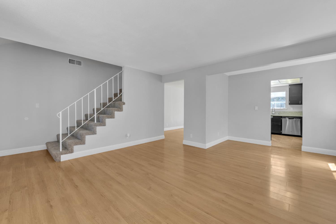
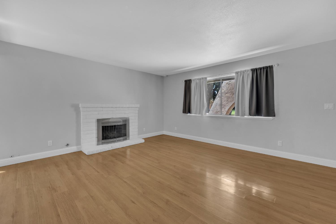
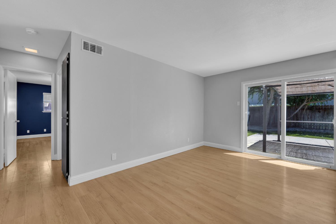
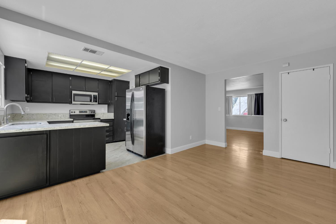
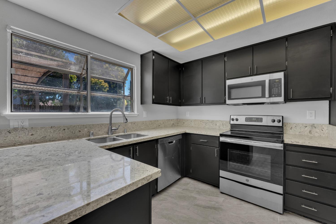
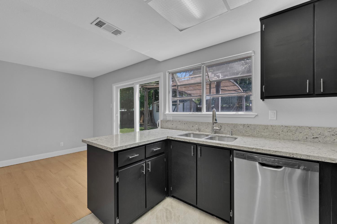
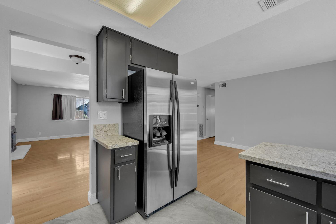
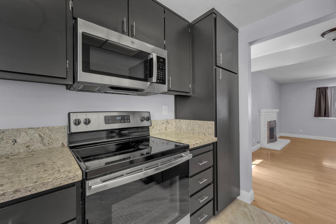
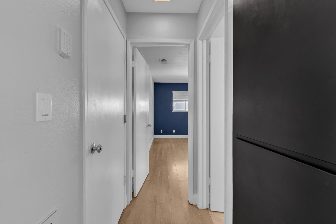
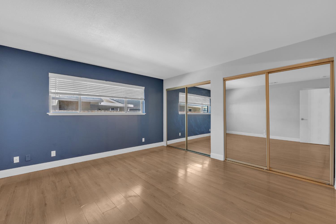
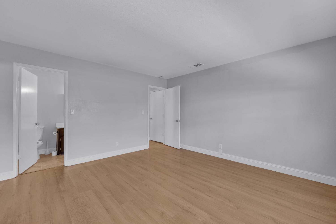
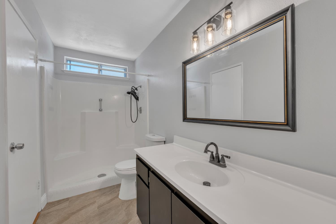
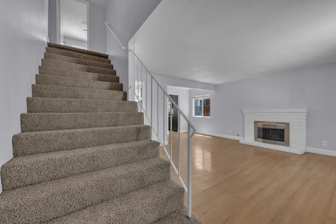
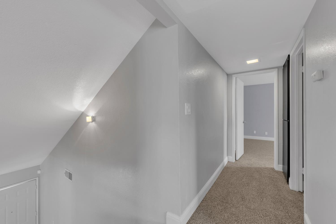
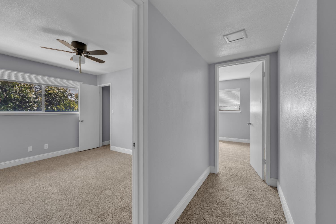
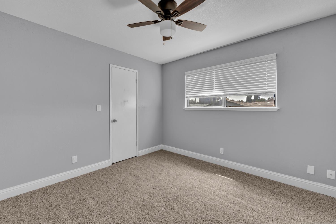
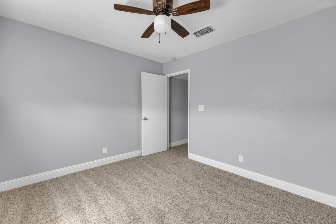
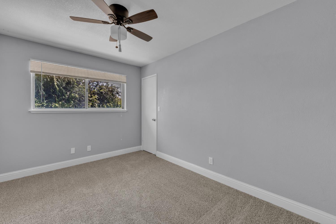
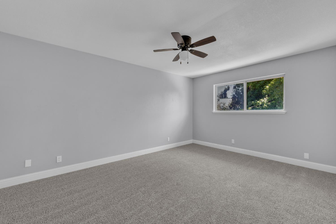
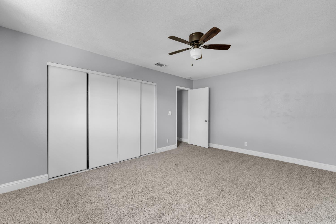
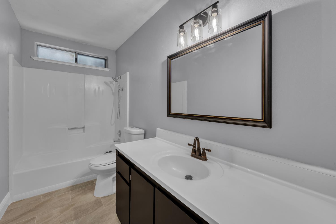
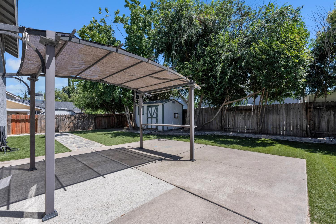
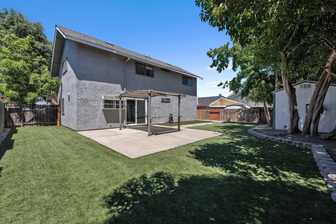
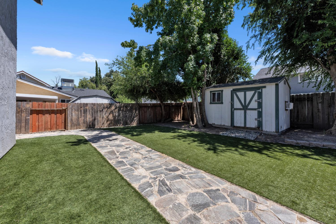
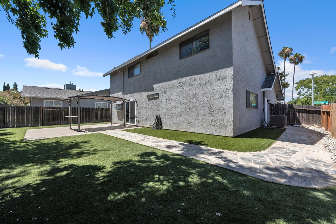
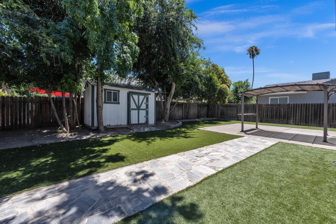
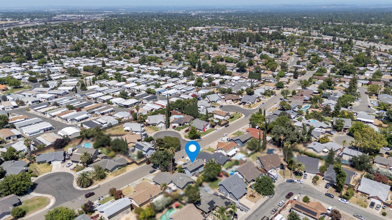
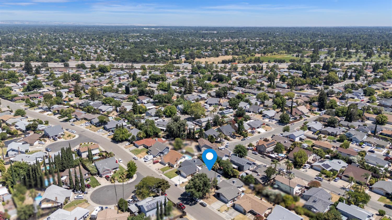
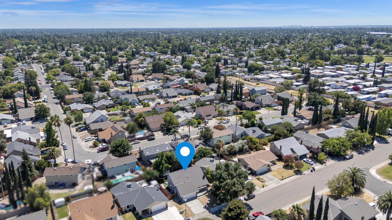
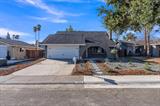
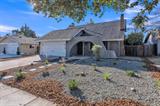
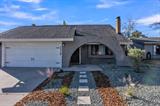
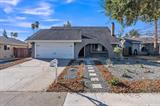
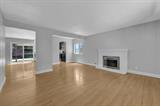
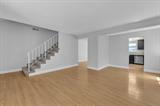
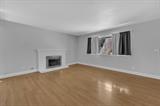
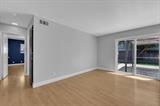
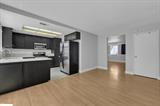
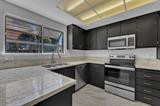
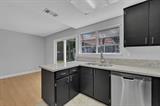
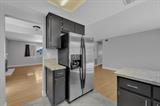
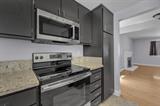
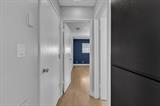
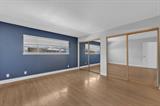
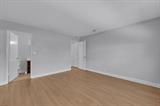
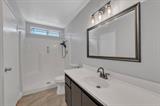
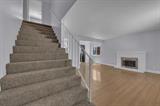
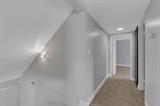
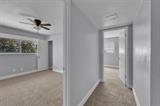
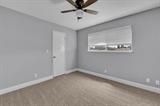
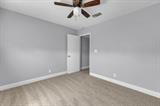
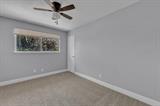
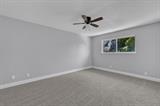
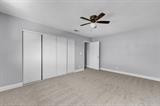
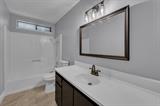
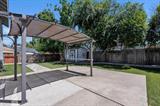
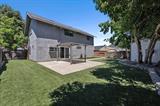
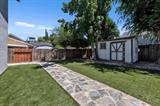
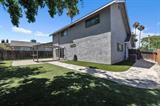
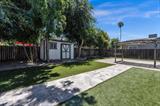
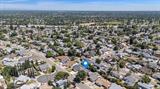
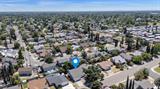
Welcome to this move-in ready 4-bedroom, 2-bath home nestled in a quiet, established Citrus Heights neighborhood. This desirable floor plan features the primary bedroom and full bathroom downstairs, offering both comfort and convenience. The kitchen has been tastefully refreshed with freshly painted cabinetry, updated hardware, and new hinges, creating a bright, modern feel. Laminate wood flooring flows throughout the main level, with tile in the kitchen and bathrooms. Upstairs, you’ll find three spacious bedrooms with generous closet space, brand-new carpet, and a whole house fan to help keep the home comfortable during the warmer months. Step outside to a spacious backyard that was newly landscaped approximately two years ago, complete with a gazebo for shaded outdoor entertaining and a storage shed for added convenience. Additional improvements include a newer water heater and updated bathroom fixtures and finishes. Conveniently located near shopping, dining, parks, and everyday amenities, this home offers incredible value and is ready for its next owner. No HOA.

Last checked: 18 hours ago
Listing updated: November 3, 2026, 10:34 pm
Listed By: Ahrash Zamanianeyazdi, eXp Realty of California Inc.
Source: MLS Metrolist, MLS#:226089332

Map Location

5928 Birchglade Way,95621,Citrus Heights,Sacramento,CA

Walk Score

All data, photos, visualizations, and information regarding a property, including the property’s compliance with state and local legal requirements and all measurements and calculations of area, have been obtained from various sources, and may include such material that has been generated by use of artificial intelligence. Such information and material have not been and will not be verified for accuracy by the listing broker or the multiple listing service, and are not guaranteed as complete, accurate or reliable. Such information and material should be independently reviewed and verified for accuracy. This information and material are intended for the personal use of consumers and may not be used for any purpose other than to identify prospective properties consumers may be interested in purchasing.

MetroList CA data Last Updated: November 3, 2026, 10:34 pm
Data Source: SACM
Metrolist True Source LogoMetroList Services, Inc. Copyright © 2025

