
For Sale
New

6054 Garden Towne Way, Orangevale, CA 95662

$600,000(Negotiable)
561234554_3ae09426-bfe1-4e23-89d8-fb4553e262ee.jpg
561234554_396a4f3d-c522-40ea-88a8-8487a3246038.jpg
561234554_67032a96-a0f3-43cb-b0c4-d5b72de448f3.jpg
561234554_48f3ca26-5f7d-4685-a7e7-9234d884495d.jpg
561234554_20946280-8908-4bfc-9df0-e2e04069639a.jpg
561234554_312340c0-43ac-47b1-b69d-d59972771549.jpg
561234554_8e66152e-eb89-41f7-a20c-85a6028d819c.jpg
561234554_8d8503ee-2a71-4b91-aff4-07ee4f25dfcd.jpg
561234554_08e519f5-6eff-4313-9f2b-4cd057573d8b.jpg
561234554_941b952c-0616-4428-8705-de3120395218.jpg
561234554_059fa90e-4fbb-4974-bcd1-a7452812d7ec.jpg
561234554_9fb3a01d-87c0-42e0-94e3-fea3e83c2003.jpg
561234554_2cafc09c-656b-4438-9026-0cabd5fd3b14.jpg
561234554_5e787a47-6e70-4f37-b426-5bef0d5ba693.jpg
561234554_02a046db-d587-4d5c-9de0-ca9253e68d10.jpg
561234554_67bb51e3-85df-4183-b71e-317de8350422.jpg
561234554_9ffe259d-dd8d-4804-831a-47f30cf37c70.jpg
561234554_a4ebb0ed-1ee8-4cb3-a99c-74ecbbc3c299.jpg
561234554_8bf65c7f-c8e1-4561-bb9a-1c0986254a67.jpg
561234554_bce57aa3-c442-4637-bc45-9f248d5fca44.jpg
561234554_2ab5dc12-83b8-42c9-bb8e-817feb01b541.jpg
561234554_dee2d646-1763-456f-9c6b-b86548007e05.jpg
561234554_b324d536-d511-454b-8161-3eaa1dc46e95.jpg
561234554_eb09fd66-a26d-4ed6-a26f-f49c73e368b2.jpg
561234554_7282c30a-7f94-461c-a3ae-24401e480d9f.jpg
561234554_f187070e-4d75-4640-9429-aecbd3d0ad02.jpg
561234554_38538230-2e50-4094-aafe-700cb4b14037.jpg
561234554_b717cdb2-956b-4268-8ea7-07cf1552cf62.jpg
561234554_bf494a2b-7a60-403d-99bc-405c613804d0.jpg
561234554_404cbfee-5267-424f-9993-2514839e745b.jpg
561234554_64c364f3-114e-4a8e-abd3-a74c59d785fa.jpg
561234554_8751b34a-420f-4cc0-a7a4-a00f646422b6.jpg
561234554_d69f6ecd-effe-4c95-9522-530dfa1e850e.jpg
561234554_df80190d-b30c-43a6-bbd2-54cd3876a43e.jpg
561234554_280c11b2-3ccb-4756-b23d-b24ea7e7c7bb.jpg
561234554_c07f44b2-a188-4beb-a7e5-2036d2595e96.jpg
561234554_cd41f62a-78a6-4487-a054-2b81b22913b2.jpg
561234554_acbc87c2-4115-4840-9094-7aa8d8aea885.jpg
561234554_3ae09426-bfe1-4e23-89d8-fb4553e262ee.jpg
561234554_396a4f3d-c522-40ea-88a8-8487a3246038.jpg
561234554_67032a96-a0f3-43cb-b0c4-d5b72de448f3.jpg
561234554_48f3ca26-5f7d-4685-a7e7-9234d884495d.jpg
561234554_20946280-8908-4bfc-9df0-e2e04069639a.jpg
561234554_312340c0-43ac-47b1-b69d-d59972771549.jpg
561234554_8e66152e-eb89-41f7-a20c-85a6028d819c.jpg
561234554_8d8503ee-2a71-4b91-aff4-07ee4f25dfcd.jpg
561234554_08e519f5-6eff-4313-9f2b-4cd057573d8b.jpg
561234554_941b952c-0616-4428-8705-de3120395218.jpg
561234554_059fa90e-4fbb-4974-bcd1-a7452812d7ec.jpg
561234554_9fb3a01d-87c0-42e0-94e3-fea3e83c2003.jpg
561234554_2cafc09c-656b-4438-9026-0cabd5fd3b14.jpg
561234554_5e787a47-6e70-4f37-b426-5bef0d5ba693.jpg
561234554_02a046db-d587-4d5c-9de0-ca9253e68d10.jpg
561234554_67bb51e3-85df-4183-b71e-317de8350422.jpg
561234554_9ffe259d-dd8d-4804-831a-47f30cf37c70.jpg
561234554_a4ebb0ed-1ee8-4cb3-a99c-74ecbbc3c299.jpg
561234554_8bf65c7f-c8e1-4561-bb9a-1c0986254a67.jpg
561234554_bce57aa3-c442-4637-bc45-9f248d5fca44.jpg
561234554_2ab5dc12-83b8-42c9-bb8e-817feb01b541.jpg
561234554_dee2d646-1763-456f-9c6b-b86548007e05.jpg
561234554_b324d536-d511-454b-8161-3eaa1dc46e95.jpg
561234554_eb09fd66-a26d-4ed6-a26f-f49c73e368b2.jpg
561234554_7282c30a-7f94-461c-a3ae-24401e480d9f.jpg
561234554_f187070e-4d75-4640-9429-aecbd3d0ad02.jpg
561234554_38538230-2e50-4094-aafe-700cb4b14037.jpg
561234554_b717cdb2-956b-4268-8ea7-07cf1552cf62.jpg
561234554_bf494a2b-7a60-403d-99bc-405c613804d0.jpg
561234554_404cbfee-5267-424f-9993-2514839e745b.jpg
561234554_64c364f3-114e-4a8e-abd3-a74c59d785fa.jpg
561234554_8751b34a-420f-4cc0-a7a4-a00f646422b6.jpg
561234554_d69f6ecd-effe-4c95-9522-530dfa1e850e.jpg
561234554_df80190d-b30c-43a6-bbd2-54cd3876a43e.jpg
561234554_280c11b2-3ccb-4756-b23d-b24ea7e7c7bb.jpg
561234554_c07f44b2-a188-4beb-a7e5-2036d2595e96.jpg
561234554_cd41f62a-78a6-4487-a054-2b81b22913b2.jpg
561234554_acbc87c2-4115-4840-9094-7aa8d8aea885.jpg

Overview

ID
3520448
Type
Single Family Residence
Parking
No
Beds
3
Baths
2
Sqft
1420
Build Year
1983
Purpose
For Sale
Lot Size
0.2 acres

About This Listing

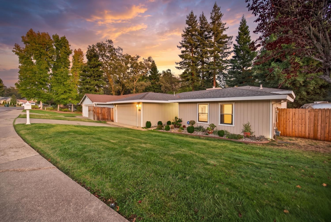
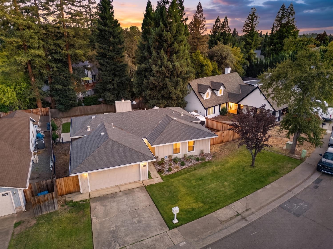
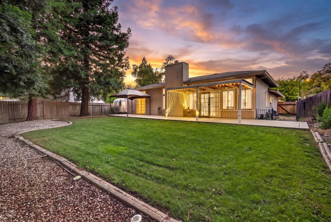
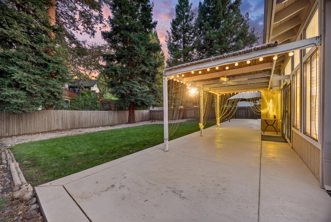
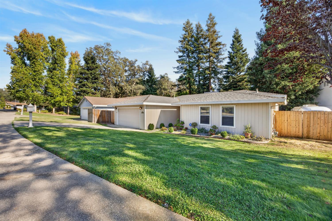
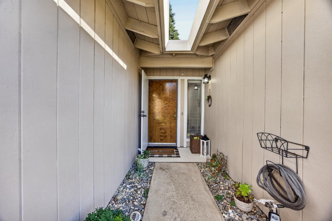
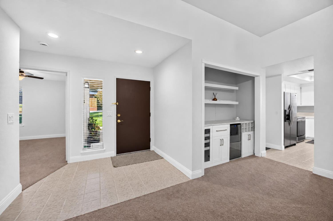
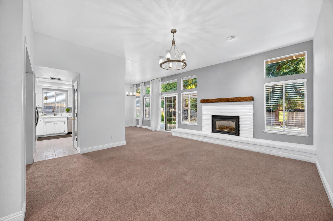
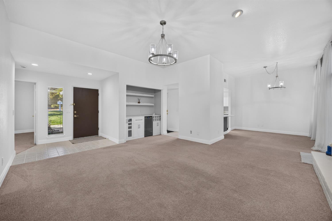
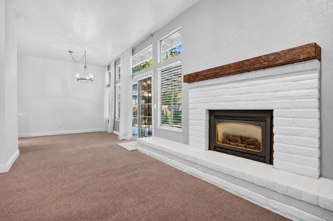
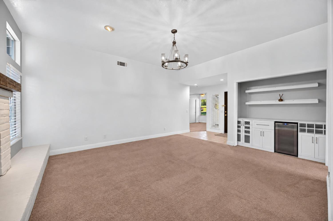
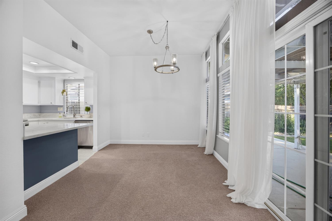
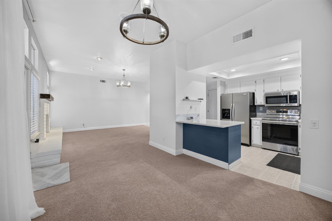
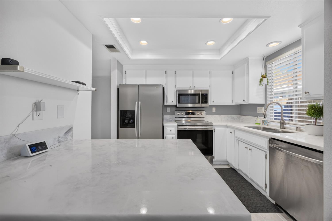
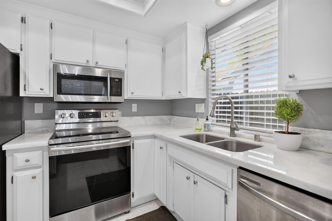
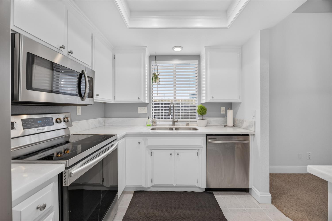
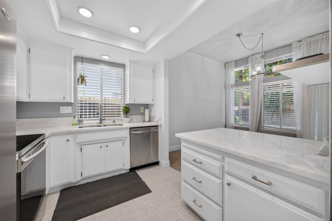
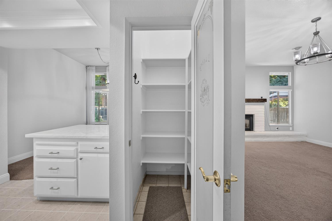
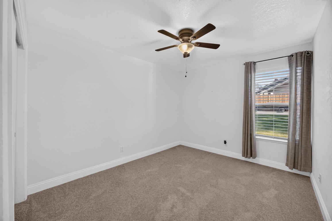
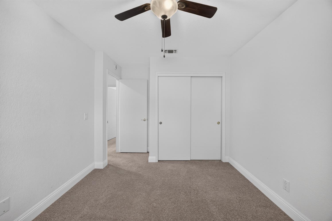
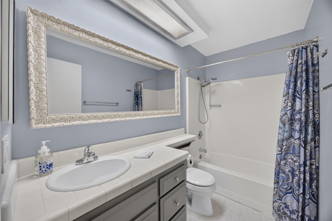
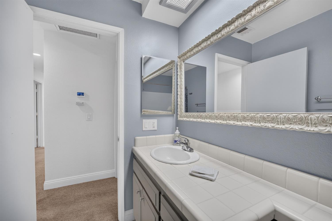
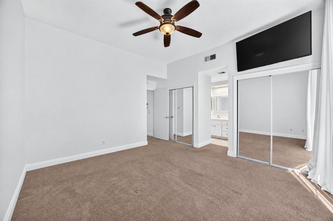
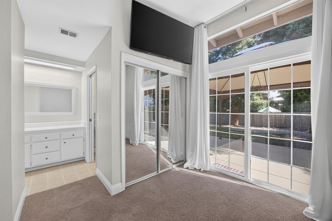
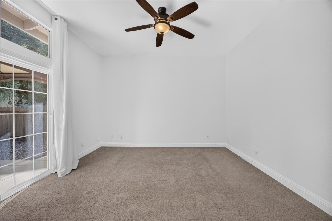
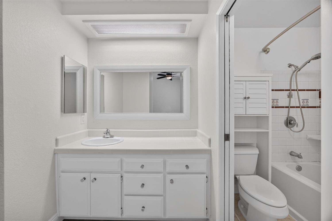
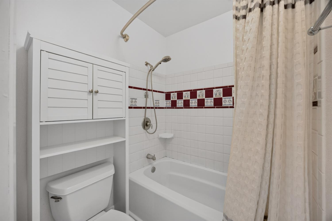
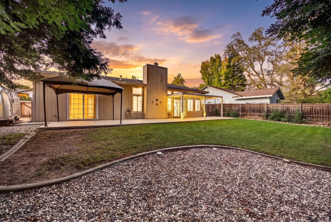
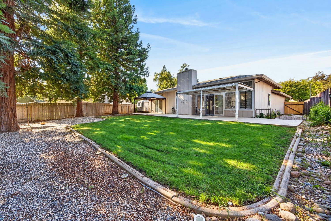
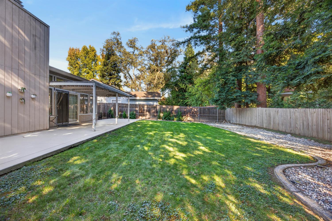
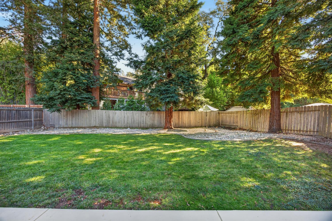
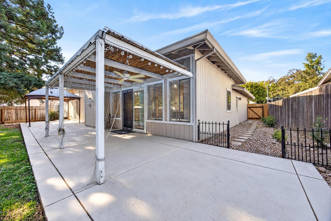
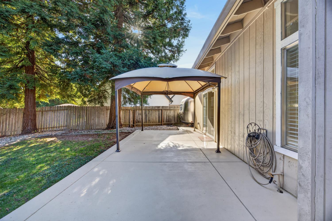
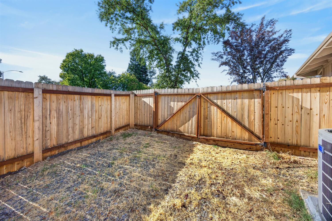
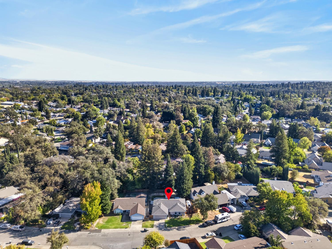
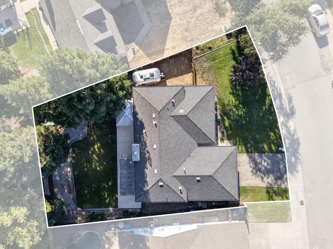
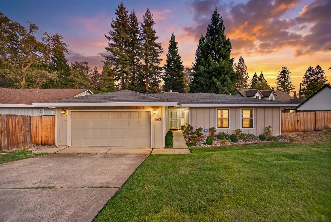
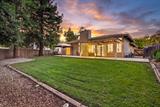
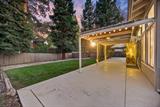
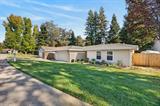
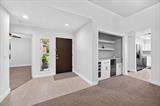
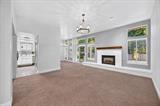
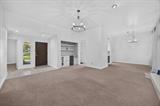
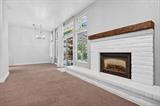
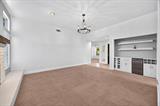
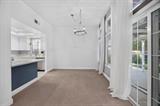
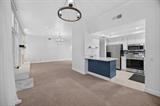
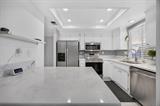
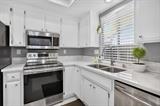
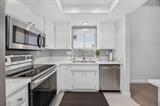
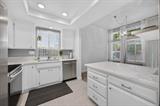
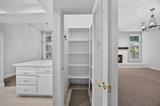
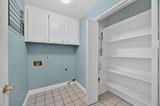
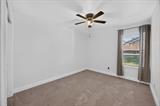
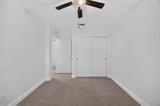
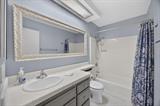
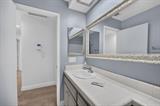
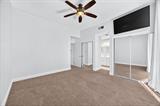
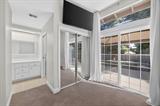
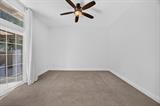
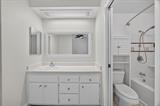
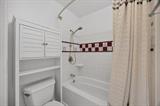
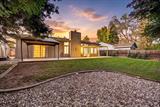
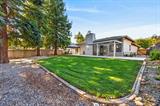
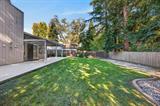
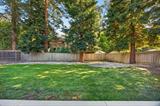
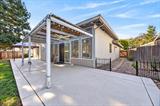
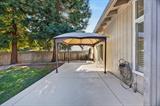
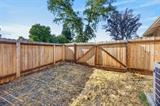
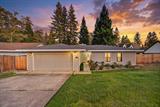
Welcome to 6054 Garden Towne Way, a thoughtfully updated single-story home in Orangevale offering a comfortable layout, stylish improvements, and a spacious backyard designed to be enjoyed. At the heart of the home is the beautifully renovated kitchen, creating a fresh and inviting space for everyday living and entertaining. The 3 bedroom, 2 bath floor plan offers approximately 1,420 square feet, with an easy flow between the main living areas and the outdoors. County Office. Step outside and you’ll find this home features a large, grassy backyard with plenty of room to entertain, play, garden, or simply enjoy the outdoors. The location offers another advantage, with Orangevale’s relaxed residential setting while still being just a short drive from Folsom Historic District and the restaurants, shops and entertainment along Sutter Street.

Last checked: 1 hour ago
Listing updated: October 7, 2026, 11:14 pm
Listed By: Shane C Lundy, eXp Realty of California, Inc. | Davieon R Jackson, eXp Realty of California, Inc.
Source: MLS Metrolist, MLS#:226125069

Map Location

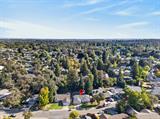
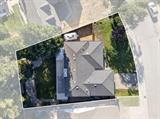
6054 Garden Towne Way,95662,Orangevale,Sacramento,CA

Walk Score

All data, photos, visualizations, and information regarding a property, including the property’s compliance with state and local legal requirements and all measurements and calculations of area, have been obtained from various sources, and may include such material that has been generated by use of artificial intelligence. Such information and material have not been and will not be verified for accuracy by the listing broker or the multiple listing service, and are not guaranteed as complete, accurate or reliable. Such information and material should be independently reviewed and verified for accuracy. This information and material are intended for the personal use of consumers and may not be used for any purpose other than to identify prospective properties consumers may be interested in purchasing.

MetroList CA data Last Updated: October 7, 2026, 11:14 pm
Data Source: SACM
Metrolist True Source LogoMetroList Services, Inc. Copyright © 2025

