
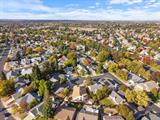
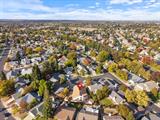
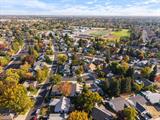
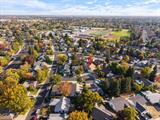
For Sale
New

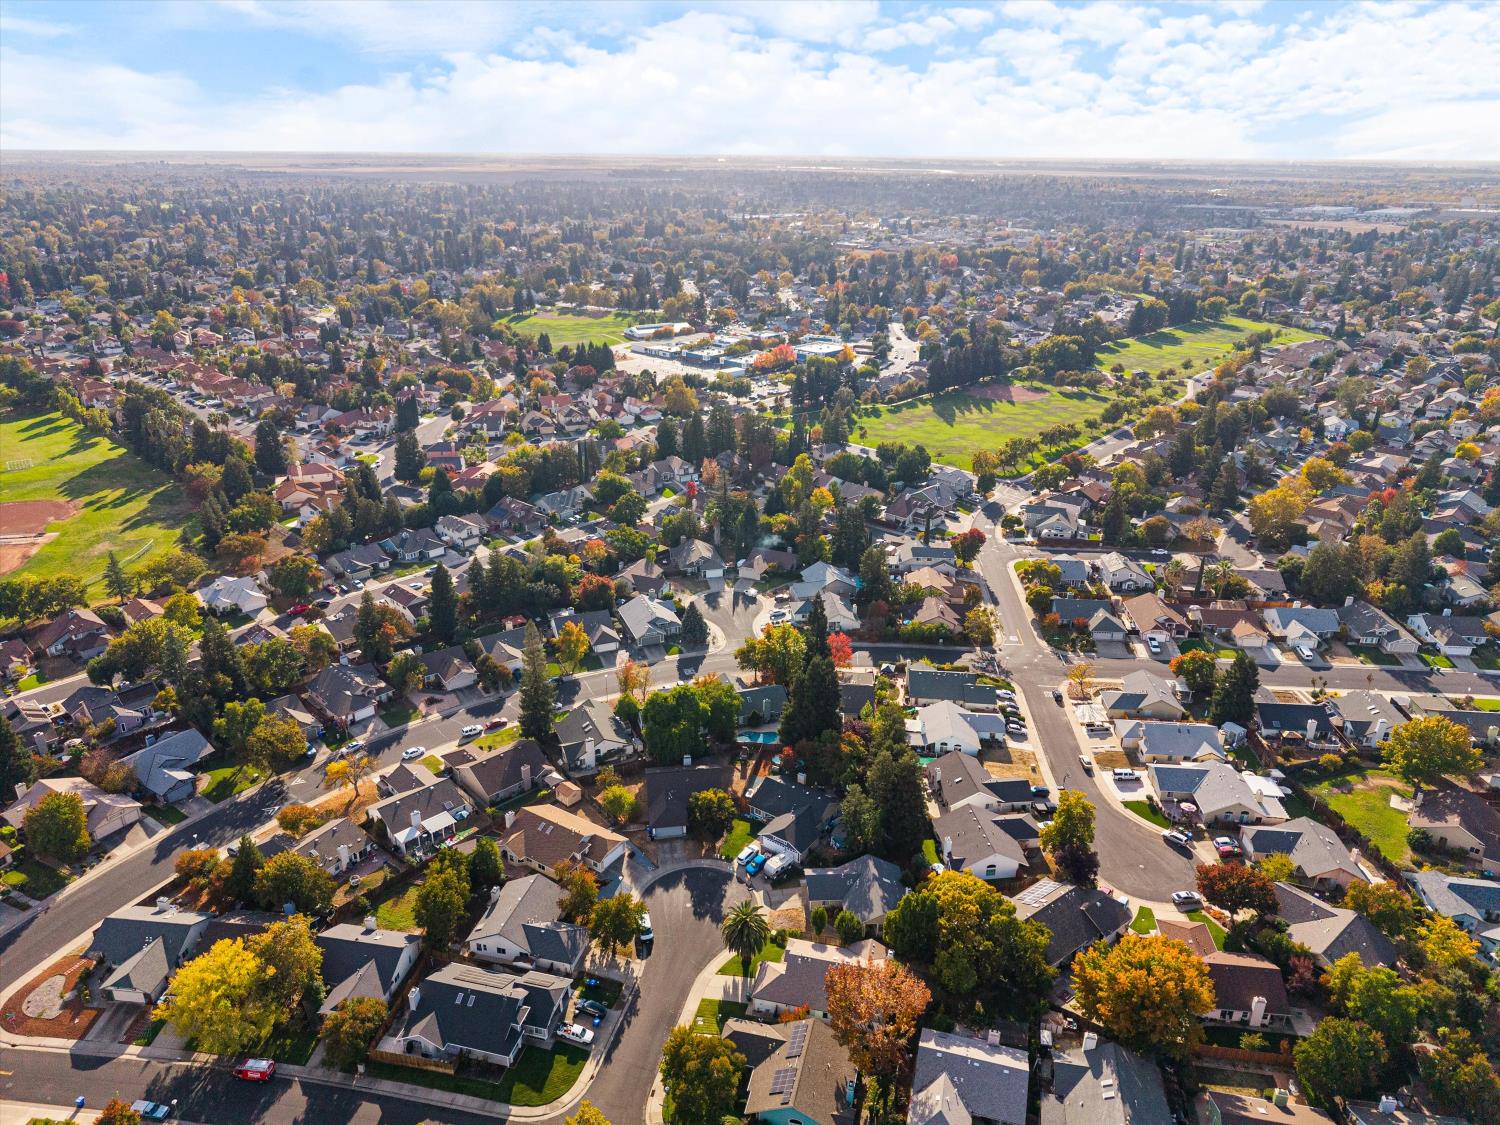
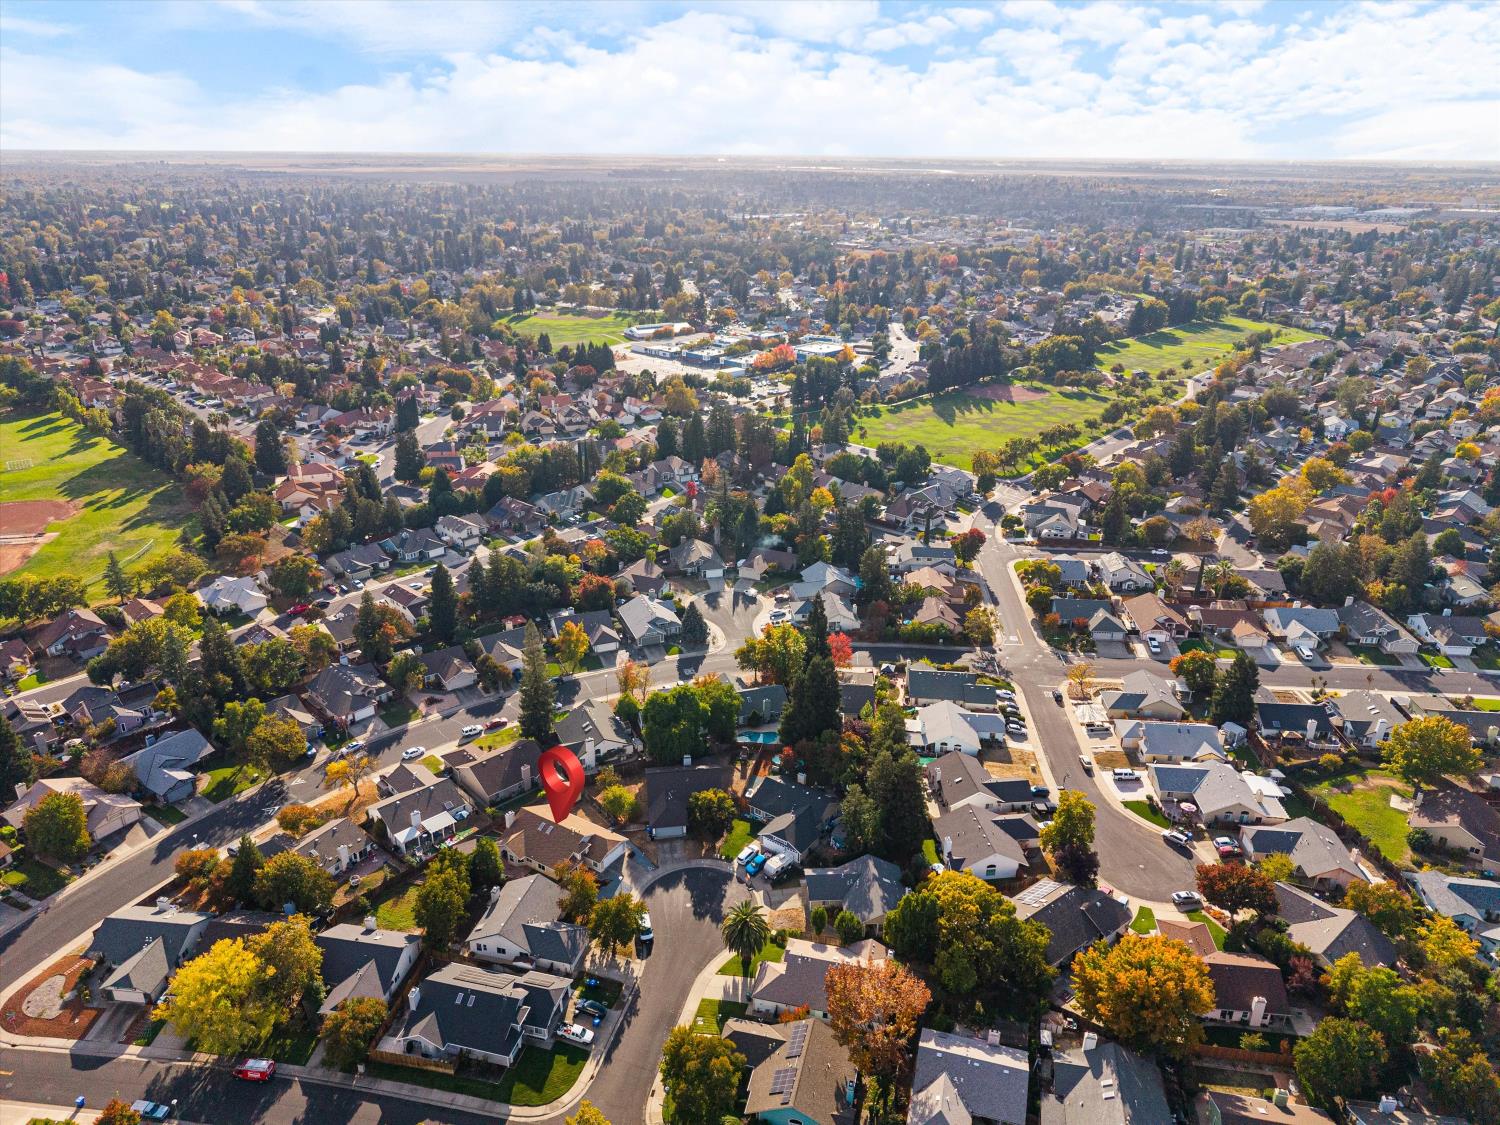
6204 Mary Jean Place, Elk Grove, CA 95758

$524,900(Negotiable)
561245468_fa6d6d63-e3a4-4fc5-ba95-a1947385b4c5.jpg
561245468_1b7b3ba2-6140-4726-ab1e-3c9e5ad8543c.jpg
561245468_08914e2c-5e02-49a2-a5a3-25438733ed2b.jpg
561245468_8560dde5-8ebd-41c3-a478-0652dde2dca5.jpg
561245468_f90647ca-92aa-49d2-b54d-741d97897001.jpg
561245468_38862c56-0e2d-4aad-9a8e-ddeb0c798386.jpg
561245468_cb6f6186-156a-4bc1-88c0-9f1efa9d70a1.jpg
561245468_1de34eb3-9269-49af-a772-71cd80a2b55f.jpg
561245468_41f9abc1-59a6-46ae-ac12-9d3c3fbdb425.jpg
561245468_a4228df6-26da-415c-8548-d8722f486604.jpg
561245468_288b04b8-59d3-4df3-a457-6c23b3418169.jpg
561245468_7aa116ae-4cd5-44dd-b7d8-87469303de72.jpg
561245468_3a40d4a9-d3b6-498a-8b24-79f92a01e306.jpg
561245468_91d8ba3d-bc39-4139-bf0d-79aa5543d3c7.jpg
561245468_259d667e-2ade-4cc3-8d00-4f90e443eb9f.jpg
561245468_d6bb014c-9f41-46ad-98b4-a3a0ba0e7ffb.jpg
561245468_8ddd9c54-852e-4762-b645-1b91905cfde1.jpg
561245468_565b4ace-9552-41a5-b468-16d094a1a6d1.jpg
561245468_6b80216e-d997-467a-8511-fb248b2455f5.jpg
561245468_48d9b71f-b921-48f4-a700-0d1f9ebf9a82.jpg
561245468_334ff008-b369-4a02-b6b0-ebb0e910f1ae.jpg
561245468_fb1c9e79-27dd-41cb-ba1f-e075216ed3d3.jpg
561245468_72811e89-432c-450b-af6d-17acc2db20a8.jpg
561245468_3391051a-d010-4284-a025-0f884b61dd99.jpg
561245468_dd8c38a7-18de-4f09-a5a4-f8be1dd8559b.jpg
561245468_c575c068-2281-409a-9652-b15b9a673d3f.jpg
561245468_b2635a94-a99b-4705-b497-a8e433492e3c.jpg
561245468_98c792a1-b84a-45b1-be33-3fd97e5a2611.jpg
561245468_ff321128-c7b7-4551-9046-8b2ae09176be.jpg
561245468_9ea50f3c-5142-426e-9e67-687ddc1b40a7.jpg
561245468_763530e1-4ca4-4d97-9dab-04aa1307d6ba.jpg
561245468_fd7f3e16-5d71-43da-8553-f96db8dca3c9.jpg
561245468_9a69f817-e8ba-4145-90b3-d24dd22f548d.jpg
561245468_f0bafa08-ac1b-40b9-8990-5ac1bd0aa92c.jpg
561245468_c508cd10-7949-4ab3-a060-d91b68de0424.jpg
561245468_e1e4a80e-d528-4d37-8f48-01c65b1b7e89.jpg
561245468_338f2d06-9d3f-467f-9643-f64c712362d6.jpg
561245468_7bb0c3de-81c9-4aa6-99bb-676ffd51dd31.jpg
561245468_06d8ab11-c1d5-4253-aa4c-f02cc2b778dd.jpg
561245468_bbeb47f0-8076-4a4e-b751-da52ad465871.jpg
561245468_82e94153-e6b9-4e60-b18f-1a3829917cd8.jpg
561245468_b8a6064e-d64a-4269-9ec0-5b23905eb362.jpg
561245468_fa6d6d63-e3a4-4fc5-ba95-a1947385b4c5.jpg
561245468_1b7b3ba2-6140-4726-ab1e-3c9e5ad8543c.jpg
561245468_08914e2c-5e02-49a2-a5a3-25438733ed2b.jpg
561245468_8560dde5-8ebd-41c3-a478-0652dde2dca5.jpg
561245468_f90647ca-92aa-49d2-b54d-741d97897001.jpg
561245468_38862c56-0e2d-4aad-9a8e-ddeb0c798386.jpg
561245468_cb6f6186-156a-4bc1-88c0-9f1efa9d70a1.jpg
561245468_1de34eb3-9269-49af-a772-71cd80a2b55f.jpg
561245468_41f9abc1-59a6-46ae-ac12-9d3c3fbdb425.jpg
561245468_a4228df6-26da-415c-8548-d8722f486604.jpg
561245468_288b04b8-59d3-4df3-a457-6c23b3418169.jpg
561245468_7aa116ae-4cd5-44dd-b7d8-87469303de72.jpg
561245468_3a40d4a9-d3b6-498a-8b24-79f92a01e306.jpg
561245468_91d8ba3d-bc39-4139-bf0d-79aa5543d3c7.jpg
561245468_259d667e-2ade-4cc3-8d00-4f90e443eb9f.jpg
561245468_d6bb014c-9f41-46ad-98b4-a3a0ba0e7ffb.jpg
561245468_8ddd9c54-852e-4762-b645-1b91905cfde1.jpg
561245468_565b4ace-9552-41a5-b468-16d094a1a6d1.jpg
561245468_6b80216e-d997-467a-8511-fb248b2455f5.jpg
561245468_48d9b71f-b921-48f4-a700-0d1f9ebf9a82.jpg
561245468_334ff008-b369-4a02-b6b0-ebb0e910f1ae.jpg
561245468_fb1c9e79-27dd-41cb-ba1f-e075216ed3d3.jpg
561245468_72811e89-432c-450b-af6d-17acc2db20a8.jpg
561245468_3391051a-d010-4284-a025-0f884b61dd99.jpg
561245468_dd8c38a7-18de-4f09-a5a4-f8be1dd8559b.jpg
561245468_c575c068-2281-409a-9652-b15b9a673d3f.jpg
561245468_b2635a94-a99b-4705-b497-a8e433492e3c.jpg
561245468_98c792a1-b84a-45b1-be33-3fd97e5a2611.jpg
561245468_ff321128-c7b7-4551-9046-8b2ae09176be.jpg
561245468_9ea50f3c-5142-426e-9e67-687ddc1b40a7.jpg
561245468_763530e1-4ca4-4d97-9dab-04aa1307d6ba.jpg
561245468_fd7f3e16-5d71-43da-8553-f96db8dca3c9.jpg
561245468_9a69f817-e8ba-4145-90b3-d24dd22f548d.jpg
561245468_f0bafa08-ac1b-40b9-8990-5ac1bd0aa92c.jpg
561245468_c508cd10-7949-4ab3-a060-d91b68de0424.jpg
561245468_e1e4a80e-d528-4d37-8f48-01c65b1b7e89.jpg
561245468_338f2d06-9d3f-467f-9643-f64c712362d6.jpg
561245468_7bb0c3de-81c9-4aa6-99bb-676ffd51dd31.jpg
561245468_06d8ab11-c1d5-4253-aa4c-f02cc2b778dd.jpg
561245468_bbeb47f0-8076-4a4e-b751-da52ad465871.jpg
561245468_82e94153-e6b9-4e60-b18f-1a3829917cd8.jpg
561245468_b8a6064e-d64a-4269-9ec0-5b23905eb362.jpg

Overview

ID
3523067
Type
Single Family Residence
Parking
No
Beds
3
Baths
2
Sqft
1728
Build Year
1990
Purpose
For Sale
Lot Size
0.16 acres

About This Listing

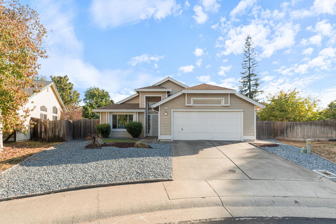
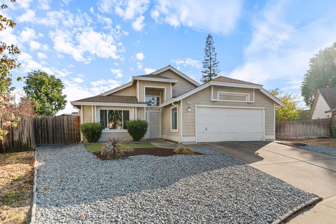
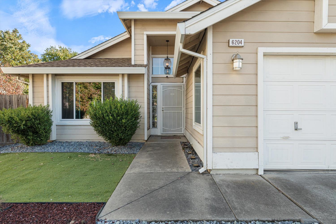
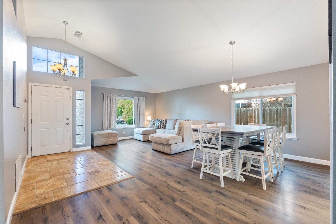
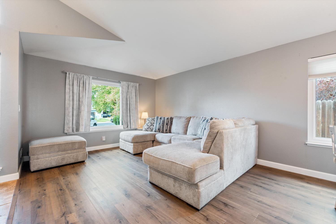
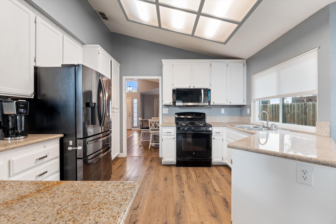
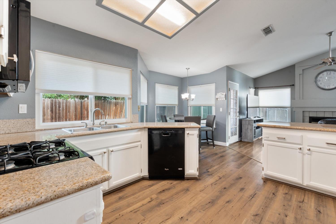
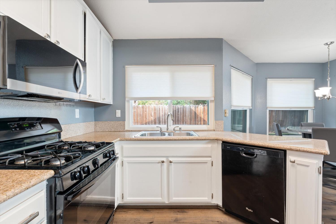
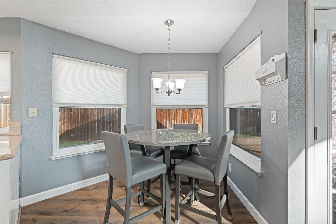
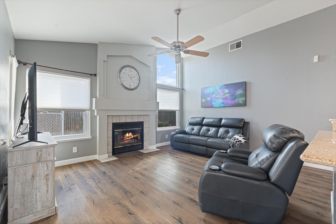
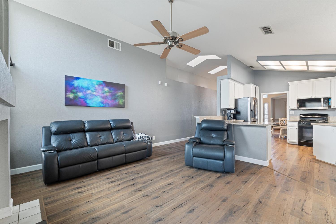
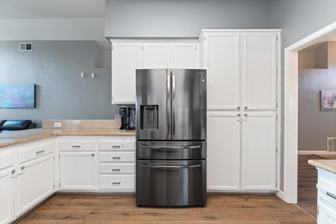
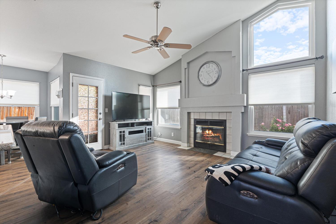
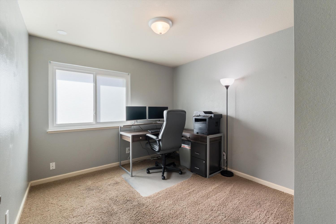
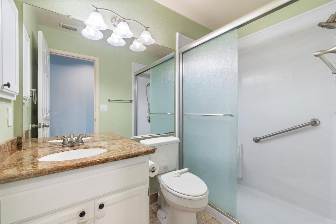
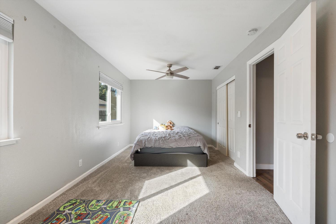
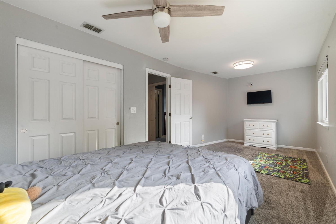
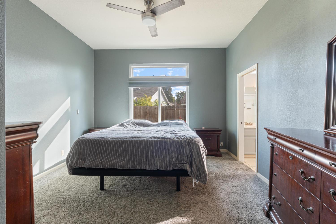
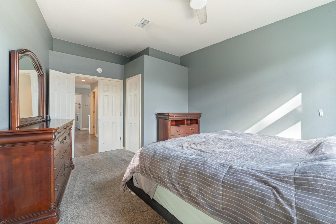
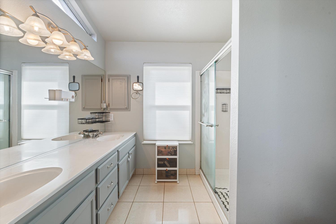
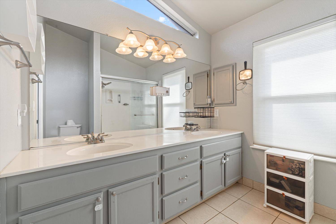
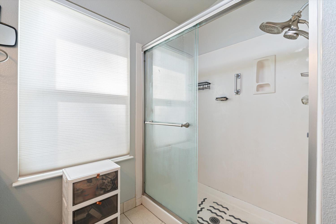
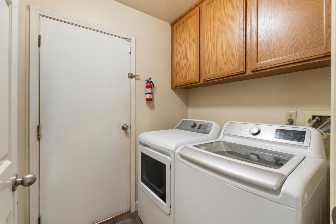
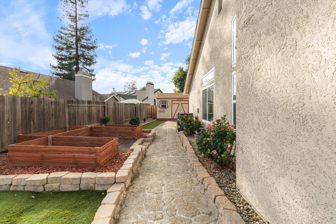
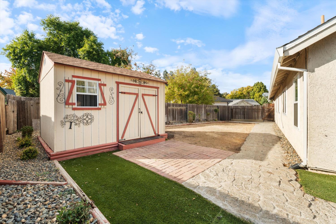
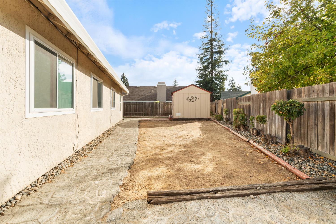
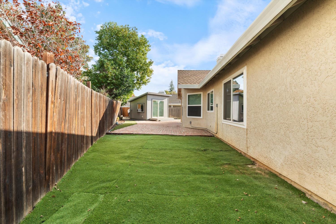
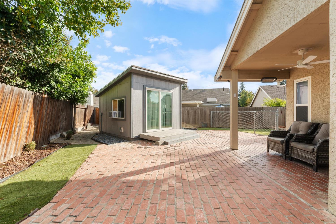
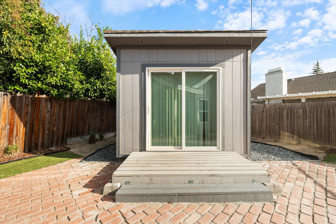
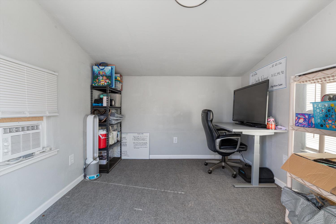
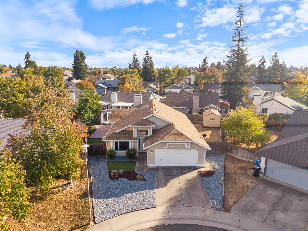
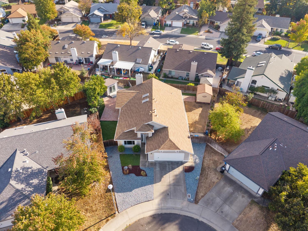
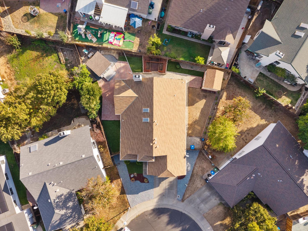
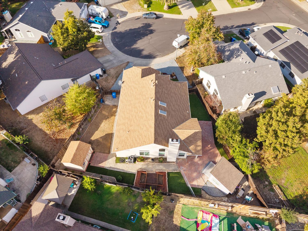
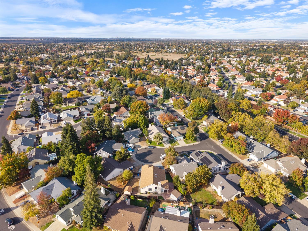
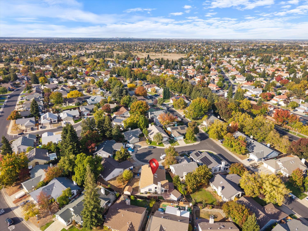
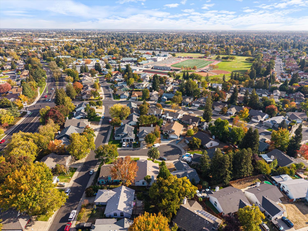
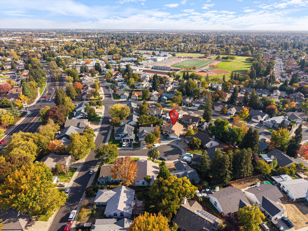
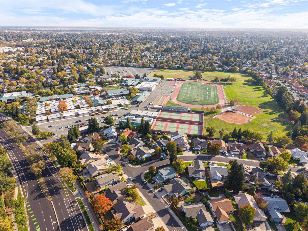
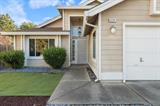
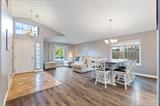
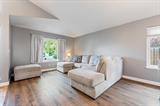
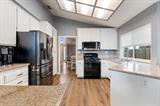
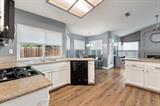
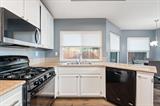
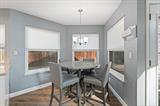
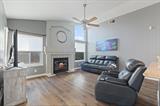
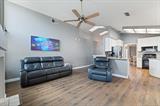
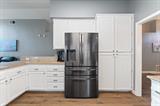
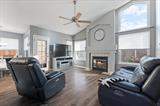
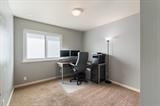
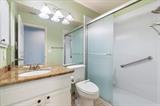
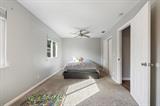
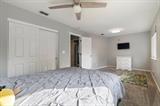
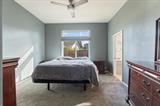
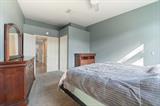
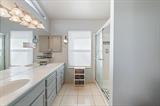
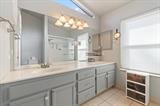
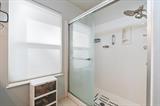
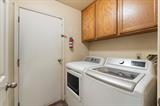
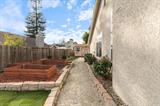
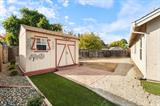
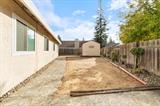
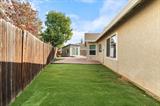
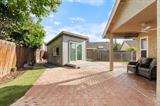
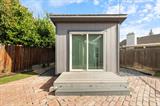
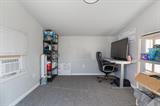
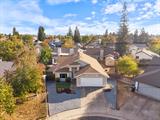
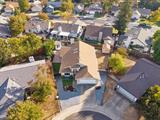
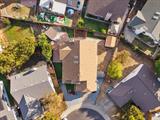
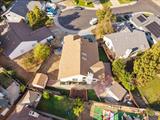
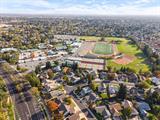
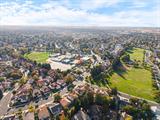
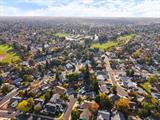
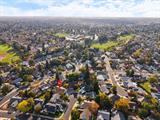
Welcome to this beautifully maintained home, ideally situated on a desirable cul-de-sac and offering the perfect combination of comfort, functionality, and charm! Step inside to discover a bright and inviting open floor plan featuring soaring vaulted ceilings, abundant natural light, and a cozy fireplace that creates the perfect gathering space. The spacious kitchen offers beautiful stone countertops, ample cabinetry, and a convenient peninsula that opens to the main living area, making everyday living and entertaining effortless. The primary suite provides a relaxing retreat, complete with a private bathroom featuring dual sinks and a spacious walk-in shower. Additional highlights include newer HVAC, newer windows, a dedicated laundry room, and an attached garage. Step outside to an expansive, private backyard designed for both relaxation and enjoyment! With low-maintenance landscaping and plenty of room to entertain, garden, or simply unwind, this outdoor space offers endless possibilities. A charming she shed equipped with electricity and air conditioning provides the perfect space for a home office, hobby room, creative studio, or personal retreat. Gardening enthusiasts will appreciate the three raised planter boxes, while an additional Tuff Shed offers plenty of room for tools, equipment, and extra storage. A separate fenced area provides a dedicated space for your four-legged friends without sacrificing the rest of the backyard. Whether hosting weekend barbecues, enjoying peaceful evenings on the patio, or taking advantage of the versatile outdoor spaces, this backyard truly has something for everyone. Tucked away in a desirable cul-de-sac location with **NO HOA or Mello-Roos**, this wonderful property offers space, privacy, thoughtful upgrades, and exceptional versatility. Don’t miss the opportunity to make this beautiful home your own!

Last checked: 1 hour ago
Listing updated: November 3, 2026, 7:18 pm
Listed By: Johnny P Jennings III, Made 4 More Realty
Source: MLS Metrolist, MLS#:226134230

Map Location

6204 Mary Jean Place,95758,Elk Grove,Sacramento,CA

Walk Score

All data, photos, visualizations, and information regarding a property, including the property’s compliance with state and local legal requirements and all measurements and calculations of area, have been obtained from various sources, and may include such material that has been generated by use of artificial intelligence. Such information and material have not been and will not be verified for accuracy by the listing broker or the multiple listing service, and are not guaranteed as complete, accurate or reliable. Such information and material should be independently reviewed and verified for accuracy. This information and material are intended for the personal use of consumers and may not be used for any purpose other than to identify prospective properties consumers may be interested in purchasing.

MetroList CA data Last Updated: November 3, 2026, 7:18 pm
Data Source: SACM
Metrolist True Source LogoMetroList Services, Inc. Copyright © 2025

