
For Sale
New

621 Jones Way, Sacramento, CA 95818

$650,000(Negotiable)
561216788_fb220108-6cf7-4bd7-a931-7bd4418e67e9.jpg
561216788_b2c58930-a7e5-45aa-a047-54956de318b9.jpg
561216788_18499496-e30c-4e82-9976-34823ec7ea94.jpg
561216788_a8fc100d-35ea-4b59-946e-bb222210ceb4.jpg
561216788_2c352776-79a9-4717-98e1-ee44bc432795.jpg
561216788_34d6390c-19a5-44fe-8550-c8afb0b7061c.jpg
561216788_140ac99a-7bc3-4896-b80d-40a10c7ba0d5.jpg
561216788_931b2762-550d-4ec9-8ded-2375f9a2603f.jpg
561216788_77e4e09d-4bb9-4afc-88e9-b6ba16d2d130.jpg
561216788_0b978bf7-d5ef-4a41-9d3a-eb36660ffb51.jpg
561216788_4f21a21a-5f3e-426e-90ce-9ba5a3841f0c.jpg
561216788_9e18ff57-7fde-45b1-b3dc-7b6b7afd21c6.jpg
561216788_fc3f9708-87f1-4f05-8f8e-500cf66e10cf.jpg
561216788_17568687-e04a-448d-9d32-9e623630ded3.jpg
561216788_3fb247e0-0537-47f1-83db-34f5421d5c73.jpg
561216788_0a2cb2fd-7700-4ced-aa16-041b416475b6.jpg
561216788_12c6fb58-48ce-4247-8e73-686fc4c42281.jpg
561216788_50a6f030-4ab0-47a1-9fc6-b629d2e70521.jpg
561216788_04d13c58-8c57-450f-8653-65669ec95e23.jpg
561216788_560d649c-1e52-4a59-9483-1c444acb5fc0.jpg
561216788_d9f020c3-45d1-4053-b790-aee828f04779.jpg
561216788_383b021e-f8ef-4f8b-8349-859bf592c2b8.jpg
561216788_ed00cb29-3c19-4032-ab36-3dbde7aed0e4.jpg
561216788_6aedc7a5-a7ff-4749-9c92-dd17b354e993.jpg
561216788_94656fcf-7da2-43b9-a03f-4f952c5b806c.jpg
561216788_039c5bbe-29ad-46e8-b63c-213b15563b27.jpg
561216788_053011b9-c0bc-4e6b-ba98-d4e7ffd283a2.jpg
561216788_e396bca1-d6d4-4b2a-9bef-8a209842de34.jpg
561216788_43858c48-c11e-4432-959e-df0d7bea9e6b.jpg
561216788_8c98af18-e56e-4258-8caa-c4cc561d9f62.jpg
561216788_109ab84f-e5c7-4c67-9c4c-a70b7aed0005.jpg
561216788_ea3db451-5027-4c34-bf8f-198a7cf5de09.jpg
561216788_72e8bcdc-8aea-4075-9a25-4c3386c424bb.jpg
561216788_6651d8d9-0928-4a7b-9e1c-12cf55de1dca.jpg
561216788_192af2b9-dbcf-4711-9817-2617b13bd18f.jpg
561216788_d232dbb9-7dd0-494e-92b4-b74ca1fee659.jpg
561216788_7d10dc62-a9bc-4fac-80f0-9c6d45b5f028.jpg
561216788_e4242116-0cf0-4ebc-8d14-09d91b0dcf0e.jpg
561216788_12a7b7b6-0e74-4f38-8587-1d26cceeffc5.jpg
561216788_8d086d8a-5af6-441a-b357-3081f0f73761.jpg
561216788_173e3e0f-b6f7-41cb-8c64-ff6546c89312.jpg
561216788_fb220108-6cf7-4bd7-a931-7bd4418e67e9.jpg
561216788_b2c58930-a7e5-45aa-a047-54956de318b9.jpg
561216788_18499496-e30c-4e82-9976-34823ec7ea94.jpg
561216788_a8fc100d-35ea-4b59-946e-bb222210ceb4.jpg
561216788_2c352776-79a9-4717-98e1-ee44bc432795.jpg
561216788_34d6390c-19a5-44fe-8550-c8afb0b7061c.jpg
561216788_140ac99a-7bc3-4896-b80d-40a10c7ba0d5.jpg
561216788_931b2762-550d-4ec9-8ded-2375f9a2603f.jpg
561216788_77e4e09d-4bb9-4afc-88e9-b6ba16d2d130.jpg
561216788_0b978bf7-d5ef-4a41-9d3a-eb36660ffb51.jpg
561216788_4f21a21a-5f3e-426e-90ce-9ba5a3841f0c.jpg
561216788_9e18ff57-7fde-45b1-b3dc-7b6b7afd21c6.jpg
561216788_fc3f9708-87f1-4f05-8f8e-500cf66e10cf.jpg
561216788_17568687-e04a-448d-9d32-9e623630ded3.jpg
561216788_3fb247e0-0537-47f1-83db-34f5421d5c73.jpg
561216788_0a2cb2fd-7700-4ced-aa16-041b416475b6.jpg
561216788_12c6fb58-48ce-4247-8e73-686fc4c42281.jpg
561216788_50a6f030-4ab0-47a1-9fc6-b629d2e70521.jpg
561216788_04d13c58-8c57-450f-8653-65669ec95e23.jpg
561216788_560d649c-1e52-4a59-9483-1c444acb5fc0.jpg
561216788_d9f020c3-45d1-4053-b790-aee828f04779.jpg
561216788_383b021e-f8ef-4f8b-8349-859bf592c2b8.jpg
561216788_ed00cb29-3c19-4032-ab36-3dbde7aed0e4.jpg
561216788_6aedc7a5-a7ff-4749-9c92-dd17b354e993.jpg
561216788_94656fcf-7da2-43b9-a03f-4f952c5b806c.jpg
561216788_039c5bbe-29ad-46e8-b63c-213b15563b27.jpg
561216788_053011b9-c0bc-4e6b-ba98-d4e7ffd283a2.jpg
561216788_e396bca1-d6d4-4b2a-9bef-8a209842de34.jpg
561216788_43858c48-c11e-4432-959e-df0d7bea9e6b.jpg
561216788_8c98af18-e56e-4258-8caa-c4cc561d9f62.jpg
561216788_109ab84f-e5c7-4c67-9c4c-a70b7aed0005.jpg
561216788_ea3db451-5027-4c34-bf8f-198a7cf5de09.jpg
561216788_72e8bcdc-8aea-4075-9a25-4c3386c424bb.jpg
561216788_6651d8d9-0928-4a7b-9e1c-12cf55de1dca.jpg
561216788_192af2b9-dbcf-4711-9817-2617b13bd18f.jpg
561216788_d232dbb9-7dd0-494e-92b4-b74ca1fee659.jpg
561216788_7d10dc62-a9bc-4fac-80f0-9c6d45b5f028.jpg
561216788_e4242116-0cf0-4ebc-8d14-09d91b0dcf0e.jpg
561216788_12a7b7b6-0e74-4f38-8587-1d26cceeffc5.jpg
561216788_8d086d8a-5af6-441a-b357-3081f0f73761.jpg
561216788_173e3e0f-b6f7-41cb-8c64-ff6546c89312.jpg

Overview

ID
3516678
Type
Single Family Residence
Parking
No
Beds
2
Baths
1
Sqft
1100
Build Year
1943
Purpose
For Sale
Lot Size
0.11 acres

About This Listing

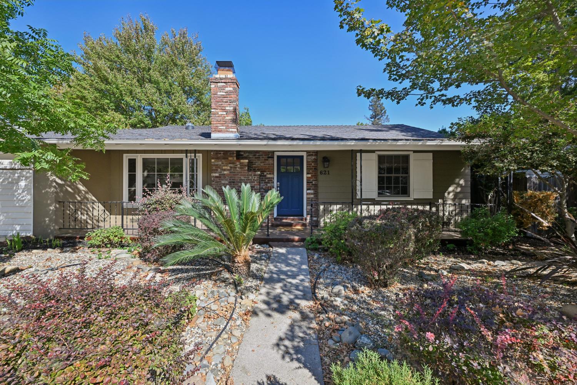
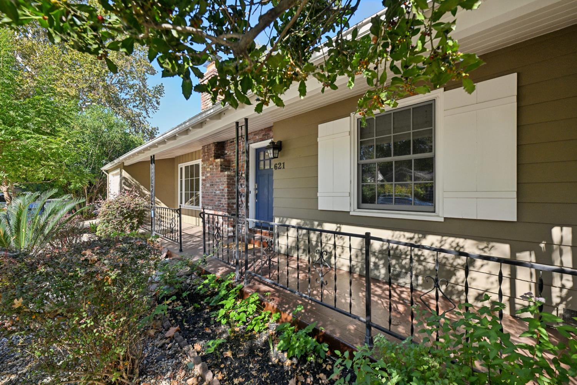
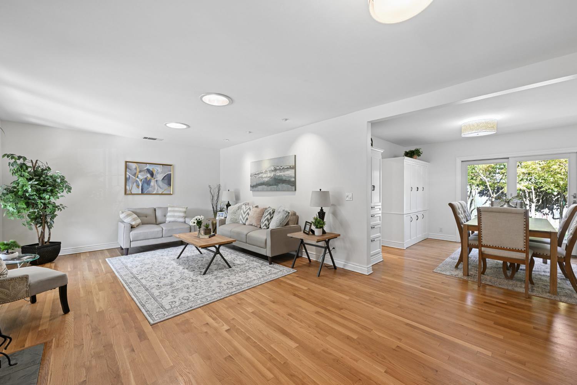
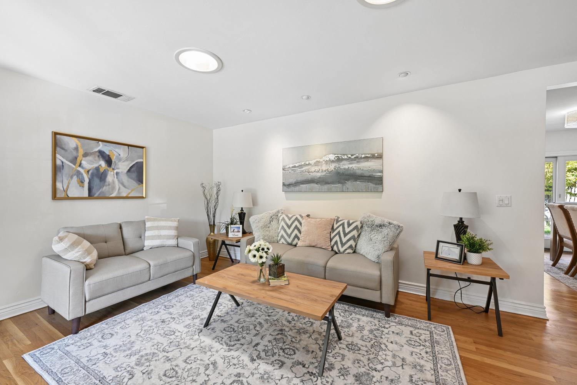
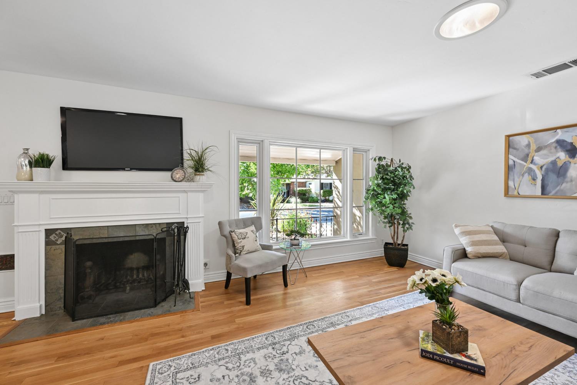
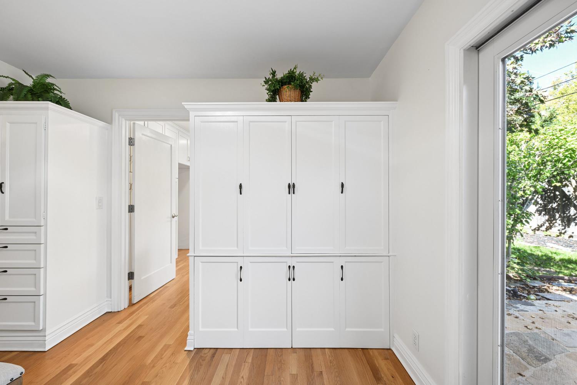
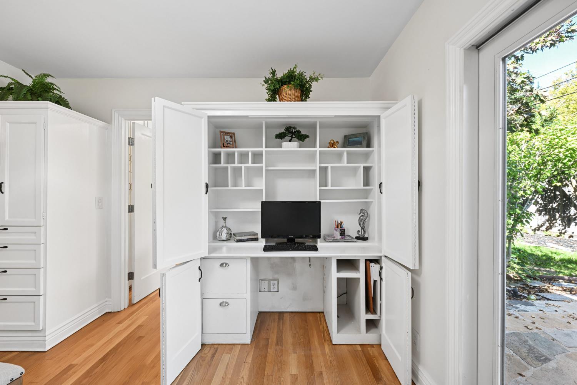
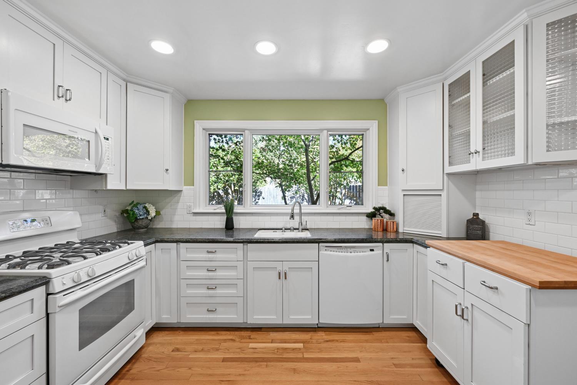
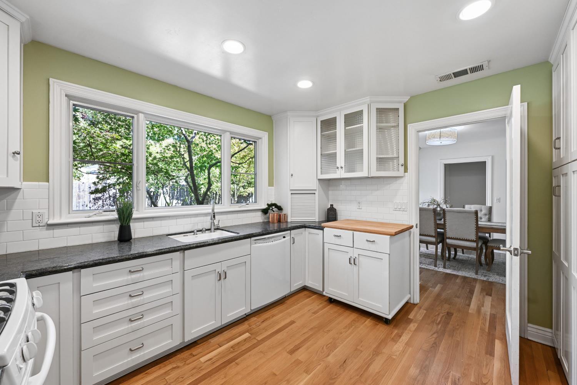
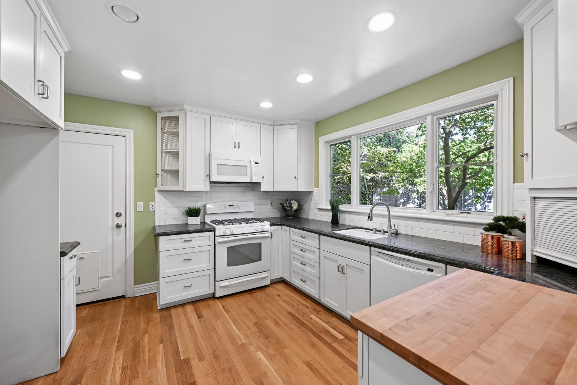
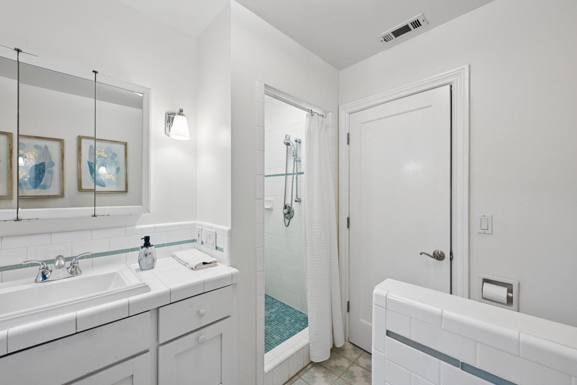
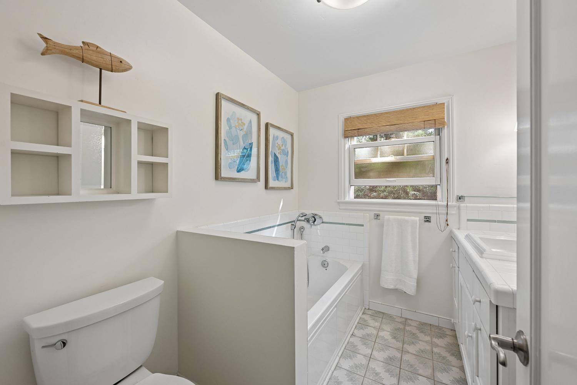
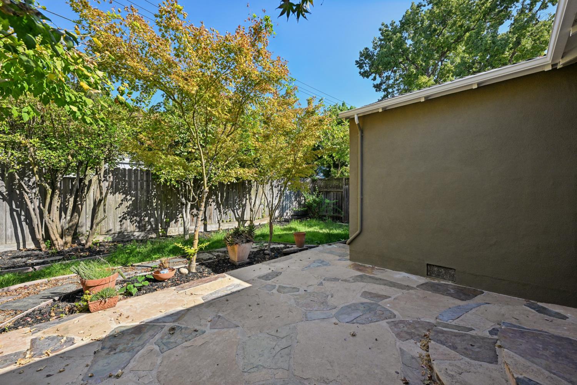
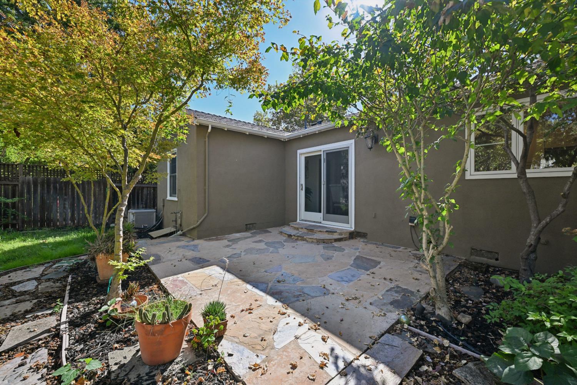
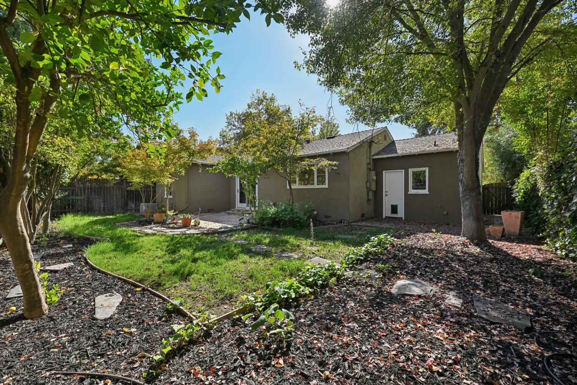
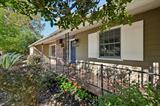
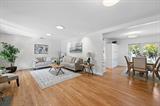
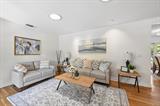
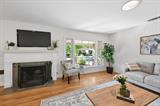
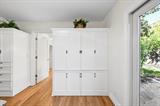
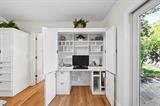
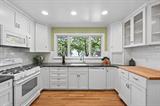
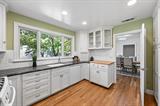
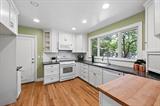
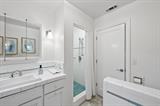
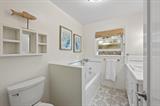
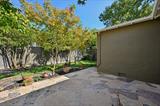
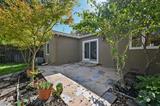
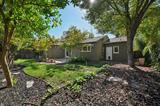
Lovingly maintained by the same family for over 3 decades, this special home is ready for it’s next chapter. You will love this absolutely adorable Land Park property that has all the charm you hope to find in this neighborhood, along with plenty of appealing and practical updates. From the moment you arrive, the covered front porch, mature landscaping will catch your eye. Step inside and you’ll love the newly refinished hardwood floors, freshly painted interior, a large picture window and living room skylights filling the space with abundant natural light, and a spacious floor plan. The generous living room features a cozy fireplace and flows into a separate dining room which has a custom built-in hutch and desk which is the perfect spot for a home office setup, homework station, or simply some really great extra storage. The remodeled kitchen is bright and inviting with white cabinets, granite countertops, subway tile backsplash, pantry storage, and plenty of room to show off your culinary expertise. The updated bathroom is equally charming, with tile floors and the rare luxury of both a separate tub and tiled stall shower. Both bedrooms are nicely sized, and out back you’ll find a flagstone patio along with plenty of sunny space to garden, play, entertain, or just relax at the end of the day. Central heat and air, a composition roof, attached garage, dual pane windows, pest clearance, and a new sewer clean-out mean a lot of the hard work is done for you. And then there’s the location! You’re just blocks from Crocker/Riverside Elementary and close to beautiful William Land Park, with neighborhood restaurants, shopping, the Zoo, golf course, and don’t forget that Downtown Sacramento, the Capitol, and Golden 1 Center all just minutes away. Cute, updated, and wonderfully located…this is one of those homes that just feels good the moment you walk through the door. Don’t wait!

Last checked: 1 hour ago
Listing updated: September 4, 2026, 11:36 pm
Listed By: Erin N Stumpf, Coldwell Banker Realty | Amy M Karle, Coldwell Banker Realty
Source: MLS Metrolist, MLS#:226110287

Map Location

621 Jones Way,95818,Sacramento,Sacramento,CA

Walk Score

All data, photos, visualizations, and information regarding a property, including the property’s compliance with state and local legal requirements and all measurements and calculations of area, have been obtained from various sources, and may include such material that has been generated by use of artificial intelligence. Such information and material have not been and will not be verified for accuracy by the listing broker or the multiple listing service, and are not guaranteed as complete, accurate or reliable. Such information and material should be independently reviewed and verified for accuracy. This information and material are intended for the personal use of consumers and may not be used for any purpose other than to identify prospective properties consumers may be interested in purchasing.

MetroList CA data Last Updated: September 4, 2026, 11:36 pm
Data Source: SACM
Metrolist True Source LogoMetroList Services, Inc. Copyright © 2025

