
For Sale
New

6266 Heathcliff Drive, Carmichael, CA 95608

$465,000(Negotiable)
561222864_9a30c4c8-7cc8-4aeb-81ac-809ca7bcbe05.jpg
561222864_4c85204d-dc3c-4aa2-a05b-ae3369dba646.jpg
561222864_50c5ea49-805b-405c-b737-38752d7b59fb.jpg
561222864_5a07d4ba-1528-40ea-b6d3-1b0fa24caca5.jpg
561222864_ffb2383b-20d8-46c7-9d60-d3ed49990f4c.jpg
561222864_25969a3a-0019-4125-b390-a976f921f710.jpg
561222864_ebe96eb7-30cf-4b1a-aff7-8fc7378653f3.jpg
561222864_a943ec08-dfb9-4b44-905b-d39b28c79016.jpg
561222864_0b56eced-2733-43c9-addc-6d5c66653993.jpg
561222864_778954c5-8c5a-4267-a8fc-e7949cf7f28e.jpg
561222864_97720021-8138-4af8-9574-21203cd672c2.jpg
561222864_3e6514e0-d1d9-4173-a65b-6fcb82fc28ed.jpg
561222864_8d484f18-b46f-4f43-bdf3-57a93ce5f81a.jpg
561222864_a261717f-21f8-4142-b037-5361572dcad6.jpg
561222864_dcf143bc-424c-4a84-91b7-76e79c9a1fce.jpg
561222864_5d87a5a5-8a61-4a27-8071-cb01cd3e2ade.jpg
561222864_d0230cbb-4388-4cc1-b742-d39673ab5916.jpg
561222864_08ab8a5b-91f5-49af-b786-5e775e73fa1b.jpg
561222864_80dd58a6-7392-411d-b3d6-403d7c0f41ce.jpg
561222864_d3f4998f-06cb-4a63-8cd9-0fc3a0ffc9e1.jpg
561222864_d68c21f9-cae5-4784-9418-a3501b182a35.jpg
561222864_c6d6e0e1-8e8d-4a83-a2c6-2dd8d0150b8d.jpg
561222864_b5d82c6d-8de5-4b5a-8290-09eed3e88250.jpg
561222864_da1902e6-7590-4239-9cf3-af1bc51ca772.jpg
561222864_5bcb2217-99ae-4e61-ba5f-da155b69c7bb.jpg
561222864_ecb63af7-74c2-4f4d-8e4e-e025f5b6980e.jpg
561222864_a3ceb5db-0937-44ea-a128-af51eb8e1d39.jpg
561222864_598978a9-2667-41a4-a37a-b098b8f01fc1.jpg
561222864_2a00b7be-1e0b-4cca-9c4e-9467f0685815.jpg
561222864_e2eebdd3-f3ed-4a95-8022-b3cbc4f7da08.jpg
561222864_e23ee2cc-efa3-4126-af6c-25506eca4bff.jpg
561222864_28207001-c990-43f3-a111-b28624adb9da.jpg
561222864_7da99de0-4c51-4c1a-ae7a-f3e8a421f77e.jpg
561222864_0ea207b0-0007-4402-ac06-328843798966.jpg
561222864_2270770a-6eb3-487a-b49b-3204048a330d.jpg
561222864_0da74c17-2884-4fd1-ae99-ea0aa512dc77.jpg
561222864_e6924df9-f1a1-410e-9d8b-c4cc31ab7bc3.jpg
561222864_9cf0d523-9a6e-452e-a2ee-0240aa5526b4.jpg
561222864_dc3136f7-868d-446e-933a-31db81619c2c.jpg
561222864_1c5f131a-0f7a-44b7-8d28-3d159508a0f5.jpg
561222864_23849962-295c-4c66-927c-25ba5d512434.jpg
561222864_860ef36b-7856-4e15-8bc1-2605f685e510.jpg
561222864_76bda55d-18b6-400f-9476-51cd02ca075a.jpg
561222864_638bdec6-9264-4ba0-b5b5-55f0652fc511.jpg
561222864_22c493c8-f97f-4311-894c-03358fc75ee8.jpg
561222864_22e96203-f1ca-4362-93c6-a2aae1e22c72.jpg
561222864_9a30c4c8-7cc8-4aeb-81ac-809ca7bcbe05.jpg
561222864_4c85204d-dc3c-4aa2-a05b-ae3369dba646.jpg
561222864_50c5ea49-805b-405c-b737-38752d7b59fb.jpg
561222864_5a07d4ba-1528-40ea-b6d3-1b0fa24caca5.jpg
561222864_ffb2383b-20d8-46c7-9d60-d3ed49990f4c.jpg
561222864_25969a3a-0019-4125-b390-a976f921f710.jpg
561222864_ebe96eb7-30cf-4b1a-aff7-8fc7378653f3.jpg
561222864_a943ec08-dfb9-4b44-905b-d39b28c79016.jpg
561222864_0b56eced-2733-43c9-addc-6d5c66653993.jpg
561222864_778954c5-8c5a-4267-a8fc-e7949cf7f28e.jpg
561222864_97720021-8138-4af8-9574-21203cd672c2.jpg
561222864_3e6514e0-d1d9-4173-a65b-6fcb82fc28ed.jpg
561222864_8d484f18-b46f-4f43-bdf3-57a93ce5f81a.jpg
561222864_a261717f-21f8-4142-b037-5361572dcad6.jpg
561222864_dcf143bc-424c-4a84-91b7-76e79c9a1fce.jpg
561222864_5d87a5a5-8a61-4a27-8071-cb01cd3e2ade.jpg
561222864_d0230cbb-4388-4cc1-b742-d39673ab5916.jpg
561222864_08ab8a5b-91f5-49af-b786-5e775e73fa1b.jpg
561222864_80dd58a6-7392-411d-b3d6-403d7c0f41ce.jpg
561222864_d3f4998f-06cb-4a63-8cd9-0fc3a0ffc9e1.jpg
561222864_d68c21f9-cae5-4784-9418-a3501b182a35.jpg
561222864_c6d6e0e1-8e8d-4a83-a2c6-2dd8d0150b8d.jpg
561222864_b5d82c6d-8de5-4b5a-8290-09eed3e88250.jpg
561222864_da1902e6-7590-4239-9cf3-af1bc51ca772.jpg
561222864_5bcb2217-99ae-4e61-ba5f-da155b69c7bb.jpg
561222864_ecb63af7-74c2-4f4d-8e4e-e025f5b6980e.jpg
561222864_a3ceb5db-0937-44ea-a128-af51eb8e1d39.jpg
561222864_598978a9-2667-41a4-a37a-b098b8f01fc1.jpg
561222864_2a00b7be-1e0b-4cca-9c4e-9467f0685815.jpg
561222864_e2eebdd3-f3ed-4a95-8022-b3cbc4f7da08.jpg
561222864_e23ee2cc-efa3-4126-af6c-25506eca4bff.jpg
561222864_28207001-c990-43f3-a111-b28624adb9da.jpg
561222864_7da99de0-4c51-4c1a-ae7a-f3e8a421f77e.jpg
561222864_0ea207b0-0007-4402-ac06-328843798966.jpg
561222864_2270770a-6eb3-487a-b49b-3204048a330d.jpg
561222864_0da74c17-2884-4fd1-ae99-ea0aa512dc77.jpg
561222864_e6924df9-f1a1-410e-9d8b-c4cc31ab7bc3.jpg
561222864_9cf0d523-9a6e-452e-a2ee-0240aa5526b4.jpg
561222864_dc3136f7-868d-446e-933a-31db81619c2c.jpg
561222864_1c5f131a-0f7a-44b7-8d28-3d159508a0f5.jpg
561222864_23849962-295c-4c66-927c-25ba5d512434.jpg
561222864_860ef36b-7856-4e15-8bc1-2605f685e510.jpg
561222864_76bda55d-18b6-400f-9476-51cd02ca075a.jpg
561222864_638bdec6-9264-4ba0-b5b5-55f0652fc511.jpg
561222864_22c493c8-f97f-4311-894c-03358fc75ee8.jpg
561222864_22e96203-f1ca-4362-93c6-a2aae1e22c72.jpg

Overview

ID
3521450
Type
Single Family Residence
Parking
No
Beds
3
Baths
2
Sqft
1558
Build Year
1962
Purpose
For Sale
Lot Size
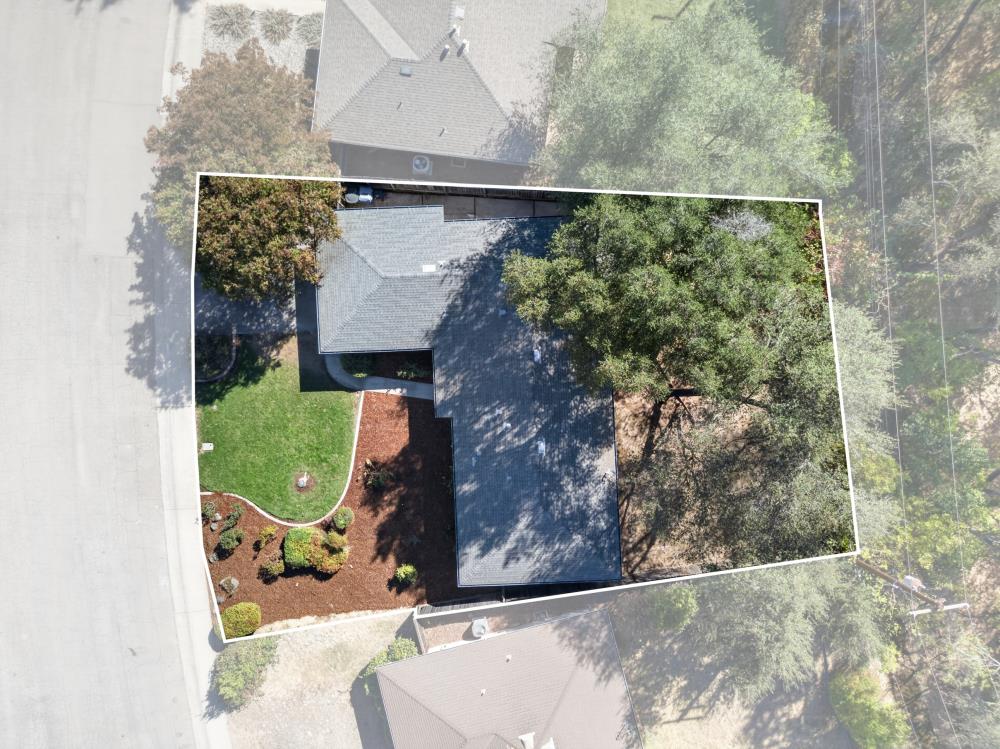
0.2 acres

About This Listing

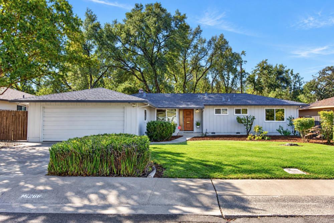
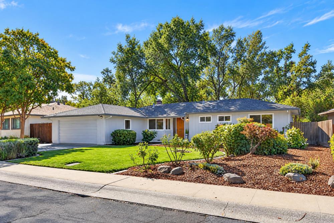
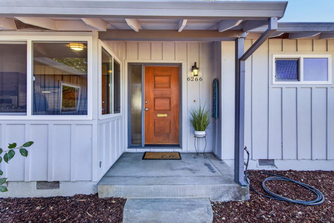
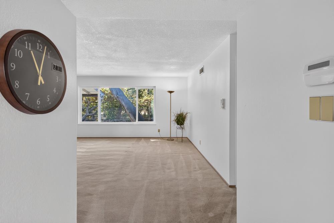
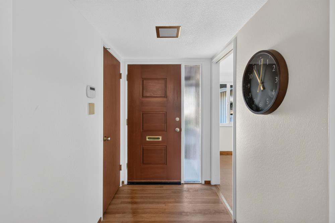
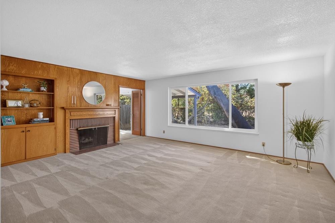
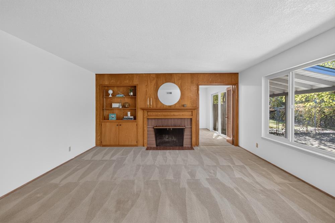
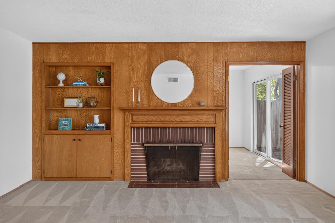
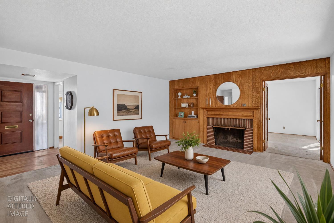
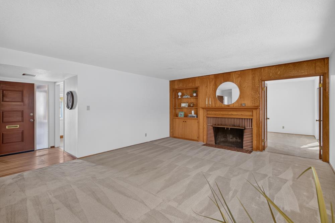
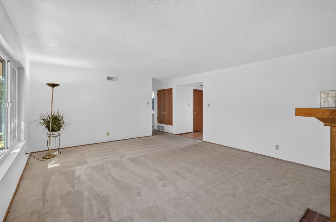
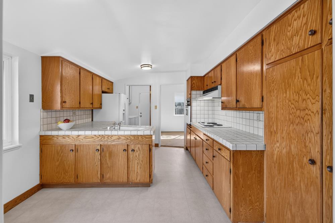
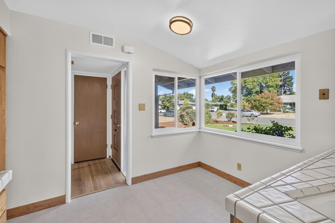
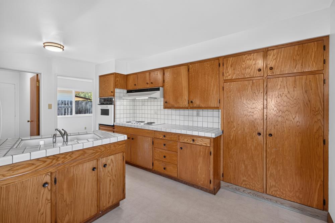
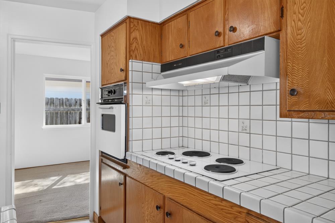
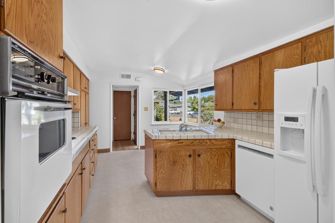
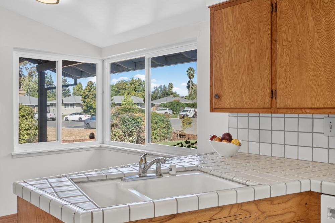
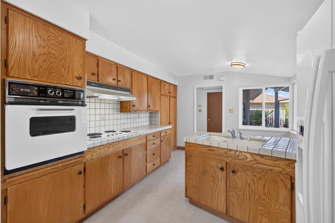
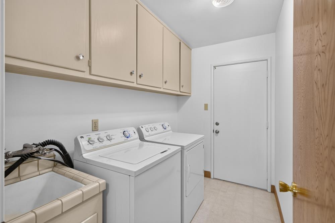
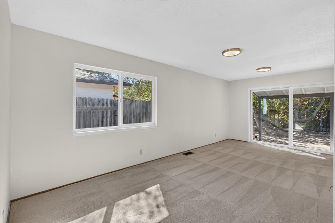
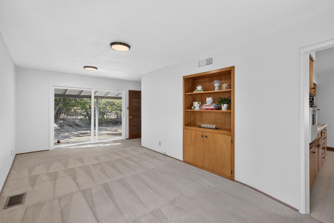
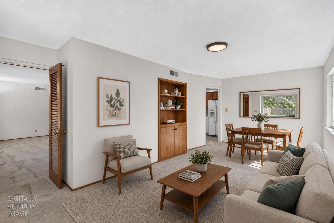
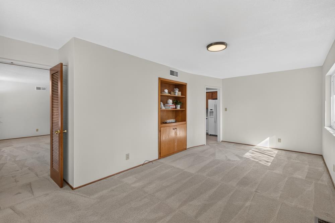
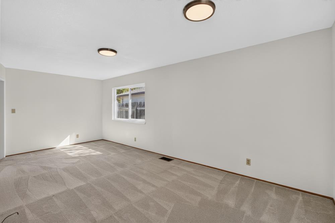
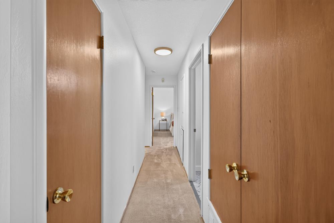
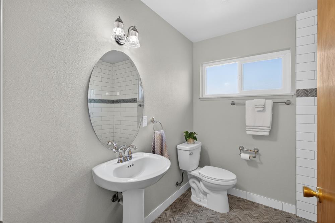
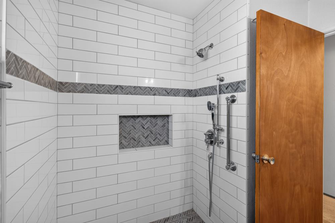
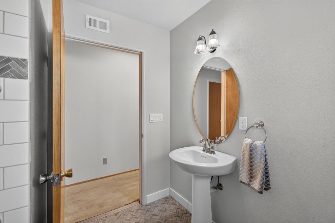
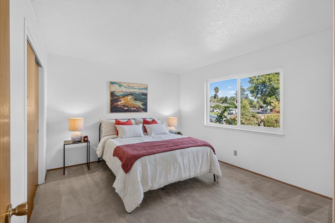
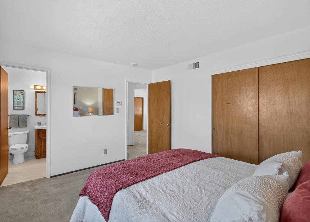
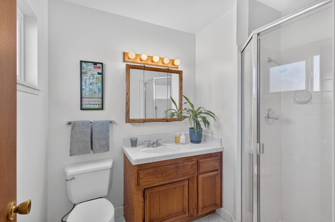
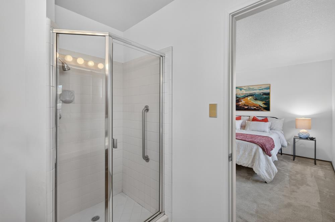
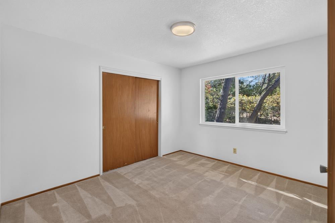
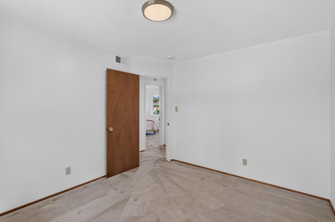
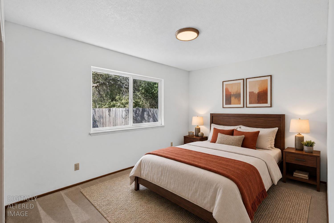
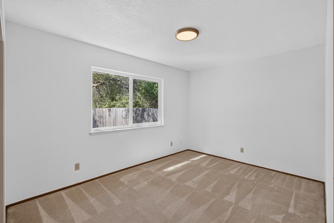
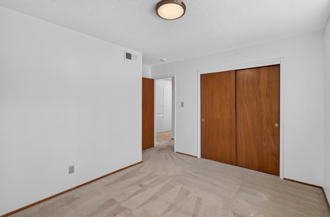
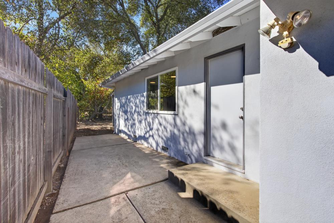
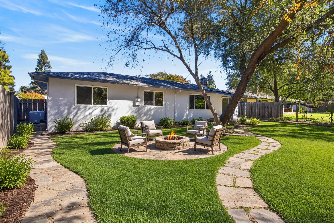
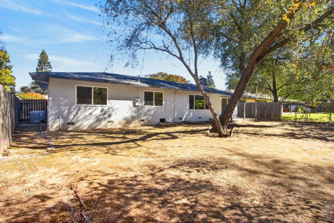
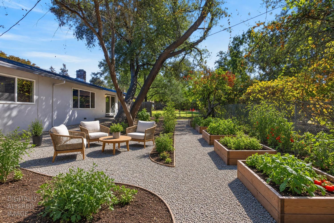
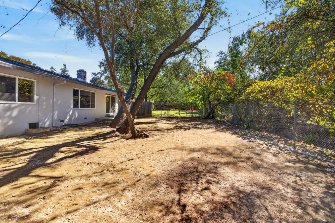
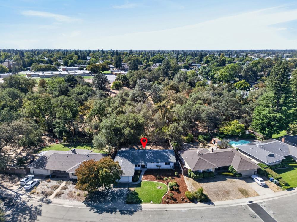
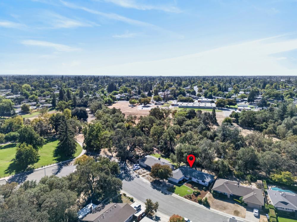
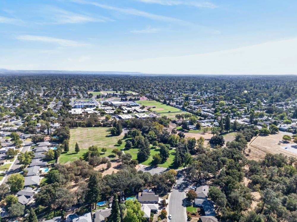
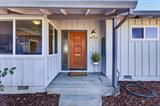
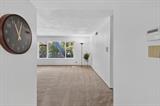
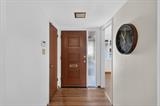
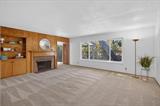
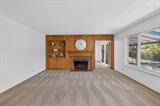
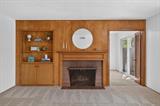
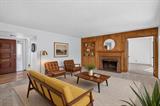
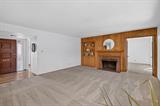
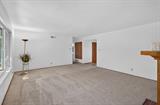
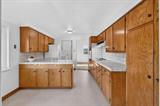
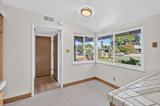
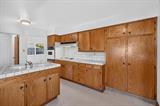
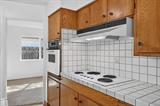
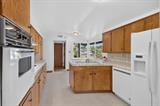
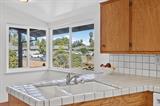
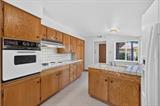
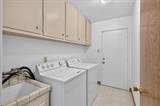
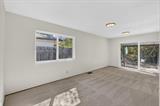
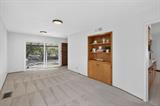
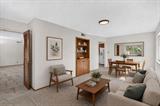
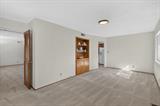
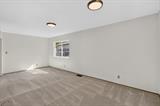
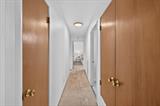
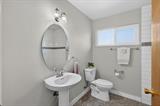
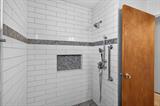
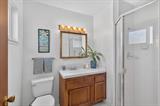
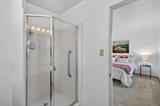
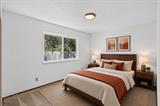
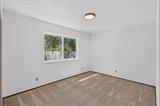
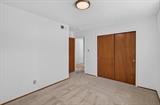
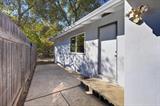
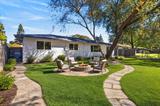
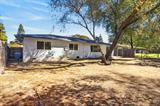
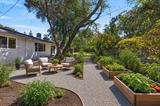
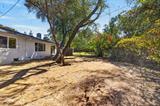
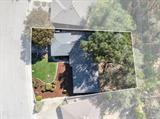
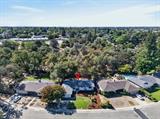
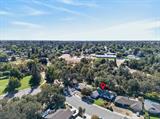
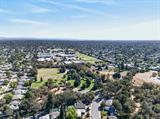
First time on the market – ever! Welcome to this long-time family home just two houses down from the back of Del Campo Park and a few blocks away from Thomas Kelly Elementary School. Located in an adorable neighborhood, this home features both a living room and family room. The family room combines with the more formal dining area and includes vintage built-in wood shelves and cabinetry. The living room is anchored by a gorgeous fireplace with brick surround, followed by wood paneling, mantle, shelving and cabinets. You’ll find the kitchen completely charming and filled in nearly every corner with cabinets to store all your kitchen goodies. A small kitchen nook just next to sink is perfect for morning coffee while you look out at the beautifully landscaped front yard, or where folks can study while dinner is being made. You are sure to be delightfully surprised by the large laundry room with ample cabinets and a utility sink! (The washer, dryer and refrigerator convey with the property.) The acoustic ceiling has recently been removed, and the interior has been freshly painted, too. In addition, this home features dual-paned windows, a primary bathroom with shower stall, a modern hall bath remodel with roll-in capabilities, grab bar and dual shower heads. There is loads of vintage charm with original wood doors, a stunning solid wood front door, and all the built-ins. The backyard has a covered patio and backs to a seasonal creek with plenty of room for playsets, garden beds, or a pool. Currently a blank slate, the backyard landscaping is just waiting for someone with vision and imagination! This house is full of charm and is priced deliciously for new buyers hungry to own a home in a great location, near parks, schools, and shopping. From one generation to another – maybe this can be your family home!

Last checked: 2 hours ago
Listing updated: October 16, 2026, 7:08 am
Listed By: Leah J Cox, Re/Max Gold Fair Oaks | Mary Grebitus, Re/Max Gold Fair Oaks
Source: MLS Metrolist, MLS#:226115326

Map Location

6266 Heathcliff Drive,95608,Carmichael,Sacramento,CA

Walk Score

All data, photos, visualizations, and information regarding a property, including the property’s compliance with state and local legal requirements and all measurements and calculations of area, have been obtained from various sources, and may include such material that has been generated by use of artificial intelligence. Such information and material have not been and will not be verified for accuracy by the listing broker or the multiple listing service, and are not guaranteed as complete, accurate or reliable. Such information and material should be independently reviewed and verified for accuracy. This information and material are intended for the personal use of consumers and may not be used for any purpose other than to identify prospective properties consumers may be interested in purchasing.

MetroList CA data Last Updated: October 16, 2026, 7:08 am
Data Source: SACM
Metrolist True Source LogoMetroList Services, Inc. Copyright © 2025

