
For Sale

6300 Longview Drive, Placerville, CA 95667

$665,000(Negotiable)
561224321_365faa3a-5c1f-44e7-90d3-96adbed4b75d.jpg
561224321_ed3f8060-f6ee-4042-9fe7-444a8509f0a2.jpg
561224321_5d9b7c5d-321e-4d73-a6e3-c2cb73b24ebf.jpg
561224321_25436139-7e87-4c85-ab0a-19652e6c171a.jpg
561224321_c49cc7f7-4cfb-4d96-a579-95e9fc7f1556.jpg
561224321_6ecde435-2cfe-4353-98b2-10d1e9a146de.jpg
561224321_683ed932-51de-4985-90d3-50afcc477457.jpg
561224321_2c12cc17-d27b-4e8d-ba4b-0045ecbe916c.jpg
561224321_c9aa8645-3116-4151-911f-96921ea6d602.jpg
561224321_e1b89c76-cc23-4184-a230-5457de1367ba.jpg
561224321_21deaa81-c272-40b0-bd10-fab4773f8de5.jpg
561224321_96c9ab44-a800-48bc-b053-85d5795b3e72.jpg
561224321_6e8e4002-bc01-4598-8ccf-db8bb2434d3d.jpg
561224321_3784b94f-0b14-4dad-89dd-f2b29c236f34.jpg
561224321_fefac7c5-a411-4c35-b068-62e2e2dd7d10.jpg
561224321_e2ce56c0-8e92-425f-8e40-5fabcc35a6fa.jpg
561224321_a8feaca6-0ccc-408e-9ff8-349e4c53b2fa.jpg
561224321_847528af-5949-47e4-b11c-f0a0427888b3.jpg
561224321_7635998f-966d-4eb5-87e4-d2594bf6e7a6.jpg
561224321_6a4a7af7-dd66-443c-958b-2a50fe6498f9.jpg
561224321_c1b21164-3c9a-42ed-9e97-85b2df1629dd.jpg
561224321_efcc4525-25bd-42ec-9f48-14de99fd035b.jpg
561224321_efd2763b-98ef-444c-84bb-e95c47ef24a4.jpg
561224321_9f6cd1f0-e950-4fdb-869d-6eefef05ce54.jpg
561224321_53181664-5218-4742-8ba0-46e13dda248f.jpg
561224321_5dbfc776-8864-4924-8437-a0f78c14da4e.jpg
561224321_c70bbe2a-0865-43e6-aa5a-5daa5d26f149.jpg
561224321_3bbb20c4-091a-4b3a-8968-df75f4369813.jpg
561224321_0e6d80e9-a1a4-4385-a4e9-17111e255bb4.jpg
561224321_80341d56-815b-4703-b891-14ef9e232f09.jpg
561224321_c6d2444d-2fcf-4a6b-bbfe-b393b4542a33.jpg
561224321_c749d427-60f2-41bc-b982-df8589f1a431.jpg
561224321_a9dcad6f-6c48-458c-abb1-f4f92964c9cd.jpg
561224321_d2abb801-ea37-49fe-b369-e937756636ad.jpg
561224321_12e668bc-d652-49bd-bc2c-3ea9b9d11321.jpg
561224321_c6e8bb41-0cf0-4322-a0ab-202450dc14a0.jpg
561224321_4dddae79-2320-4db4-8a9e-6e4ff7ead964.jpg
561224321_1d92991a-bb73-430c-97df-0c00a6bc79ee.jpg
561224321_be10b7ac-71db-471b-8e0a-89d089232176.jpg
561224321_5ebeac6f-ec53-46c5-b0dd-6eed4a9dae79.jpg
561224321_16dd868f-761e-4345-a6fd-43aa75b20425.jpg
561224321_9d6779ee-71ba-4926-8040-71384e2fa911.jpg
561224321_fa63ba60-2e8a-4e8f-854d-b8d904d5d357.jpg
561224321_fd08a6f1-4388-408c-adab-1fd58ece083d.jpg
561224321_1660d169-a499-41b4-920d-b66ae78a4372.jpg
561224321_90bc7787-15ba-4ff8-8849-f26fd63a1e84.jpg
561224321_b4d88744-bc0e-4f07-a7e2-04c240c5ba78.jpg
561224321_131a43a9-7e85-4600-8ffb-e0c08e3311ef.jpg
561224321_ce306427-28c2-4e36-96b3-4219f4916ea5.jpg
561224321_dab66840-7bca-4000-8d67-070069a41860.jpg
561224321_39db366e-5cb7-4964-ba5e-dcd81d820220.jpg
561224321_587cc5fb-fed8-4ab6-a244-82881ff892c5.jpg
561224321_18a5602c-724c-4b6d-ad21-dd15f47b84ea.jpg
561224321_365faa3a-5c1f-44e7-90d3-96adbed4b75d.jpg
561224321_ed3f8060-f6ee-4042-9fe7-444a8509f0a2.jpg
561224321_5d9b7c5d-321e-4d73-a6e3-c2cb73b24ebf.jpg
561224321_25436139-7e87-4c85-ab0a-19652e6c171a.jpg
561224321_c49cc7f7-4cfb-4d96-a579-95e9fc7f1556.jpg
561224321_6ecde435-2cfe-4353-98b2-10d1e9a146de.jpg
561224321_683ed932-51de-4985-90d3-50afcc477457.jpg
561224321_2c12cc17-d27b-4e8d-ba4b-0045ecbe916c.jpg
561224321_c9aa8645-3116-4151-911f-96921ea6d602.jpg
561224321_e1b89c76-cc23-4184-a230-5457de1367ba.jpg
561224321_21deaa81-c272-40b0-bd10-fab4773f8de5.jpg
561224321_96c9ab44-a800-48bc-b053-85d5795b3e72.jpg
561224321_6e8e4002-bc01-4598-8ccf-db8bb2434d3d.jpg
561224321_3784b94f-0b14-4dad-89dd-f2b29c236f34.jpg
561224321_fefac7c5-a411-4c35-b068-62e2e2dd7d10.jpg
561224321_e2ce56c0-8e92-425f-8e40-5fabcc35a6fa.jpg
561224321_a8feaca6-0ccc-408e-9ff8-349e4c53b2fa.jpg
561224321_847528af-5949-47e4-b11c-f0a0427888b3.jpg
561224321_7635998f-966d-4eb5-87e4-d2594bf6e7a6.jpg
561224321_6a4a7af7-dd66-443c-958b-2a50fe6498f9.jpg
561224321_c1b21164-3c9a-42ed-9e97-85b2df1629dd.jpg
561224321_efcc4525-25bd-42ec-9f48-14de99fd035b.jpg
561224321_efd2763b-98ef-444c-84bb-e95c47ef24a4.jpg
561224321_9f6cd1f0-e950-4fdb-869d-6eefef05ce54.jpg
561224321_53181664-5218-4742-8ba0-46e13dda248f.jpg
561224321_5dbfc776-8864-4924-8437-a0f78c14da4e.jpg
561224321_c70bbe2a-0865-43e6-aa5a-5daa5d26f149.jpg
561224321_3bbb20c4-091a-4b3a-8968-df75f4369813.jpg
561224321_0e6d80e9-a1a4-4385-a4e9-17111e255bb4.jpg
561224321_80341d56-815b-4703-b891-14ef9e232f09.jpg
561224321_c6d2444d-2fcf-4a6b-bbfe-b393b4542a33.jpg
561224321_c749d427-60f2-41bc-b982-df8589f1a431.jpg
561224321_a9dcad6f-6c48-458c-abb1-f4f92964c9cd.jpg
561224321_d2abb801-ea37-49fe-b369-e937756636ad.jpg
561224321_12e668bc-d652-49bd-bc2c-3ea9b9d11321.jpg
561224321_c6e8bb41-0cf0-4322-a0ab-202450dc14a0.jpg
561224321_4dddae79-2320-4db4-8a9e-6e4ff7ead964.jpg
561224321_1d92991a-bb73-430c-97df-0c00a6bc79ee.jpg
561224321_be10b7ac-71db-471b-8e0a-89d089232176.jpg
561224321_5ebeac6f-ec53-46c5-b0dd-6eed4a9dae79.jpg
561224321_16dd868f-761e-4345-a6fd-43aa75b20425.jpg
561224321_9d6779ee-71ba-4926-8040-71384e2fa911.jpg
561224321_fa63ba60-2e8a-4e8f-854d-b8d904d5d357.jpg
561224321_fd08a6f1-4388-408c-adab-1fd58ece083d.jpg
561224321_1660d169-a499-41b4-920d-b66ae78a4372.jpg
561224321_90bc7787-15ba-4ff8-8849-f26fd63a1e84.jpg
561224321_b4d88744-bc0e-4f07-a7e2-04c240c5ba78.jpg
561224321_131a43a9-7e85-4600-8ffb-e0c08e3311ef.jpg
561224321_ce306427-28c2-4e36-96b3-4219f4916ea5.jpg
561224321_dab66840-7bca-4000-8d67-070069a41860.jpg
561224321_39db366e-5cb7-4964-ba5e-dcd81d820220.jpg
561224321_587cc5fb-fed8-4ab6-a244-82881ff892c5.jpg
561224321_18a5602c-724c-4b6d-ad21-dd15f47b84ea.jpg

Overview

ID
3465521
Type
Single Family Residence
Parking
No
Beds
4
Baths
4
Sqft
3148
Build Year
1976
Purpose
For Sale
Lot Size
1.04 acres

About This Listing

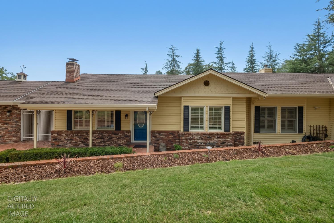
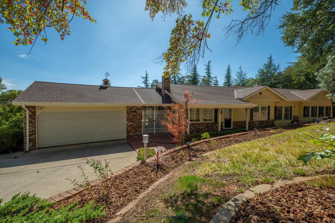
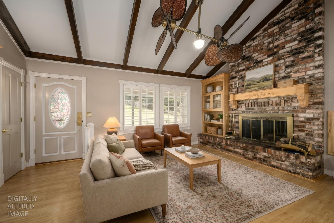
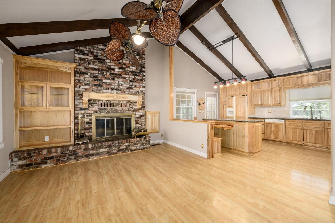
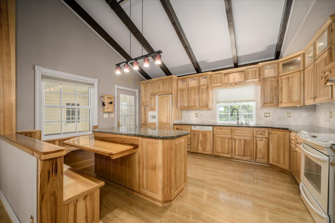
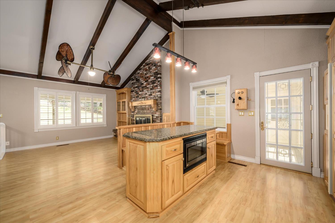
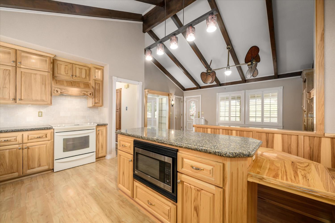
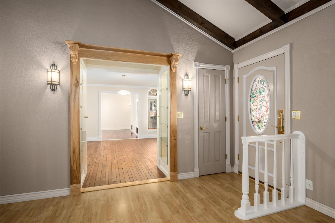
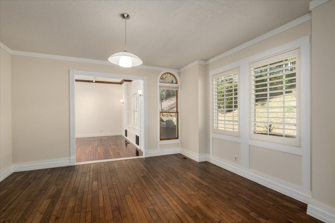
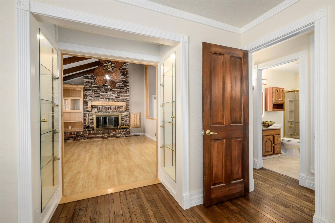
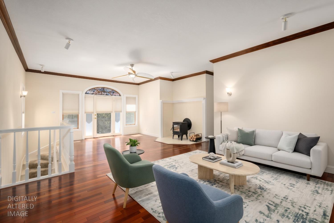
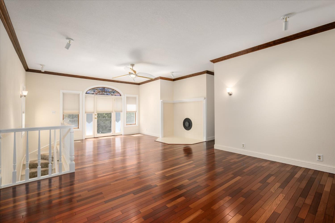
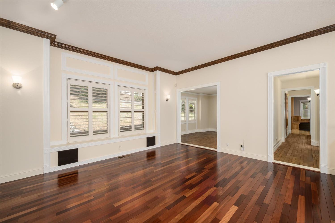
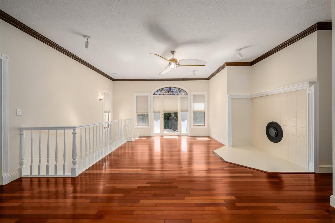
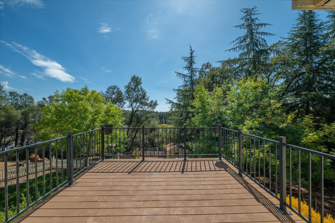
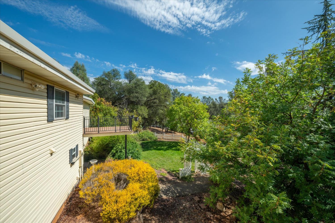
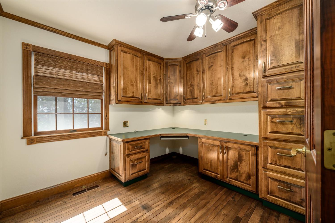
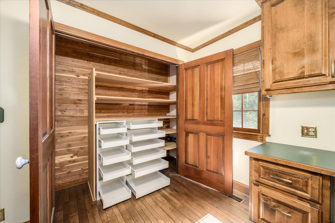
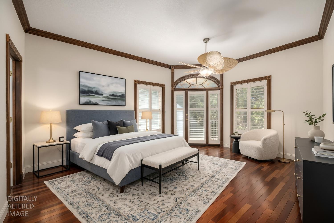
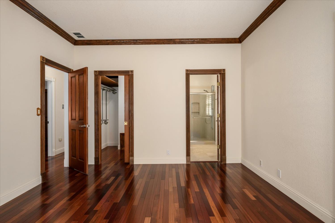
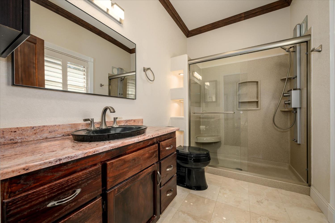
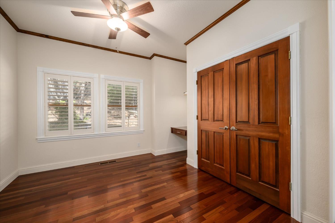
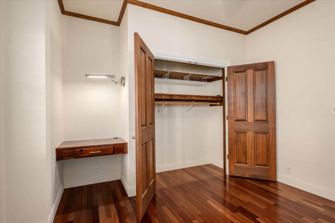
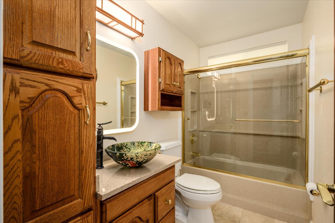
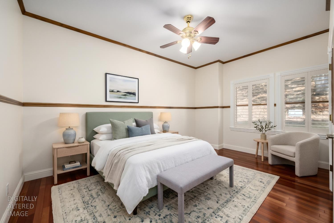
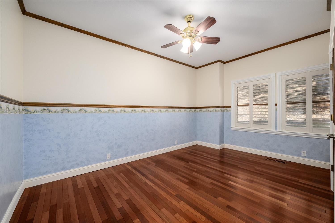
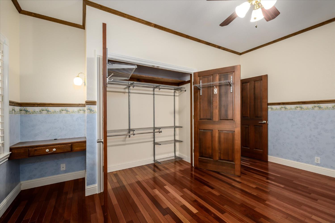
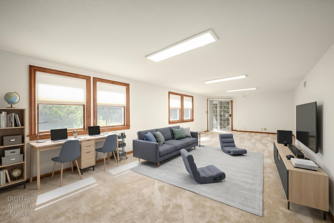
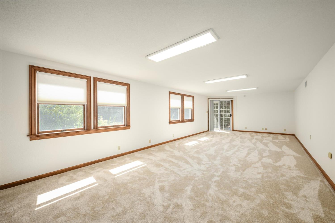
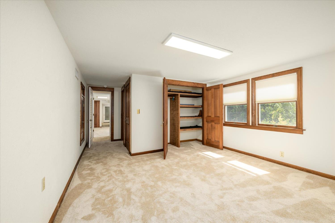
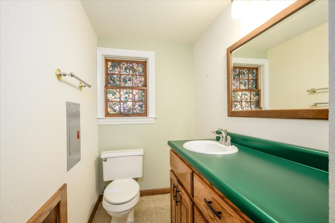
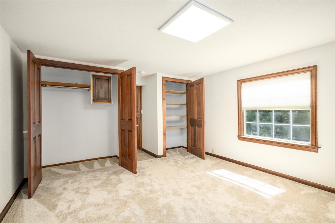
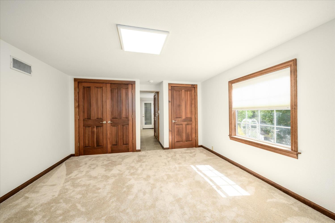
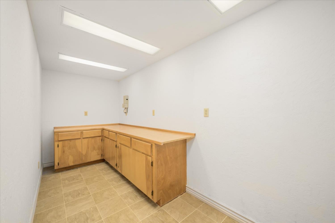
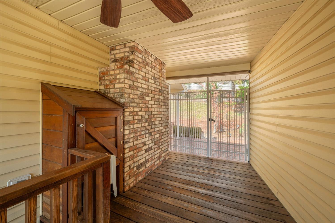
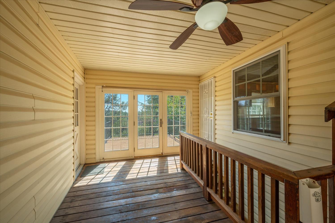
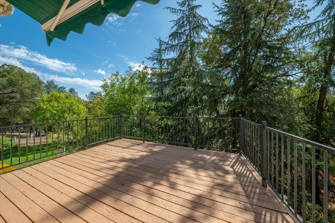
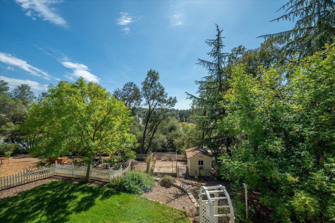
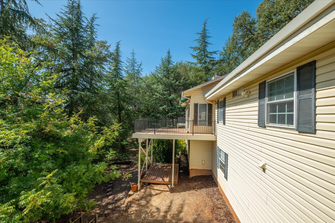
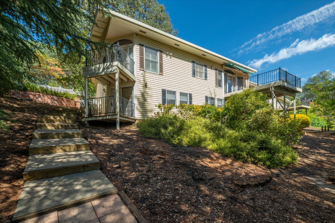
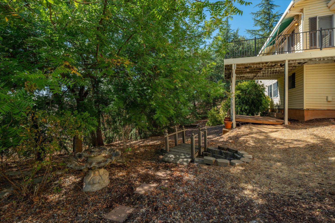
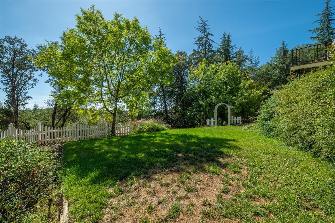
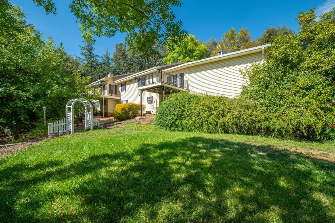
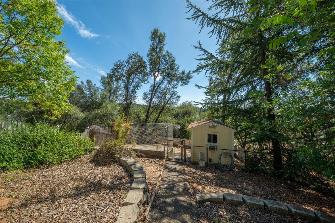
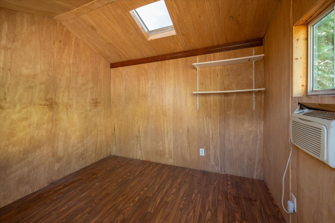
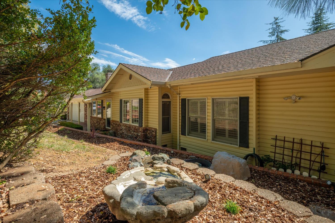
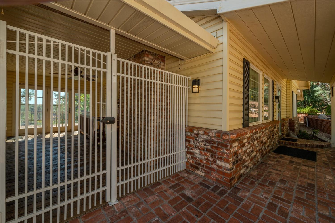
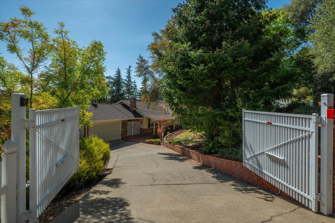
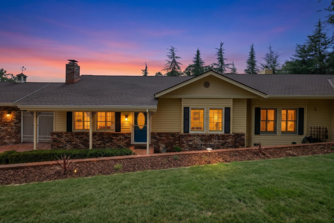
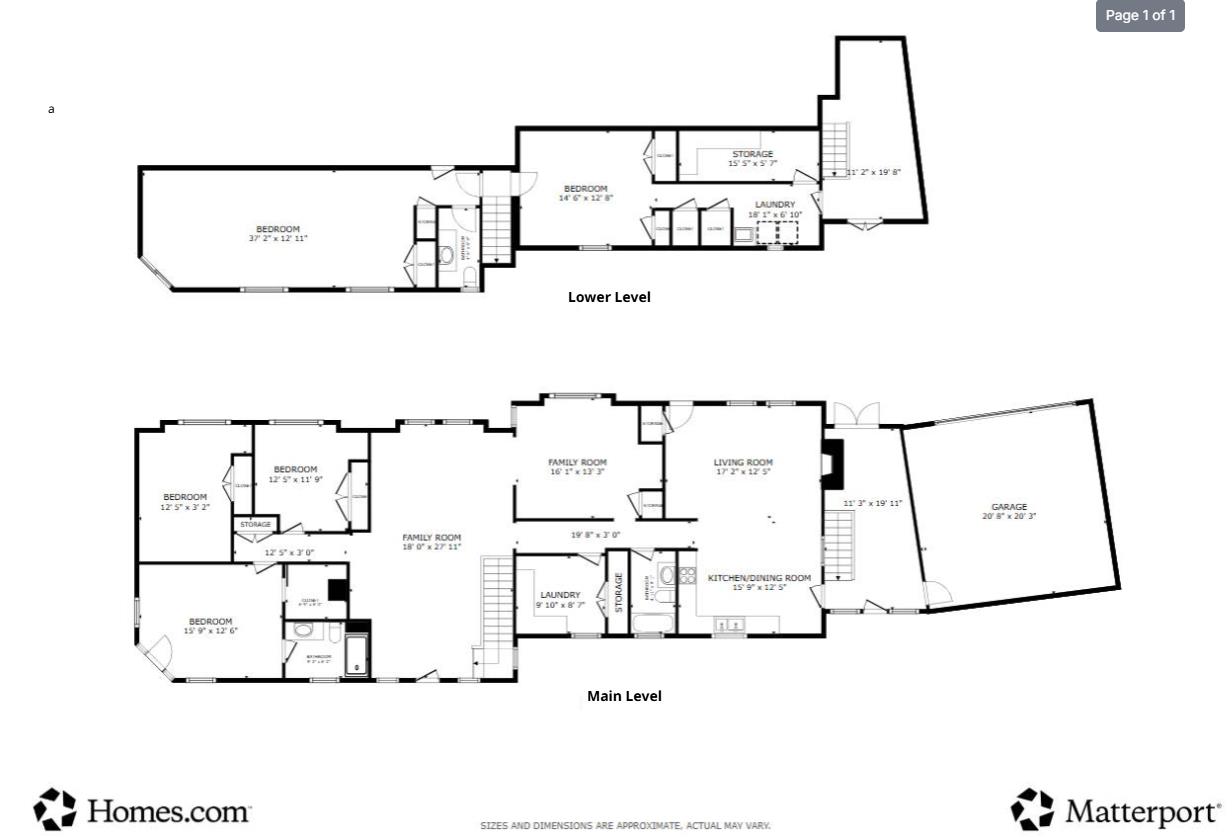
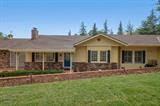
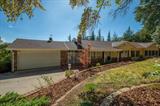
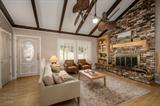
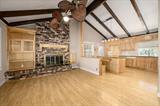
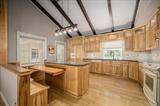
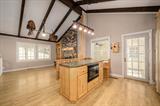
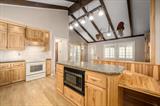
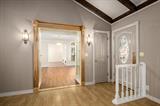
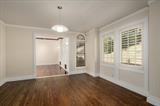
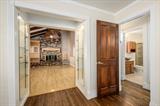
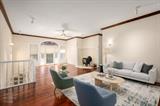
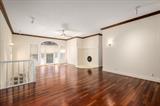
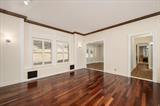
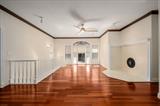
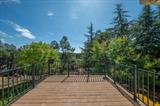
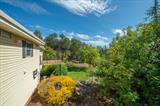
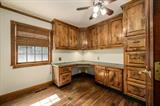
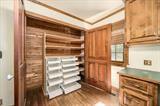
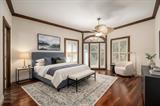
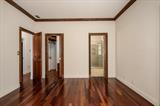
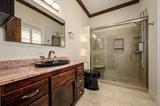
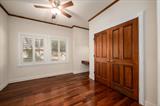
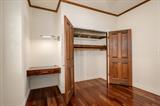
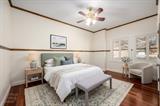
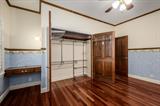
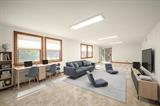
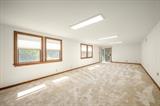
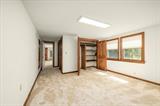
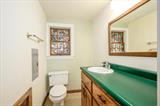
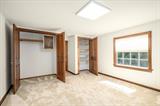
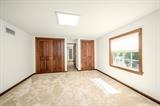
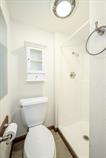
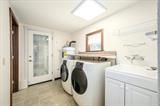
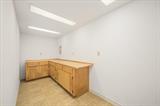
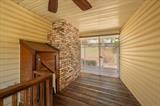
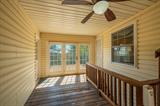
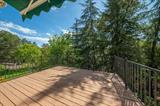
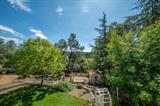
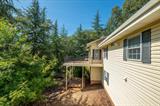
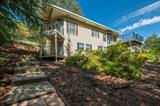
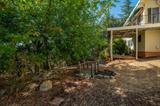
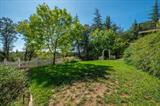
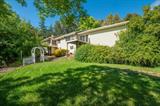
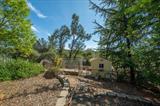
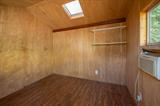
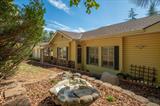
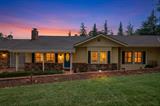
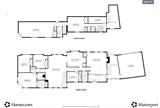
Tremendous opportunity with room to spread out, both inside and outside! This spacious home lives like a single-story with the primary suite, bedrooms, kitchen, and living spaces all on the main level. The chef will enjoy cooking in this kitchen that includes beautifully crafted hickory cabinets, granite counters and built-in banquette seating for the island. Next to the kitchen, the cozy family room is a perfect spot to gather in front of the fireplace and beautiful brick hearth. You can’t help but to appreciate all the details and warmth created by the fine craftsmanship and woodwork throughout the home. Work from home? There’s a dedicated office with tons of built-ins. The primary suite is a restful retreat with a private balcony to enjoy the outdoors. Downstairs is where the real fun begins! There are two large spaces – movie room, home gym, game room, and hobby or craft space. Or use it for additional bedroom space! Looking for extra space outside as well? This home sits on a usable one acre parcel with room for animals or even your toys. You’ll find a storage shed with electricity – maybe a home for your very own chickens! There’s plenty of space and sunshine for a garden – perfect for the homesteader! All this located near Highway 50, local shopping & charming eateries.

Last checked: 2 days ago
Listing updated: September 18, 2026, 9:00 pm
Listed By: Karen Catania, Windermere Signature Properties Cameron Park/Placerville | Paul Catania, Windermere Signature Properties Cameron Park/Placerville
Source: MLS Metrolist, MLS#:226116349

Map Location

6300 Longview Drive,95667,Placerville,El Dorado,CA

Walk Score

All data, photos, visualizations, and information regarding a property, including the property’s compliance with state and local legal requirements and all measurements and calculations of area, have been obtained from various sources, and may include such material that has been generated by use of artificial intelligence. Such information and material have not been and will not be verified for accuracy by the listing broker or the multiple listing service, and are not guaranteed as complete, accurate or reliable. Such information and material should be independently reviewed and verified for accuracy. This information and material are intended for the personal use of consumers and may not be used for any purpose other than to identify prospective properties consumers may be interested in purchasing.

MetroList CA data Last Updated: September 18, 2026, 9:00 pm
Data Source: SACM
Metrolist True Source LogoMetroList Services, Inc. Copyright © 2025

