
For Sale
New

6407 Shasta Creek Way, Elk Grove, CA 95758

$474,900(Negotiable)
561238644_8bdc6d3e-b1b1-49e5-ab72-8e336f25440f.jpg
561238644_17d7b5b6-88fe-4616-a69c-c320353d4bc5.jpg
561238644_81b94ec2-5a70-4908-9bfe-89e00a960f94.jpg
561238644_d1001d7a-f799-400e-b092-2f58d7be4bbe.jpg
561238644_d4f3c75d-e655-4a95-9b2d-ee4f48f65af9.jpg
561238644_ffef00cb-b3f4-476d-ba6d-d59c34b4d531.jpg
561238644_99b34349-eca5-47f1-88e9-b9a8e43cb5ff.jpg
561238644_b161a06c-b014-4160-8d2a-1e663afe448d.jpg
561238644_7b328c94-b5aa-4ae0-98bb-e2bc0be21833.jpg
561238644_937efbd9-33de-4f68-ba82-8ba95d1ed3a5.jpg
561238644_b2441bb7-4817-4301-b892-5338018d8258.jpg
561238644_1033c6ae-736a-4150-a8b6-6aad77baa672.jpg
561238644_d66bd795-babe-46d0-99c4-a1c266eecb54.jpg
561238644_4befc8d9-1b15-4550-b19c-b6a5f40d832a.jpg
561238644_072b46b4-2697-4e41-9346-d5619d848b4f.jpg
561238644_170e94af-7007-43cf-bd1e-670fc457215f.jpg
561238644_1ca8ebf6-319c-4ba9-aa44-365c3ed8235a.jpg
561238644_fa377e29-de99-4731-8e18-f1375163f3ca.jpg
561238644_3f6da6e0-eee8-43db-a4fd-97c6c481cf93.jpg
561238644_a4ae687e-0479-4b6d-92ac-2e40fb921e3e.jpg
561238644_b16c2145-0432-4e8e-a765-0784d4f35dfc.jpg
561238644_601066ed-ff66-40be-84ce-6640260343fa.jpg
561238644_9060ed2b-24f5-4075-a8bb-70700d625b58.jpg
561238644_9a23612e-bbf8-4a1c-bfc2-2c703bd76ab7.jpg
561238644_6c60d2e9-c437-48f7-8f00-95e5ffbf8c3e.jpg
561238644_819af666-923b-4c37-9e32-e3daa2ddf473.jpg
561238644_626a3ced-3b38-4017-bff8-a196932bfdc7.jpg
561238644_14953932-bb1e-47be-b961-cbe640f7f86f.jpg
561238644_38c2a974-3fbb-4fdf-b5b2-86891f911cd8.jpg
561238644_3ab23b9b-8ce0-4fee-abbd-fc6fd8fe3b2d.jpg
561238644_14256cbe-274f-4ccb-ab5d-c5f77352fb71.jpg
561238644_316adae5-ac5b-4a7b-a30e-9b38735b0288.jpg
561238644_6c78fdcd-2b74-4e07-bbd9-8ed4f2da78a4.jpg
561238644_8f8db610-2320-4130-9ccb-58d23f4459cc.jpg
561238644_4946fcdd-21db-47b5-8671-8fbcfc877e36.jpg
561238644_48129e3a-96bd-4af0-b0f5-f21920da00cb.jpg
561238644_8bdc6d3e-b1b1-49e5-ab72-8e336f25440f.jpg
561238644_17d7b5b6-88fe-4616-a69c-c320353d4bc5.jpg
561238644_81b94ec2-5a70-4908-9bfe-89e00a960f94.jpg
561238644_d1001d7a-f799-400e-b092-2f58d7be4bbe.jpg
561238644_d4f3c75d-e655-4a95-9b2d-ee4f48f65af9.jpg
561238644_ffef00cb-b3f4-476d-ba6d-d59c34b4d531.jpg
561238644_99b34349-eca5-47f1-88e9-b9a8e43cb5ff.jpg
561238644_b161a06c-b014-4160-8d2a-1e663afe448d.jpg
561238644_7b328c94-b5aa-4ae0-98bb-e2bc0be21833.jpg
561238644_937efbd9-33de-4f68-ba82-8ba95d1ed3a5.jpg
561238644_b2441bb7-4817-4301-b892-5338018d8258.jpg
561238644_1033c6ae-736a-4150-a8b6-6aad77baa672.jpg
561238644_d66bd795-babe-46d0-99c4-a1c266eecb54.jpg
561238644_4befc8d9-1b15-4550-b19c-b6a5f40d832a.jpg
561238644_072b46b4-2697-4e41-9346-d5619d848b4f.jpg
561238644_170e94af-7007-43cf-bd1e-670fc457215f.jpg
561238644_1ca8ebf6-319c-4ba9-aa44-365c3ed8235a.jpg
561238644_fa377e29-de99-4731-8e18-f1375163f3ca.jpg
561238644_3f6da6e0-eee8-43db-a4fd-97c6c481cf93.jpg
561238644_a4ae687e-0479-4b6d-92ac-2e40fb921e3e.jpg
561238644_b16c2145-0432-4e8e-a765-0784d4f35dfc.jpg
561238644_601066ed-ff66-40be-84ce-6640260343fa.jpg
561238644_9060ed2b-24f5-4075-a8bb-70700d625b58.jpg
561238644_9a23612e-bbf8-4a1c-bfc2-2c703bd76ab7.jpg
561238644_6c60d2e9-c437-48f7-8f00-95e5ffbf8c3e.jpg
561238644_819af666-923b-4c37-9e32-e3daa2ddf473.jpg
561238644_626a3ced-3b38-4017-bff8-a196932bfdc7.jpg
561238644_14953932-bb1e-47be-b961-cbe640f7f86f.jpg
561238644_38c2a974-3fbb-4fdf-b5b2-86891f911cd8.jpg
561238644_3ab23b9b-8ce0-4fee-abbd-fc6fd8fe3b2d.jpg
561238644_14256cbe-274f-4ccb-ab5d-c5f77352fb71.jpg
561238644_316adae5-ac5b-4a7b-a30e-9b38735b0288.jpg
561238644_6c78fdcd-2b74-4e07-bbd9-8ed4f2da78a4.jpg
561238644_8f8db610-2320-4130-9ccb-58d23f4459cc.jpg
561238644_4946fcdd-21db-47b5-8671-8fbcfc877e36.jpg
561238644_48129e3a-96bd-4af0-b0f5-f21920da00cb.jpg

Overview

ID
3521474
Type
Single Family Residence
Parking
No
Beds
3
Baths
2
Sqft
1229
Build Year
1990
Purpose
For Sale
Lot Size
0.11 acres

About This Listing

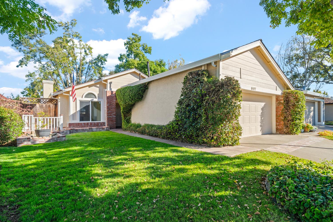
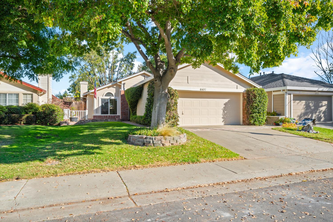
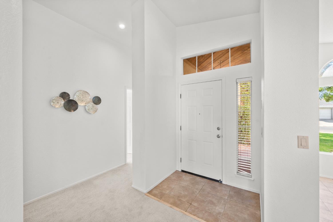
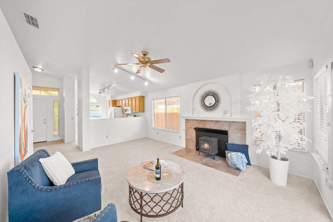
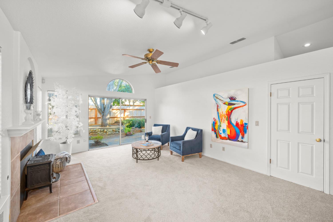
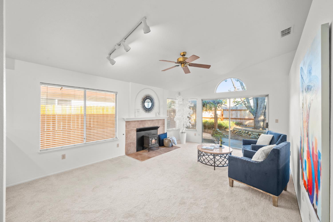
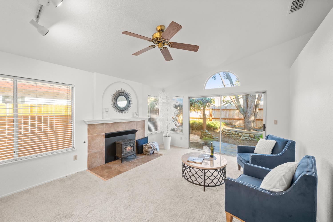
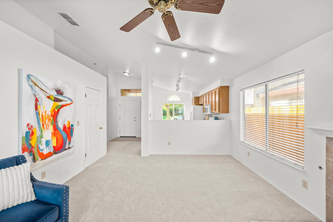
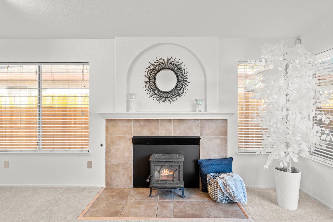
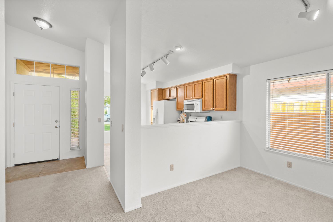
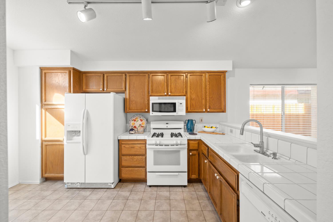
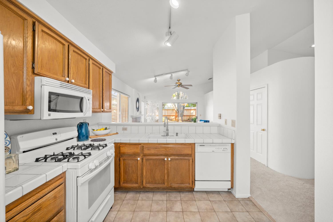
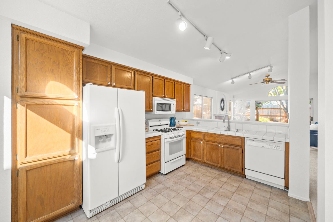
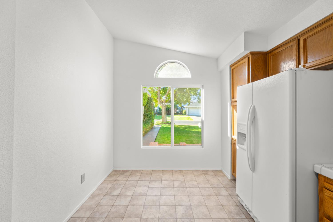
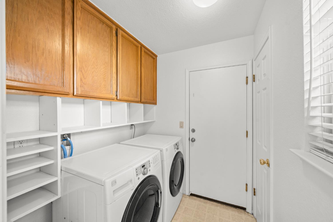
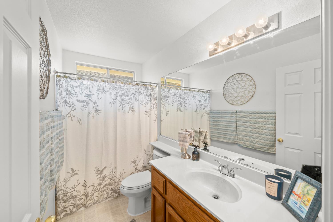
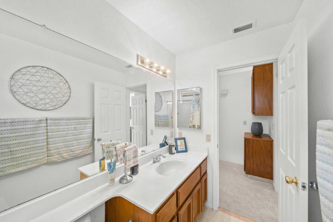
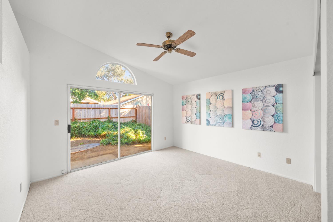
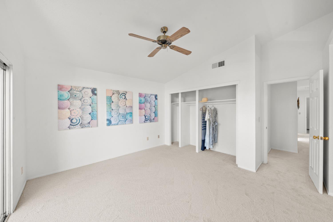
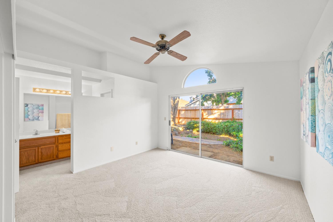
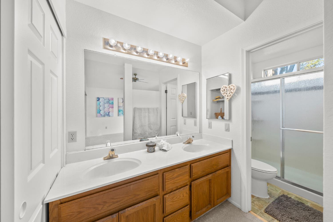
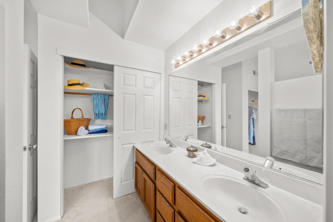
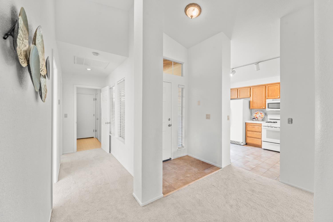
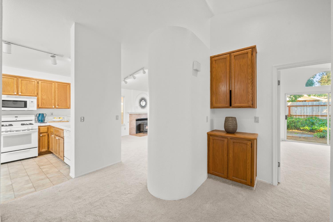
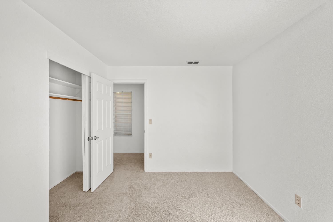
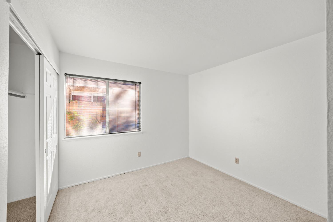
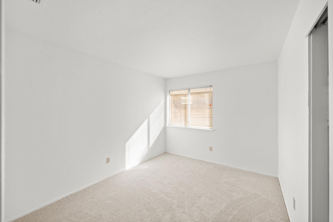
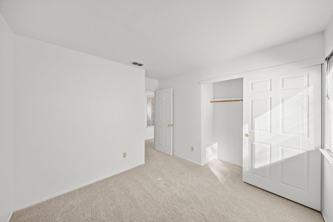
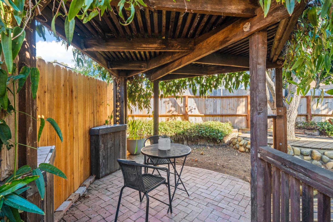
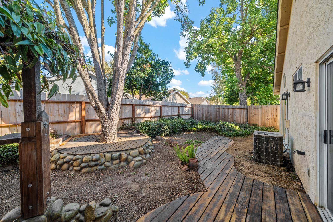
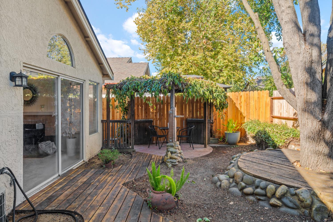
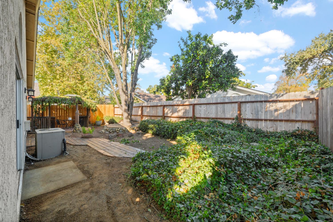
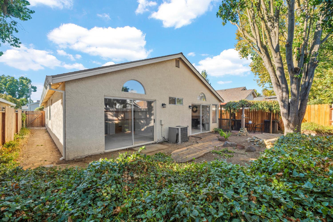
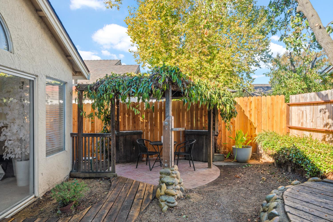
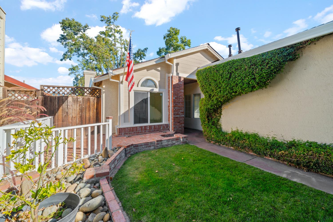
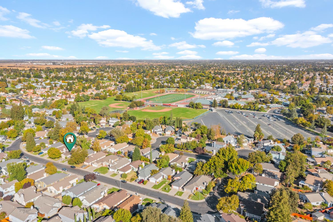
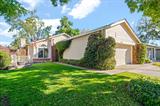
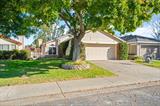
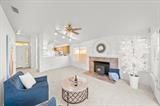
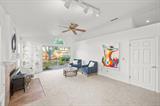
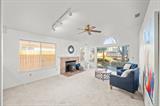
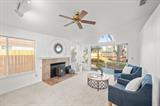
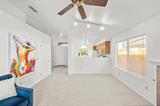
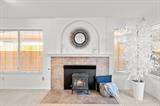
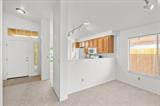
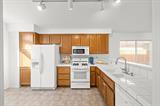
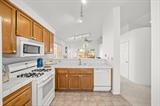
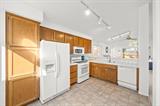
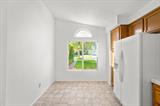
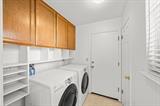
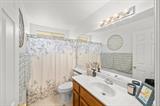
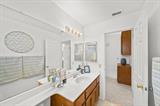
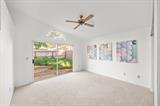
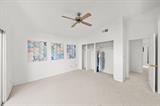
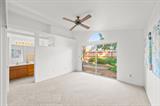
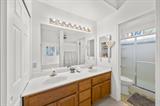
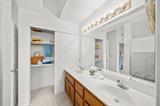
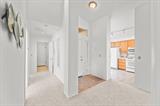
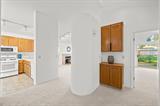
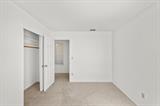
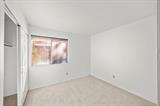
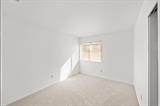
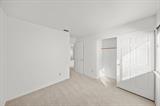
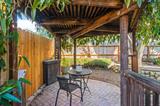
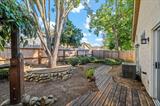
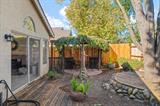
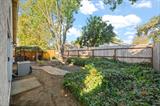
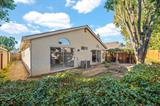
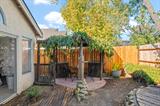
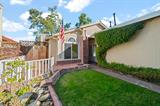
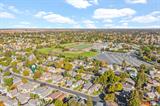
Welcome to 6407 Shasta Creek Way! This inviting 3-bedroom, 2-bath home features new carpet, fresh paint, and an open, bright interior filled with natural light. The spacious kitchen offers abundant cabinetry and storage, a breakfast nook, and a dining bar, complemented by a separate formal dining area. The refrigerator is included! A large living room with a wood-burning stove creates a perfect ambience for chilly evenings. The primary suite features dual sinks and two generous closets, while the laundry room includes the washer, dryer and lots of cabinets. Step outside to a park-like backyard with mature landscaping and a covered deck the perfect place to relax and unwind. There’s even a shed on the side for your wood. A newer composition roof adds to the home’s appeal. Situated on a beautiful street in an established neighborhood within the Elk Grove Unified School District, this home offers convenient access to shopping, parks, restaurants, Highway 99, and I-5. This is not a zero-lot-line property! Garage even comes with cabinets. Newer backyard fencing.

Last checked: 2 hours ago
Listing updated: October 16, 2026, 2:44 pm
Listed By: Diana H Sullivan, HomeSmart ICARE Realty
Source: MLS Metrolist, MLS#:226127623

Map Location

6407 Shasta Creek Way,95758,Elk Grove,Sacramento,CA

Walk Score

All data, photos, visualizations, and information regarding a property, including the property’s compliance with state and local legal requirements and all measurements and calculations of area, have been obtained from various sources, and may include such material that has been generated by use of artificial intelligence. Such information and material have not been and will not be verified for accuracy by the listing broker or the multiple listing service, and are not guaranteed as complete, accurate or reliable. Such information and material should be independently reviewed and verified for accuracy. This information and material are intended for the personal use of consumers and may not be used for any purpose other than to identify prospective properties consumers may be interested in purchasing.

MetroList CA data Last Updated: October 16, 2026, 2:44 pm
Data Source: SACM
Metrolist True Source LogoMetroList Services, Inc. Copyright © 2025

