
For Sale

6731 Vivienda Lane, Citrus Heights, CA 95621

$349,900(Negotiable)
561215470_9e709da5-4fc6-46aa-bfb7-58079b22d622.jpg
561215470_3d7dcd3e-c9a9-46c1-8e61-3853b4de58ae.jpg
561215470_a2b5c8c7-9c77-4528-a547-581a2fc1a677.jpg
561215470_0be97929-d3da-4244-b8d1-9979576ee03f.jpg
561215470_305565c2-a6fd-4d5f-949a-2d9a0275a39f.jpg
561215470_111977bd-319d-489e-bae6-90982bae2157.jpg
561215470_92e08e9f-b6a2-453f-a63a-b3b5e0afd61c.jpg
561215470_05bc79d0-470a-40e0-a7f5-4318288df615.jpg
561215470_7b2dd063-2200-4a30-8d0b-3a84cd098d61.jpg
561215470_1c7cb755-d668-43b1-a2f0-701121632296.jpg
561215470_d3de59ff-91a8-4adc-beef-822626e03e86.jpg
561215470_113dc541-bd83-45c5-80f3-d66e574268c1.jpg
561215470_44575b75-2aa1-4684-b124-01eb23eebb03.jpg
561215470_29325535-d8d6-41ab-826a-2ca18a798ae5.jpg
561215470_b0f9f8ae-1690-4689-91bd-67780f6e7afe.jpg
561215470_bc51b8e6-6b4c-4c25-acad-67685499a23a.jpg
561215470_2f05d4d5-a2be-43c1-b9d8-bb8e0aca0fe3.jpg
561215470_2bd04c9b-004f-45b9-b849-6273a50c8963.jpg
561215470_946a0d79-8483-41d5-85d6-4938f3e5c6bc.jpg
561215470_f856a690-46fc-489b-bcfa-5e679e4bd278.jpg
561215470_7e3114df-8743-4519-96a9-d931ee3d27ac.jpg
561215470_01559745-8361-48e6-8720-fc16d383bf62.jpg
561215470_d3e4bfa0-f286-4fc4-aec0-028eab5e3f37.jpg
561215470_844a9b4c-d46f-4106-9547-80b63eebf534.jpg
561215470_4cc7790b-ae29-4429-b8c9-e904862cb0a8.jpg
561215470_e2cf21dd-b5c5-4e2b-93a3-bcac7ab29424.jpg
561215470_0710ed36-96b8-41be-b91b-a6b6b2ee30f1.jpg
561215470_51887627-428a-46e1-af1f-c55da6c0e0f5.jpg
561215470_038b13f4-5b66-46a3-a849-c980f5510771.jpg
561215470_63b2b7d0-d071-4d78-a601-12f5cfa4302f.jpg
561215470_290d79d9-1e53-4f56-a2e3-bbd8243c7870.jpg
561215470_83a2d91e-7b67-44f0-8fea-a0899132557f.jpg
561215470_64b7dde1-5678-4f8d-8948-297c6e746e69.jpg
561215470_b77962af-d22f-41c6-ae87-b04fb7b79c63.jpg
561215470_d1e1a90f-8df8-4dfe-901b-05c9e493ef8d.jpg
561215470_4576b942-0e39-47eb-99c7-b595e3150f26.jpg
561215470_6d408ea1-1bbe-4f4a-ae85-2173087def7e.jpg
561215470_5053db17-cbde-4300-bc55-fad5e206bf71.jpg
561215470_a2705eb1-9890-4a0b-9306-4cb40fb422cb.jpg
561215470_80b5b662-dcd7-4215-b392-82721d1ea574.jpg
561215470_93b7dc97-9a1c-4a4c-a47d-999f26281573.jpg

Overview

ID
3515860
Type
Condominium
Parking
No
Beds
2
Baths
1
Sqft
1241
Build Year
1979
Purpose
For Sale
Lot Size
0.07 acres
HOA
$652/mo

About This Listing

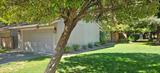
Welcome to this beautifully updated, turnkey single-story end unit on a corner greenbelt lot in the sought-after Crosswoods community. It offers 2 bedrooms plus a dedicated office/den with a window, ideal for working from home, a hobby room or hosting overnight guests. The home is being offered fully furnished with the high-end furnishings and dcor you see, or the furniture can be removed: your choice. Just bring your suitcase and move right in! Step inside to a bright, welcoming great room where a wall of windows fills the space with natural light and brings the peaceful, tree-filled surroundings indoors. Recent updates include new flooring, fresh neutral finishes, crown molding, recessed lighting and stylish ceiling fans. A charming painted-brick fireplace anchors the living area, and the living and dining spaces flow together for easy everyday living and entertaining. The remodeled kitchen has granite countertops, crisp white cabinetry, stainless steel appliances, a butler’s pantry and breakfast-bar seating. The dining area opens directly to the covered patio, a perfect spot for morning coffee or dinner with friends. The primary suite has a walk-in closet and its own private access to a covered courtyard, a second quiet outdoor retreat. The remodeled Jack-and-Jill bath has dual sinks and a shower. Other features include dual-pane windows, central heat and air, a 2-car attached garage with laundry hookups and extra storage, and a fenced back yard. The HOA covers cable TV, exterior maintenance, grounds and common areas, so you can spend your weekends enjoying the 3 community pools and clubhouse instead of doing yard work. Crosswoods is known for its park-like setting, with mature trees, meandering creeks and lighted walking trails right outside your door. It feels tucked away in nature yet is close to shopping, dining and easy freeway access. This is move-in ready living at its best. Schedule your private showing today!

Last checked: 37 minutes ago
Listing updated: October 24, 2026, 1:18 am
Listed By: Shauna L Hogg, GUIDE Real Estate
Source: MLS Metrolist, MLS#:226109012

Map Location

6731 Vivienda Lane,95621,Citrus Heights,Sacramento,CA

Walk Score

All data, photos, visualizations, and information regarding a property, including the property’s compliance with state and local legal requirements and all measurements and calculations of area, have been obtained from various sources, and may include such material that has been generated by use of artificial intelligence. Such information and material have not been and will not be verified for accuracy by the listing broker or the multiple listing service, and are not guaranteed as complete, accurate or reliable. Such information and material should be independently reviewed and verified for accuracy. This information and material are intended for the personal use of consumers and may not be used for any purpose other than to identify prospective properties consumers may be interested in purchasing.

MetroList CA data Last Updated: October 24, 2026, 1:18 am
Data Source: SACM
Metrolist True Source LogoMetroList Services, Inc. Copyright © 2025

