
For Sale
New

6793 Onyx Trail, Pollock Pines, CA 95726

$369,000(Negotiable)
561223406_9656fd33-6d8b-4bcd-bc69-9bbc49ce2454.jpg
561223406_396df24a-459a-420e-b384-bd03d2088699.jpg
561223406_c07b1829-0d41-4551-b0a5-49df45b295f3.jpg
561223406_0d7cbedb-bb18-4bf5-b370-75449249b2d7.jpg
561223406_1b640534-5870-4f8c-b91a-a7ed27bc142f.jpg
561223406_98ba7fef-6399-4d81-b1dd-77a6bf8f2ab7.jpg
561223406_8d093a12-b4f9-46fa-988e-6f873e36781e.jpg
561223406_8beef480-7c5a-4de2-a6b8-3ed5ea53c29b.jpg
561223406_39e9159f-2033-4b52-92bc-fb7c07c11899.jpg
561223406_bdef5592-ffba-4abd-8f6b-2abf4ae6b2df.jpg
561223406_0a18b10c-70ac-4a6f-b692-01a14febefd1.jpg
561223406_71364d6c-b67c-47b0-aa77-013c495ed719.jpg
561223406_0e1d327a-193b-4b00-a4de-c5b475af8344.jpg
561223406_0cc25411-8ab5-4648-97d8-6a743d3489f6.jpg
561223406_46dac04b-465f-4e0e-bd72-72c1493904e7.jpg
561223406_f88e678b-4631-465a-a197-27967d49b1f1.jpg
561223406_f3432532-a465-4142-b003-132191be2a22.jpg
561223406_bd725315-e486-4ca1-a788-43974e313bfe.jpg
561223406_54338277-07ef-4fe4-adbd-710aebeecc7f.jpg
561223406_7b4ff0ee-3fb0-40ca-a0a5-fe16e0255e70.jpg
561223406_9d8151d9-490e-497b-93a1-34028559464f.jpg
561223406_7c3f1393-076c-4248-8978-21f529c75397.jpg
561223406_fc54e798-bee0-4596-86d4-3bd860d55f81.jpg
561223406_0ef42c49-d29e-42f6-b89d-5b623ea41854.jpg
561223406_92ca9be2-07e2-4f7d-a6bf-20c55b0a2ac0.jpg
561223406_ef8c1ef0-6736-456d-a1fc-a154c5184a46.jpg
561223406_d1bcfad7-29f9-4d60-8cc7-d37cd4dbe674.jpg
561223406_663ad3f2-ec31-4d24-9704-948d5df93976.jpg
561223406_bd622be3-ec3a-4124-ab82-3a15018c1ad7.jpg
561223406_6454f736-6e66-43e8-8be0-93786cc7d040.jpg
561223406_cc91e909-9e17-4011-bc5f-ed8ce15cc5ff.jpg
561223406_58770c1c-0596-4bc3-a16b-91d180c35cc8.jpg
561223406_fa77bb3b-da2d-4545-9615-6a694b68174f.jpg
561223406_fdc5733d-6674-4344-874c-7cd45843551d.jpg
561223406_272b666d-9a6a-45b6-aef8-c538806c0f69.jpg
561223406_550f74a6-fc8e-408a-8359-f54fc0a8ec15.jpg
561223406_4ccfe7ad-99b5-468f-8f4a-28ed65384fd5.jpg
561223406_d78edc09-c1a6-4b43-b374-aca57e037946.jpg
561223406_82c17649-56e2-408c-8289-8b7667ff90c0.jpg
561223406_35743678-1496-46ae-8335-efac07b2f9f9.jpg
561223406_835a3e82-773a-4c9b-b627-376db9b0bf09.jpg
561223406_86b2e096-2505-42d5-94db-e047bfb804d3.jpg
561223406_3a8fdf01-ddbb-4801-80d7-6079262ab616.jpg
561223406_1f1d5c8e-bb57-48e8-bff5-bd0c75e0ddc6.jpg
561223406_3e2d11ae-0afd-49af-858c-de9d6edd0e2d.jpg
561223406_9656fd33-6d8b-4bcd-bc69-9bbc49ce2454.jpg
561223406_396df24a-459a-420e-b384-bd03d2088699.jpg
561223406_c07b1829-0d41-4551-b0a5-49df45b295f3.jpg
561223406_0d7cbedb-bb18-4bf5-b370-75449249b2d7.jpg
561223406_1b640534-5870-4f8c-b91a-a7ed27bc142f.jpg
561223406_98ba7fef-6399-4d81-b1dd-77a6bf8f2ab7.jpg
561223406_8d093a12-b4f9-46fa-988e-6f873e36781e.jpg
561223406_8beef480-7c5a-4de2-a6b8-3ed5ea53c29b.jpg
561223406_39e9159f-2033-4b52-92bc-fb7c07c11899.jpg
561223406_bdef5592-ffba-4abd-8f6b-2abf4ae6b2df.jpg
561223406_0a18b10c-70ac-4a6f-b692-01a14febefd1.jpg
561223406_71364d6c-b67c-47b0-aa77-013c495ed719.jpg
561223406_0e1d327a-193b-4b00-a4de-c5b475af8344.jpg
561223406_0cc25411-8ab5-4648-97d8-6a743d3489f6.jpg
561223406_46dac04b-465f-4e0e-bd72-72c1493904e7.jpg
561223406_f88e678b-4631-465a-a197-27967d49b1f1.jpg
561223406_f3432532-a465-4142-b003-132191be2a22.jpg
561223406_bd725315-e486-4ca1-a788-43974e313bfe.jpg
561223406_54338277-07ef-4fe4-adbd-710aebeecc7f.jpg
561223406_7b4ff0ee-3fb0-40ca-a0a5-fe16e0255e70.jpg
561223406_9d8151d9-490e-497b-93a1-34028559464f.jpg
561223406_7c3f1393-076c-4248-8978-21f529c75397.jpg
561223406_fc54e798-bee0-4596-86d4-3bd860d55f81.jpg
561223406_0ef42c49-d29e-42f6-b89d-5b623ea41854.jpg
561223406_92ca9be2-07e2-4f7d-a6bf-20c55b0a2ac0.jpg
561223406_ef8c1ef0-6736-456d-a1fc-a154c5184a46.jpg
561223406_d1bcfad7-29f9-4d60-8cc7-d37cd4dbe674.jpg
561223406_663ad3f2-ec31-4d24-9704-948d5df93976.jpg
561223406_bd622be3-ec3a-4124-ab82-3a15018c1ad7.jpg
561223406_6454f736-6e66-43e8-8be0-93786cc7d040.jpg
561223406_cc91e909-9e17-4011-bc5f-ed8ce15cc5ff.jpg
561223406_58770c1c-0596-4bc3-a16b-91d180c35cc8.jpg
561223406_fa77bb3b-da2d-4545-9615-6a694b68174f.jpg
561223406_fdc5733d-6674-4344-874c-7cd45843551d.jpg
561223406_272b666d-9a6a-45b6-aef8-c538806c0f69.jpg
561223406_550f74a6-fc8e-408a-8359-f54fc0a8ec15.jpg
561223406_4ccfe7ad-99b5-468f-8f4a-28ed65384fd5.jpg
561223406_d78edc09-c1a6-4b43-b374-aca57e037946.jpg
561223406_82c17649-56e2-408c-8289-8b7667ff90c0.jpg
561223406_35743678-1496-46ae-8335-efac07b2f9f9.jpg
561223406_835a3e82-773a-4c9b-b627-376db9b0bf09.jpg
561223406_86b2e096-2505-42d5-94db-e047bfb804d3.jpg
561223406_3a8fdf01-ddbb-4801-80d7-6079262ab616.jpg
561223406_1f1d5c8e-bb57-48e8-bff5-bd0c75e0ddc6.jpg
561223406_3e2d11ae-0afd-49af-858c-de9d6edd0e2d.jpg

Overview

ID
3517899
Type
Single Family Residence
Parking
No
Beds
3
Baths
2
Sqft
1352
Build Year
1973
Purpose
For Sale
Lot Size
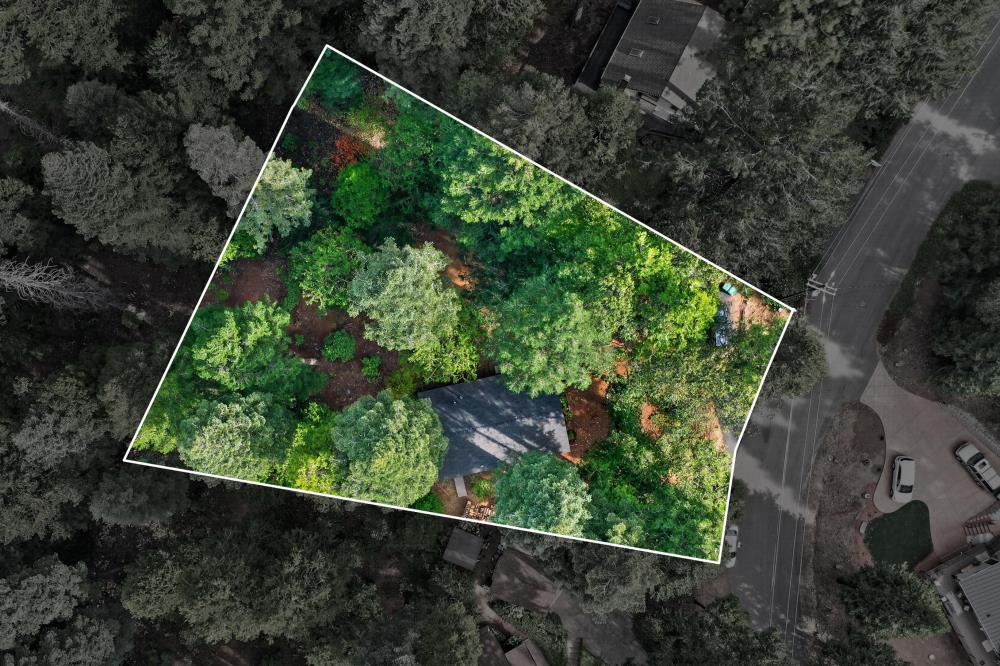
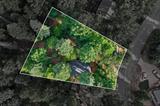
0.25 acres
HOA
$38/mo

About This Listing

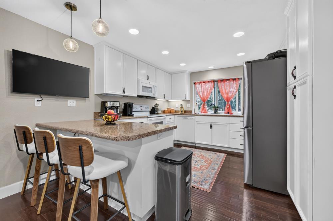
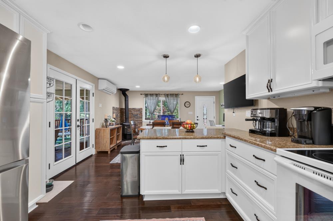
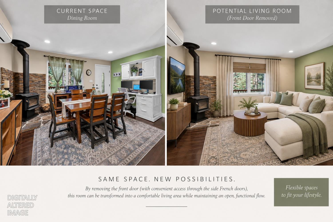
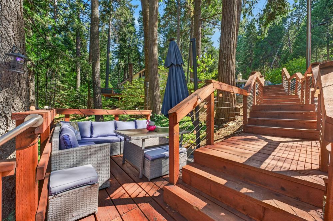
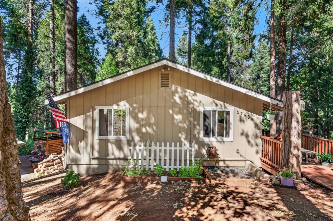
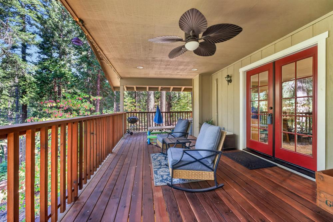
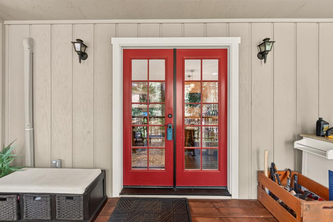
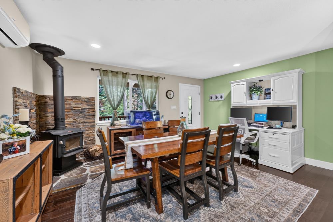
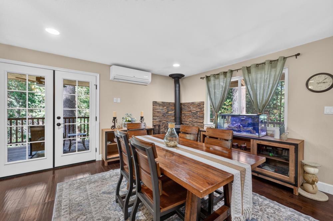
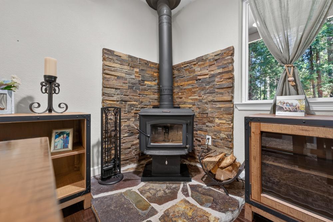
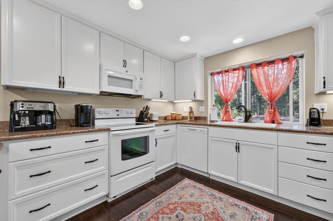
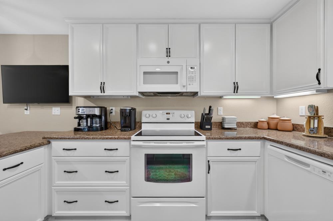
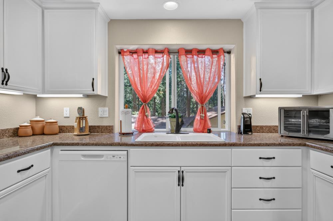
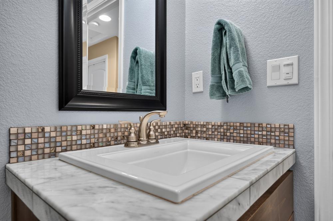
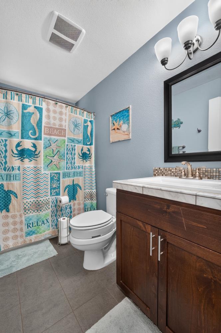
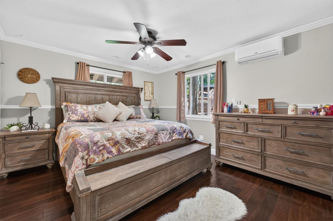
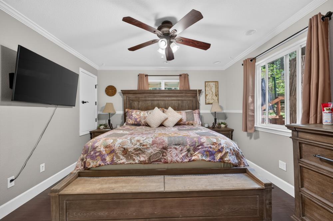
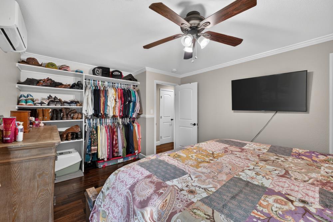
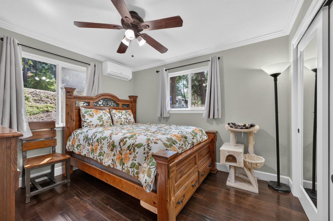
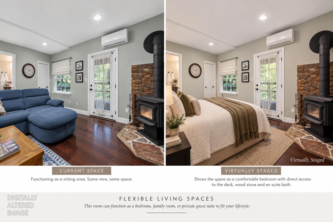
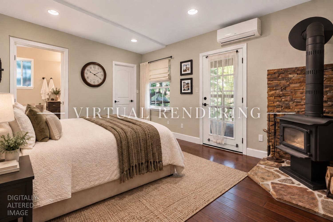
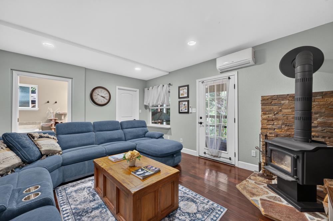
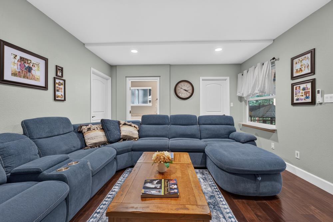
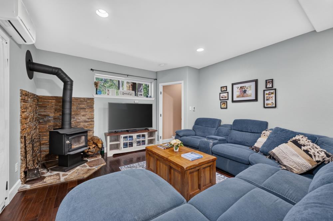
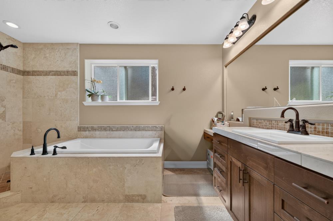
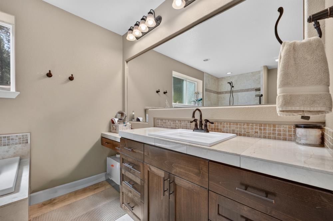
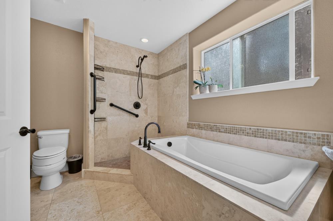
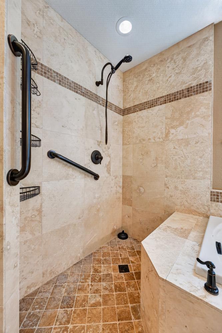
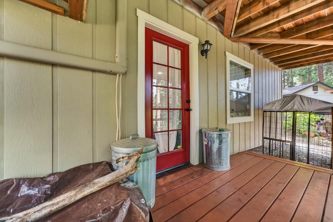
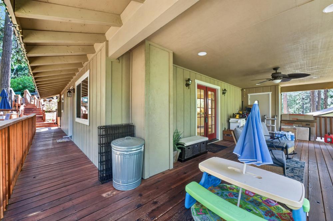
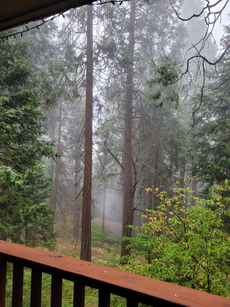
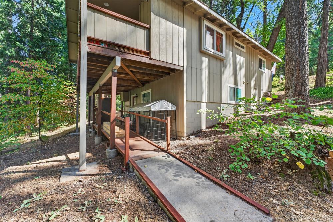
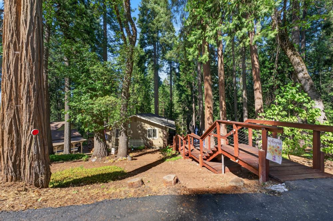
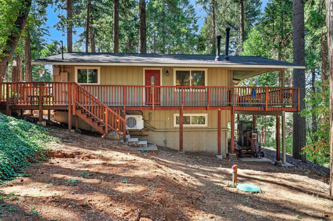
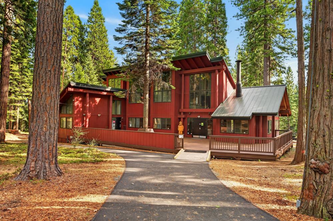
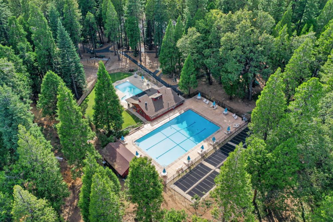
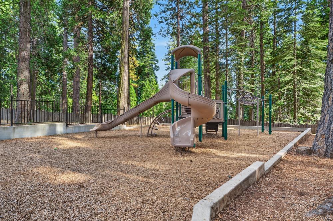
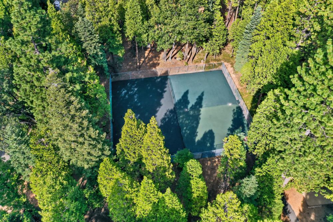
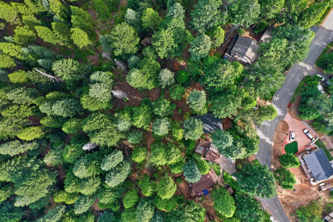
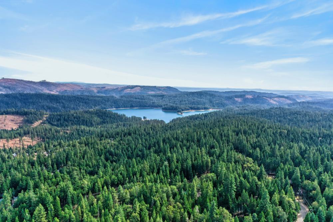
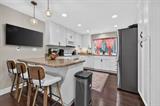
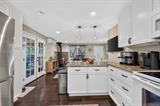
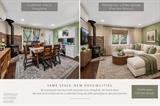
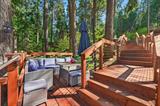
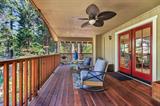
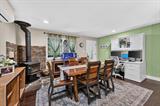
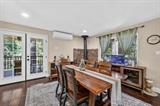
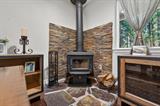
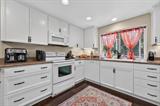
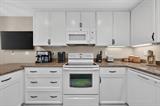
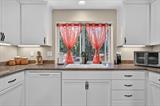
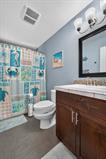
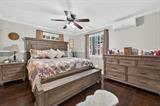
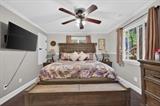
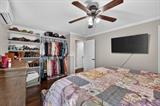
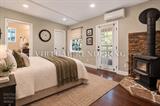
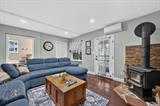
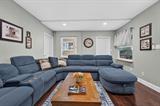
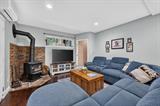
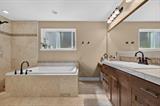
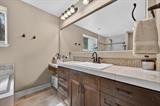
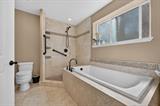
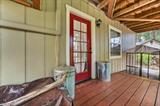
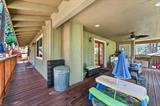
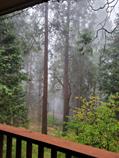
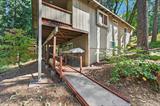
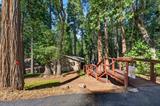
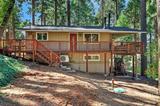
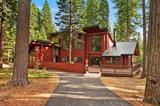
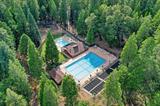
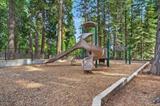
Nestled in the serene and sought-after Gold Ridge Forest community, this thoughtfully updated 3-bedroom, 2-bath home offers a wonderful combination of quality, flexibility, and peaceful mountain living. More than simply cosmetic improvements, an extensive 2011 renovation included new electrical, plumbing, insulation, windows, roof, siding, flooring, kitchen, and bathrooms, along with upgraded fixtures and thoughtful details throughout. The spacious kitchen was designed with function and storage in mind, featuring large soft-close drawers, a generous pantry cabinet with pull-out lower shelving, corner cabinets with convenient swing-out shelves, and a breakfast bar overlooking the surrounding forest greenery. The adjoining living/dining area offers excellent flexibility and is currently used as an oversized dining and gathering space. The spacious downstairs primary suite features an en suite bath and private access to its own lower deck. Currently enjoyed as a comfortable family room, this versatile space gives buyers the option of a generous main-level primary suite or additional living and entertaining space to suit their needs. Wood-burning stoves in both this room and the living/dining area add warmth and mountain character on chilly evenings. Step outside to the expansive upper deckan inviting setting for outdoor dining, entertaining, or simply relaxing while taking in beautiful views of the surrounding greenbelt. The natural setting creates a wonderful sense of privacy and connection to the outdoors. Gold Ridge Forest HOA amenities include a clubhouse, two swimming pools, tennis courts, and walking trails. With extensive improvements already completed, flexible living spaces, generous outdoor areas, and a beautiful forest setting, this home offers an inviting opportunity to enjoy mountain living.

Last checked: 57 minutes ago
Listing updated: September 16, 2026, 7:07 am
Listed By: Sandy Muzinich, Realty ONE Group Complete
Source: MLS Metrolist, MLS#:226115785

Map Location

6793 Onyx Trail,95726,Pollock Pines,El Dorado,CA

Walk Score

All data, photos, visualizations, and information regarding a property, including the property’s compliance with state and local legal requirements and all measurements and calculations of area, have been obtained from various sources, and may include such material that has been generated by use of artificial intelligence. Such information and material have not been and will not be verified for accuracy by the listing broker or the multiple listing service, and are not guaranteed as complete, accurate or reliable. Such information and material should be independently reviewed and verified for accuracy. This information and material are intended for the personal use of consumers and may not be used for any purpose other than to identify prospective properties consumers may be interested in purchasing.

MetroList CA data Last Updated: September 16, 2026, 7:07 am
Data Source: SACM
Metrolist True Source LogoMetroList Services, Inc. Copyright © 2025

