
pending

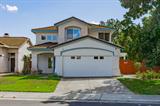
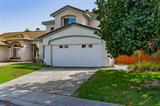
6814 Sandy Souza Way, Elk Grove, CA 95758

$579,000(Negotiable)
561219026_0073f097-16b9-4e79-99ac-4cd2a2157f94.jpg
561219026_3ae6b81c-4c73-4240-97d0-4b1c4a1c7b34.jpg
561219026_c810b489-7131-4a7d-968b-f1e9495875b4.jpg
561219026_79e0daf6-58be-4bd8-b8ea-5ed2758f2a93.jpg
561219026_641f32ea-3bb7-4e60-8d54-bcd8048cc4c0.jpg
561219026_186cfe1f-cc7f-4997-add6-8a2322a69286.jpg
561219026_e0a8da1c-7533-4e5e-a75a-1a80251766f3.jpg
561219026_7278cf9e-f3c0-4d1b-bd3c-05f6da6897af.jpg
561219026_b7785339-3585-42f7-87ed-734d428c7706.jpg
561219026_5a088e14-4d27-4390-9fb0-40e6a0b8b91d.jpg
561219026_cd2b8279-5998-49f8-82c4-ea5b5cbd8980.jpg
561219026_848a9a85-1704-433f-857b-7e7ecad506ed.jpg
561219026_4078e21a-d57e-4a73-a2de-1f91dc703ecb.jpg
561219026_bf9f1fa5-2e91-41b1-b11e-2532244297dd.jpg
561219026_6a28f45b-ac2a-4add-8dc0-40ebcf43d9ed.jpg
561219026_98d27d81-f58f-42c9-abd7-45218f68e5f7.jpg
561219026_9bddac06-f59c-4c6c-ad69-94f1ce260216.jpg
561219026_b7a733e1-8ddf-450c-8305-2cd7f94163b4.jpg
561219026_9067bea0-2721-4699-b3c8-169f8ad2a68d.jpg
561219026_ea378e76-3e77-4634-bd00-02e0cc8ac23d.jpg
561219026_a54f1d6a-21c1-4312-b793-08f65ddd8187.jpg
561219026_f0964173-3949-424d-9c73-b48bf30fbc5e.jpg
561219026_be10f98b-5a0c-4366-a04d-ebd9fd3a226c.jpg
561219026_80ab9741-a25e-4a6c-a01f-11e8babe9c6d.jpg
561219026_9d30b18e-43d3-4689-916a-7687370e6744.jpg
561219026_c8d08089-6505-40c6-bea6-cac90cfd9945.jpg
561219026_815d3a12-8142-4486-b3a1-05b0e930df9b.jpg
561219026_88ed8f1f-783b-4a4f-b259-e6aa6facf4a2.jpg
561219026_0a1b6994-7aca-4897-b774-67381c867877.jpg
561219026_8a57913a-2d7e-4e53-ab02-7a1dd3a87c1a.jpg
561219026_07389221-00ae-4621-8efc-981a482a4e40.jpg
561219026_15583d5d-fe58-4b1d-8038-f8875a4b9571.jpg
561219026_e44d21ed-3f1b-4053-ad5b-10d8ba520eae.jpg
561219026_9f8bdb69-4b21-472b-8322-49dd89aa0b39.jpg
561219026_be980fd1-d389-47c8-a55b-5782b4f87c73.jpg
561219026_d7e064b7-098f-404b-8a98-a71f5c5bb18a.jpg
561219026_7d2ef818-b4c5-437e-b6cf-78450e22094c.jpg
561219026_8def8ea2-a903-462f-9070-c0a233149469.jpg
561219026_90533b35-2548-4364-ae58-b60f18ff98a6.jpg
561219026_cb88416d-f98d-46e5-808a-aade5bf4280d.jpg
561219026_87512b42-2be0-458d-8ad9-ad827d48a2ed.jpg
561219026_6c4c9707-1b8d-4ca7-ad90-19ae60729d25.jpg
561219026_b7108e2d-789e-4191-8baf-83e526dae8f2.jpg
561219026_a6090534-341e-4140-b708-f4c1b98c5202.jpg
561219026_819efe44-aa38-493d-8535-cfa326eb5acc.jpg
561219026_80096856-ae51-4415-98fc-8a1e5bf31481.jpg
561219026_6eec7793-5afb-4ec6-9f4d-62eb9b8e166a.jpg
561219026_66b356bc-02d5-4cc2-b1c3-49429f34b9ba.jpg
561219026_41659663-819f-47f9-bc5a-365684bf9cec.jpg
561219026_bb1719fc-865d-4fa8-b6ad-8e0fb8d3eba3.jpg
561219026_ba21dcf5-5fd6-4c98-bced-073e64ac4cdc.jpg
561219026_f0dfcc0b-4328-4572-96e6-6944a8cf24d2.jpg
561219026_0073f097-16b9-4e79-99ac-4cd2a2157f94.jpg
561219026_3ae6b81c-4c73-4240-97d0-4b1c4a1c7b34.jpg
561219026_c810b489-7131-4a7d-968b-f1e9495875b4.jpg
561219026_79e0daf6-58be-4bd8-b8ea-5ed2758f2a93.jpg
561219026_641f32ea-3bb7-4e60-8d54-bcd8048cc4c0.jpg
561219026_186cfe1f-cc7f-4997-add6-8a2322a69286.jpg
561219026_e0a8da1c-7533-4e5e-a75a-1a80251766f3.jpg
561219026_7278cf9e-f3c0-4d1b-bd3c-05f6da6897af.jpg
561219026_b7785339-3585-42f7-87ed-734d428c7706.jpg
561219026_5a088e14-4d27-4390-9fb0-40e6a0b8b91d.jpg
561219026_cd2b8279-5998-49f8-82c4-ea5b5cbd8980.jpg
561219026_848a9a85-1704-433f-857b-7e7ecad506ed.jpg
561219026_4078e21a-d57e-4a73-a2de-1f91dc703ecb.jpg
561219026_bf9f1fa5-2e91-41b1-b11e-2532244297dd.jpg
561219026_6a28f45b-ac2a-4add-8dc0-40ebcf43d9ed.jpg
561219026_98d27d81-f58f-42c9-abd7-45218f68e5f7.jpg
561219026_9bddac06-f59c-4c6c-ad69-94f1ce260216.jpg
561219026_b7a733e1-8ddf-450c-8305-2cd7f94163b4.jpg
561219026_9067bea0-2721-4699-b3c8-169f8ad2a68d.jpg
561219026_ea378e76-3e77-4634-bd00-02e0cc8ac23d.jpg
561219026_a54f1d6a-21c1-4312-b793-08f65ddd8187.jpg
561219026_f0964173-3949-424d-9c73-b48bf30fbc5e.jpg
561219026_be10f98b-5a0c-4366-a04d-ebd9fd3a226c.jpg
561219026_80ab9741-a25e-4a6c-a01f-11e8babe9c6d.jpg
561219026_9d30b18e-43d3-4689-916a-7687370e6744.jpg
561219026_c8d08089-6505-40c6-bea6-cac90cfd9945.jpg
561219026_815d3a12-8142-4486-b3a1-05b0e930df9b.jpg
561219026_88ed8f1f-783b-4a4f-b259-e6aa6facf4a2.jpg
561219026_0a1b6994-7aca-4897-b774-67381c867877.jpg
561219026_8a57913a-2d7e-4e53-ab02-7a1dd3a87c1a.jpg
561219026_07389221-00ae-4621-8efc-981a482a4e40.jpg
561219026_15583d5d-fe58-4b1d-8038-f8875a4b9571.jpg
561219026_e44d21ed-3f1b-4053-ad5b-10d8ba520eae.jpg
561219026_9f8bdb69-4b21-472b-8322-49dd89aa0b39.jpg
561219026_be980fd1-d389-47c8-a55b-5782b4f87c73.jpg
561219026_d7e064b7-098f-404b-8a98-a71f5c5bb18a.jpg
561219026_7d2ef818-b4c5-437e-b6cf-78450e22094c.jpg
561219026_8def8ea2-a903-462f-9070-c0a233149469.jpg
561219026_90533b35-2548-4364-ae58-b60f18ff98a6.jpg
561219026_cb88416d-f98d-46e5-808a-aade5bf4280d.jpg
561219026_87512b42-2be0-458d-8ad9-ad827d48a2ed.jpg
561219026_6c4c9707-1b8d-4ca7-ad90-19ae60729d25.jpg
561219026_b7108e2d-789e-4191-8baf-83e526dae8f2.jpg
561219026_a6090534-341e-4140-b708-f4c1b98c5202.jpg
561219026_819efe44-aa38-493d-8535-cfa326eb5acc.jpg
561219026_80096856-ae51-4415-98fc-8a1e5bf31481.jpg
561219026_6eec7793-5afb-4ec6-9f4d-62eb9b8e166a.jpg
561219026_66b356bc-02d5-4cc2-b1c3-49429f34b9ba.jpg
561219026_41659663-819f-47f9-bc5a-365684bf9cec.jpg
561219026_bb1719fc-865d-4fa8-b6ad-8e0fb8d3eba3.jpg
561219026_ba21dcf5-5fd6-4c98-bced-073e64ac4cdc.jpg
561219026_f0dfcc0b-4328-4572-96e6-6944a8cf24d2.jpg

Overview

ID
3516798
Type
Single Family Residence
Parking
No
Beds
4
Baths
3
Sqft
1930
Build Year
1993
Purpose
For Sale
Lot Size
0.13 acres

About This Listing

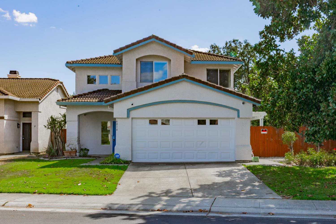
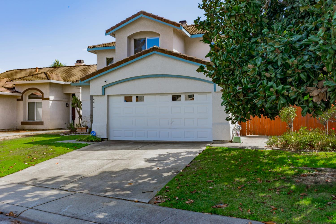
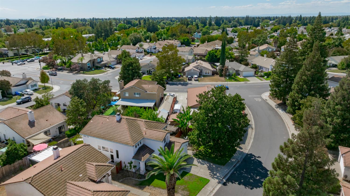
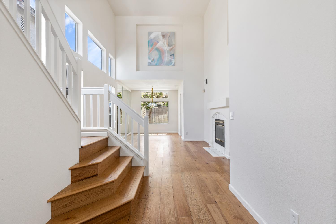
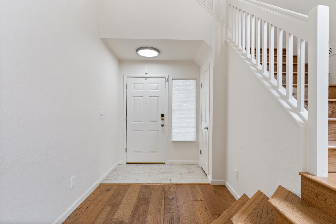
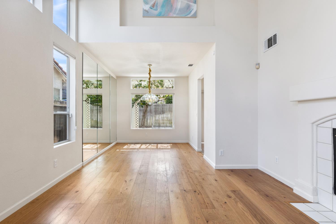
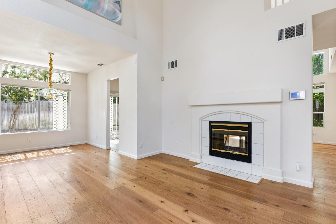
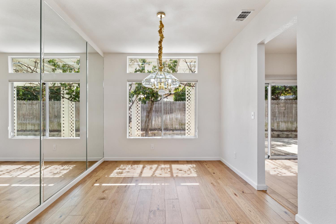
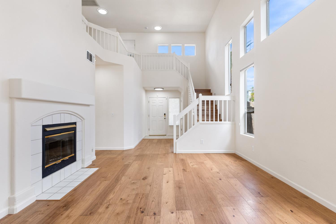
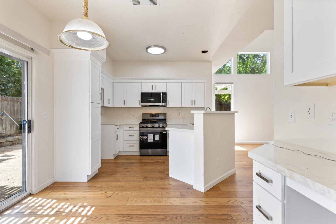
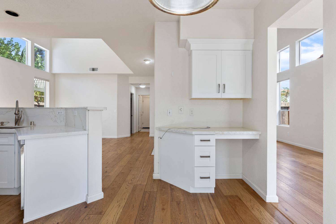
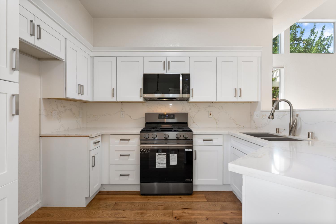
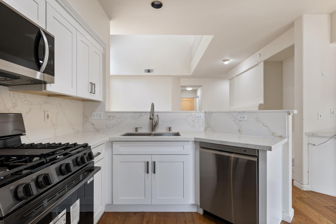
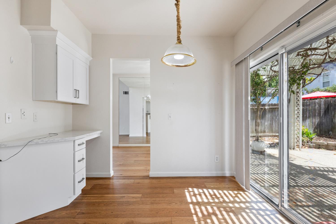
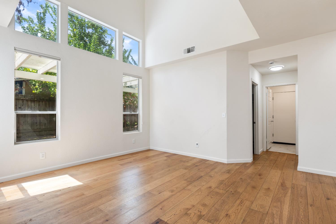
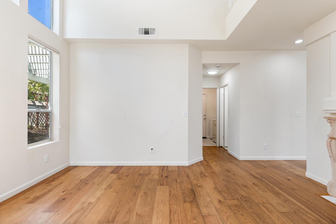
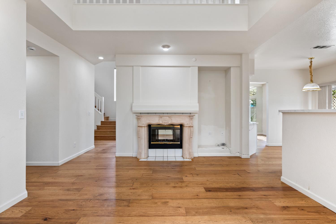
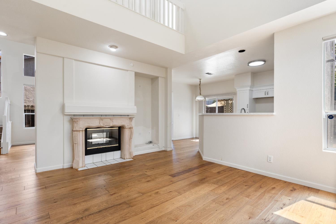
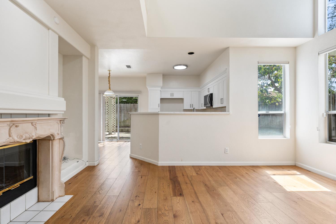
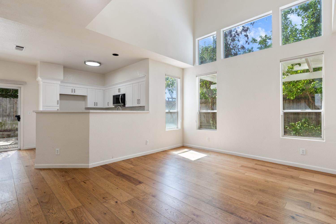
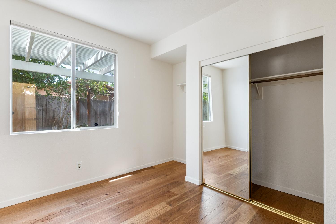
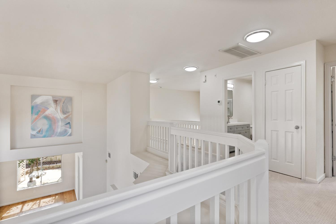
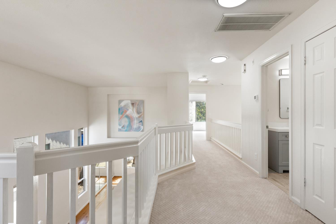
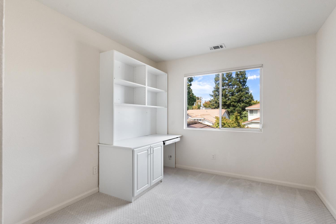
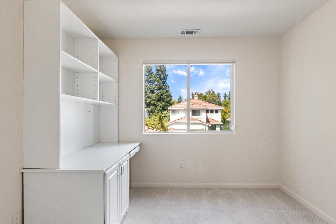
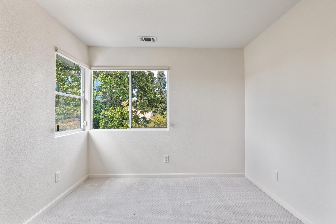
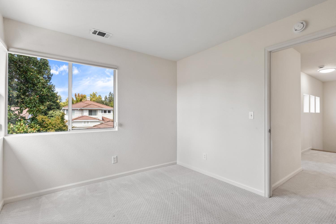
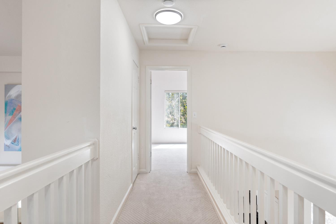
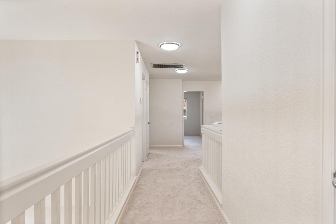
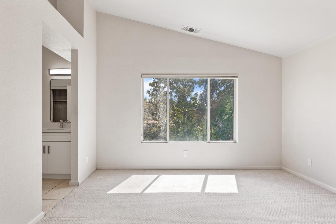
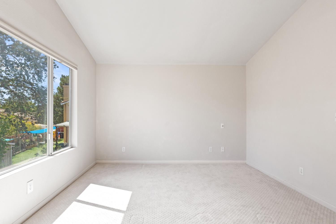
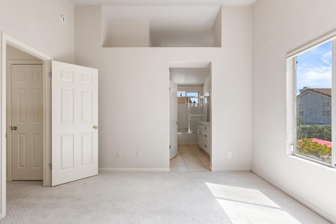
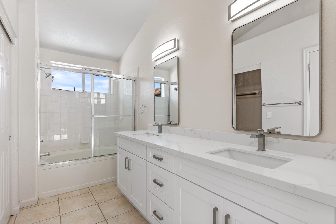
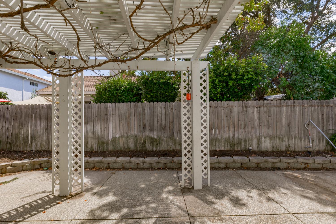
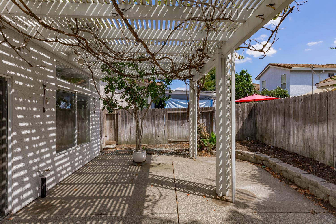
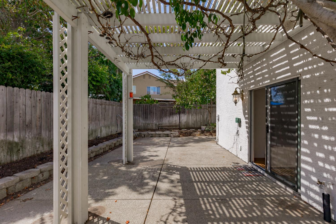
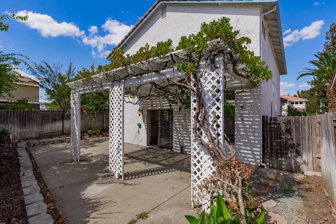
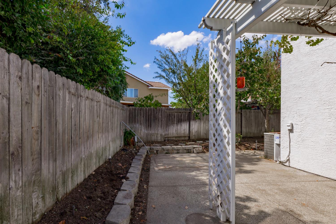
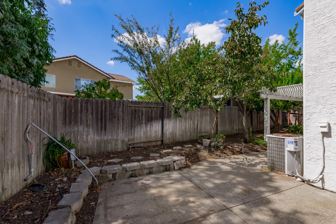
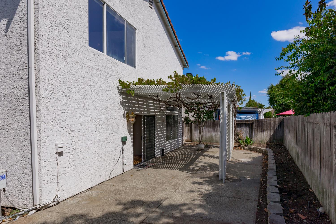
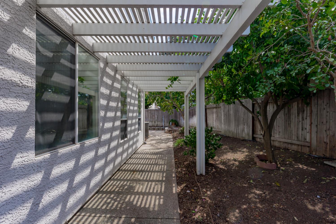
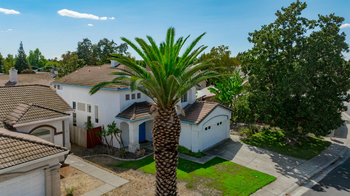
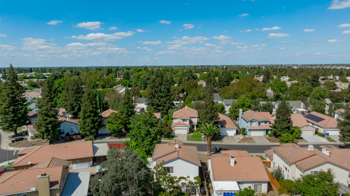
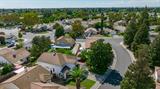
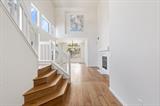
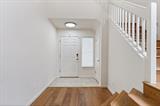
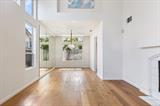
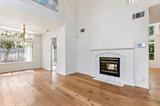
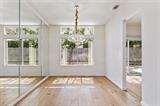
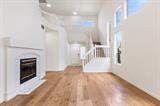
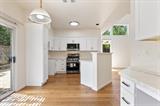
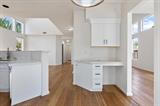
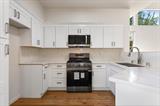
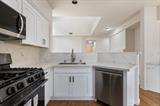
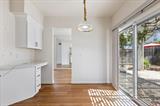
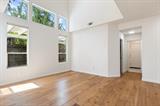
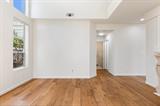
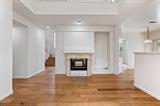
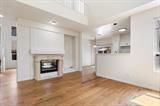
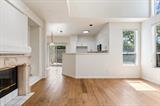
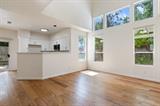
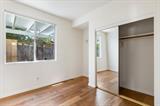
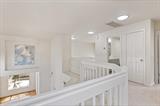
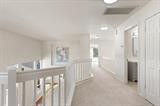
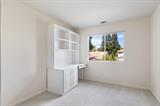
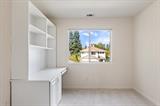
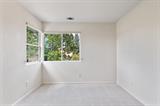
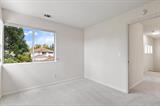
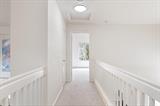
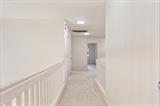
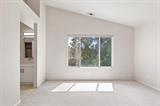
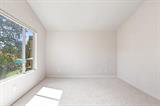
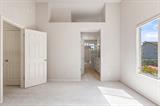
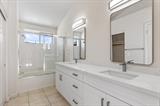
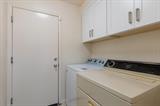
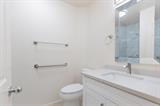
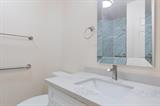
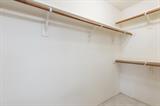
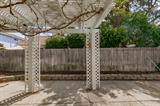
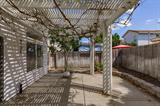
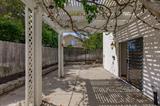
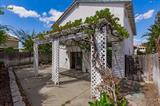
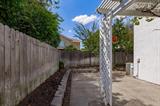
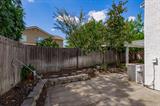
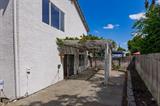
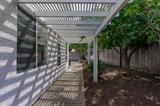
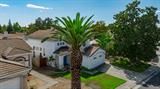
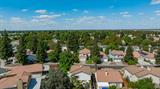
Welcome to this beautifully remodeled 4-bedroom, 3-bath home offering approximately 2,000 square feet of stylish and comfortable living space. Ideally located near schools, parks, shopping, dining, and everyday conveniences, this home offers the perfect combination of location, space, and functionality. Step inside to a bright and inviting floor plan featuring separate living and formal dining areas, along with a spacious family room highlighted by a cozy fireplace. The remodeled kitchen features granite countertops, attractive off-white cabinetry, generous workspace, and plenty of storageperfect for both everyday living and entertaining. A bedroom and full bathroom on the main level provide excellent flexibility for overnight guests, extended family, or a private home office. Wood laminate flooring enhances much of the interior, while Berber carpeting adds warmth and comfort upstairs. The second level features a generously sized primary suite, along with two additional bedrooms, providing plenty of room for everyone. Outside, the expansive lot offers endless possibilities for outdoor entertaining, gardening, recreation, or designing your own private backyard retreat. Beautifully updated and thoughtfully designed with a versatile floor plan, generous outdoor space, and a convenient Laguna location, this move-in-ready home is one you won’t want to miss.

Last checked: 1 week ago
Listing updated: October 27, 2026, 9:15 pm
Listed By: Neal Alie, Berkshire Hathaway HomeServices-Drysdale Properties
Source: MLS Metrolist, MLS#:226112144

Map Location

6814 Sandy Souza Way,95758,Elk Grove,Sacramento,CA

Walk Score

All data, photos, visualizations, and information regarding a property, including the property’s compliance with state and local legal requirements and all measurements and calculations of area, have been obtained from various sources, and may include such material that has been generated by use of artificial intelligence. Such information and material have not been and will not be verified for accuracy by the listing broker or the multiple listing service, and are not guaranteed as complete, accurate or reliable. Such information and material should be independently reviewed and verified for accuracy. This information and material are intended for the personal use of consumers and may not be used for any purpose other than to identify prospective properties consumers may be interested in purchasing.

MetroList CA data Last Updated: October 27, 2026, 9:15 pm
Data Source: SACM
Metrolist True Source LogoMetroList Services, Inc. Copyright © 2025

