
For Sale

7047 Panoramic Drive, Lucerne, CA 95458

$675,000(Negotiable)
561195673_bb5f3fc3-ac41-4a38-8973-3ff563d95bf3.jpg
561195673_688893d9-fd91-4c94-9b88-bf1c55d9ffc0.jpg
561195673_cb64e2ca-b17b-4370-a123-942345aa8be8.jpg
561195673_66f36ee2-bfeb-402b-bcb3-2e267a3242c3.jpg
561195673_5aaf4e0c-7139-4da1-98e2-5a6570446f7f.jpg
561195673_2545ff16-a09b-4a7a-bf40-3166e90981f1.jpg
561195673_d017455c-0a46-416b-b1b7-fe0203d8ba41.jpg
561195673_c88e7a6e-f215-40e5-bee8-b03d4f53bdc8.jpg
561195673_f1cb743d-4c7e-428c-be56-8e64c2ccb446.jpg
561195673_2dcf3b64-f77b-40ff-a5c6-eb4c12b9d832.jpg
561195673_e5055c0f-4908-430c-b4ad-61777af466f0.jpg
561195673_2c6d9d13-c224-4456-8a00-b8014468aba3.jpg
561195673_639474f2-9899-4c18-bf5c-9bd62e84be42.jpg
561195673_c5e168b2-569c-4657-bdf8-db320ab9c13e.jpg
561195673_d9c051ef-bdba-4641-b024-96da3a5e707f.jpg
561195673_af3dd515-436d-4115-94d9-a060a31896eb.jpg
561195673_77c5ead3-a024-4721-8c13-e8431cb10f76.jpg
561195673_12175c39-ba68-4853-8233-076ab34a1e48.jpg
561195673_0721f2ee-b6c2-4dab-8e2b-0aae1a647b3d.jpg
561195673_7524b8b6-c5d1-4642-a90b-da92c36d5977.jpg
561195673_685279e5-afd3-4d4c-a164-9a47017efe97.jpg
561195673_a45b4f8d-a3f4-48f7-adbc-3dc02c4c8d49.jpg
561195673_f8dd3bd7-2008-4c87-a542-812e4a83e42f.jpg
561195673_b91fd675-019a-4d64-8749-4638ddd14951.jpg
561195673_8d492a4e-3e64-46bf-a3a9-c5ba9c3ef529.jpg
561195673_4a585739-1bc8-43a2-a577-490b24a1f8b3.jpg
561195673_d5f12816-f1d9-4f1a-ba55-4509b475159c.jpg
561195673_bb828055-0526-4e1d-badc-50129bf55d55.jpg
561195673_39a6b89b-ffd1-4829-8e57-2dd36d7d0999.jpg
561195673_8d321363-23ab-4f9f-bd99-c7400903b38e.jpg
561195673_0ff61896-63c7-4056-88af-170c025fd4ae.jpg
561195673_5e980517-4c9b-4083-b084-05027f1aaf71.jpg
561195673_69d3e131-0203-4f90-942f-b075a4f42862.jpg
561195673_4e74b6b8-b09b-408b-be81-76eecae9691b.jpg
561195673_8abad032-d992-4c55-b318-9b5a42cdf8e2.jpg
561195673_5851dac1-da72-4939-8742-d7876b4fe73b.jpg
561195673_5414df1f-4a69-4f40-8f20-5be702ecb3dc.jpg
561195673_41ead887-0fa6-4083-bf4d-d6207718a041.jpg
561195673_77c8bde2-0d7a-4695-bca3-7027f842dd8d.jpg
561195673_3a1e93e5-95cf-4189-8d9d-c77ac6333930.jpg
561195673_9d1d0462-f914-496a-9916-fc53ac0fb951.jpg
561195673_b01f676f-4a47-4d7c-b7a2-6fa6dcee32ac.jpg
561195673_35f649f1-a44c-4696-8161-5fc739b4eb2e.jpg
561195673_eff80a9c-c6c2-437e-badb-6fe4a3f63aee.jpg
561195673_9c4c6f6f-5d58-4e22-ac4c-606cbac10f67.jpg
561195673_c8bf877f-10ea-4975-b4df-68077513fe5e.jpg
561195673_ce4c94fb-d417-4668-a207-068ac0d26c2d.jpg
561195673_02b2226a-4bec-4db7-b865-01db60bcfb96.jpg
561195673_fbe7b9d0-29c1-4d28-8129-5da4e1ede748.jpg
561195673_f9539a9f-7a41-4609-b63c-82b7d301a9eb.jpg
561195673_29529904-1414-4c94-b181-ae7827cdb2d4.jpg
561195673_6a3e6d47-f3ca-4297-8861-4636aecb8bcc.jpg
561195673_bb5f3fc3-ac41-4a38-8973-3ff563d95bf3.jpg
561195673_688893d9-fd91-4c94-9b88-bf1c55d9ffc0.jpg
561195673_cb64e2ca-b17b-4370-a123-942345aa8be8.jpg
561195673_66f36ee2-bfeb-402b-bcb3-2e267a3242c3.jpg
561195673_5aaf4e0c-7139-4da1-98e2-5a6570446f7f.jpg
561195673_2545ff16-a09b-4a7a-bf40-3166e90981f1.jpg
561195673_d017455c-0a46-416b-b1b7-fe0203d8ba41.jpg
561195673_c88e7a6e-f215-40e5-bee8-b03d4f53bdc8.jpg
561195673_f1cb743d-4c7e-428c-be56-8e64c2ccb446.jpg
561195673_2dcf3b64-f77b-40ff-a5c6-eb4c12b9d832.jpg
561195673_e5055c0f-4908-430c-b4ad-61777af466f0.jpg
561195673_2c6d9d13-c224-4456-8a00-b8014468aba3.jpg
561195673_639474f2-9899-4c18-bf5c-9bd62e84be42.jpg
561195673_c5e168b2-569c-4657-bdf8-db320ab9c13e.jpg
561195673_d9c051ef-bdba-4641-b024-96da3a5e707f.jpg
561195673_af3dd515-436d-4115-94d9-a060a31896eb.jpg
561195673_77c5ead3-a024-4721-8c13-e8431cb10f76.jpg
561195673_12175c39-ba68-4853-8233-076ab34a1e48.jpg
561195673_0721f2ee-b6c2-4dab-8e2b-0aae1a647b3d.jpg
561195673_7524b8b6-c5d1-4642-a90b-da92c36d5977.jpg
561195673_685279e5-afd3-4d4c-a164-9a47017efe97.jpg
561195673_a45b4f8d-a3f4-48f7-adbc-3dc02c4c8d49.jpg
561195673_f8dd3bd7-2008-4c87-a542-812e4a83e42f.jpg
561195673_b91fd675-019a-4d64-8749-4638ddd14951.jpg
561195673_8d492a4e-3e64-46bf-a3a9-c5ba9c3ef529.jpg
561195673_4a585739-1bc8-43a2-a577-490b24a1f8b3.jpg
561195673_d5f12816-f1d9-4f1a-ba55-4509b475159c.jpg
561195673_bb828055-0526-4e1d-badc-50129bf55d55.jpg
561195673_39a6b89b-ffd1-4829-8e57-2dd36d7d0999.jpg
561195673_8d321363-23ab-4f9f-bd99-c7400903b38e.jpg
561195673_0ff61896-63c7-4056-88af-170c025fd4ae.jpg
561195673_5e980517-4c9b-4083-b084-05027f1aaf71.jpg
561195673_69d3e131-0203-4f90-942f-b075a4f42862.jpg
561195673_4e74b6b8-b09b-408b-be81-76eecae9691b.jpg
561195673_8abad032-d992-4c55-b318-9b5a42cdf8e2.jpg
561195673_5851dac1-da72-4939-8742-d7876b4fe73b.jpg
561195673_5414df1f-4a69-4f40-8f20-5be702ecb3dc.jpg
561195673_41ead887-0fa6-4083-bf4d-d6207718a041.jpg
561195673_77c8bde2-0d7a-4695-bca3-7027f842dd8d.jpg
561195673_3a1e93e5-95cf-4189-8d9d-c77ac6333930.jpg
561195673_9d1d0462-f914-496a-9916-fc53ac0fb951.jpg
561195673_b01f676f-4a47-4d7c-b7a2-6fa6dcee32ac.jpg
561195673_35f649f1-a44c-4696-8161-5fc739b4eb2e.jpg
561195673_eff80a9c-c6c2-437e-badb-6fe4a3f63aee.jpg
561195673_9c4c6f6f-5d58-4e22-ac4c-606cbac10f67.jpg
561195673_c8bf877f-10ea-4975-b4df-68077513fe5e.jpg
561195673_ce4c94fb-d417-4668-a207-068ac0d26c2d.jpg
561195673_02b2226a-4bec-4db7-b865-01db60bcfb96.jpg
561195673_fbe7b9d0-29c1-4d28-8129-5da4e1ede748.jpg
561195673_f9539a9f-7a41-4609-b63c-82b7d301a9eb.jpg
561195673_29529904-1414-4c94-b181-ae7827cdb2d4.jpg
561195673_6a3e6d47-f3ca-4297-8861-4636aecb8bcc.jpg

Overview

ID
3510405
Type
Single Family Residence
Parking
Yes
Beds
3
Baths
2
Sqft
2479
Build Year
1990
Purpose
For Sale

About This Listing

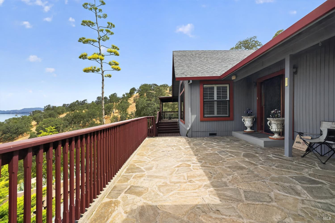
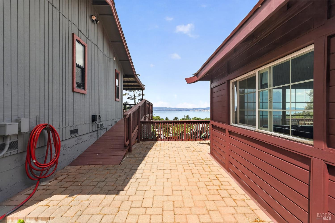
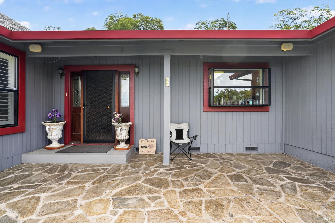
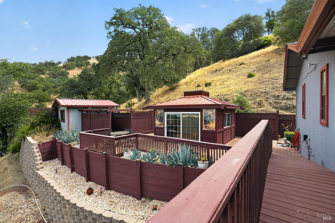
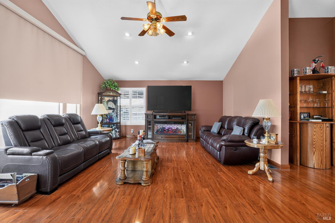
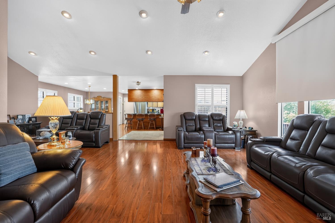
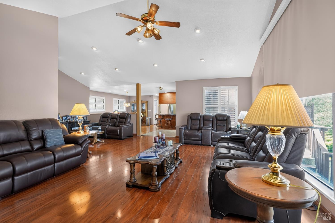
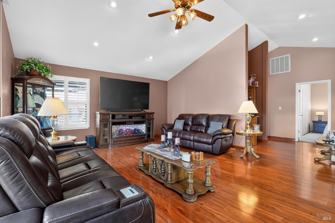
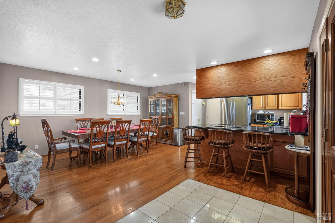
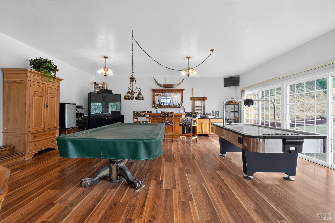
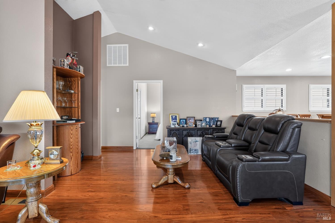
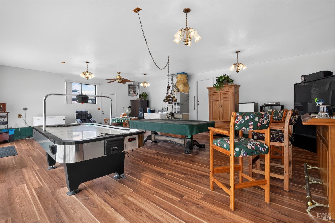
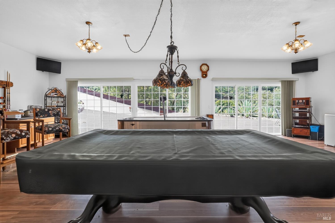
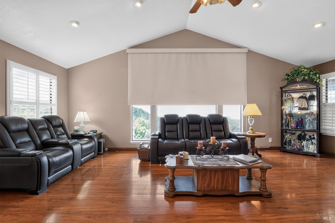
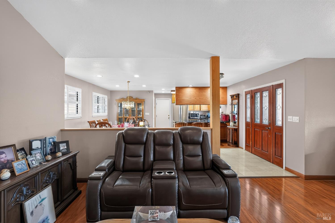
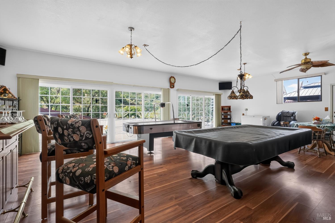
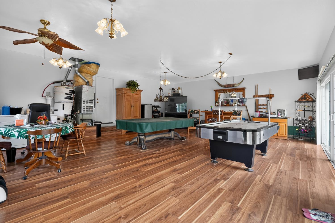
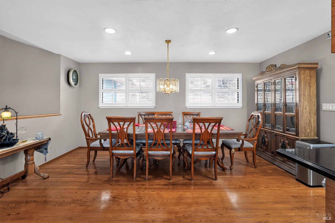
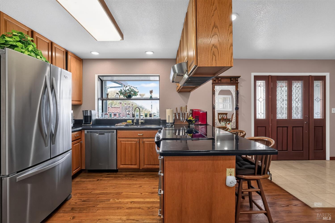
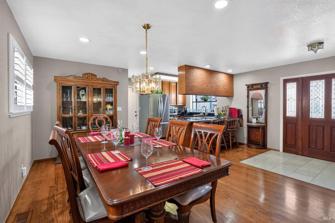
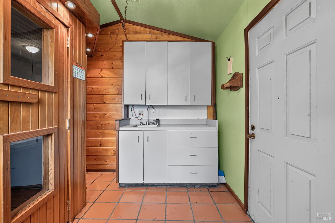
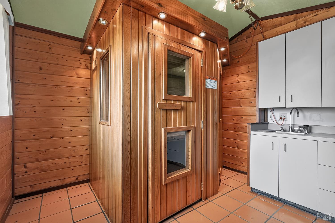
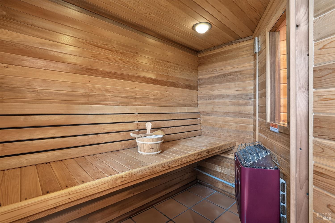
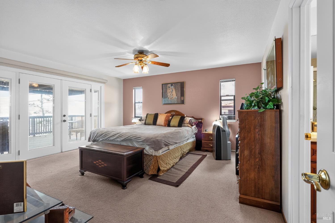
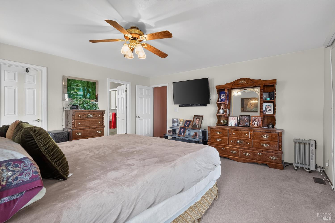
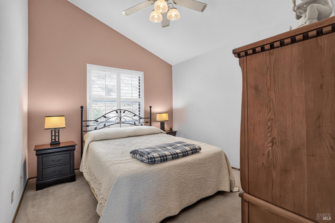
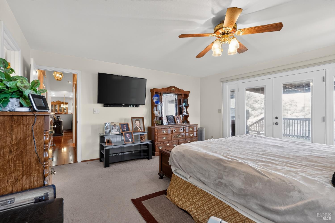
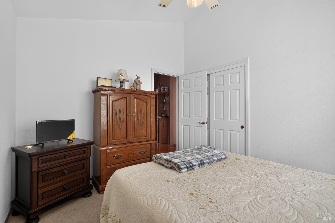
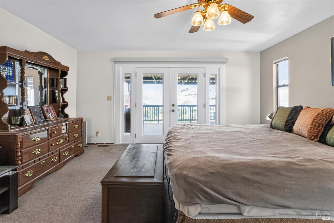
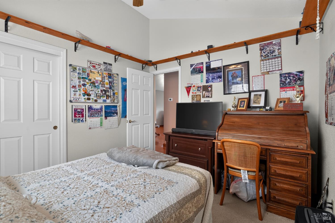
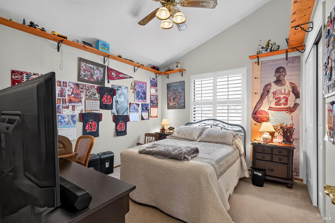
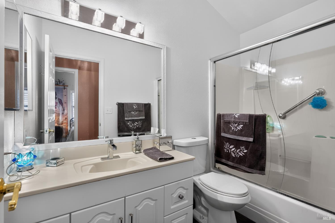
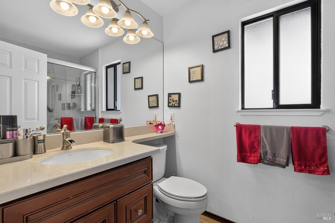
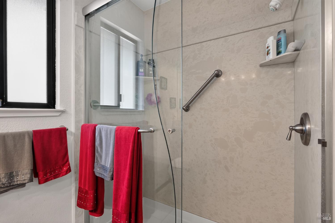
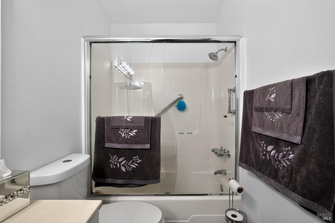
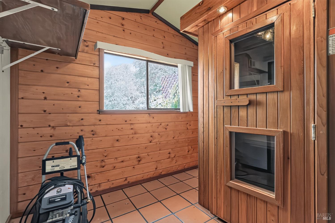
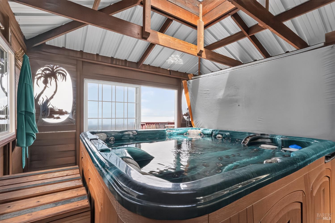
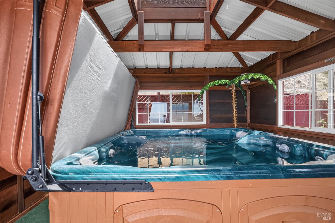
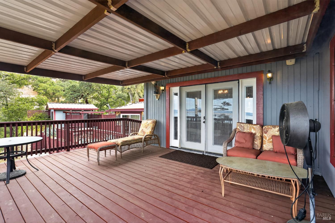
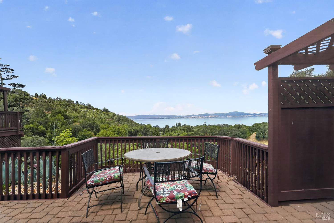
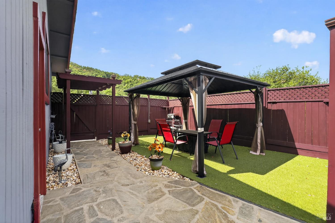
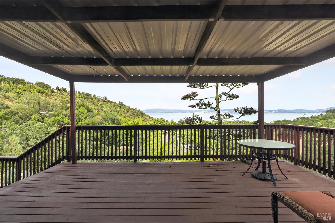
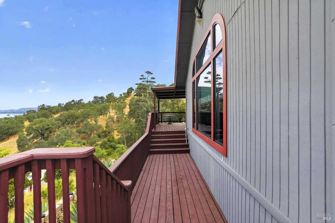
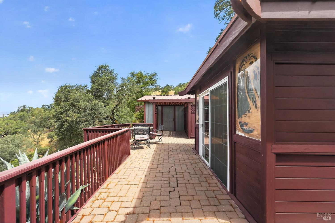
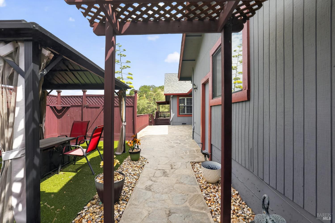
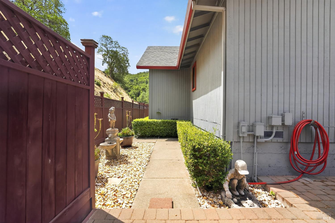
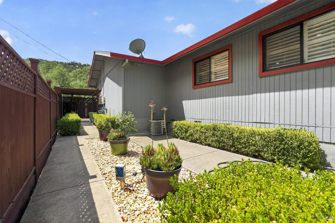
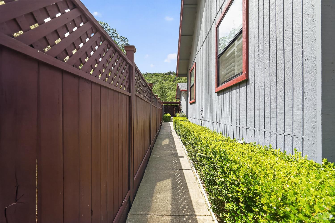
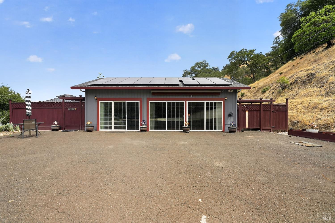
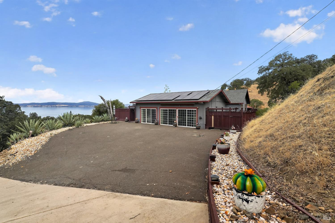
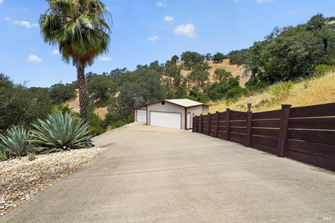
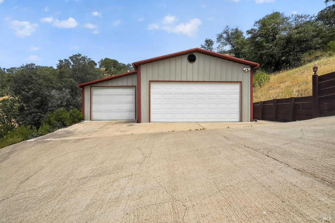
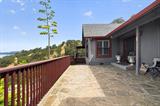
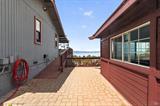
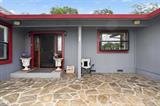
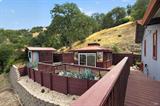
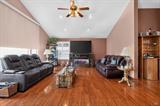
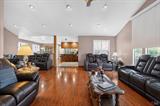
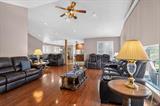
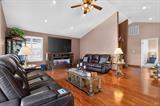
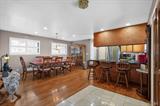
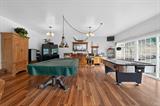
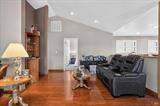
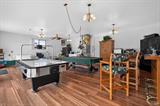
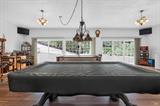
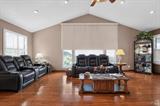
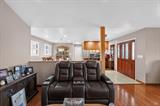
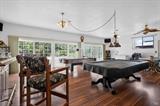
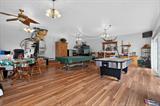
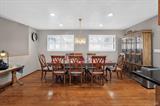
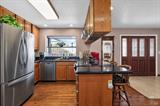
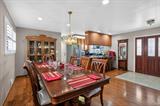
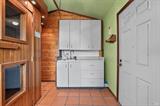
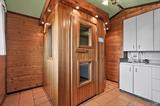
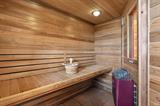
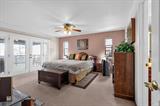
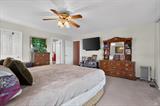
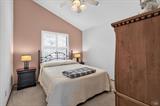
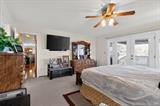
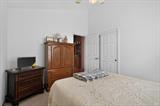
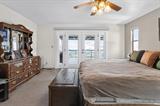
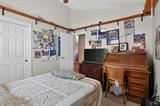
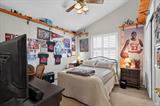
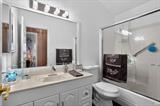
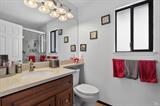
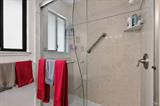
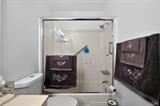
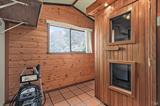
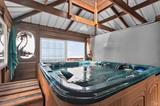
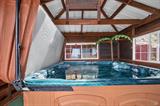
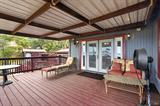
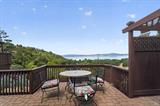
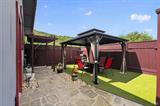
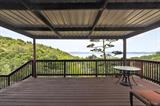
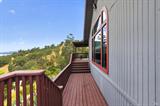
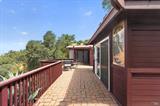
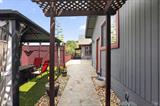
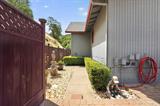
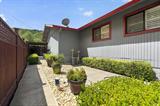
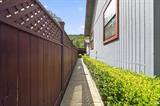
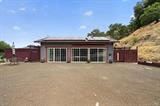
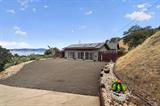
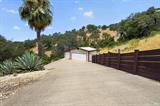
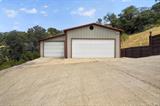
Perched above Clear Lake with sweeping panoramic water and mountain views, this gated 2.49 acre retreat in Lucerne offers privacy, resort style amenities, and space to spread out. Vaulted ceilings and a fireplace anchor the spacious living room, while the eat in kitchen with stainless steel appliances and a breakfast bar flows into a formal dining area, all connected by rich wood flooring throughout the main living spaces. A standout 800 square foot game room with a wet bar and walls of glass opening to the grounds offers flexible space for entertaining, a home theater, gym, or studio. Step outside to expansive multi level decks and a flagstone patio designed to soak in unobstructed lake and hillside views from nearly every angle, morning and evening alike. Two detached amenity buildings add to the resort feel, one housing a 10 person hot tub with lake views and the other a private sauna, both ready for year round relaxation. A detached 3 car garage and additional storage shed provide ample room for vehicles, boats, tools, and toys. The fully landscaped grounds are fed by a private well and sprinkler system, accented with drought tolerant agave, decorative gravel beds, and low voltage LED lighting for evening ambiance, plus wired outdoor speakers to set the mood for gatherings. The property is equipped with owned solar power alongside PG&E service and runs on propane gas, and the entire estate is gated for added privacy and security. Spanning 2,479 square feet with 3 bedrooms and 2 bathrooms across 18 total rooms, this move in ready escape is ideal as a full time residence, weekend getaway, or entertaining destination away from the pace of city life, with easy access to Clear Lake for boating, fishing, and watersports just minutes away. Located in the Lucerne Riviera Estates area of Lake County within the Northshore Fire District, this is a rare opportunity to own a private, view oriented compound with the space, privacy, and amenities to match its setting above one of California’s largest natural lakes.

Last checked: 15 hours ago
Listing updated: July 20, 2026, 5:27 pm
Listed By: Gary D Peck, LPT Realty, Inc
Source: BAREIS MLS, MLS#:326059320

Map Location

7047 Panoramic Drive,95458,Lucerne,Lake,CA

Walk Score

All data, photos, visualizations, and information regarding a property, including the property’s compliance with state and local legal requirements and all measurements and calculations of area, have been obtained from various sources, and may include such material that has been generated by use of artificial intelligence. Such information and material have not been and will not be verified for accuracy by the listing broker or the multiple listing service, and are not guaranteed as complete, accurate or reliable. Such information and material should be independently reviewed and verified for accuracy. This information and material are intended for the personal use of consumers and may not be used for any purpose other than to identify prospective properties consumers may be interested in purchasing.

MetroList CA data Last Updated: July 20, 2026, 5:27 pm
Data Source: BARI
Metrolist True Source LogoMetroList Services, Inc. Copyright © 2025

