
For Sale
New

7136 Corvus Circle, Roseville, CA 95747

$625,000(Negotiable)
561207974_e6fe5a1c-19a3-4178-b71d-0ad6e8a0fb7f.jpg
561207974_fb73632f-dae1-49b9-ae67-de6662e5bb95.jpg
561207974_13b0901d-da9f-47e7-8d41-7a9a466775b8.jpg
561207974_c0664191-8dda-437f-a2fa-55f46f55b610.jpg
561207974_35200e86-feb6-4846-af49-30cc521f2334.jpg
561207974_69c89cf3-f003-4f90-9f8c-2d8f21b654de.jpg
561207974_5ed9767f-9954-47bf-a7f3-287a4482680f.jpg
561207974_807e6eaa-f83a-4a3c-9dd6-b6434da4ef2d.jpg
561207974_88ca6c52-18a9-45e8-b3e3-8779fae37ff8.jpg
561207974_94463edb-d679-4626-94ab-b8c59adc5fe4.jpg
561207974_76e2250e-68ee-4cde-aeda-827afe2611b6.jpg
561207974_c3c83cbb-bca6-411b-9853-1a931a9534e4.jpg
561207974_2936dc09-47ae-4da6-a8ea-8016ad2acd8a.jpg
561207974_bfd85235-577c-401f-aa86-b9106d4c4d09.jpg
561207974_56c42f80-28fb-481f-b500-daa2def30549.jpg
561207974_6866c108-6846-4f73-9c5c-512def34947d.jpg
561207974_041ac5fc-1b87-47b6-b712-5339155efe85.jpg
561207974_c9fa1439-efa8-468a-accb-5172ce23d30b.jpg
561207974_0653e380-2e6d-4654-b5ce-8d71fe8c72a8.jpg
561207974_95862375-dff2-425c-a49f-31e32e0f871a.jpg
561207974_db50e86c-3290-48b6-abe4-4848c2b90539.jpg
561207974_3eb859fa-e9f1-431d-a189-bfbb7f4b1422.jpg
561207974_53ccf7a7-1d8e-4439-80a8-26f27d60c1b2.jpg
561207974_e2239504-2d98-4f96-b6c8-1702952431b0.jpg
561207974_c97196af-821e-4ecd-b990-1dd2b1a475b6.jpg
561207974_a6d10d7c-7335-4365-9dc6-755fe334e054.jpg
561207974_24db1c5c-35e8-4f46-9285-64a1416968bd.jpg
561207974_510cebfb-1c52-47bb-931c-44ad30774676.jpg
561207974_bc41d207-1d61-4bbf-a8c6-3eba5d6a088a.jpg
561207974_71edab5e-e884-4fdf-90db-a5e5b8d93115.jpg
561207974_96c59367-3814-4afc-ac4a-3569ba321a65.jpg
561207974_37a71be0-6022-4236-b7cf-ac8dda10e974.jpg
561207974_3483a9b9-aaac-4e59-ba44-220ac658b130.jpg
561207974_8f2244b5-17cf-4214-b175-289cdcd416e9.jpg
561207974_5a60e3cf-363b-4620-a0f1-a91199b074b9.jpg
561207974_36f93abd-3862-4659-9f6c-885c42233e94.jpg
561207974_493f4967-35e1-43ce-86da-d02e495f37a4.jpg
561207974_9198b1c2-bda4-416a-9fec-5e398abbb00f.jpg
561207974_a7848b6b-dc58-494d-86a2-de6cec63fcdf.jpg
561207974_b128c37a-b394-441f-9551-d8fc6a9c200f.jpg
561207974_26daae6c-d432-4ab3-b6ba-01ed1e1d0999.jpg
561207974_70e968b8-79da-405e-b7c7-604cbea16d75.jpg
561207974_b4b63324-1369-4939-8c48-44530e8fb27d.jpg
561207974_dcb0c129-9d5b-4249-af3c-3bafb41a8192.jpg
561207974_622beddb-9afc-4173-8222-c0882b479333.jpg
561207974_46fc529c-b6d5-4a07-9a74-27590a19cd56.jpg
561207974_4a8fbeaf-2c9b-486b-ab39-9526147da266.jpg
561207974_89ab6a32-c893-4914-a427-dfc85730d603.jpg
561207974_1aabe9e7-18ca-4c05-a64a-a99d591f46ae.jpg
561207974_e6fe5a1c-19a3-4178-b71d-0ad6e8a0fb7f.jpg
561207974_fb73632f-dae1-49b9-ae67-de6662e5bb95.jpg
561207974_13b0901d-da9f-47e7-8d41-7a9a466775b8.jpg
561207974_c0664191-8dda-437f-a2fa-55f46f55b610.jpg
561207974_35200e86-feb6-4846-af49-30cc521f2334.jpg
561207974_69c89cf3-f003-4f90-9f8c-2d8f21b654de.jpg
561207974_5ed9767f-9954-47bf-a7f3-287a4482680f.jpg
561207974_807e6eaa-f83a-4a3c-9dd6-b6434da4ef2d.jpg
561207974_88ca6c52-18a9-45e8-b3e3-8779fae37ff8.jpg
561207974_94463edb-d679-4626-94ab-b8c59adc5fe4.jpg
561207974_76e2250e-68ee-4cde-aeda-827afe2611b6.jpg
561207974_c3c83cbb-bca6-411b-9853-1a931a9534e4.jpg
561207974_2936dc09-47ae-4da6-a8ea-8016ad2acd8a.jpg
561207974_bfd85235-577c-401f-aa86-b9106d4c4d09.jpg
561207974_56c42f80-28fb-481f-b500-daa2def30549.jpg
561207974_6866c108-6846-4f73-9c5c-512def34947d.jpg
561207974_041ac5fc-1b87-47b6-b712-5339155efe85.jpg
561207974_c9fa1439-efa8-468a-accb-5172ce23d30b.jpg
561207974_0653e380-2e6d-4654-b5ce-8d71fe8c72a8.jpg
561207974_95862375-dff2-425c-a49f-31e32e0f871a.jpg
561207974_db50e86c-3290-48b6-abe4-4848c2b90539.jpg
561207974_3eb859fa-e9f1-431d-a189-bfbb7f4b1422.jpg
561207974_53ccf7a7-1d8e-4439-80a8-26f27d60c1b2.jpg
561207974_e2239504-2d98-4f96-b6c8-1702952431b0.jpg
561207974_c97196af-821e-4ecd-b990-1dd2b1a475b6.jpg
561207974_a6d10d7c-7335-4365-9dc6-755fe334e054.jpg
561207974_24db1c5c-35e8-4f46-9285-64a1416968bd.jpg
561207974_510cebfb-1c52-47bb-931c-44ad30774676.jpg
561207974_bc41d207-1d61-4bbf-a8c6-3eba5d6a088a.jpg
561207974_71edab5e-e884-4fdf-90db-a5e5b8d93115.jpg
561207974_96c59367-3814-4afc-ac4a-3569ba321a65.jpg
561207974_37a71be0-6022-4236-b7cf-ac8dda10e974.jpg
561207974_3483a9b9-aaac-4e59-ba44-220ac658b130.jpg
561207974_8f2244b5-17cf-4214-b175-289cdcd416e9.jpg
561207974_5a60e3cf-363b-4620-a0f1-a91199b074b9.jpg
561207974_36f93abd-3862-4659-9f6c-885c42233e94.jpg
561207974_493f4967-35e1-43ce-86da-d02e495f37a4.jpg
561207974_9198b1c2-bda4-416a-9fec-5e398abbb00f.jpg
561207974_a7848b6b-dc58-494d-86a2-de6cec63fcdf.jpg
561207974_b128c37a-b394-441f-9551-d8fc6a9c200f.jpg
561207974_26daae6c-d432-4ab3-b6ba-01ed1e1d0999.jpg
561207974_70e968b8-79da-405e-b7c7-604cbea16d75.jpg
561207974_b4b63324-1369-4939-8c48-44530e8fb27d.jpg
561207974_dcb0c129-9d5b-4249-af3c-3bafb41a8192.jpg
561207974_622beddb-9afc-4173-8222-c0882b479333.jpg
561207974_46fc529c-b6d5-4a07-9a74-27590a19cd56.jpg
561207974_4a8fbeaf-2c9b-486b-ab39-9526147da266.jpg
561207974_89ab6a32-c893-4914-a427-dfc85730d603.jpg
561207974_1aabe9e7-18ca-4c05-a64a-a99d591f46ae.jpg

Overview

ID
3513923
Type
Single Family Residence
Parking
No
Beds
3
Baths
3
Sqft
1974
Build Year
2017
Purpose
For Sale

About This Listing

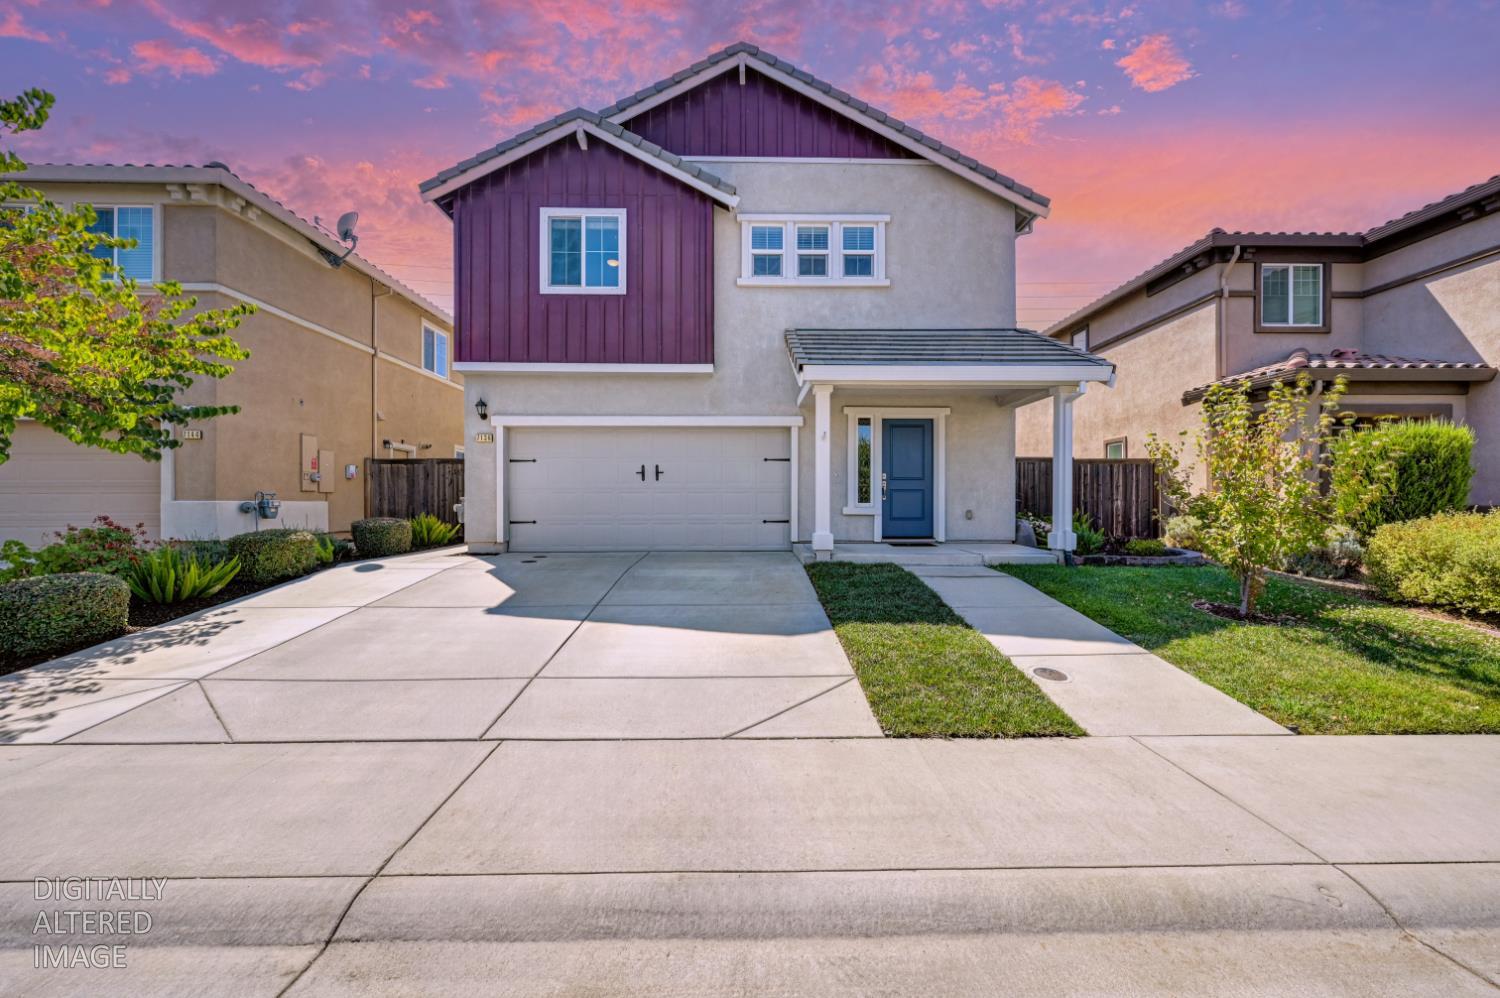
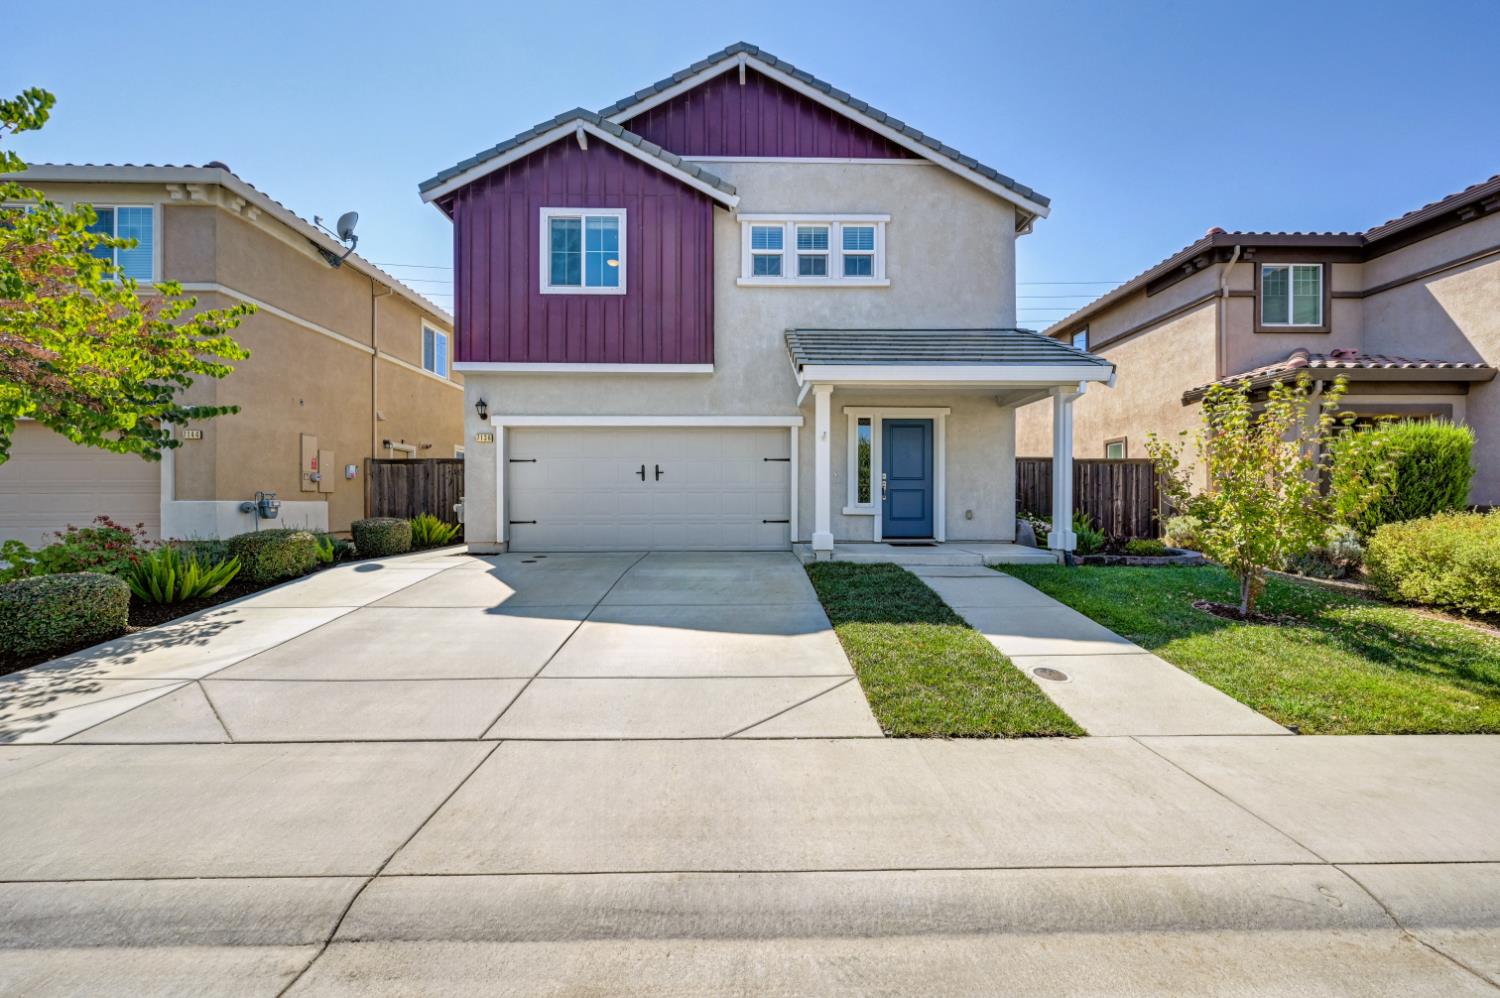
Entering the space from the welcoming front porch, you’ll be lead to a beautiful great room with a connected open kitchen and dining area. It’s an incredible space for entertaining and everyday living with great natural light that overlooks the backyard. Espresso cabinetry contrast the lighter, warm tones of the granite countertops, and complement the cool tones of the stainless steel appliances. An elevated, pull-down faucet set-up over a single-basin sink which provides an expanded space for cleaning oversized pots and pans with ease. The kitchen island is a solution for additional dining spots and an expanded area for meal-prep. We love the pantry space with its double-barn door slider with dark metals that tie in the rich cabinetry espresso color-scheme. Off the dining area, you’ll find slider access to a lovely covered back patio area that provides protection from the elements, but also functions as an additional outdoor living space for a morning coffee or Summer BBQ entertaining. The yard has been updated with fresh sod where needed, automatic sprinkler system in place, and is fully landscaped – no waiting for a home to be completed, this is ready to go. Heading inside, there is an additional first floor storage closet that goes under the staircase, along with a lovely guest powder room. Upstairs, you’ll have two zones separate from the bedrooms to enjoy – at the top of the stairs and in-between the hallway bath and BD three. These spaces could be used for an office, play area, study or gym zone, or a mini library set-up. The laundry room is central to all the bedrooms (which are all well-sized spaces). We love the spacious primary bathroom with an attractive barn-door slider entry, an oversized shower stall with a built-in bench, double-sink vanity, and a large walk-in primary closet. The front yard details an expanded / wider driveway and a separate paved path to an adorable front door stoop with freshly painted columns. Be sure to view the 3D virtual tour and then come visit in person. Roseville is known for its cost-effective utility set-up, and you’ll also enjoy the benefits of owned solar and a tankless water heater. Per current RJUHSD online mapping, the home is positioned in West Park high school zoning (buyer to verify confirmed written admission). Westbrook Blvd connects to Baseline Rd so commuters have many ways out. This area continues to add options for dining and shopping, including the development by nearby Costco. Welcome home.

Last checked: 55 minutes ago
Listing updated: August 14, 2026, 2:15 am
Listed By: Steve V Ostrom, Coldwell Banker Realty
Source: MLS Metrolist, MLS#:226100723

Map Location

7136 Corvus Circle,95747,Roseville,Placer,CA

Walk Score

All data, photos, visualizations, and information regarding a property, including the property’s compliance with state and local legal requirements and all measurements and calculations of area, have been obtained from various sources, and may include such material that has been generated by use of artificial intelligence. Such information and material have not been and will not be verified for accuracy by the listing broker or the multiple listing service, and are not guaranteed as complete, accurate or reliable. Such information and material should be independently reviewed and verified for accuracy. This information and material are intended for the personal use of consumers and may not be used for any purpose other than to identify prospective properties consumers may be interested in purchasing.

MetroList CA data Last Updated: August 14, 2026, 2:15 am
Data Source: SACM
Metrolist True Source LogoMetroList Services, Inc. Copyright © 2025

