

For Sale
New

736 Woodside Lane, #1, Sacramento, CA 95825

$199,000(Negotiable)
561235834_3b65137f-65f6-4c29-8562-730f67231ce4.jpg
561235834_6681aa49-609f-4501-a284-125210049f13.jpg
561235834_e6359ba7-c8ca-42d3-9654-f14a96fc41c8.jpg
561235834_d22e1f24-cdc4-4899-9d99-c92791780497.jpg
561235834_7e4eb62d-24e0-4d7e-bcaf-f29bcd0b315b.jpg
561235834_80068de9-105e-4d84-ab85-8408179615b4.jpg
561235834_a52e6769-f5d6-4a41-8124-05f58f3fda35.jpg
561235834_e1889076-2595-450b-9edc-d616ac526306.jpg
561235834_7d310b0d-7502-4018-8f4f-02c8468aafdb.jpg
561235834_b42695e8-a822-4319-8b8f-86030c8093cc.jpg
561235834_24a510d1-5593-4427-88fc-f4eafc5445f6.jpg
561235834_f1644f8d-378b-4fbf-9171-4a6074ec06e6.jpg
561235834_f0d33dfd-c568-4d23-a5d1-7fc90c85f15a.jpg
561235834_f4b222da-c54f-403e-ac21-ed500d3d7475.jpg
561235834_3aa9ea51-db7c-4ccd-97ed-ab075b5f5363.jpg
561235834_c3f600c8-884b-4c77-a3cf-17a3126f9445.jpg
561235834_b5741e9b-3b50-4e46-a610-a64f7bd04fbf.jpg
561235834_7b8ba6ae-3f58-4a57-97d6-db1074e99890.jpg
561235834_f2239898-3698-4735-96c0-48a89e5cb602.jpg
561235834_9c9dbb73-1c6d-4d57-930b-0a86b4597e49.jpg
561235834_1c6158dd-82c9-4a1b-8a9a-6f6f3ac8ea44.jpg
561235834_5d5e2789-141b-4039-865e-352b2d3a5cdd.jpg
561235834_bc92c43c-febe-4221-97d0-bc1c1424bdb7.jpg
561235834_ccc5c7ff-bb21-4781-a0e3-c6264098f5fc.jpg
561235834_f22e7ab5-20e6-49fb-8d92-742f7c09fac1.jpg
561235834_8a9fa633-4cff-40d3-aa49-8c7d65f92e38.jpg
561235834_df2f4f5c-b0c8-4b01-a74d-8a309b187521.jpg
561235834_a0e27840-b108-4c6b-8f2d-cc6f149c9704.jpg
561235834_b0f9a407-1a3b-4a1d-9b2d-7c8174e76353.jpg
561235834_2c4566c9-1ad5-4893-810d-a721d8908bd5.jpg
561235834_9245bbd6-3293-4b86-afa5-9fa005473f69.jpg
561235834_9024851a-389c-495f-a5ca-f7919c22cfe9.jpg
561235834_b39a085d-e65e-40bf-8171-7acca4532650.jpg
561235834_cf5f6e60-eb09-47b3-834b-fa38329c63be.jpg
561235834_14285b80-ef25-4056-a1b3-98e0523951e9.jpg
561235834_e518a1fa-f8d3-4ba8-8c52-a17958a0d222.jpg
561235834_dbd793ad-2af3-454e-a57e-1845532fb0a1.jpg
561235834_9cca329b-cf34-4d4c-9885-cbf97ddfd6cb.jpg
561235834_3dba1ded-75df-46fb-a84e-0c6078403fe0.jpg
561235834_fc1b04ac-7add-4ec8-bcf6-c1eac1a2e170.jpg
561235834_b4546e96-3821-4860-8288-472d644201b0.jpg
561235834_8702a77f-1c99-4e9e-85cc-9465c454c316.jpg
561235834_7f9be883-919b-4667-b240-1f4af8d2315c.jpg
561235834_357a5a66-6af6-476f-9a3e-386bbbfb0993.jpg
561235834_c10bc1fe-1336-4fc7-85c6-5883a81f9e2b.jpg
561235834_7623e730-f2c3-4821-9760-855742e06cb2.jpg
561235834_c832aada-d58f-42e8-ae09-2a105c9dcd53.jpg
561235834_3b65137f-65f6-4c29-8562-730f67231ce4.jpg
561235834_6681aa49-609f-4501-a284-125210049f13.jpg
561235834_e6359ba7-c8ca-42d3-9654-f14a96fc41c8.jpg
561235834_d22e1f24-cdc4-4899-9d99-c92791780497.jpg
561235834_7e4eb62d-24e0-4d7e-bcaf-f29bcd0b315b.jpg
561235834_80068de9-105e-4d84-ab85-8408179615b4.jpg
561235834_a52e6769-f5d6-4a41-8124-05f58f3fda35.jpg
561235834_e1889076-2595-450b-9edc-d616ac526306.jpg
561235834_7d310b0d-7502-4018-8f4f-02c8468aafdb.jpg
561235834_b42695e8-a822-4319-8b8f-86030c8093cc.jpg
561235834_24a510d1-5593-4427-88fc-f4eafc5445f6.jpg
561235834_f1644f8d-378b-4fbf-9171-4a6074ec06e6.jpg
561235834_f0d33dfd-c568-4d23-a5d1-7fc90c85f15a.jpg
561235834_f4b222da-c54f-403e-ac21-ed500d3d7475.jpg
561235834_3aa9ea51-db7c-4ccd-97ed-ab075b5f5363.jpg
561235834_c3f600c8-884b-4c77-a3cf-17a3126f9445.jpg
561235834_b5741e9b-3b50-4e46-a610-a64f7bd04fbf.jpg
561235834_7b8ba6ae-3f58-4a57-97d6-db1074e99890.jpg
561235834_f2239898-3698-4735-96c0-48a89e5cb602.jpg
561235834_9c9dbb73-1c6d-4d57-930b-0a86b4597e49.jpg
561235834_1c6158dd-82c9-4a1b-8a9a-6f6f3ac8ea44.jpg
561235834_5d5e2789-141b-4039-865e-352b2d3a5cdd.jpg
561235834_bc92c43c-febe-4221-97d0-bc1c1424bdb7.jpg
561235834_ccc5c7ff-bb21-4781-a0e3-c6264098f5fc.jpg
561235834_f22e7ab5-20e6-49fb-8d92-742f7c09fac1.jpg
561235834_8a9fa633-4cff-40d3-aa49-8c7d65f92e38.jpg
561235834_df2f4f5c-b0c8-4b01-a74d-8a309b187521.jpg
561235834_a0e27840-b108-4c6b-8f2d-cc6f149c9704.jpg
561235834_b0f9a407-1a3b-4a1d-9b2d-7c8174e76353.jpg
561235834_2c4566c9-1ad5-4893-810d-a721d8908bd5.jpg
561235834_9245bbd6-3293-4b86-afa5-9fa005473f69.jpg
561235834_9024851a-389c-495f-a5ca-f7919c22cfe9.jpg
561235834_b39a085d-e65e-40bf-8171-7acca4532650.jpg
561235834_cf5f6e60-eb09-47b3-834b-fa38329c63be.jpg
561235834_14285b80-ef25-4056-a1b3-98e0523951e9.jpg
561235834_e518a1fa-f8d3-4ba8-8c52-a17958a0d222.jpg
561235834_dbd793ad-2af3-454e-a57e-1845532fb0a1.jpg
561235834_9cca329b-cf34-4d4c-9885-cbf97ddfd6cb.jpg
561235834_3dba1ded-75df-46fb-a84e-0c6078403fe0.jpg
561235834_fc1b04ac-7add-4ec8-bcf6-c1eac1a2e170.jpg
561235834_b4546e96-3821-4860-8288-472d644201b0.jpg
561235834_8702a77f-1c99-4e9e-85cc-9465c454c316.jpg
561235834_7f9be883-919b-4667-b240-1f4af8d2315c.jpg
561235834_357a5a66-6af6-476f-9a3e-386bbbfb0993.jpg
561235834_c10bc1fe-1336-4fc7-85c6-5883a81f9e2b.jpg
561235834_7623e730-f2c3-4821-9760-855742e06cb2.jpg
561235834_c832aada-d58f-42e8-ae09-2a105c9dcd53.jpg

Overview

ID
3521604
Type
Condominium
Parking
No
Beds
1
Baths
1
Sqft
701
Build Year
1970
Purpose
For Sale
Lot Size
0.06 acres
HOA
$657/mo

About This Listing

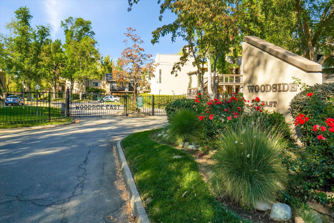
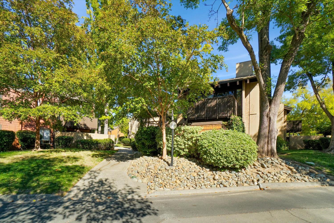
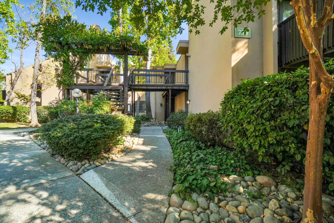
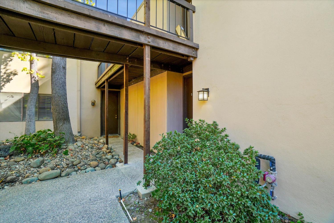
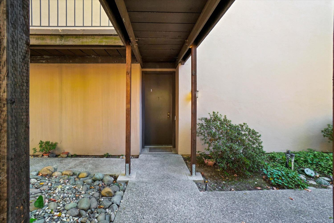
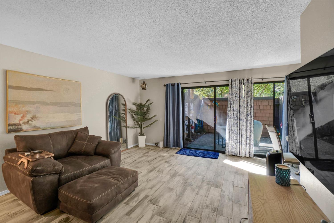
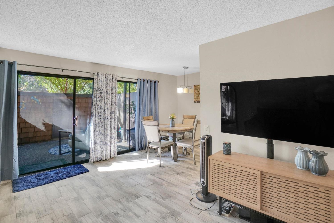
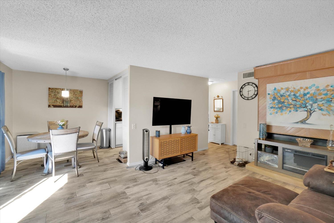
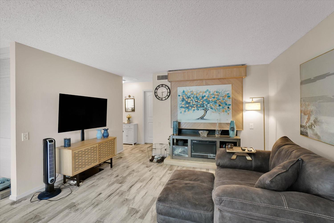
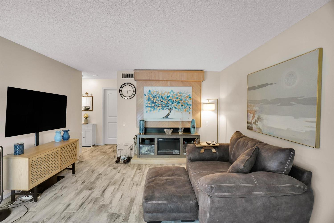
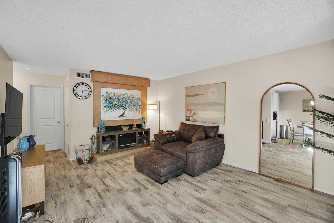
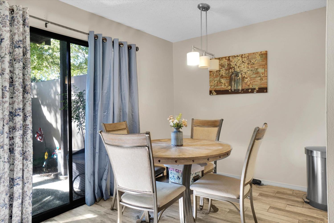
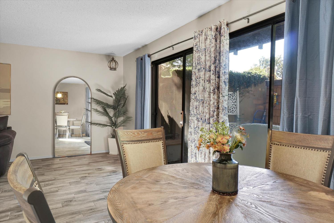
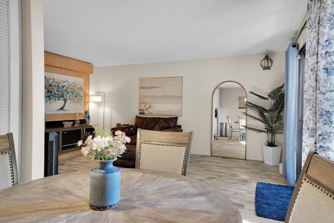
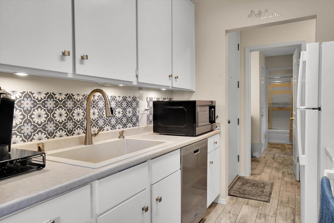
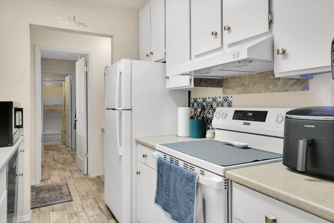
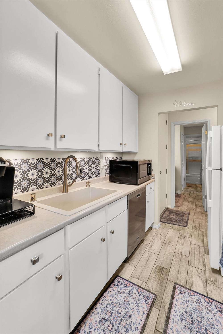
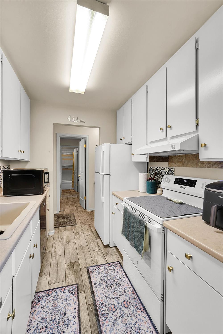
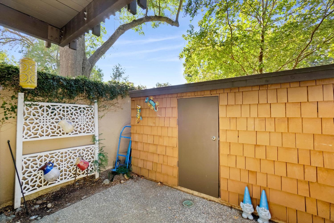
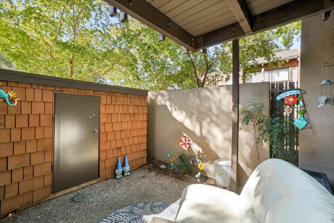
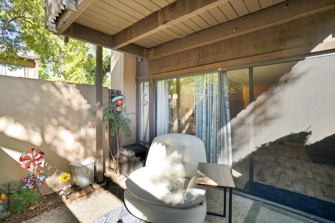
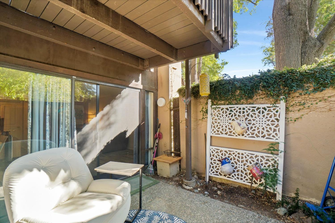
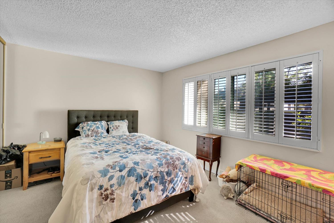
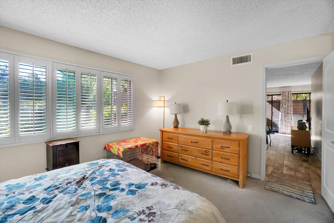
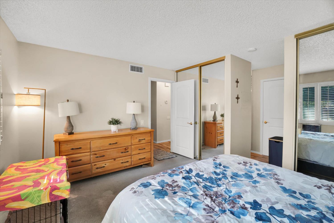
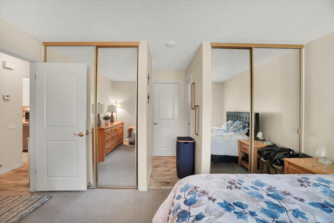
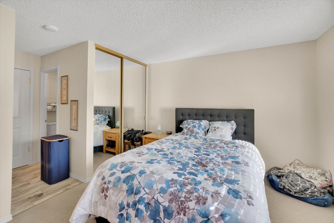
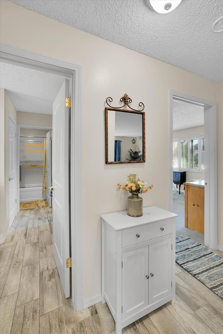
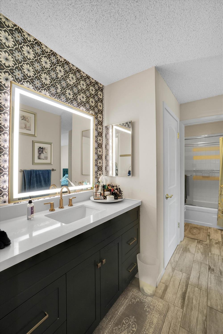
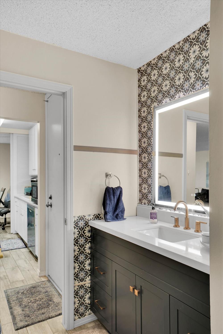
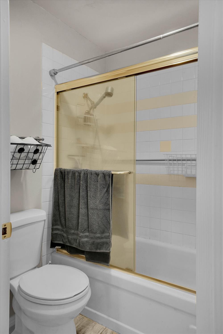
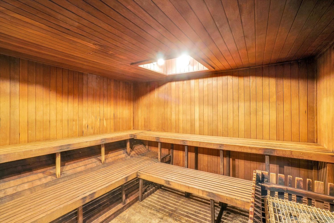
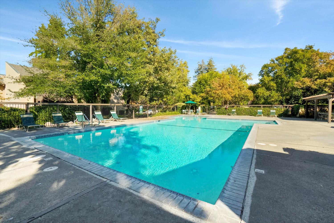
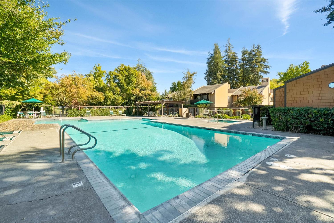
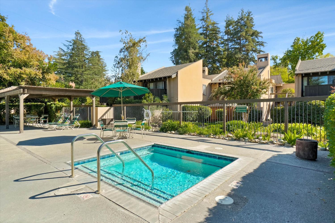
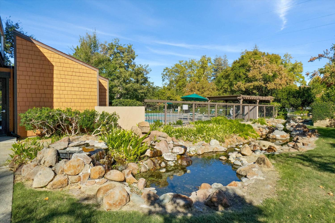
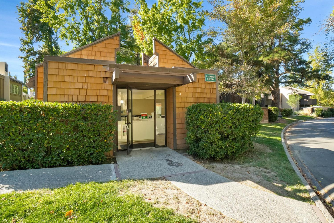
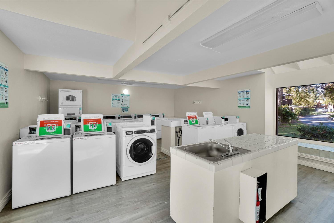
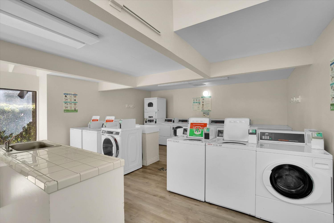
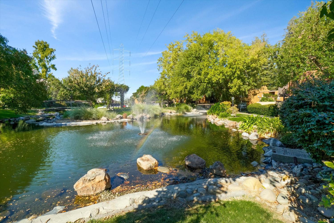
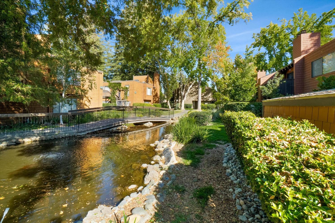
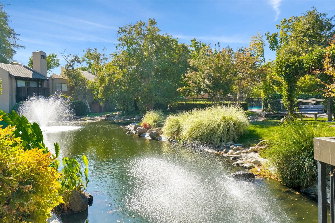
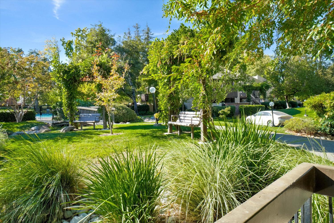
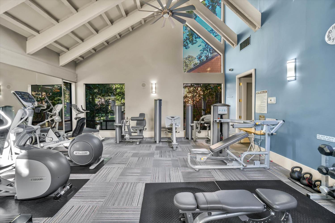
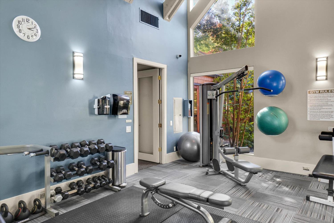
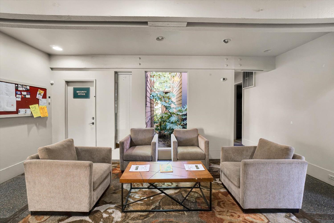
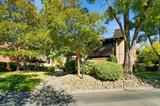
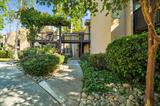
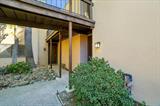
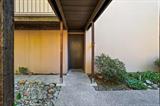
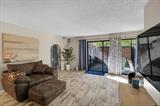
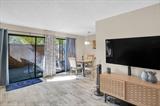
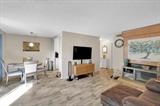
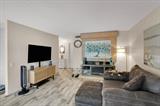
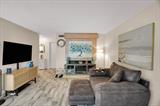
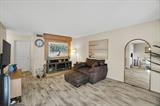
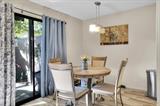
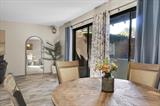
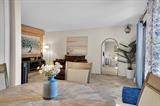
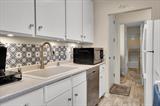
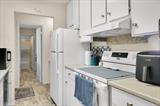
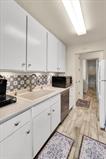
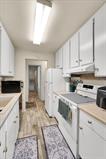
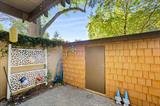
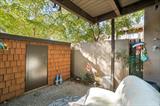
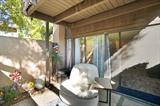
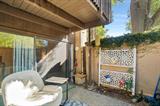
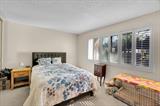
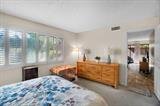
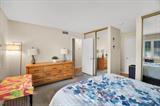
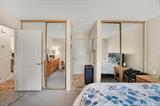
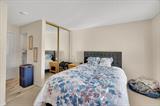
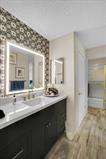
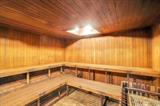
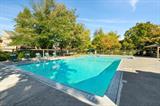
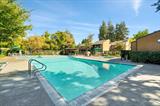
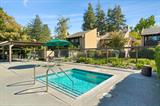
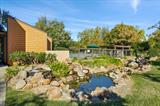
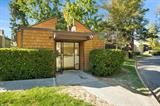
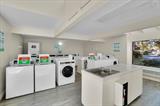
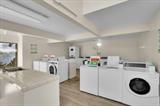
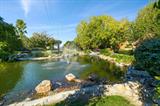
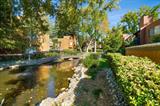
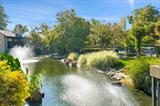
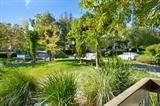
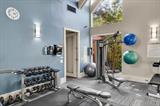
Welcome to this inviting one-bedroom, one-bathroom condo in Sacramento’s gated Woodside community! This ground-floor end unit enjoys the added privacy of having no adjoining neighbors on three sides, creating a more private and comfortable living environment. Inside, you’ll find a functional floor plan, a cozy gas fireplace, and a private enclosed patio with additional storage, an ideal spot to enjoy your morning coffee or unwind at the end of the day. The kitchen brings modern convenience to everyday living with a smart oven featuring built-in air-fryer modes and an instant hot water system. Ample guest parking makes it easy to welcome friends and family. Woodside offers an array of community amenities, including multiple swimming pools, clubhouse, fitness center, tennis courts, billiards, a dog park, several laundry units and a scenic duck pond. Conveniently located near shopping, dining, and Sacramento State, this home offers an appealing blend of comfort, recreation, and accessibility. Whether you’re looking for a place to call home or exploring an investment opportunity, discover the comfort and convenience of Woodside living!

Last checked: 1 hour ago
Listing updated: October 17, 2026, 7:08 am
Listed By: Kim D Haywood, Berkshire Hathaway HomeServices-Drysdale Properties
Source: MLS Metrolist, MLS#:226124931

Map Location

736 Woodside Lane, #1,95825,Sacramento,Sacramento,CA

Walk Score

All data, photos, visualizations, and information regarding a property, including the property’s compliance with state and local legal requirements and all measurements and calculations of area, have been obtained from various sources, and may include such material that has been generated by use of artificial intelligence. Such information and material have not been and will not be verified for accuracy by the listing broker or the multiple listing service, and are not guaranteed as complete, accurate or reliable. Such information and material should be independently reviewed and verified for accuracy. This information and material are intended for the personal use of consumers and may not be used for any purpose other than to identify prospective properties consumers may be interested in purchasing.

MetroList CA data Last Updated: October 17, 2026, 7:08 am
Data Source: SACM
Metrolist True Source LogoMetroList Services, Inc. Copyright © 2025

