
For Sale
New

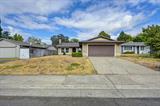
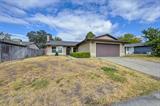
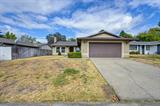
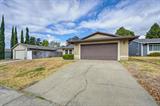
7361 Verdugo Way, Sacramento, CA 95842

$423,000(Negotiable)
561225801_84fa4088-38b2-4441-9dc2-5e6cb4d90e0a.jpg
561225801_2e797822-fdaa-480d-b26f-55f9109a17a9.jpg
561225801_c6b3703c-c266-469d-a65f-7dce61c3163f.jpg
561225801_48083724-0ac6-4f96-a0e1-24a65d4d3cfe.jpg
561225801_f5c56b1f-620f-46c2-90c4-de88a6979951.jpg
561225801_11df241b-652a-43ba-8e01-117f69e4aa7b.jpg
561225801_e22ff152-374f-4afe-af7b-5a826837b09a.jpg
561225801_052183a2-0885-4287-bb11-3ab417e56aad.jpg
561225801_d3ba8e29-a9a4-4506-a350-96b7c14b8d26.jpg
561225801_2302108c-dc8a-4b36-af5e-1d644cc3801e.jpg
561225801_8c7cd038-4057-477a-8f01-c13859a7d5d5.jpg
561225801_a36c41bb-1c06-49f0-9975-19c8bbab7837.jpg
561225801_cc5a2709-cc28-4c6e-8495-546c82376fa6.jpg
561225801_9e2952bd-6533-4f56-8903-efc316ceeb65.jpg
561225801_7c30fa38-b6d2-4dc3-bec3-b478434cf1df.jpg
561225801_ab74604b-fba3-43aa-bb4a-60a754f4c262.jpg
561225801_fc23073d-42b5-41d6-ba22-4d7c4b7213f0.jpg
561225801_e99031da-f820-4381-9972-8e28f6c27601.jpg
561225801_4255c498-a61f-43c9-94fd-5ada84332cda.jpg
561225801_acb4a840-f7ef-4e13-b733-3c57b299e8ab.jpg
561225801_c778530a-3c4f-44c5-aad9-6b75ec7488d5.jpg
561225801_cc066f21-b203-4e01-9b6e-4f813c706976.jpg
561225801_e6280dff-3e81-40fc-8085-12c5c153168c.jpg
561225801_1f324498-a3ed-4b60-b92e-8d33c9e01407.jpg
561225801_3261fdcf-7c3e-4454-9e9e-20e758358f0f.jpg
561225801_1e94da97-6c29-43d3-9d41-23f8d757378b.jpg
561225801_6c030d9f-c515-4398-94d5-a015cf937699.jpg
561225801_bbb01ee7-97a0-46c1-8c80-637467dfd6a5.jpg
561225801_ccd0ee9d-9e5c-4dab-8037-03645266f4cb.jpg
561225801_fc4369bc-a4e9-4a29-94c1-3d75da5d6f11.jpg
561225801_4b51c03a-6da0-446a-841f-313a30230d90.jpg
561225801_608a6111-8fdf-477b-825f-89f41b1471fd.jpg
561225801_b2a019fb-baf8-4291-aee5-32360a2c6552.jpg
561225801_eeac9112-25f5-4453-8468-4fe15024f3d5.jpg
561225801_961ccba0-6368-4866-ace0-b95940bd0ed2.jpg
561225801_b0a5e966-af71-4ad2-b9e6-7c01595138ab.jpg
561225801_84fa4088-38b2-4441-9dc2-5e6cb4d90e0a.jpg
561225801_2e797822-fdaa-480d-b26f-55f9109a17a9.jpg
561225801_c6b3703c-c266-469d-a65f-7dce61c3163f.jpg
561225801_48083724-0ac6-4f96-a0e1-24a65d4d3cfe.jpg
561225801_f5c56b1f-620f-46c2-90c4-de88a6979951.jpg
561225801_11df241b-652a-43ba-8e01-117f69e4aa7b.jpg
561225801_e22ff152-374f-4afe-af7b-5a826837b09a.jpg
561225801_052183a2-0885-4287-bb11-3ab417e56aad.jpg
561225801_d3ba8e29-a9a4-4506-a350-96b7c14b8d26.jpg
561225801_2302108c-dc8a-4b36-af5e-1d644cc3801e.jpg
561225801_8c7cd038-4057-477a-8f01-c13859a7d5d5.jpg
561225801_a36c41bb-1c06-49f0-9975-19c8bbab7837.jpg
561225801_cc5a2709-cc28-4c6e-8495-546c82376fa6.jpg
561225801_9e2952bd-6533-4f56-8903-efc316ceeb65.jpg
561225801_7c30fa38-b6d2-4dc3-bec3-b478434cf1df.jpg
561225801_ab74604b-fba3-43aa-bb4a-60a754f4c262.jpg
561225801_fc23073d-42b5-41d6-ba22-4d7c4b7213f0.jpg
561225801_e99031da-f820-4381-9972-8e28f6c27601.jpg
561225801_4255c498-a61f-43c9-94fd-5ada84332cda.jpg
561225801_acb4a840-f7ef-4e13-b733-3c57b299e8ab.jpg
561225801_c778530a-3c4f-44c5-aad9-6b75ec7488d5.jpg
561225801_cc066f21-b203-4e01-9b6e-4f813c706976.jpg
561225801_e6280dff-3e81-40fc-8085-12c5c153168c.jpg
561225801_1f324498-a3ed-4b60-b92e-8d33c9e01407.jpg
561225801_3261fdcf-7c3e-4454-9e9e-20e758358f0f.jpg
561225801_1e94da97-6c29-43d3-9d41-23f8d757378b.jpg
561225801_6c030d9f-c515-4398-94d5-a015cf937699.jpg
561225801_bbb01ee7-97a0-46c1-8c80-637467dfd6a5.jpg
561225801_ccd0ee9d-9e5c-4dab-8037-03645266f4cb.jpg
561225801_fc4369bc-a4e9-4a29-94c1-3d75da5d6f11.jpg
561225801_4b51c03a-6da0-446a-841f-313a30230d90.jpg
561225801_608a6111-8fdf-477b-825f-89f41b1471fd.jpg
561225801_b2a019fb-baf8-4291-aee5-32360a2c6552.jpg
561225801_eeac9112-25f5-4453-8468-4fe15024f3d5.jpg
561225801_961ccba0-6368-4866-ace0-b95940bd0ed2.jpg
561225801_b0a5e966-af71-4ad2-b9e6-7c01595138ab.jpg

Overview

ID
3518366
Type
Single Family Residence
Parking
No
Beds
4
Baths
2
Sqft
1182
Build Year
1979
Purpose
For Sale
Lot Size
0.13 acres

About This Listing

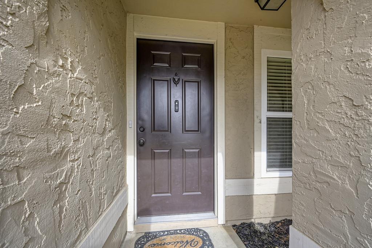
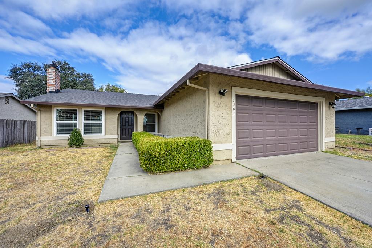
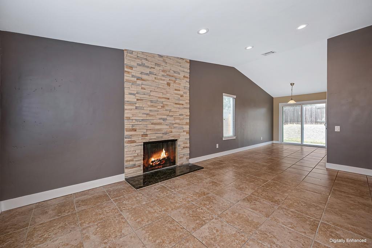
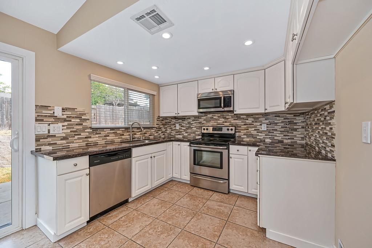
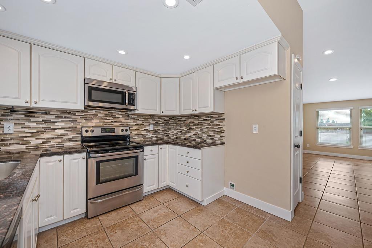
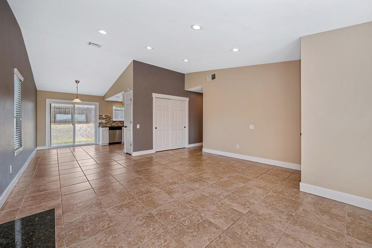
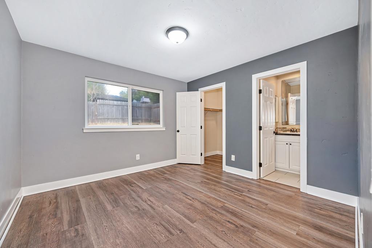
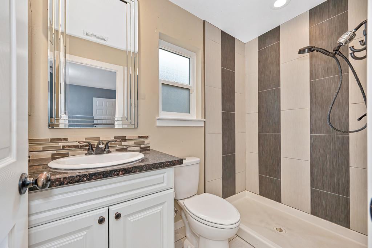
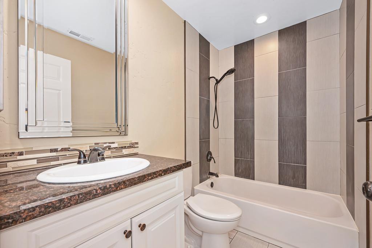
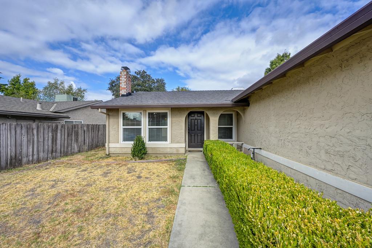
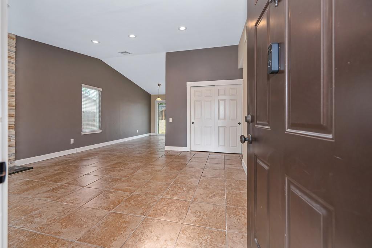
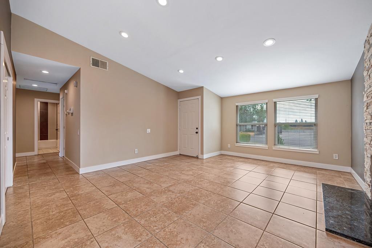
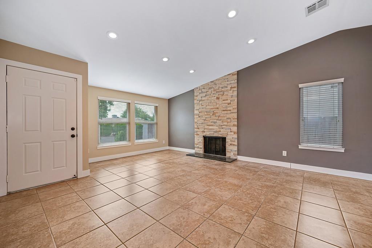
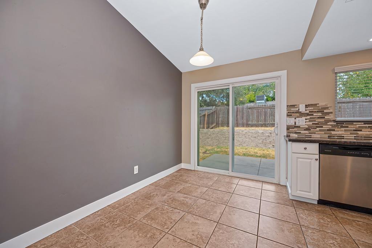
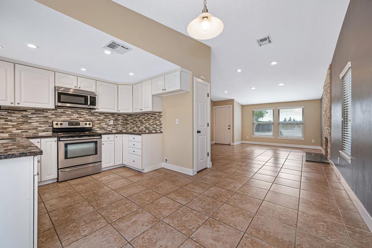
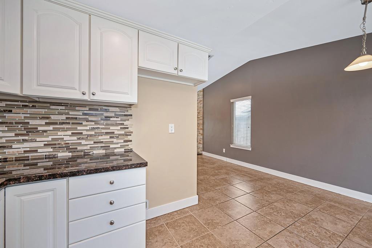
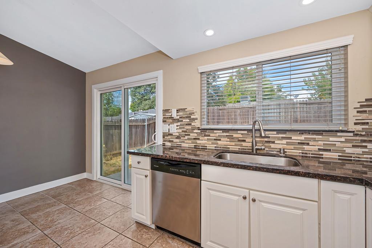
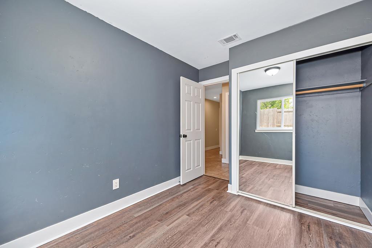
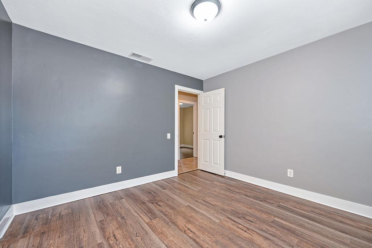
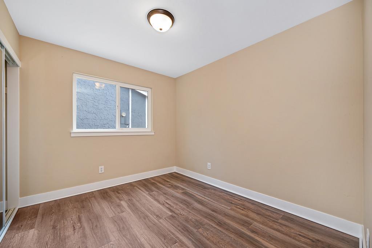
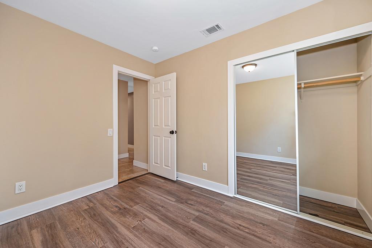
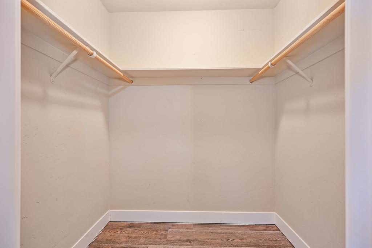
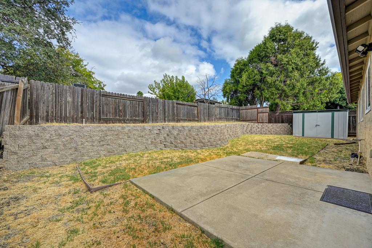
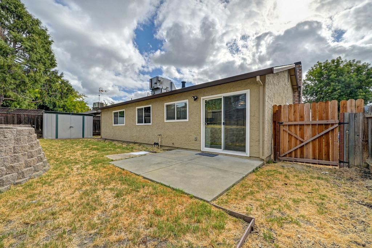
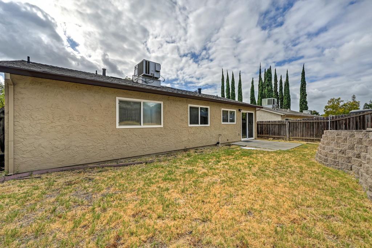
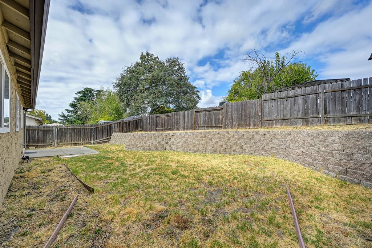
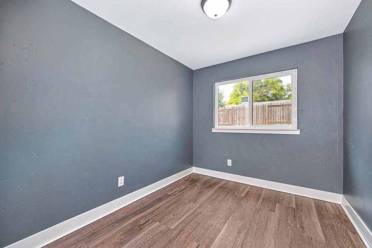
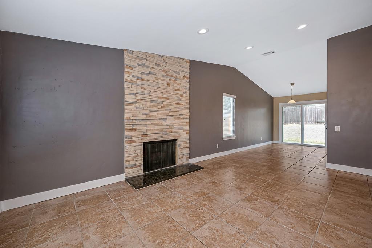
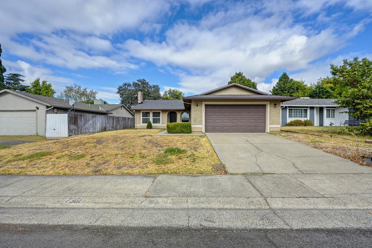
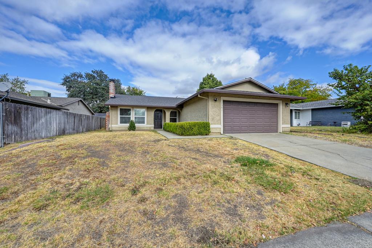
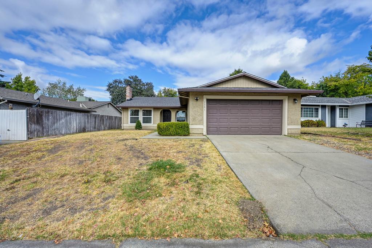
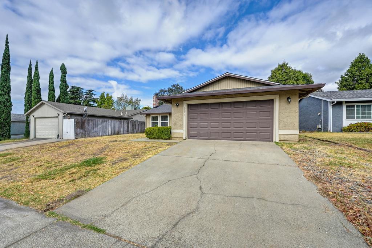
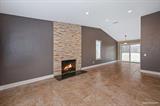
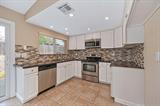
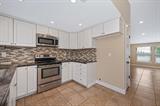
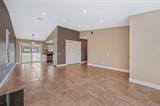
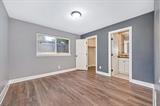
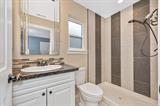
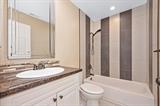
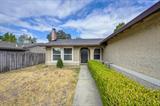
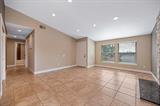
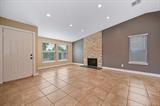
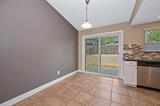
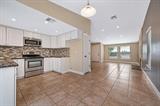
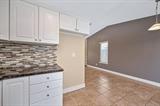
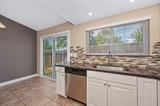
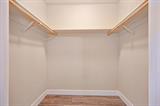
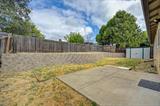
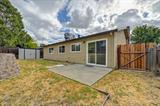
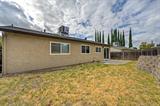
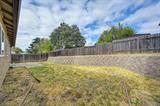
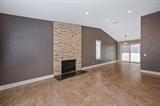
Move-in ready and beautifully updated! This 4-bedroom, 2-bath home offers 1,182 sq. ft. of thoughtfully designed living space. The inviting living room features a striking stone fireplace, designer paint, and recessed lighting. The updated kitchen shines with white cabinetry, stainless steel appliances, custom tile backsplash, and recessed lighting. Both bathrooms have been beautifully remodeled with custom tile showers, tile backsplashes, and granite-topped vanities. The primary bedroom features a walk-in closet and an easy-access walk-in shower. Additional highlights include dual-pane windows and a roof less than five years old. Step outside to a private backyard with a block retaining wall, ready for you to create your own outdoor retreat. Updated, stylish, and ready to enjoy!

Last checked: 35 minutes ago
Listing updated: September 18, 2026, 9:01 pm
Listed By: Jill A Ottaway, Windermere Signature Properties Roseville/Granite Bay
Source: MLS Metrolist, MLS#:226117803

Map Location

7361 Verdugo Way,95842,Sacramento,Sacramento,CA

Walk Score

All data, photos, visualizations, and information regarding a property, including the property’s compliance with state and local legal requirements and all measurements and calculations of area, have been obtained from various sources, and may include such material that has been generated by use of artificial intelligence. Such information and material have not been and will not be verified for accuracy by the listing broker or the multiple listing service, and are not guaranteed as complete, accurate or reliable. Such information and material should be independently reviewed and verified for accuracy. This information and material are intended for the personal use of consumers and may not be used for any purpose other than to identify prospective properties consumers may be interested in purchasing.

MetroList CA data Last Updated: September 18, 2026, 9:01 pm
Data Source: SACM
Metrolist True Source LogoMetroList Services, Inc. Copyright © 2025

